


Maison Individuelle De 7 Chambres En Vente À Dunmow
- 7 Chambres
- 5 SdB
- Mis à jour: Septembre 16
- 2
À propos de la propriété
This beautiful family residence, steeped in history is believed to date back to the 17th Century and retains many original features with sashed and shuttered windows, oak panelled entrance hall, exposed beams to walls and ceilings. The property comprises 3 generous reception rooms, kitchen/family room and separate utility room. Master bedroom suite with en-suite bathroom and dressing room. A fu
This beautiful family residence, steeped in history is believed to date back to the 17th Century and retains many original features with sashed and shuttered windows, oak panelled entrance hall, exposed beams to walls and ceilings. The property comprises 3 generous reception rooms, kitchen/family room and separate utility room. Master bedroom suite with en-suite bathroom and dressing room. A further 4 double bedrooms, 2 having en-suite facilities and a family bathroom. A second floor offers a further 2 double bedrooms and additionally there is a dry cellar offering storage and brick wine bins. The property sits within mature, well-maintained gardens approaching 4.25 acres with heated swimming pool and pool house and a hard-standing tennis court. There is a double garage with gym and studio/annex above, additional store house to the rear and drive in/out driveway to the front of the property, offering parking for numerous vehicles.
Council Tax Band H and EPC Exempt
The Setting Barnston is a highly regarded Essex village situated approximately two miles south-east of the thriving market town of Great Dunmow, which offers a comprehensive range of amenities including a superstore, independent shops, public houses, restaurants, and schooling for all age groups. The property also benefits from being within easy reach of the acclaimed Felsted School.
The larger centres of Bishop’s Stortford and Chelmsford are both approximately 12 miles away, providing extensive shopping, leisure, and rail services. For commuters, the A120 offers convenient access to Junction 8 of the M11, while Stansted International Airport is located less than eight miles away, making the area particularly well suited for both national and international travel.
The Property This beautiful family residence, steeped in history is believed to date back to the 17th Century and retains many original features with sashed and shuttered windows, oak panelled entrance hall, exposed beams to walls and ceilings. The property comprises 3 generous reception rooms, kitchen/family room and separate utility room. Master bedroom suite with en-suite bathroom and dressing room. A further 4 double bedrooms, 2 having en-suite facilities and a family bathroom. A second floor offers a further 2 double bedrooms and additionally there is a dry cellar offering storage and brick wine bins. The property sits within mature, well-maintained gardens approaching 4.25 acres with heated swimming pool and pool house and a hard-standing tennis court. There is a double garage with gym and studio/annex above, additional store house to the rear and drive in/out driveway to the front of the property, offering parking for numerous vehicles.
Outside Two sets of electronically operated gates open onto a sweeping gravel carriage driveway, which curves around an expansive front lawn adorned with mature trees and carefully tended shrub borders. The driveway provides ample parking to the front and side of the property and leads to a detached double garage with a gym and studio and WC above, offering versatile ancillary accommodation.
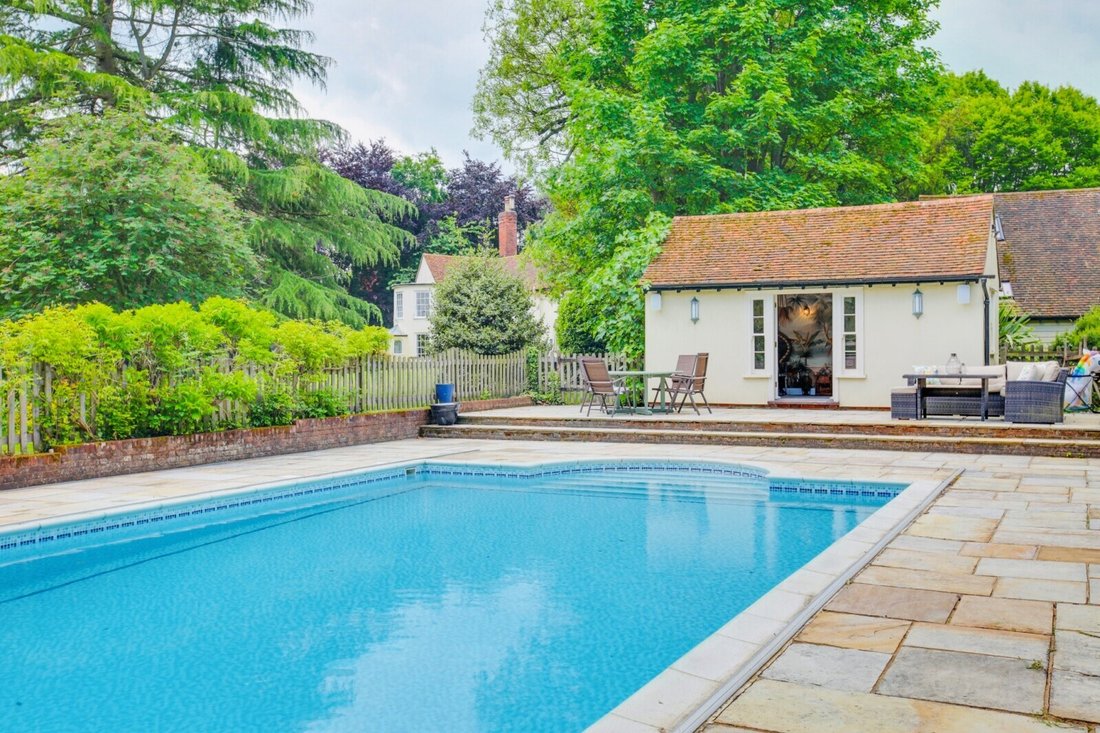
The grounds feature a heated swimming pool with a pool house, complete with changing rooms and shower facilities, creating a private leisure retreat. The rear gardens are predominantly laid to lawn and beautifully maintained, with a variety of mature trees, shrubbery, flower beds, and an ornamental pond, providing a picturesque setting. Beyond, there is a hard-standing tennis court and, further still, a small orchard planted with apple and pear trees, completing a remarkable and thoughtfully landscaped estate.
Services Oil fired central heating, mains drainage, water and electricity connected
Local Authority Uttlesford District Council
Council Tax Tax Band H
IMPORTANT NOTE TO PURCHASERS:
We endeavour to make our sales particulars accurate and reliable, however, they do not constitute or form part of an offer or any contract and none is to be relied upon as statements of representation or fact. Any services, systems and appliances listed in this specification have not been tested by us and no guarantee as to their operating ability or efficiency is given. All measurements have been taken as a guide to prospective buyers only, and are not precise. Please be advised that some of the particulars may be awaiting vendor approval. If you require clarification or further information on any points, please contact us, especially if you are traveling some distance to view. Fixtures and fittings other than those mentioned are to be agreed with the seller.
IFC250148
-
Type de propriété
Maison
Caractéristiques
- Jardin
- Piscine
- Terrasse
- Garage
- Terrain de tennis
- Foyer
- Centre de remise en forme / Fitness
- Cheminée
- Porte
Intérieur
- Cheminée
- Îlot de cuisine
- Comptoirs en pierre
- Centre de remise en forme / Fitness
Outdoor
- Terrasse
- Stationnement
- Foyer
- Piscine
- Garage
- Terrain de tennis
- Espace de vie extérieur
- Porte
- Jardin
Explorez le secteur
L'agent vous contactera bientôt par
Publié par
Réserver une visite avec the agent
Choisissez une date et si vous souhaitez une visite virtuelle ou en personne avec l’agent.

La confiance des plus grands courtiers du monde
Les agents des propriétés les plus exceptionnelles du monde publient sur JamesEdition.
- Des annonces de Sotheby's, Christie's, BARNES et Engel & Völkers
- Chaque annonce est vérifiée avant sa mise en ligne
- Contactez directement des agents vérifiés
En continuant, vous acceptez nos Conditions et notre Politique de confidentialité.