$889,750
Résidence Unifamiliale à Dunlap
- 4 Chambres
- 4 SdB
- 3,993 Sqft
- 3.73 Ac lot
- Mis à jour: Septembre 4
- Source: Realtracs MLS#3540482
À propos de la propriété
La description a été traduite automatiquement.
La description est affichée dans la langue d'origine.
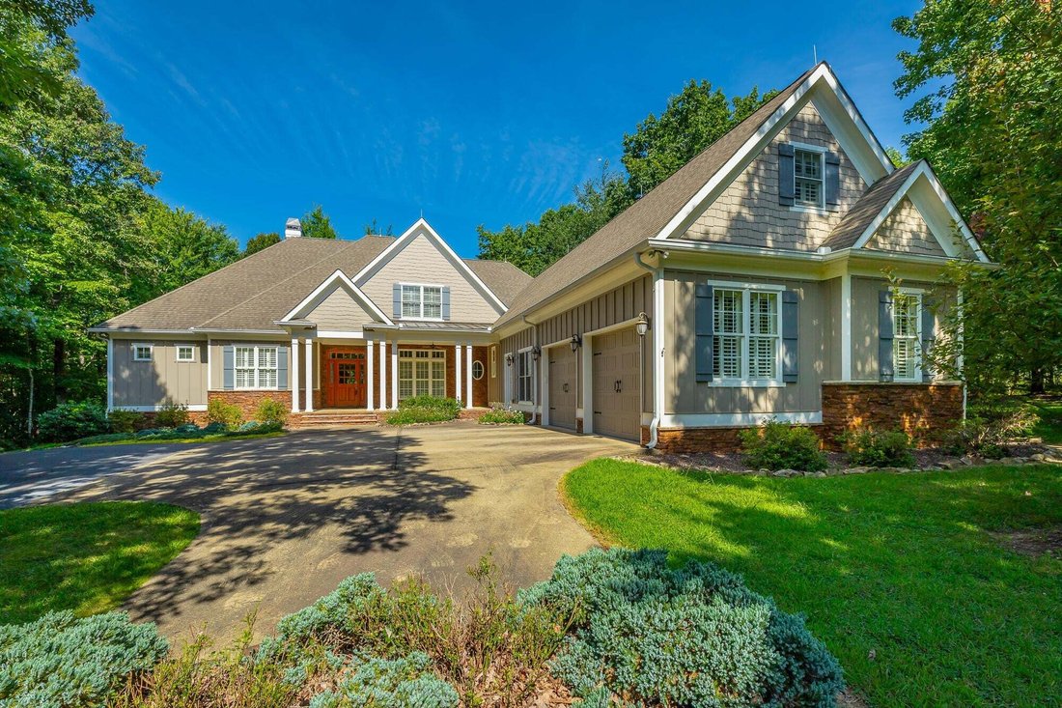
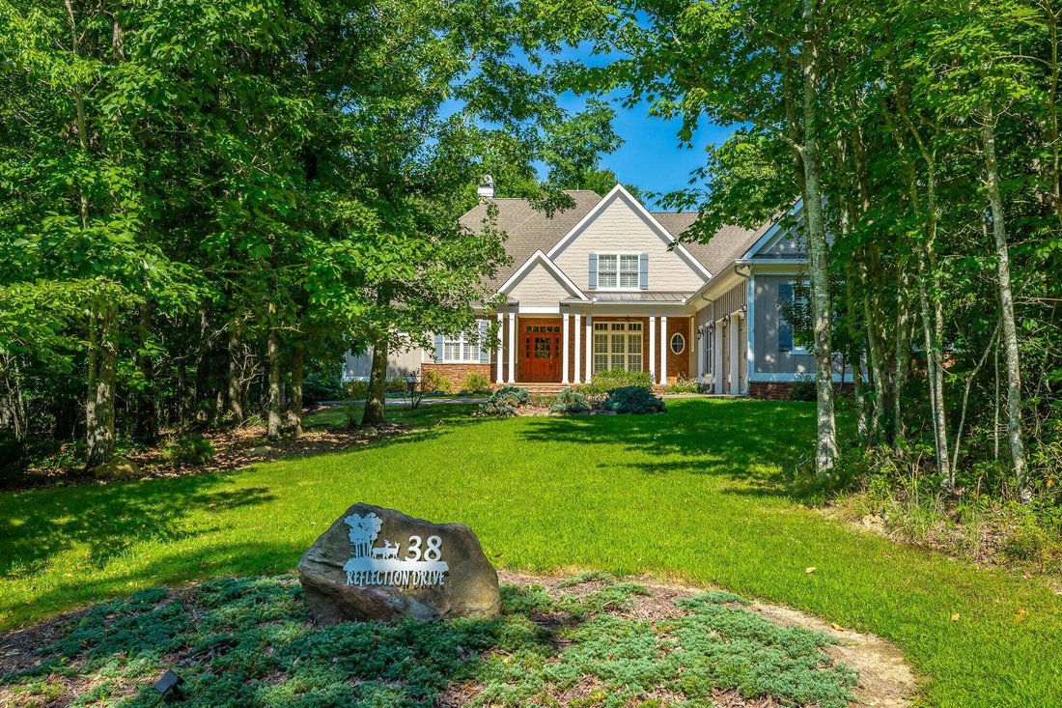
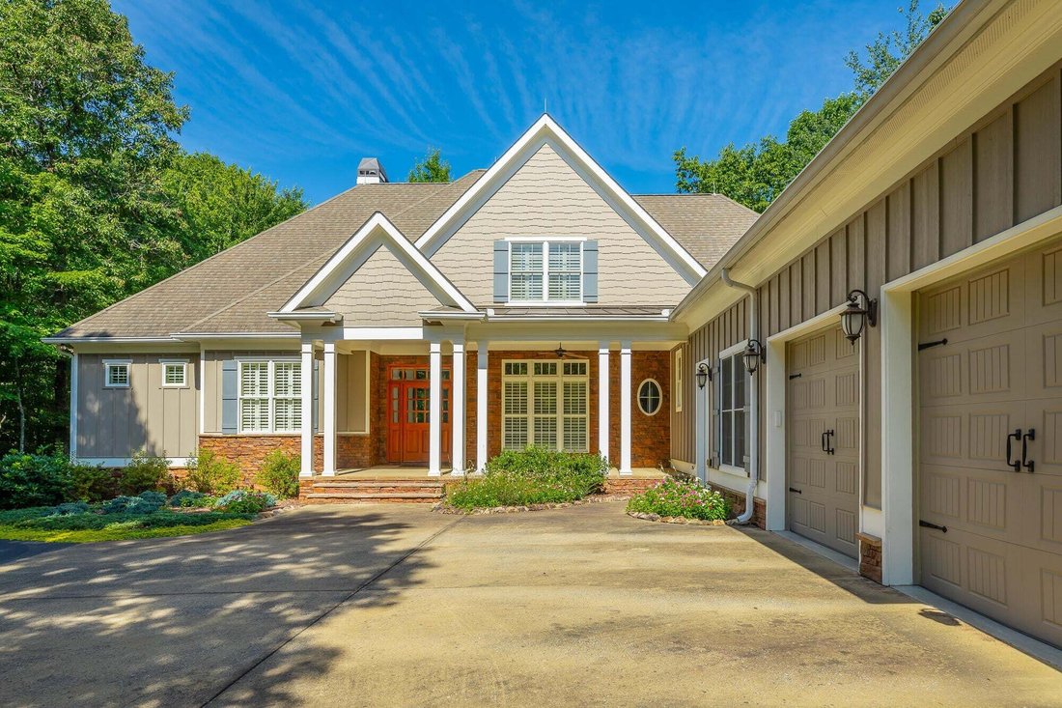
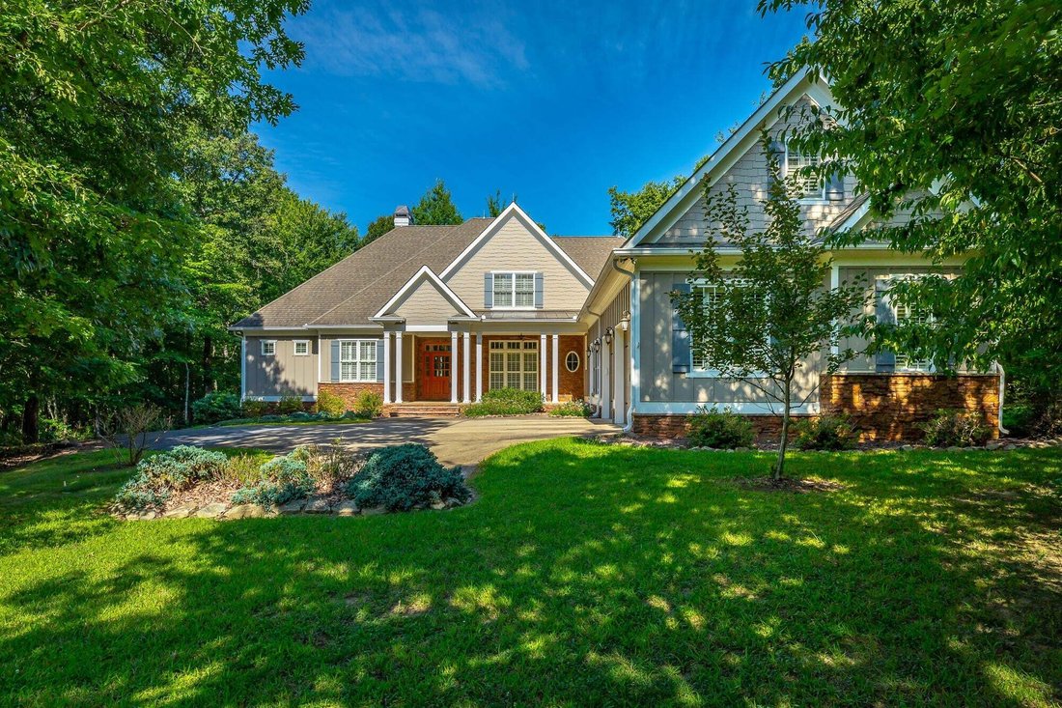
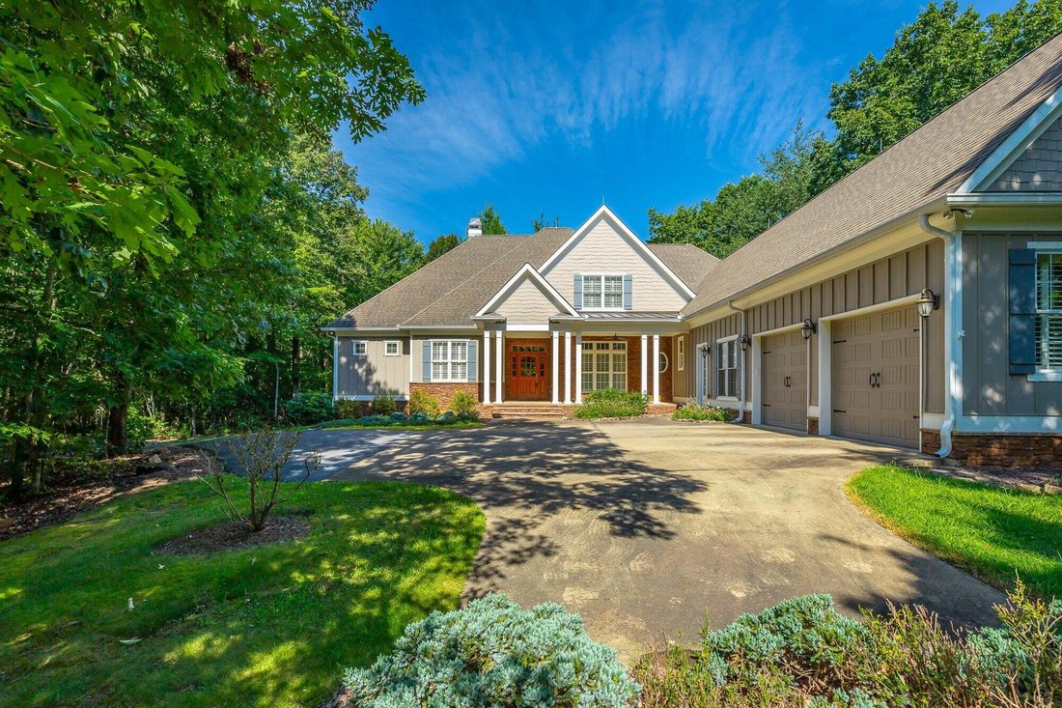
Mountain Retreat - Nestled upon 3.75 acres of wooded privacy. level topography. This home offers unparalleled solitude and tranquility within Fredonia Mountain Gated Nature Resort. The property and surroundings provide an idyllic escape from the hustle an bustle of everyday life. Custom quality construction throughout. single family residential home with 3993 sq ft of living space. Note: Most all
Mountain Retreat - Nestled upon 3.75 acres of wooded privacy. level topography. This home offers unparalleled solitude and tranquility within Fredonia Mountain Gated Nature Resort. The property and surroundings provide an idyllic escape from the hustle an bustle of everyday life. Custom quality construction throughout. single family residential home with 3993 sq ft of living space. Note: Most all on one level. 4 bedroom 3-1/2 baths, (bonus room/4th bedroom), great room, dining room, study, breakfast room, bonus room and extra large 2 car garage. Separate laundry room with built-in cabinets & utility sink, mud room entry with built-in cabinets and bench seat etc. Hardy board eaves and soffits. concrete front & back covered porches with tongue and groove ceilings. Surrounding mountain stone foundation lanterns, surrounding spot lights, full 6 in gutters and leaf guards with leaf guard on all sides. Lightning protection system installed along entire roof line.
Andersen double pane windows, French style rear porch door and solid mahoghany front door. Energy efficient insulated garage doors with electric openers. Fully paved driveway with extra parking pads. Wood burning vented fireplace, glass enclosed with gas starter. Mountain stone chimney. Custom built in cabinets flank both sides of Custom built in cabinets flank both sides of fireplace. Media outlets above wood and granite fireplace mantel.
Solid 4 inch wide red oak flooring throughout entire home.
Prewired for media in all bedrooms, great room, study and
bonus room. Paddle style electric switches throughout.
Coffered great room ceiling; dining and study with tray ceilings.
First floor 10 ft, second floor 9 ft ceilings with crown molding.
Solid core 8 ft doors throughout with brushed nickel hardware.
Solid red oak stairs with square wood spindles.
Crème de Bordeaux granite counter tops in kitchen, bath and
laundry rooms. Ceiling fans/light kits in every room.
Andersen double pane windows, French style rear porch door and solid mahoghany front door. Energy efficient insulated garage doors with electric openers. Fully paved driveway with extra parking pads. Wood burning vented fireplace, glass enclosed with gas starter. Mountain stone chimney. Custom built in cabinets flank both sides of Custom built in cabinets flank both sides of fireplace. Media outlets above wood and granite fireplace mantel.
Solid 4 inch wide red oak flooring throughout entire home.
Prewired for media in all bedrooms, great room, study and
bonus room. Paddle style electric switches throughout.
Coffered great room ceiling; dining and study with tray ceilings.
First floor 10 ft, second floor 9 ft ceilings with crown molding.
Solid core 8 ft doors throughout with brushed nickel hardware.
Solid red oak stairs with square wood spindles.
Crème de Bordeaux granite counter tops in kitchen, bath and
laundry rooms. Ceiling fans/light kits in every room.
-
Type de propriété
Maison
-
Année de construction
2009
-
Prix/pied²
$222
Caractéristiques
- Garage
- Cheminée
- Dressing
- Lotissement sécurisé
- Stationnement
- Haut plafond
- Vie privée
Explorez le secteur
38 Reflection Drive, Dunlap, Tennessee, États-Unis
Voir sur Google Maps
Prix par sqft
Faible
Élevé
Inscrit il y a 9 mois
Vous vous êtes renseigné sur ce bien
L'agent vous contactera bientôt par
Publié par
The James Company Real Estate Brokers and Devel. - Chattanooga
Tennessee, United States
Voir le profil de l’agence
11
Annonces
2025
Inscrit
Réserver une visite avec the agent
Choisissez une date et si vous souhaitez une visite virtuelle ou en personne avec l’agent.
Date préférée
Type de visite
The James Company Real Estate Brokers and Devel. - Chattanooga
Chattanooga, Tennessee, United States
Voir le profil de l’agence
Dernière mise à jour
Septembre 4
Première mise en ligne
Sep 4
Référence de l’annonce
3540482
Statut de l’annonce
Based on information submitted to the MLS GRID as of 2026. All data is obtained from various sources and may not have been verified by broker or MLS GRID. Supplied Open House Information is subject to change without notice. All information should be independently reviewed and verified for accuracy. Properties may or may not be listed by the office/agent presenting the information.
Propriétés similaires à proximité
Nouvelles annonces à Dunlap




Explorez plus de biens à vendre
Dunlap, TN, États-Unis types de propriétés
Dunlap, TN, États-Unis Recherches populaires
- Lotissement sécurisé propriétés à Dunlap, TN, États-Unis
- Propriétés avec Cuisine ouverte à Dunlap, TN, États-Unis
- Propriétés avec Terrasse à Dunlap, TN, États-Unis
- Au bord de l’eau propriétés à Dunlap, TN, États-Unis
- Propriétés avec Balcon à Dunlap, TN, États-Unis
- Propriétés avec Centre de remise en forme / Fitness à Dunlap, TN, États-Unis
- Propriétés avec Salle de jeux à Dunlap, TN, États-Unis
- Vue sur la mer propriétés à Dunlap, TN, États-Unis
- Propriétés avec Bibliothèque à Dunlap, TN, États-Unis
- Front de rivière propriétés à Dunlap, TN, États-Unis
- Vue sur la rivière propriétés à Dunlap, TN, États-Unis
- Propriétés avec Sauna à Dunlap, TN, États-Unis
- Propriétés avec Cave à vins à Dunlap, TN, États-Unis
- Haute altitude propriétés à Dunlap, TN, États-Unis
Guides et histoires connexes
La confiance des plus grands courtiers du monde
Les agents des propriétés les plus exceptionnelles du monde publient sur JamesEdition.
- Des annonces de Sotheby's, Christie's, BARNES et Engel & Völkers
- Chaque annonce est vérifiée avant sa mise en ligne
- Contactez directement des agents vérifiés
En continuant, vous acceptez nos Conditions et notre Politique de confidentialité.
brokerages we
partnered with
partnered with