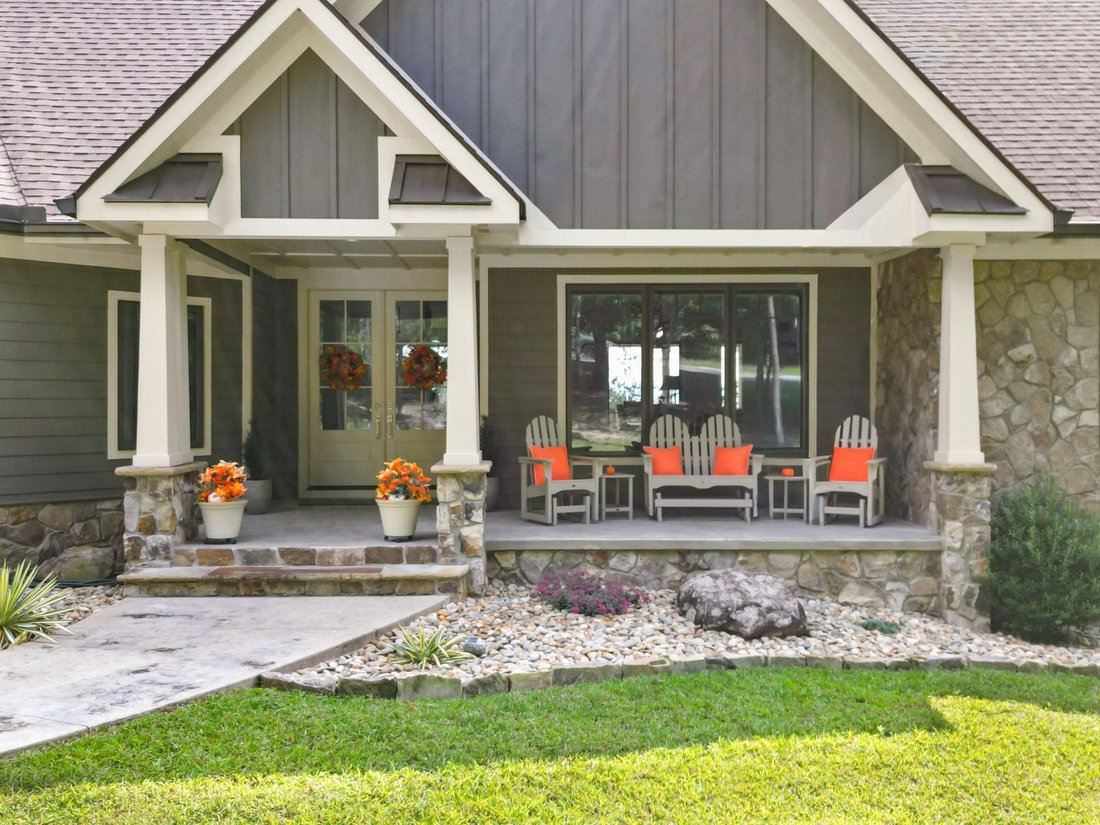
Maison Unifamiliale Individuelle De 3 Chambres
- 3 Chambres
- 3 SdB
- 3,317 Sqft
- 2.53 Ac lot
- Mis à jour: Mai 26
- 1
- MLS#1520232
À propos de la propriété
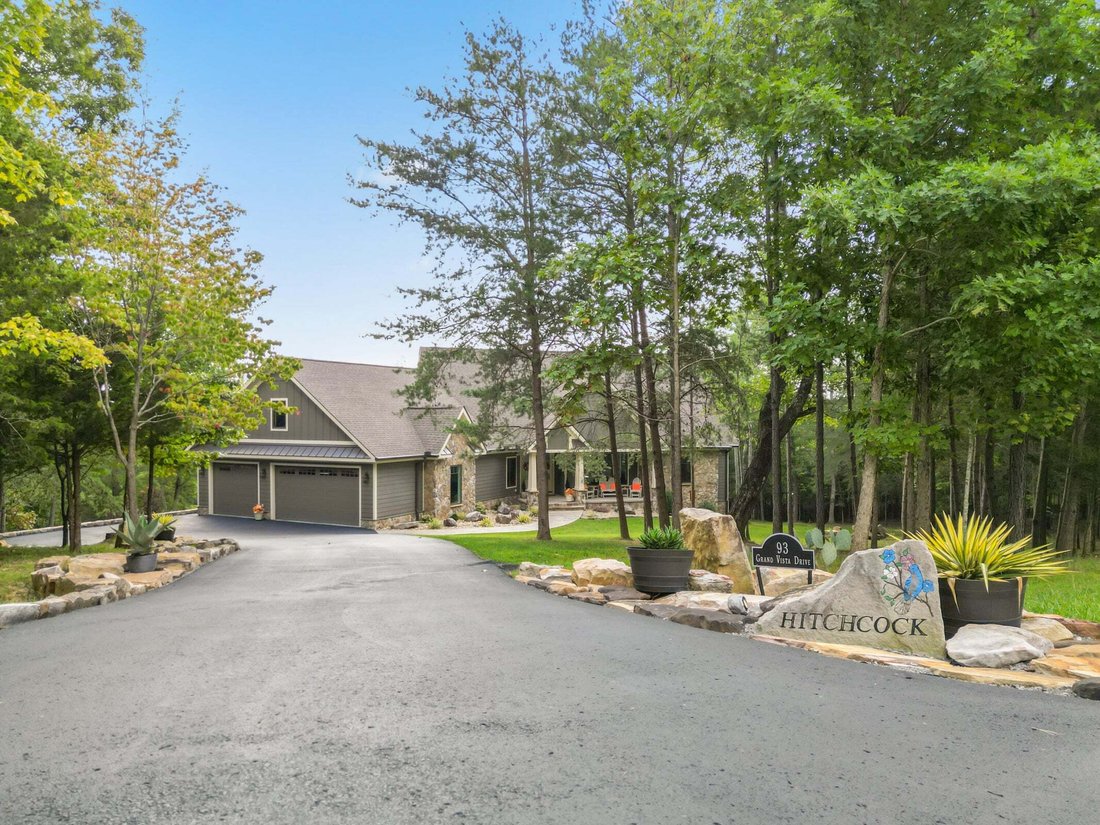
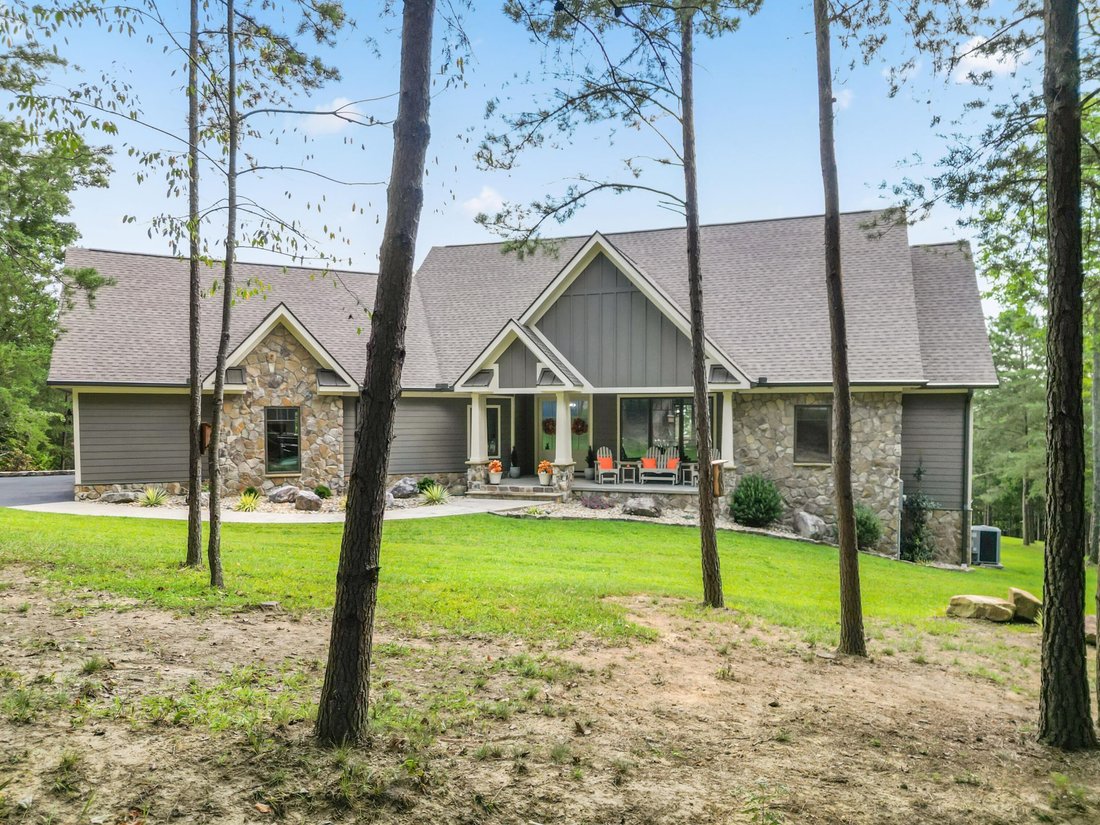

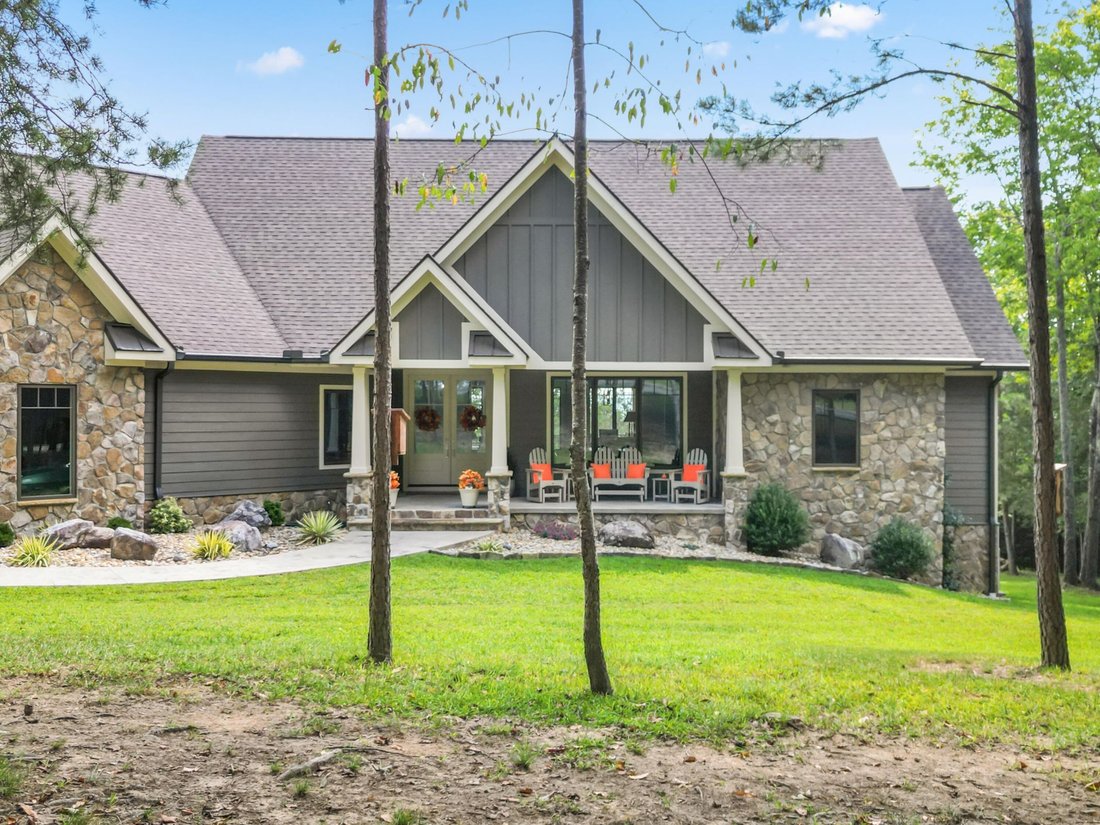
Custom built home meticulously maintained with an abundance of natural light, privacy and deer in the front yard! Open concept layout with split bedroom design, solid wood interior doors, 9’ ceilings and decorative trim. The living room has a vaulted ceiling, hickory floors, floor to ceiling stone fireplace and custom maple built in shelving. The dining room has lovely arched doorways, recessed
Custom built home meticulously maintained with an abundance of natural light, privacy and deer in the front yard! Open concept layout with split bedroom design, solid wood interior doors, 9’ ceilings and decorative trim. The living room has a vaulted ceiling, hickory floors, floor to ceiling stone fireplace and custom maple built in shelving. The dining room has lovely arched doorways, recessed ceiling, crown molding, hickory flooring, custom floating shelves, bullnose corners and high-end lighting. In the kitchen you will find custom maple cabinets a walk-in pantry, an 8.5’ gorgeous granite island that has deep cupboards underneath for extra storage, hickory flooring, Whirlpool appliances, built-in oven with option of conventional/convection baking, electric cooktop and a dishwasher. The office has a built-in desk with granite top and a cupboard for a printer. The spacious primary bedroom with an en-suite has a recessed ceiling and crown molding. The walk-in closet with a window, raw cedar shelving/solid wood hanging poles, double sinks, large shower and separate water closet for privacy. Bedrooms 2 & 3 have a Jack-n-Jill bathroom. In the laundry room, you will find granite counter tops and custom maple cabinets. Walking down solid oak stairway to the lower-level family room, you find a beam from a white oak that was on the property. In the unfinished area there are Epoxy flooring for ease of cleaning, plumbed for additional bathroom, tankless water heater, whole house dehumidifier, concrete walls, custom trusses, some drywall and double doors that will enable you to bring in and store lawn equipment. Roughed in insulated bonus room (640 sq. ft.) above the garage that is fitted with electrical/lighting. The over-sized dry-walled (3) car garage has insulated doors, heat/air vents for climate control & rubber baseboard trim. Home has sound-proof insulation. 2’x6’ construction with hurricane straps. Warranty on windows will transfer. Risers on the septic.
-
Type de propriété
Maison
-
Année de construction
2021
-
Prix/pied²
$331
Caractéristiques
- Garage
- Cheminée
- Dressing
- Jardin
- Sous-sol
- Bureau
- Porte
- Climatisation
- Laveuse sécheuse
Lot
- Vie privée
Intérieur
- Bureau
- Cheminée
- Climatisation
- Laveuse sécheuse
- Buanderie
- Sous-sol
- Dressing
Outdoor
- Garage
- Porte
- Jardin
Explorez le secteur
L'agent vous contactera bientôt par
Publié par
Réserver une visite avec Dawn Barr
Choisissez une date et si vous souhaitez une visite virtuelle ou en personne avec l’agent.

Propriétés similaires à proximité
Nouvelles annonces à Dunlap



Explorez plus de biens à vendre
Dunlap, TN, États-Unis types de propriétés
Dunlap, TN, États-Unis Recherches populaires
- Lotissement sécurisé propriétés à Dunlap, TN, États-Unis
- Au bord de l’eau propriétés à Dunlap, TN, États-Unis
- Propriétés avec Cuisine ouverte à Dunlap, TN, États-Unis
- Propriétés avec Balcon à Dunlap, TN, États-Unis
- Propriétés avec Terrasse à Dunlap, TN, États-Unis
- Vue sur la mer propriétés à Dunlap, TN, États-Unis
- Propriétés avec Centre de remise en forme / Fitness à Dunlap, TN, États-Unis
- Propriétés avec Salle de jeux à Dunlap, TN, États-Unis
- Vue sur la rivière propriétés à Dunlap, TN, États-Unis
- Front de rivière propriétés à Dunlap, TN, États-Unis
- Propriétés avec Bibliothèque à Dunlap, TN, États-Unis
- Propriétés avec Cave à vins à Dunlap, TN, États-Unis
- Propriétés avec Sauna à Dunlap, TN, États-Unis
- Haute altitude propriétés à Dunlap, TN, États-Unis
Guides et histoires connexes
La confiance des plus grands courtiers du monde
Les agents des propriétés les plus exceptionnelles du monde publient sur JamesEdition.
- Des annonces de Sotheby's, Christie's, BARNES et Engel & Völkers
- Chaque annonce est vérifiée avant sa mise en ligne
- Contactez directement des agents vérifiés
En continuant, vous acceptez nos Conditions et notre Politique de confidentialité.
partnered with