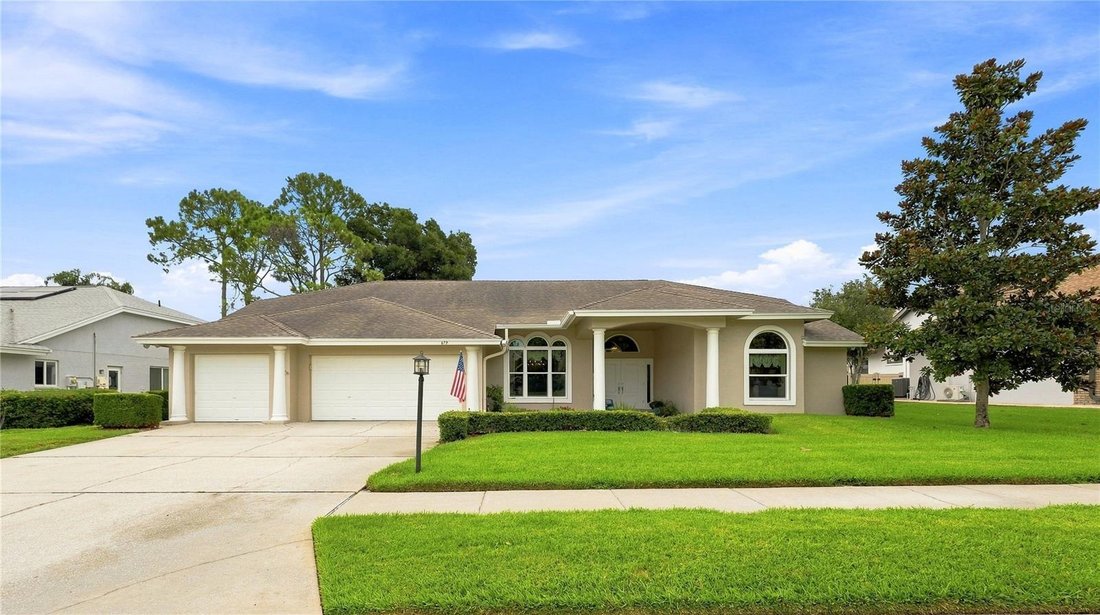



Résidence Unifamiliale à Dunedin
- 4 Chambres
- 3 SdB
- 2,625 Sqft
- 11,247 Sqft lot
- Mis à jour: Septembre 5
- Source: Stellar MLS MLS#A4704853
À propos de la propriété
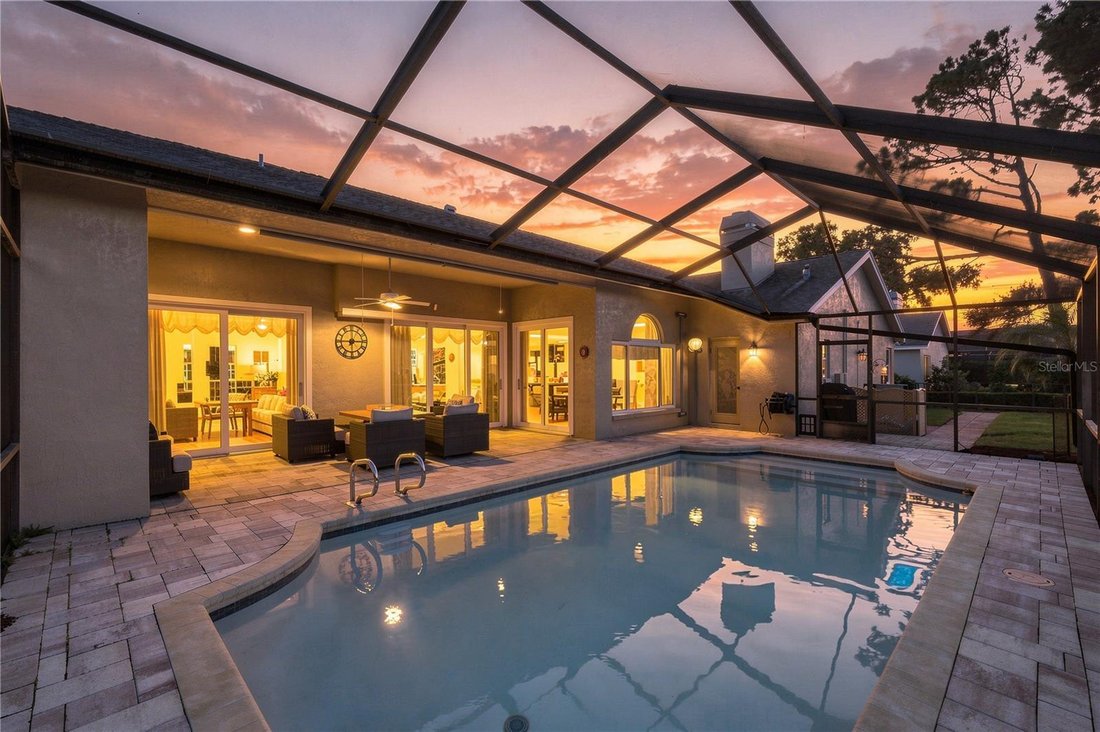
Step inside to a bright and spacious interior where tall ceilings and large windows create an open, airy atmosphere. The kitchen offers abundant counter space, a sunny breakfast nook, and sliding glass doors leading directly to the screened pool area. The kitchen opens to the family room, where a wood-burning fireplace creates a warm focal point. A separate formal dining room provides plenty of space for entertaining, while the living room features three large pocket sliding glass doors that disappear to create a seamless connection to the covered lanai and pool.
The outdoor living area is a true highlight of the home. The expansive covered lanai provides plenty of space for dining, relaxing, and entertaining, with additional room to create an outdoor kitchen. Beyond the lanai is a heated swimming pool surrounded by a screened enclosure, allowing the outdoor space to be enjoyed throughout the year. Pool and lanai pavers were updated in 2024, complementing the home’s manicured landscaping.
The thoughtfully designed split floor plan provides separation between the primary suite and the three additional bedrooms. The spacious primary suite features volume ceilings and sliding glass doors opening directly to the lanai and pool. Two large walk-in closets, an additional shoe and linen closet, and a generous en-suite bathroom provide abundant storage and functionality. The primary bath features dual sinks, a walk-in shower, separate garden tub, private water closet, and a comfortable alcove window seat.
On the opposite side of the home, bedrooms two and three share a Jack-and-Jill bathroom with a tub and shower. The fourth bedroom features double corner windows that provide abundant natural light and offers flexibility for use as a bedroom, home office, hobby room, or other bonus space. A third full bathroom includes a walk-in shower and convenient secondary door providing direct access to the pool area. The home also features a large indoor laundry room with generous storage space.
Major improvements include hurricane-impact windows and sliding glass doors installed throughout the home in 2024, pool and lanai pavers completed in 2024, fresh interior and exterior paint in 2025, and a roof installed in 2010. The spacious three-car garage provides plenty of additional room for tools, equipment, and storage.
Located in Dunedin, this home offers convenient access to the city’s extensive selection of locally owned restaurants, breweries, live music venues, golf courses, parks, community events, and other attractions. Dunedin’s golf-cart-friendly areas provide another way to explore this vibrant Gulf Coast city and all it has to offer. Combining a spacious split floor plan, heated pool, expansive covered lanai, three-car garage, impact windows and doors, and a desirable Dunedin location, 679 Litchfield Lane offers an exceptional opportunity to make this well-maintained home your own.
-
Type de propriété
Maison
-
Étages
1
-
Année de construction
1988
-
Prix/pied²
$323
Caractéristiques
- Garage
- Piscine
- Dressing
- Cheminée
- Haut plafond
- Buanderie
Explorez le secteur
L'agent vous contactera bientôt par
Publié par
Réserver une visite avec the agent
Choisissez une date et si vous souhaitez une visite virtuelle ou en personne avec l’agent.
Listings courtesy of Stellar MLS as distributed by MLS GRID. Based on information submitted to the MLS GRID. All data is obtained from various sources and may not have been verified by broker or MLS GRID. Supplied Open House Information is subject to change without notice. All information should be independently reviewed and verified for accuracy. Properties may or may not be listed by the office/agent presenting the information. Listing information is provided for consumers? personal, non-commercial use, solely to identify prospective properties for potential purchase; all other use is strictly prohibited and may violate relevant federal and state law. Information deemed reliable but not guaranteed. Copyright © 2026 MLS GRID. All Rights Reserved.
Propriétés similaires à proximité
Nouvelles annonces à Dunedin







Explorez plus de biens à vendre
Dunedin, FL, États-Unis types de propriétés
Dunedin, FL, États-Unis Recherches populaires
- Propriétés avec Piscine à Dunedin, FL, États-Unis
- Au bord de l’eau propriétés à Dunedin, FL, États-Unis
- Propriétés avec Ascenseur à Dunedin, FL, États-Unis
- Propriétés avec Cuisine ouverte à Dunedin, FL, États-Unis
- Vue sur l’océan propriétés à Dunedin, FL, États-Unis
- Plage propriétés à Dunedin, FL, États-Unis
- Propriétés avec Vignoble / Cave à Dunedin, FL, États-Unis
- Propriétés avec Terrain de tennis à Dunedin, FL, États-Unis
- Le front de mer propriétés à Dunedin, FL, États-Unis
- Vue sur la ville propriétés à Dunedin, FL, États-Unis
- Propriétés avec Sauna à Dunedin, FL, États-Unis
- Vue sur le lac propriétés à Dunedin, FL, États-Unis
- Propriétés avec Hammam à Dunedin, FL, États-Unis
- Vue sur la mer propriétés à Dunedin, FL, États-Unis
Guides et histoires connexes
La confiance des plus grands courtiers du monde
Les agents des propriétés les plus exceptionnelles du monde publient sur JamesEdition.
- Des annonces de Sotheby's, Christie's, BARNES et Engel & Völkers
- Chaque annonce est vérifiée avant sa mise en ligne
- Contactez directement des agents vérifiés
En continuant, vous acceptez nos Conditions et notre Politique de confidentialité.
partnered with