$839,257
Résidence D'époque En Briques Rouges
- 2 Chambres
- 1 SdB
- 1,292 Sqft
- Mis à jour: Avril 8
- 12
À propos de la propriété
La description a été traduite automatiquement.
La description est affichée dans la langue d'origine.
***PERIOD RED BRICK RESIDENCE / LOVINGLY RENOVATED AND RESTORED / BEAUTIFUL INTERIOR / PRIVATE REAR GARDEN***
KELLY BRADSHAW DALTON are proud to introduce you to St. Martin, 5 Goldsmith Street, Phibsborough, Dublin 7.
Every now and then, something very special comes to the market, and this spectacular home is one of those moments. Stepping onto Goldsmith Street, one is immediatel
KELLY BRADSHAW DALTON are proud to introduce you to St. Martin, 5 Goldsmith Street, Phibsborough, Dublin 7.
Every now and then, something very special comes to the market, and this spectacular home is one of those moments. Stepping onto Goldsmith Street, one is immediatel
***PERIOD RED BRICK RESIDENCE / LOVINGLY RENOVATED AND RESTORED / BEAUTIFUL INTERIOR / PRIVATE REAR GARDEN***
KELLY BRADSHAW DALTON are proud to introduce you to St. Martin, 5 Goldsmith Street, Phibsborough, Dublin 7.
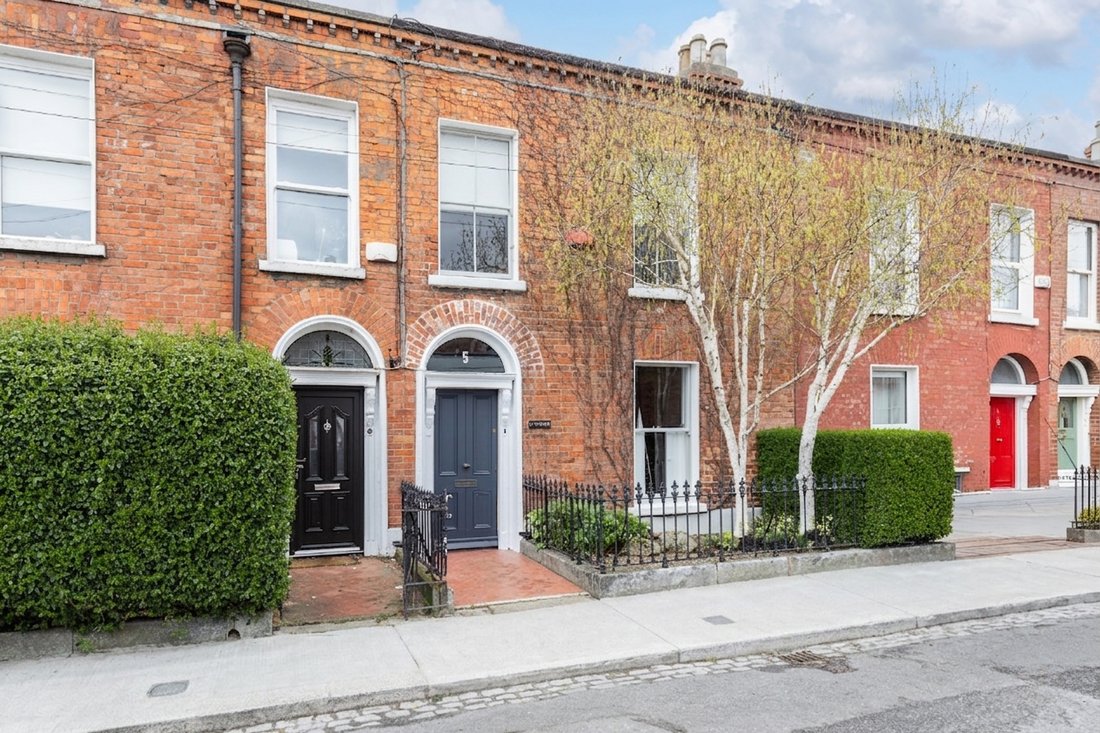
Every now and then, something very special comes to the market, and this spectacular home is one of those moments. Stepping onto Goldsmith Street, one is immediately captivated by the poetic charm of the terraced Victorian and Edwardian houses. St. Martin quietly stands apart, restored with a conservation architect’s eye for detail. Original iron railings frame a city garden anchored by two mature silver birch trees, while terracotta tiles lead you gently to the front door flanked by original pilasters and carved wooden brackets.
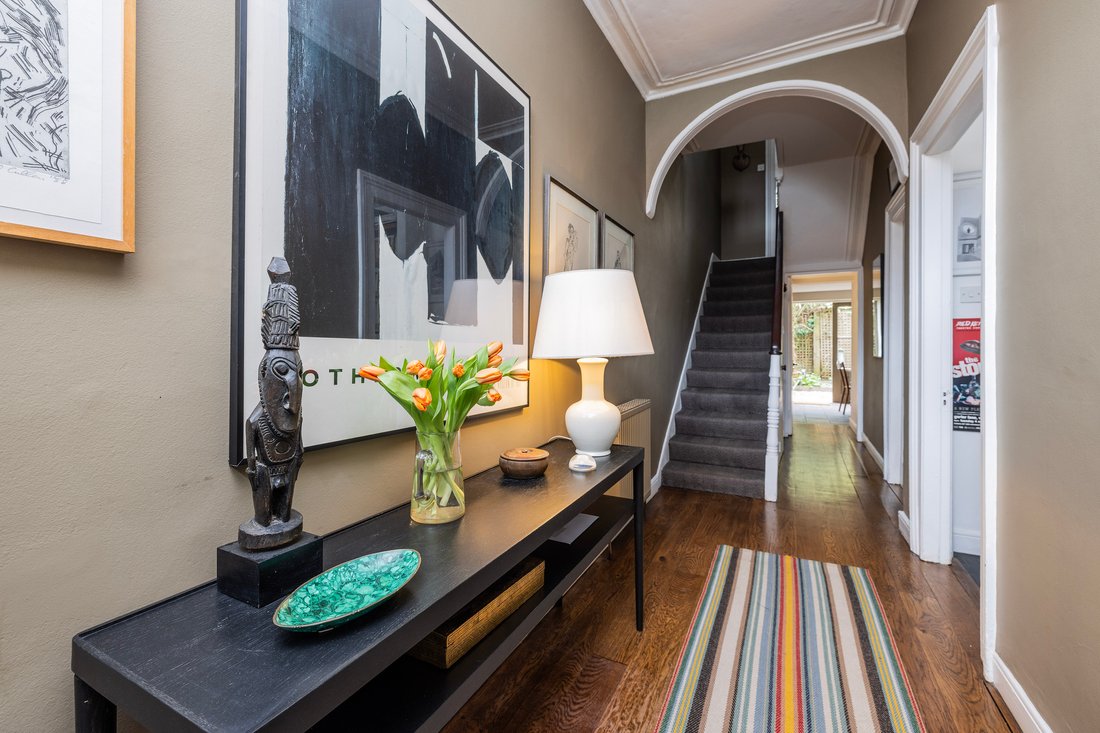
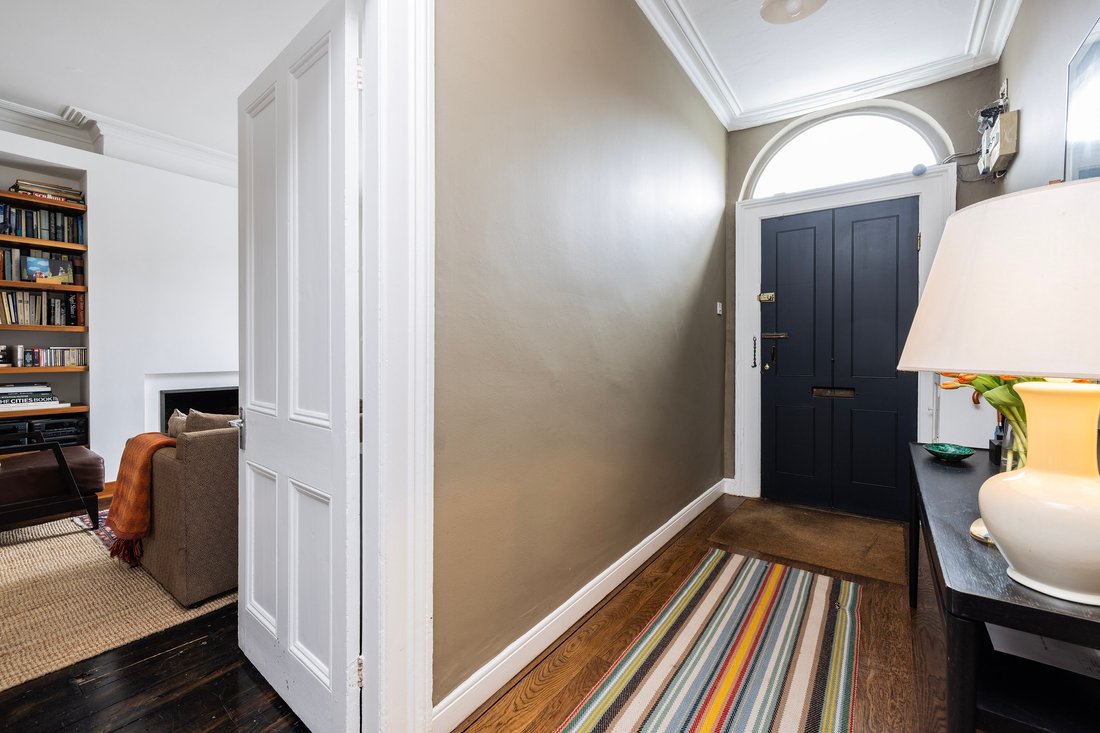
Upon entering, the high-ceilinged hallway greets you with a long view through a gracious arch and custom-made glazed door to the garden beyond. The elegant stairwell, painted in an earthy and enveloping tone (Farrow and Ball Mouses Back) with white ceilings and joinery, guides the eye upward as if stepping back in time.
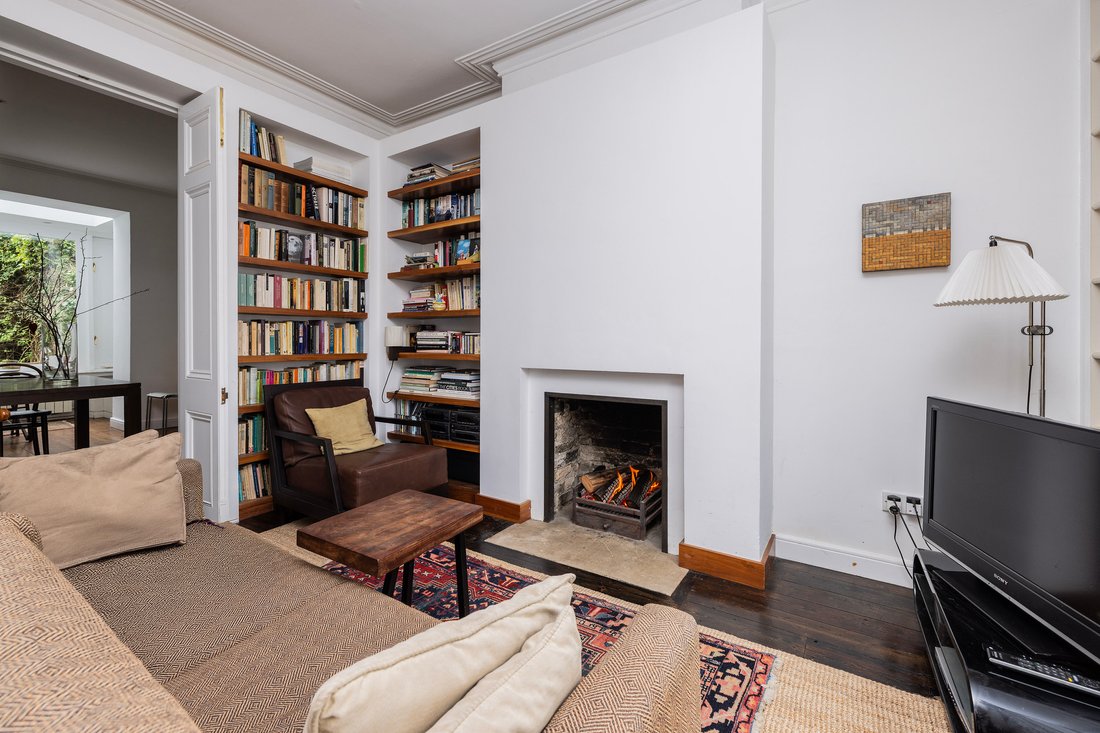
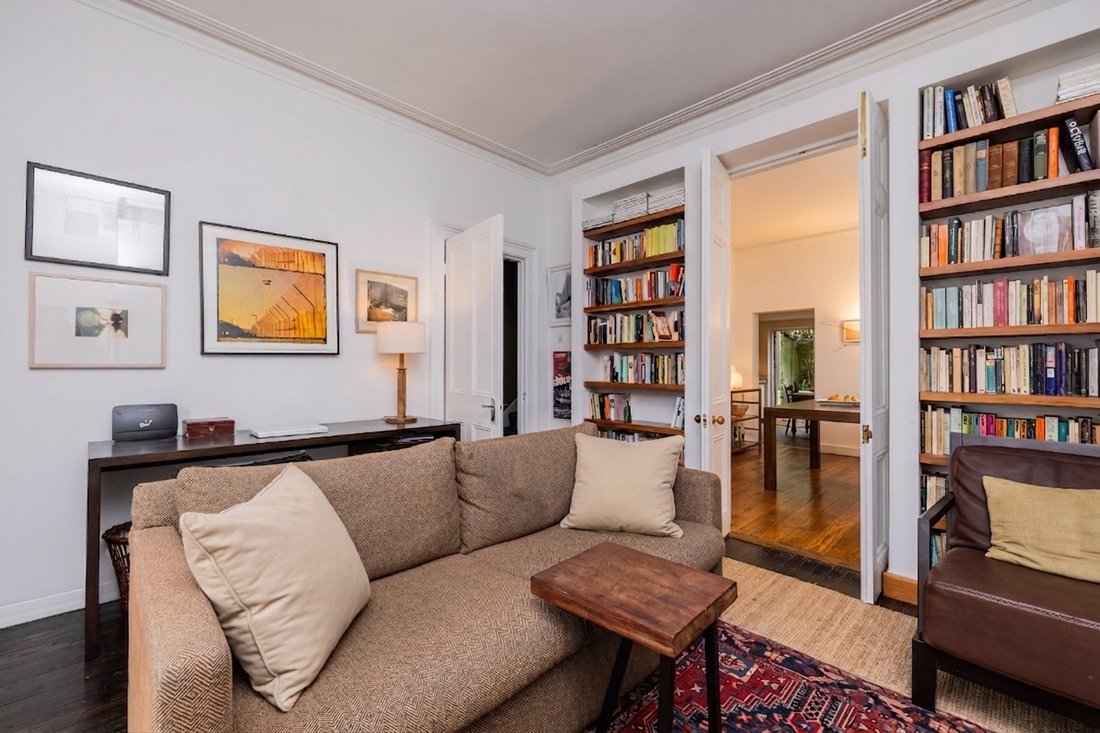
To the right, the living room retains many original features including a plaster cornice and joinery, with the carefully restored window letting dappled light play across the room. Contemporary custom-designed bookshelves, with walnut detailing, frame both the modern fireplace and the tall double doors which open into a luminous dining space. Solid oak floorboards continue through this beautifully proportioned room which also features the first of three original chimneypieces. The dining room is flooded with daylight from the small west facing extension, a serene nook with a window seat overlooking the lush greenery of the garden.
The kitchen, opening off the dining room, is another elegant living space which is fitted out in quality natural materials. The original quarry tiles, discovered during renovation, were re-laid; the custom designed kitchen units are a combination of walnut and paint finishes with a Carrara marble worktop. This relaxed and casual space opens through double doors to the south-southwest-facing garden.
The low maintenance garden, laid out on two levels, is hard landscaped using recycled cobbles, brick found on site, river washed pebbles and oak sleepers. The perimeter beds are planted with climbers: ivy, clematis , wisteria and white roses, with an underplanting of ferns and shade loving perennials. A mature crab-apple tree provides a focal point and is particularly attractive in Spring when covered in pink blossom. This private haven is ideal for relaxing and outdoor dining and creates beautiful views from inside.
On the first-floor return, the generous guest bedroom overlooks the garden and Royal Canal Bank Park beyond. This is a quiet retreat with a relaxed country feel, painted in Farrow and Ball Light Blue with bleached original floorboards.
The master bedroom to the front occupies the grandest space in the house. Exceptionally spacious and flooded with morning sunlight from a pair of tall sash windows, it is decorated in warm ivory tones (Farrow and Ball Joa’s White) that highlight period features including the original fireplace. Every surface is a study in subtlety, where colour and light create a sanctuary of calm and luxury.
Even the bathroom is a revelation. Combining functionality with artistry, a highly original design divides the room into a series of spaces which allow it to function as both a dressing room and bathroom. Painted in muted tones (Farrow and Ball Ammonite) with polished original floorboards and soft lighting, it is the perfect space to unwind after a long day.
5 Goldsmith Street has been restored with great care, and attention to detail. Whilst each room has its own individual character, they all relate, flowing seamlessly from one to the next. From the welcoming hallway to the garden’s verdant embrace, the charm of the living spaces to the serenity upstairs, this home is a masterclass in craft, character and comfort. It is a residence that does not simply shelter you but inspires and delights.
Beyond its walls, Phibsborough village offers a rhythm of life that is both vibrant and quietly intimate. Weekends might begin with a stroll around the nearby Blessington Basin, or a visit to the local bakery, Elliots, with its aroma drifting invitingly onto the streets. Brunch at Two Boys Brew or a glass of natural wine at Fionn Eile Wine Shop and Bar, becomes ritual rather than task, while bustling shops, markets, and artisanal corners remind you that the city is near, yet life here feels unhurried.
Families benefit from the area’s excellent schools, both primary and secondary, while well-connected transport links such as bus, Luas, and city roads, making the heart of Dublin effortlessly accessible. Parks, canals, and quiet lanes invite exploration, jogging, or cycling, balancing urban convenience with green spaces that soothe the soul. Phibsborough combines charm and practicality, a neighbourhood that rewards those who love the city yet crave calm, a place where every day feels more considered, more joyful.
Living at 5 Goldsmith Street is not merely about acquiring a beautiful home, but embracing a lifestyle that celebrates history, craft, and community in equal measure. The city’s energy and the neighbourhood’s intimacy coexist seamlessly, offering a life of comfort, culture, and understated delight. You must view it to truly appreciate all that it has to offer.
Historical Note: While no official record confirms the exact construction date, 5 Goldsmith Street is most likely a c. 1870s–1880s Victorian terrace, standing proudly as part of Phibsborough’s historic architectural tapestry.
KELLY BRADSHAW DALTON are proud to introduce you to St. Martin, 5 Goldsmith Street, Phibsborough, Dublin 7.
Every now and then, something very special comes to the market, and this spectacular home is one of those moments. Stepping onto Goldsmith Street, one is immediately captivated by the poetic charm of the terraced Victorian and Edwardian houses. St. Martin quietly stands apart, restored with a conservation architect’s eye for detail. Original iron railings frame a city garden anchored by two mature silver birch trees, while terracotta tiles lead you gently to the front door flanked by original pilasters and carved wooden brackets.
Upon entering, the high-ceilinged hallway greets you with a long view through a gracious arch and custom-made glazed door to the garden beyond. The elegant stairwell, painted in an earthy and enveloping tone (Farrow and Ball Mouses Back) with white ceilings and joinery, guides the eye upward as if stepping back in time.
To the right, the living room retains many original features including a plaster cornice and joinery, with the carefully restored window letting dappled light play across the room. Contemporary custom-designed bookshelves, with walnut detailing, frame both the modern fireplace and the tall double doors which open into a luminous dining space. Solid oak floorboards continue through this beautifully proportioned room which also features the first of three original chimneypieces. The dining room is flooded with daylight from the small west facing extension, a serene nook with a window seat overlooking the lush greenery of the garden.
The kitchen, opening off the dining room, is another elegant living space which is fitted out in quality natural materials. The original quarry tiles, discovered during renovation, were re-laid; the custom designed kitchen units are a combination of walnut and paint finishes with a Carrara marble worktop. This relaxed and casual space opens through double doors to the south-southwest-facing garden.
The low maintenance garden, laid out on two levels, is hard landscaped using recycled cobbles, brick found on site, river washed pebbles and oak sleepers. The perimeter beds are planted with climbers: ivy, clematis , wisteria and white roses, with an underplanting of ferns and shade loving perennials. A mature crab-apple tree provides a focal point and is particularly attractive in Spring when covered in pink blossom. This private haven is ideal for relaxing and outdoor dining and creates beautiful views from inside.
On the first-floor return, the generous guest bedroom overlooks the garden and Royal Canal Bank Park beyond. This is a quiet retreat with a relaxed country feel, painted in Farrow and Ball Light Blue with bleached original floorboards.
The master bedroom to the front occupies the grandest space in the house. Exceptionally spacious and flooded with morning sunlight from a pair of tall sash windows, it is decorated in warm ivory tones (Farrow and Ball Joa’s White) that highlight period features including the original fireplace. Every surface is a study in subtlety, where colour and light create a sanctuary of calm and luxury.
Even the bathroom is a revelation. Combining functionality with artistry, a highly original design divides the room into a series of spaces which allow it to function as both a dressing room and bathroom. Painted in muted tones (Farrow and Ball Ammonite) with polished original floorboards and soft lighting, it is the perfect space to unwind after a long day.
5 Goldsmith Street has been restored with great care, and attention to detail. Whilst each room has its own individual character, they all relate, flowing seamlessly from one to the next. From the welcoming hallway to the garden’s verdant embrace, the charm of the living spaces to the serenity upstairs, this home is a masterclass in craft, character and comfort. It is a residence that does not simply shelter you but inspires and delights.
Beyond its walls, Phibsborough village offers a rhythm of life that is both vibrant and quietly intimate. Weekends might begin with a stroll around the nearby Blessington Basin, or a visit to the local bakery, Elliots, with its aroma drifting invitingly onto the streets. Brunch at Two Boys Brew or a glass of natural wine at Fionn Eile Wine Shop and Bar, becomes ritual rather than task, while bustling shops, markets, and artisanal corners remind you that the city is near, yet life here feels unhurried.
Families benefit from the area’s excellent schools, both primary and secondary, while well-connected transport links such as bus, Luas, and city roads, making the heart of Dublin effortlessly accessible. Parks, canals, and quiet lanes invite exploration, jogging, or cycling, balancing urban convenience with green spaces that soothe the soul. Phibsborough combines charm and practicality, a neighbourhood that rewards those who love the city yet crave calm, a place where every day feels more considered, more joyful.
Living at 5 Goldsmith Street is not merely about acquiring a beautiful home, but embracing a lifestyle that celebrates history, craft, and community in equal measure. The city’s energy and the neighbourhood’s intimacy coexist seamlessly, offering a life of comfort, culture, and understated delight. You must view it to truly appreciate all that it has to offer.
Historical Note: While no official record confirms the exact construction date, 5 Goldsmith Street is most likely a c. 1870s–1880s Victorian terrace, standing proudly as part of Phibsborough’s historic architectural tapestry.
-
Type de propriété
Maison
-
Étages
2
-
Prix/pied²
$649
Caractéristiques
- Jardin
- Cheminée
- Laveuse sécheuse
- Plan d’étage 2D
- Cuisinière à gaz
Explorez le secteur
5 Goldsmith St, Phibsborough, Dublin 7, D07 H1F2, Ireland, Comté de Dublin, Irlande
Voir sur Google Maps
Prix par sqft
Faible
Élevé
Publié par
3
Annonces
2025
Inscrit
Réserver une visite avec Emma O'Callaghan
Choisissez une date et si vous souhaitez une visite virtuelle ou en personne avec l’agent.
Date préférée
Type de visite

Kelly Bradshaw
165 Drumcondra Road Lower, Drumcondra, D09 C5C2, Dublin 9, Ireland
Voir le profil de l’agence
Kelly Bradshaw are Dublin’s trusted residential property experts. Our dedicated team of selling and buying agents l
Kelly Bradshaw are Dublin’s trusted residential property experts. Our dedicated team of selling and buying agents leverages unparalleled local knowledge to achieve exceptional results for our clients. We provide a bespoke, professional service, ensuring a seamless journey whether you are selling your property or purchasing your dream home in Dublin.
Dernière mise à jour
Avril 8
Première mise en ligne
Avril 8
La confiance des plus grands courtiers du monde
Les agents des propriétés les plus exceptionnelles du monde publient sur JamesEdition.
- Des annonces de Sotheby's, Christie's, BARNES et Engel & Völkers
- Chaque annonce est vérifiée avant sa mise en ligne
- Contactez directement des agents vérifiés
En continuant, vous acceptez nos Conditions et notre Politique de confidentialité.