176 Stepaside Park
- 4 Chambres
- 3 SdB
- 1,873 Sqft
-
4
Vues des 30 derniers jours
- 1
À propos de la propriété
Presented in outstanding condition throughout, this beautifully upgraded four-bedroom A-rated detached family home offers contemporary style, exceptional functionality and a superb layout ideal for modern family living. Built in 2018 by the McGarrell Reilly Group and extending to 174 sqm/1,873 sqft, No. 176 Stepaside Park benefits from the same highly desirable design as its neighbouring proper
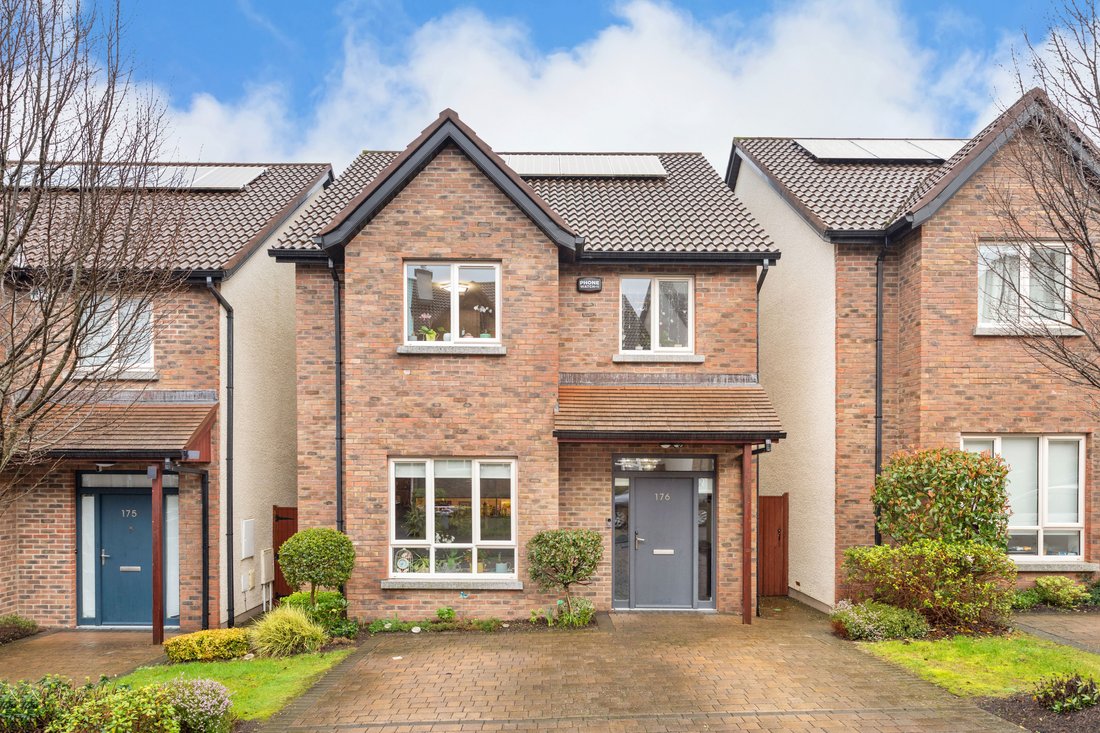
Presented in outstanding condition throughout, this beautifully upgraded four-bedroom A-rated detached family home offers contemporary style, exceptional functionality and a superb layout ideal for modern family living. Built in 2018 by the McGarrell Reilly Group and extending to 174 sqm/1,873 sqft, No. 176 Stepaside Park benefits from the same highly desirable design as its neighbouring properties, while enjoying a host of customised enhancements, premium finishes, and an impressive extended family room overlooking the landscaped rear garden.
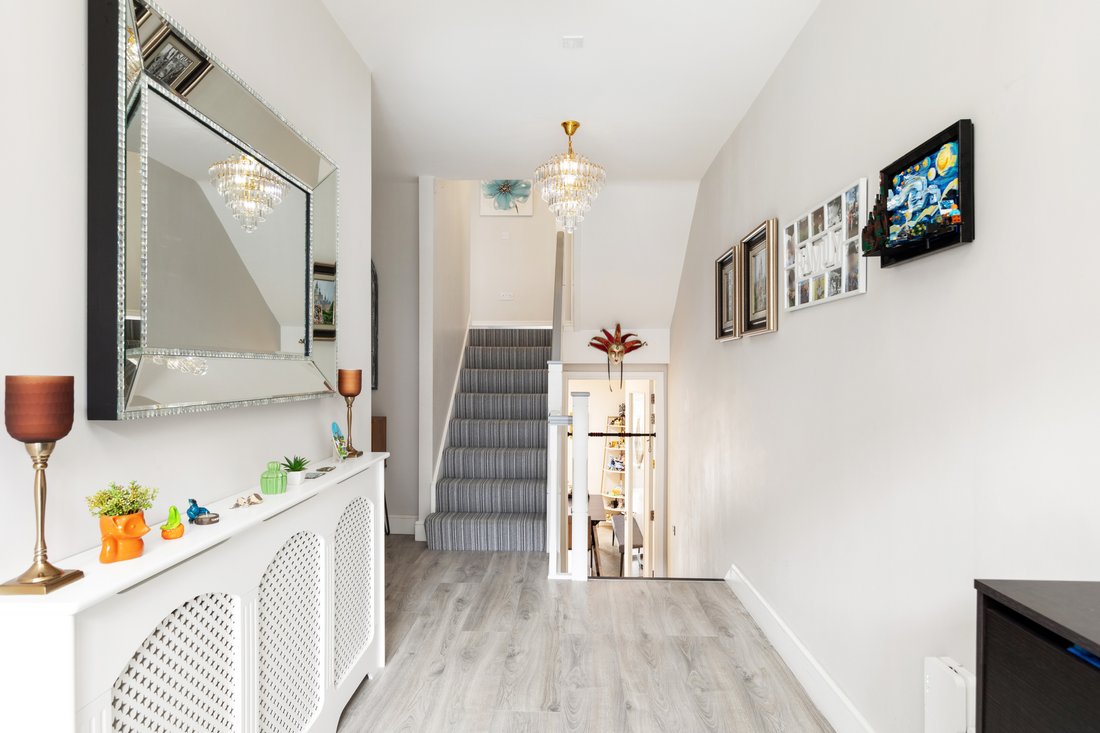
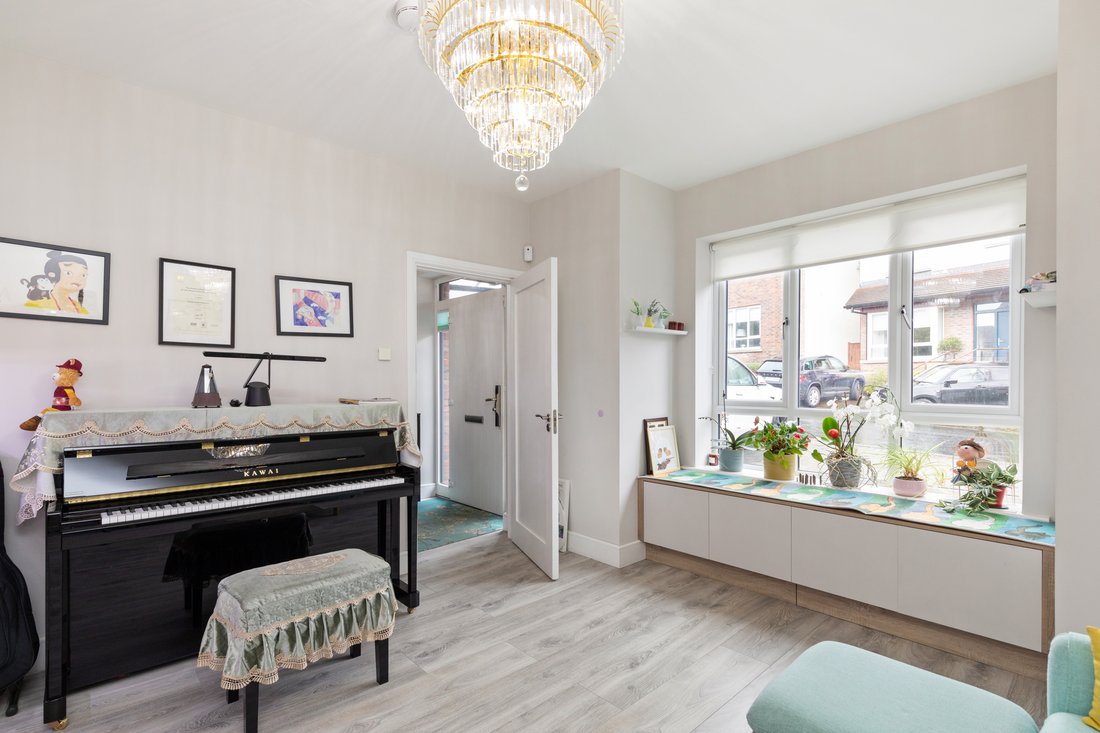
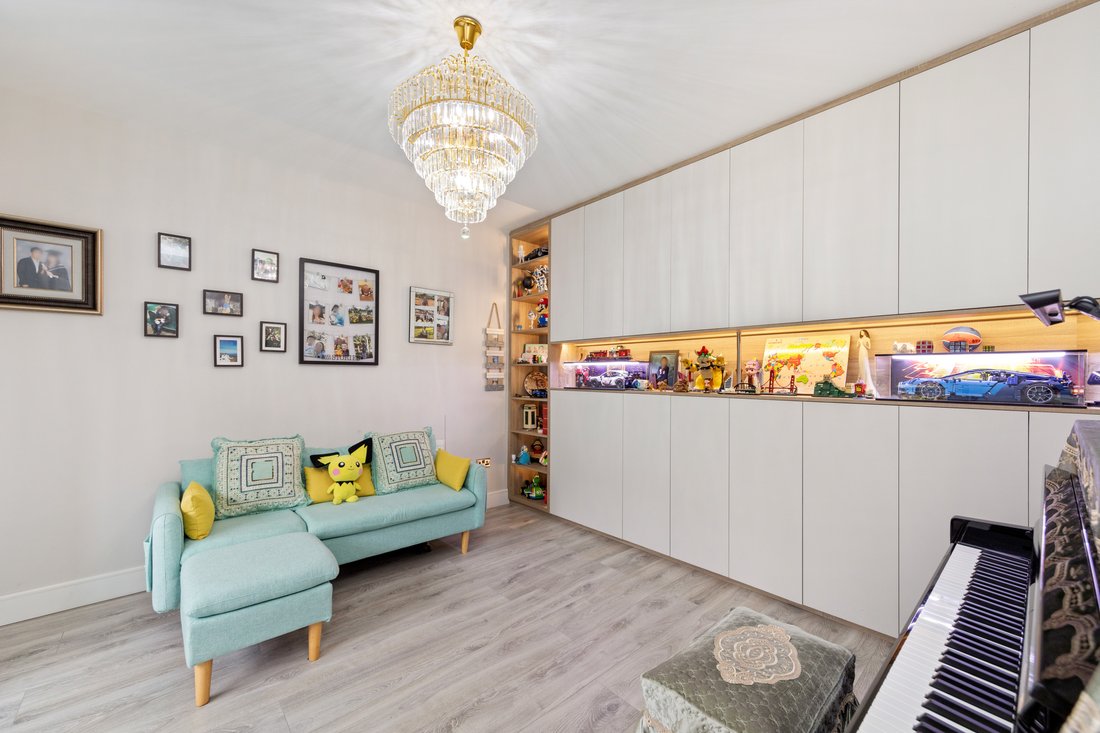
From the moment you enter, the quality and care invested in this home becomes immediately apparent. A bright and welcoming hallway with elegant décor and laminate flooring sets the tone for the well-proportioned rooms that follow. To the front, a spacious living room features a large picture window, bespoke wall-to-wall storage cabinetry, bespoke window seat with storage and a stylish chandelier, creating a warm and inviting reception space.
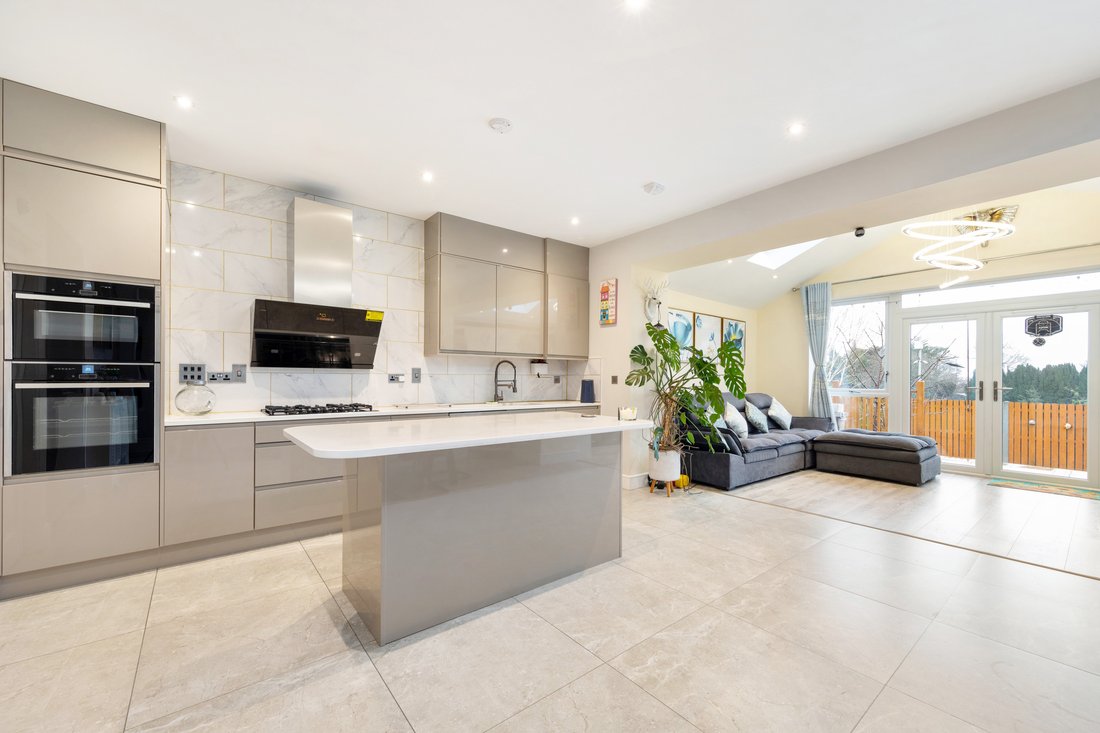
A short flight of steps leads to the lower garden level, where the heart of the home unfolds. The superb open-plan kitchen/dining/living space is an exceptional feature, thoughtfully remodelled to maximise comfort, functionality, and natural light. The high-end Nolan kitchen is fitted with an excellent range of units and luxury appliances including integrated Neff ovens, a five-ring Neff gas hob, an American-style Neff fridge/freezer, wine fridge and Neff dishwasher. A large island with quartz countertop, pop-up sockets and additional storage provides a perfect focal point for family life and entertaining. The dining area is enhanced by a contemporary light feature, while the extended family room enjoys vaulted ceilings with twin Velux windows, a striking designer chandelier, and double doors opening onto the elevated deck—bringing the outside in and framing a beautiful view over the rear garden and mature green backdrop.
Practicality is further ensured with a superb utility area featuring bespoke integrated storage, quartz worktops, AEG appliances, tiled backsplash with gold grout, and direct garden access. A generous storeroom and a guest w.c. with contemporary tiling complete the ground floor accommodation.
Upstairs, the home continues to impress with four beautifully presented bedrooms, each featuring laminate flooring and excellent natural light. The main bedroom includes built-in wardrobes and a stylish en suite shower room finished to a high modern standard. Bedrooms 2 and 3 overlook the rear garden, both with fitted wardrobes, while Bedroom 4 offers flexibility as a home office or nursery. The family bathroom is contemporary and elegant, fully tiled with bath/shower, heated towel rail and integrated storage.
Outside, the rear garden has been thoughtfully landscaped to create layered spaces ideal for outdoor dining, relaxation, or children’s play. A raised deck leads onto a paved terrace lined with planting and framed by high timber fencing for privacy. There is also an outdoor shed with lighting, shelving and double doors for easy access. To the front, a cobble lock driveway provides off-street parking for two cars along with side access to the rear garden.
-
Type de propriété
Maison
-
Prix/pied²
$552
Caractéristiques
- Jardin
- Terrasse
- Cuisine ouverte
- Moderne
- Constructions neuves
- Cuisinière à gaz
- Bureau
- Vie privée
- Îlot de cuisine
Lot
- Vie privée
- Constructions neuves
- Moderne
Intérieur
- Haut plafond
- Bureau
- Îlot de cuisine
- Cuisinière à gaz
- Bar
- Cuisine ouverte
- Comptoirs en pierre
Outdoor
- Terrasse
- Stationnement
- Jardin
Explorez le secteur
L'agent vous contactera bientôt par
Publié par
Réserver une visite avec Anne McCormack
Choisissez une date et si vous souhaitez une visite virtuelle ou en personne avec l’agent.

Propriétés similaires à proximité
Nouvelles annonces à Dublin 18

Explorez plus de biens à vendre
Dublin 18, Irlande types de propriétés
Guides et histoires connexes
La confiance des plus grands courtiers du monde
Les agents des propriétés les plus exceptionnelles du monde publient sur JamesEdition.
- Des annonces de Sotheby's, Christie's, BARNES et Engel & Völkers
- Chaque annonce est vérifiée avant sa mise en ligne
- Contactez directement des agents vérifiés
En continuant, vous acceptez nos Conditions et notre Politique de confidentialité.