$8,985,704
Tilal Al Ghaf | Deal De Détresse
- 6 Chambres
- 8 SdB
- 12,720 Sqft
- Mis à jour: Juillet 30
- 2
À propos de la propriété
La description a été traduite automatiquement.
La description est affichée dans la langue d'origine.
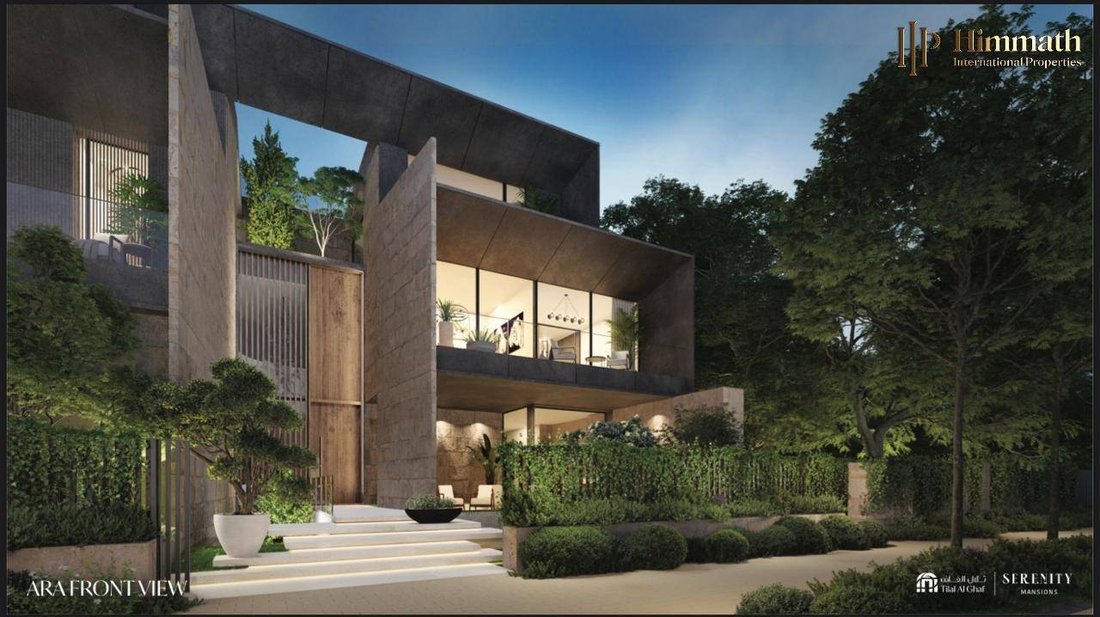
SUPER LUXURY DESIGNER ARA MANSION IN SERENITY MANSIONS PROJECT IN TILAL AL GHAF
FEATURES
Type: Ara Mansion
BUA 12, 720 Sqft
Plot 10,033 Sqft
- 6 Bedrooms
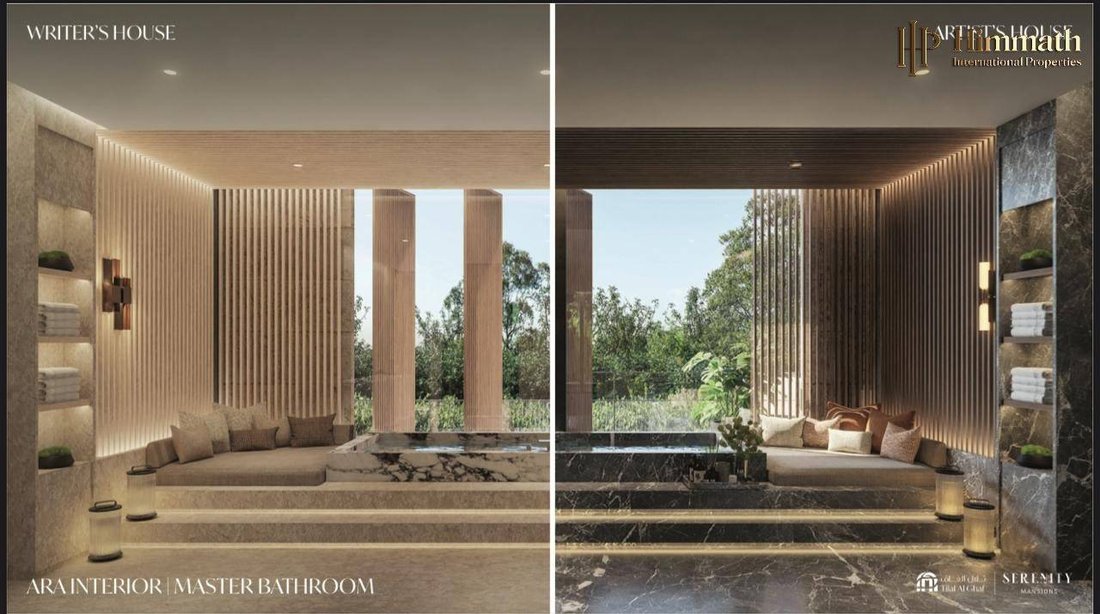
- 8 Bathrooms
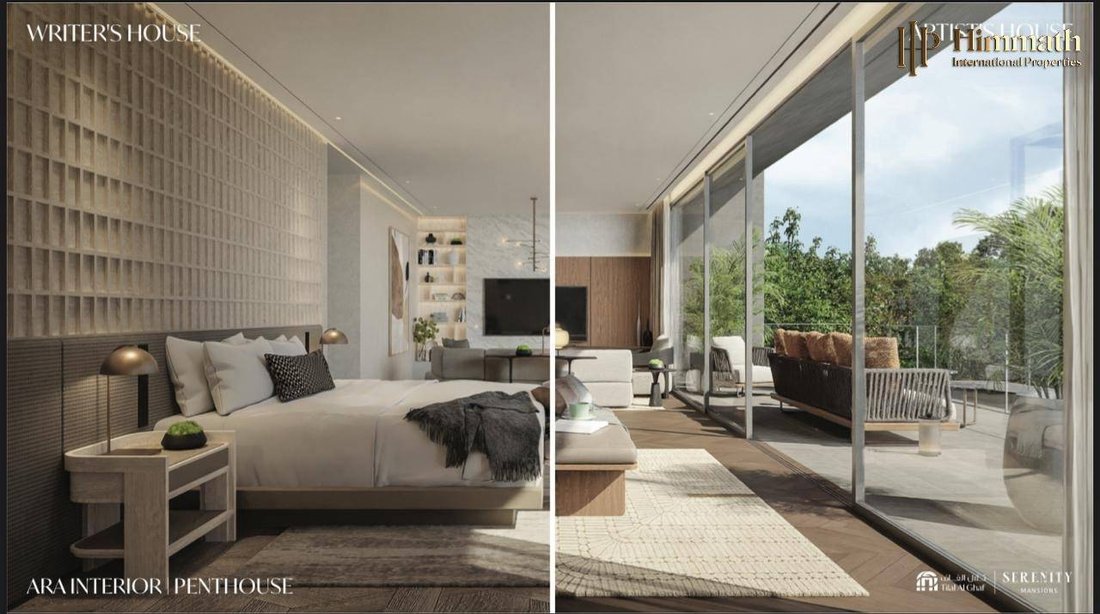
- Penthouse
- Four Cars Gallery
- Gym, Home Theatre, Cinema/Lounge in Basement
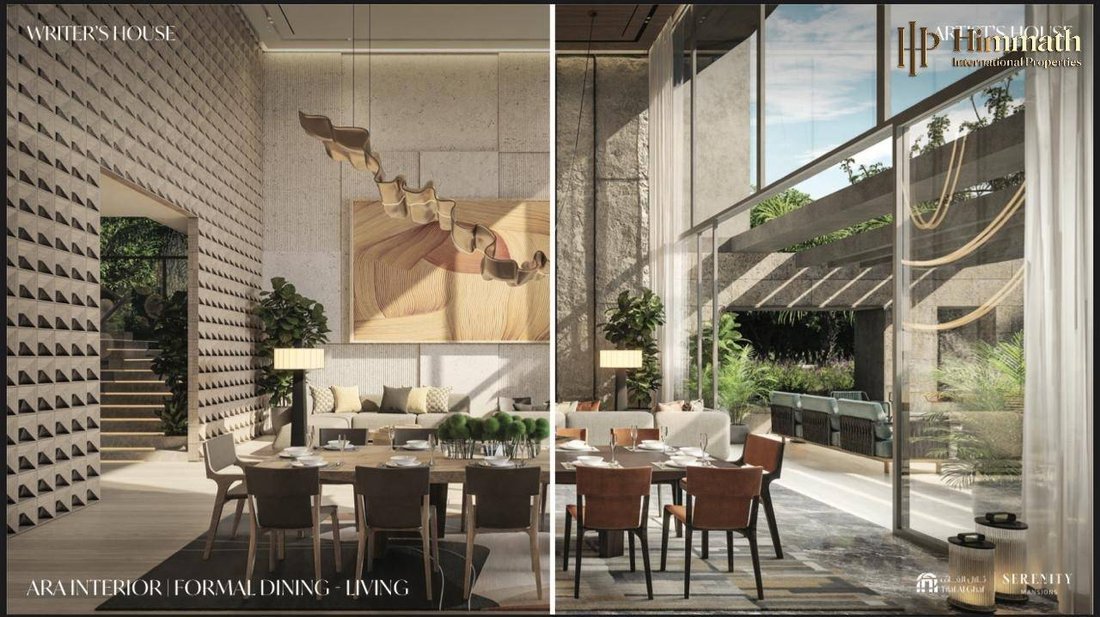
- Formal Living, Family Living, Outdoor Living, Formal Dining, Outdoor Dining, Outdoor
FEATURES
Type: Ara Mansion
BUA 12, 720 Sqft
Plot 10,033 Sqft
- 6 Bedrooms
- 8 Bathrooms
- Penthouse
- Four Cars Gallery
- Gym, Home Theatre, Cinema/Lounge in Basement
- Formal Living, Family Living, Outdoor Living, Formal Dining, Outdoor Dining, Outdoor
SUPER LUXURY DESIGNER ARA MANSION IN SERENITY MANSIONS PROJECT IN TILAL AL GHAF
FEATURES
Type: Ara Mansion
BUA 12, 720 Sqft
Plot 10,033 Sqft
- 6 Bedrooms
- 8 Bathrooms
- Penthouse
- Four Cars Gallery
- Gym, Home Theatre, Cinema/Lounge in Basement
- Formal Living, Family Living, Outdoor Living, Formal Dining, Outdoor Dining, Outdoor Breakfast, Show Kitchen, Back Kitchen, Family Lounge and Family Room on First Floor
- Foyers, Outdoor Lounges on Ground Floor and Penthouse, Front and Back Balconies on Both First and Second Floors
- Walk-in Closet, Zen Garden, Storage, Laundry, Lift, Drivers and Maids Room, Private Swimming Pool, Water features, Landscaping Front, Back and Sides on Ground Floor
- Powder Rooms, Courtyard, Double Height Ceiling
Location: Right On Park. Third Row best location at higher level ground enabling full all round lagoon and Lanai island view
Architect: Nabeel Gholam
Interior Design: Blink
Landscape Design: Desert Ink
Customizations:
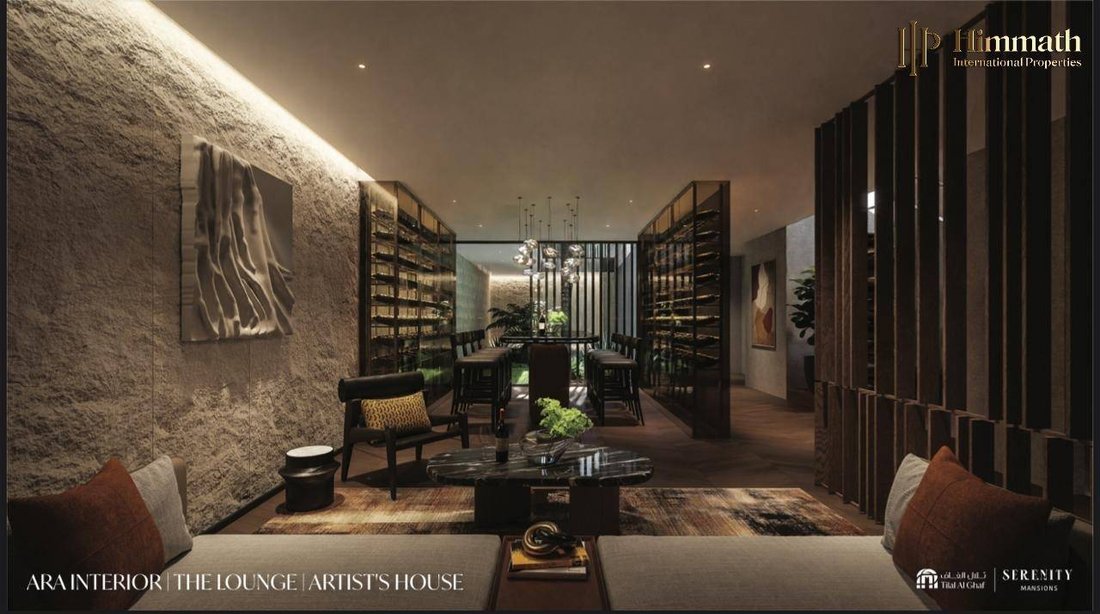
- Basement: Gym, Cinema, Car Gallery
- Ground Floor: Guest Suite
- First Floor: Junior Suite
- Penthouse: Boudoir
- Unit’s Facade: Wave
- Interior: Artist’s House
- Landscaping: Included
- Private pool: Included on Ground Floor
- Water Features: Multiple Included
Handover: December 2026
FEATURES
Type: Ara Mansion
BUA 12, 720 Sqft
Plot 10,033 Sqft
- 6 Bedrooms
- 8 Bathrooms
- Penthouse
- Four Cars Gallery
- Gym, Home Theatre, Cinema/Lounge in Basement
- Formal Living, Family Living, Outdoor Living, Formal Dining, Outdoor Dining, Outdoor Breakfast, Show Kitchen, Back Kitchen, Family Lounge and Family Room on First Floor
- Foyers, Outdoor Lounges on Ground Floor and Penthouse, Front and Back Balconies on Both First and Second Floors
- Walk-in Closet, Zen Garden, Storage, Laundry, Lift, Drivers and Maids Room, Private Swimming Pool, Water features, Landscaping Front, Back and Sides on Ground Floor
- Powder Rooms, Courtyard, Double Height Ceiling
Location: Right On Park. Third Row best location at higher level ground enabling full all round lagoon and Lanai island view
Architect: Nabeel Gholam
Interior Design: Blink
Landscape Design: Desert Ink
Customizations:
- Basement: Gym, Cinema, Car Gallery
- Ground Floor: Guest Suite
- First Floor: Junior Suite
- Penthouse: Boudoir
- Unit’s Facade: Wave
- Interior: Artist’s House
- Landscaping: Included
- Private pool: Included on Ground Floor
- Water Features: Multiple Included
Handover: December 2026
-
Type de propriété
Villa
-
Prix/pied²
$706
Caractéristiques
Caractéristiques
Lot
Intérieur
- Buanderie
- Cave à vins
- Cinéma
- Ascenseur
- Sous-sol
- Dressing
- Centre de remise en forme / Fitness
Outdoor
Explorez le secteur
Tilal Al Ghaf, Dubai, Dubai 362, United Arab Emirates
Voir sur Google Maps
Prix par sqft
Faible
Élevé
Inscrit il y a 11 mois
Vous vous êtes renseigné sur ce bien
L'agent vous contactera bientôt par
Publié par
Himmath International Properties
Voir le profil de l’agence
2
Annonces
2025
Inscrit
Réserver une visite avec the agent
Choisissez une date et si vous souhaitez une visite virtuelle ou en personne avec l’agent.
Date préférée
Type de visite
Dernière mise à jour
Juillet 30
Première mise en ligne
Novembre 1, 2025
Référence de l’annonce
1032702319310
Propriétés similaires à proximité
Nouvelles annonces à Tilal Al Ghaf



Explorez plus de biens à vendre
Tilal Al Ghaf, Doubaï, Émirats arabes unis types de propriétés
Tilal Al Ghaf, Doubaï, Émirats arabes unis Recherches populaires
- Vue panoramique / panoramique propriétés à Tilal Al Ghaf, Doubaï, Émirats arabes unis
- Vue sur la mer propriétés à Tilal Al Ghaf, Doubaï, Émirats arabes unis
- Vue sur le lac propriétés à Tilal Al Ghaf, Doubaï, Émirats arabes unis
- Propriétés avec Terrasse à Tilal Al Ghaf, Doubaï, Émirats arabes unis
- Propriétés avec Bar à Tilal Al Ghaf, Doubaï, Émirats arabes unis
- Propriétés avec Salle de jeux à Tilal Al Ghaf, Doubaï, Émirats arabes unis
- Propriétés avec Bureau à Tilal Al Ghaf, Doubaï, Émirats arabes unis
- Vue sur la rivière propriétés à Tilal Al Ghaf, Doubaï, Émirats arabes unis
- Propriétés avec Ascenseur à Tilal Al Ghaf, Doubaï, Émirats arabes unis
- Vue sur la ville propriétés à Tilal Al Ghaf, Doubaï, Émirats arabes unis
- Vue sur la montagne propriétés à Tilal Al Ghaf, Doubaï, Émirats arabes unis
- Propriétés avec Jardin à Tilal Al Ghaf, Doubaï, Émirats arabes unis
- Propriétés avec Cuisine extérieure à Tilal Al Ghaf, Doubaï, Émirats arabes unis
- Vue sur un golfe propriétés à Tilal Al Ghaf, Doubaï, Émirats arabes unis
- Duplex propriétés à Tilal Al Ghaf, Doubaï, Émirats arabes unis
- Côtières propriétés à Tilal Al Ghaf, Doubaï, Émirats arabes unis
- Lotissement sécurisé propriétés à Tilal Al Ghaf, Doubaï, Émirats arabes unis
- Vie privée propriétés à Tilal Al Ghaf, Doubaï, Émirats arabes unis
- Entrée et sortie à ski propriétés à Tilal Al Ghaf, Doubaï, Émirats arabes unis
- Haute altitude propriétés à Tilal Al Ghaf, Doubaï, Émirats arabes unis
- Au bord de l’eau propriétés à Tilal Al Ghaf, Doubaï, Émirats arabes unis
- Colline propriétés à Tilal Al Ghaf, Doubaï, Émirats arabes unis
- Immobilier d’investissement propriétés à Tilal Al Ghaf, Doubaï, Émirats arabes unis
- Moderne propriétés à Tilal Al Ghaf, Doubaï, Émirats arabes unis
- Équestre propriétés à Tilal Al Ghaf, Doubaï, Émirats arabes unis
- Constructions neuves propriétés à Tilal Al Ghaf, Doubaï, Émirats arabes unis
- Propriétés avec Centre de remise en forme / Fitness à Tilal Al Ghaf, Doubaï, Émirats arabes unis
- Propriétés avec Sauna à Tilal Al Ghaf, Doubaï, Émirats arabes unis
- Propriétés avec Hammam à Tilal Al Ghaf, Doubaï, Émirats arabes unis
- Propriétés avec Bibliothèque à Tilal Al Ghaf, Doubaï, Émirats arabes unis
- Propriétés avec Climatisation à Tilal Al Ghaf, Doubaï, Émirats arabes unis
- Le front de mer propriétés à Tilal Al Ghaf, Doubaï, Émirats arabes unis
- Propriétés avec Cave à vins à Tilal Al Ghaf, Doubaï, Émirats arabes unis
- Propriétés avec Jacuzzi à Tilal Al Ghaf, Doubaï, Émirats arabes unis
- Propriétés avec Cheminée à Tilal Al Ghaf, Doubaï, Émirats arabes unis
- Propriétés avec Piscine à Tilal Al Ghaf, Doubaï, Émirats arabes unis
- Propriétés avec Garage à Tilal Al Ghaf, Doubaï, Émirats arabes unis
- Propriétés avec Balcon à Tilal Al Ghaf, Doubaï, Émirats arabes unis
- Propriétés avec Terrain de tennis à Tilal Al Ghaf, Doubaï, Émirats arabes unis
- Propriétés avec Héliport à Tilal Al Ghaf, Doubaï, Émirats arabes unis
- Propriétés avec Aéroport privé à Tilal Al Ghaf, Doubaï, Émirats arabes unis
- Bord de Mer propriétés à Tilal Al Ghaf, Doubaï, Émirats arabes unis
- Propriétés avec Vignoble / Cave à Tilal Al Ghaf, Doubaï, Émirats arabes unis
- Manoir propriétés à Tilal Al Ghaf, Doubaï, Émirats arabes unis
- Propriétés avec Plage privée à Tilal Al Ghaf, Doubaï, Émirats arabes unis
- Propriétés avec Cuisine ouverte à Tilal Al Ghaf, Doubaï, Émirats arabes unis
- Rénové propriétés à Tilal Al Ghaf, Doubaï, Émirats arabes unis
- Propriétés avec Cinéma à Tilal Al Ghaf, Doubaï, Émirats arabes unis
- Au bord du lac propriétés à Tilal Al Ghaf, Doubaï, Émirats arabes unis
- Front de rivière propriétés à Tilal Al Ghaf, Doubaï, Émirats arabes unis
- Plage propriétés à Tilal Al Ghaf, Doubaï, Émirats arabes unis
- Propriétés avec Piscine intérieure à Tilal Al Ghaf, Doubaï, Émirats arabes unis
- Vue sur la mer propriétés à Tilal Al Ghaf, Doubaï, Émirats arabes unis
- Vue sur l’océan propriétés à Tilal Al Ghaf, Doubaï, Émirats arabes unis
Guides et histoires connexes
La confiance des plus grands courtiers du monde
Les agents des propriétés les plus exceptionnelles du monde publient sur JamesEdition.
- Des annonces de Sotheby's, Christie's, BARNES et Engel & Völkers
- Chaque annonce est vérifiée avant sa mise en ligne
- Contactez directement des agents vérifiés
En continuant, vous acceptez nos Conditions et notre Politique de confidentialité.