$2,859,087
Luxe Indépendant | Ascenseur Privé | 4 Lits avec Salle de Bains Privative
- 4 Chambres
- 6 SdB
- 5,096 Sqft
- 6,694 Sqft lot
- Mis à jour: Aujourd'hui
- Permis fourni
À propos de la propriété
La description a été traduite automatiquement.
La description est affichée dans la langue d'origine.
Standalone Villa | Private Lift | 4 En-Suite Bedrooms
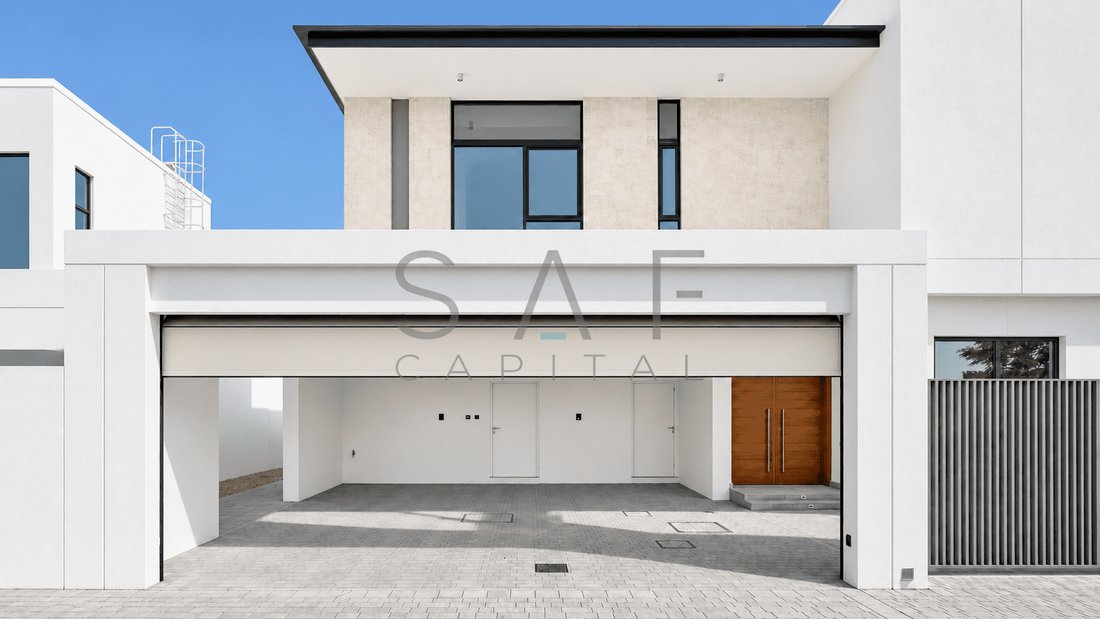
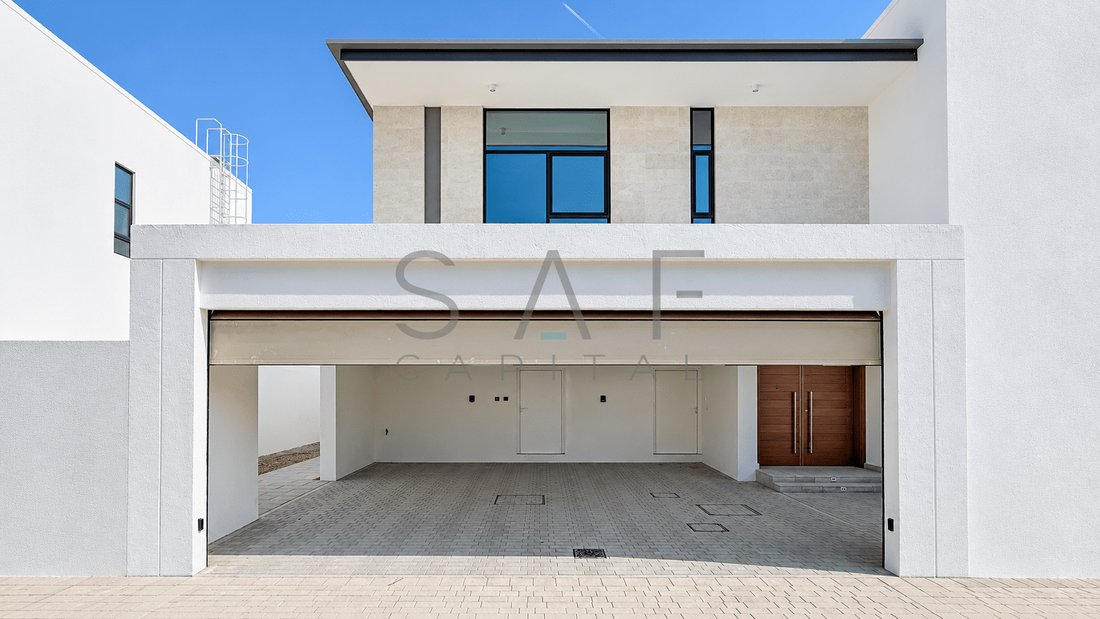
SAF Realty presents this contemporary four-bedroom Type A standalone villa in Opal Gardens, District 11, Mohammed Bin Rashid Al Maktoum City.
Offering approximately 5,096 sq. ft. of total built-up area across two levels, this thoughtfully designed home combines generous entertaining spaces with the privacy and practical featur
SAF Realty presents this contemporary four-bedroom Type A standalone villa in Opal Gardens, District 11, Mohammed Bin Rashid Al Maktoum City.
Offering approximately 5,096 sq. ft. of total built-up area across two levels, this thoughtfully designed home combines generous entertaining spaces with the privacy and practical featur
Standalone Villa | Private Lift | 4 En-Suite Bedrooms
SAF Realty presents this contemporary four-bedroom Type A standalone villa in Opal Gardens, District 11, Mohammed Bin Rashid Al Maktoum City.
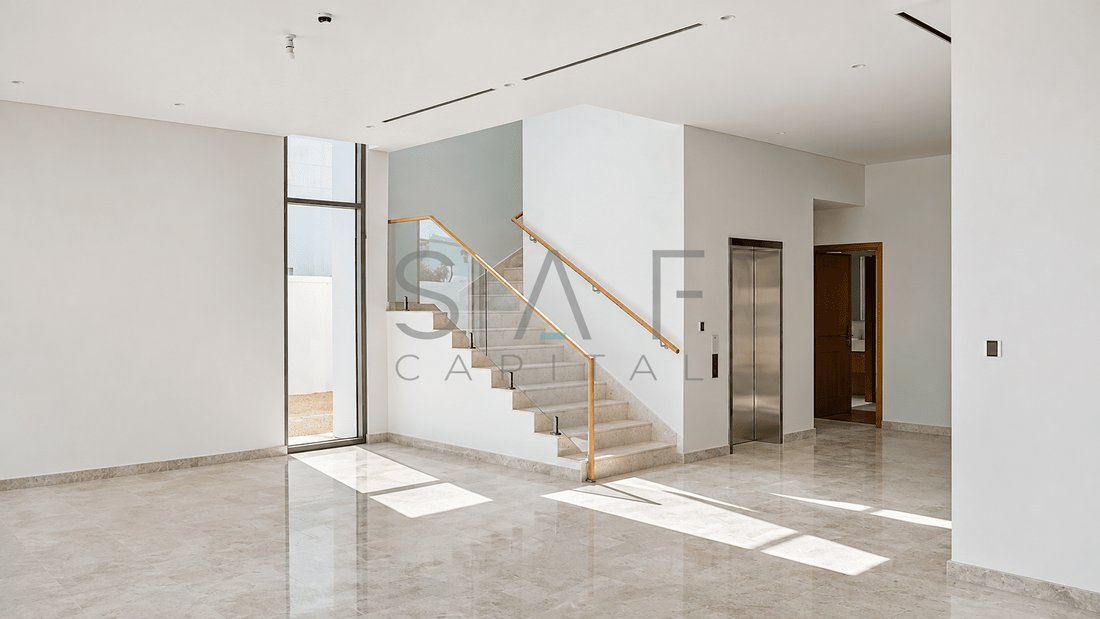
Offering approximately 5,096 sq. ft. of total built-up area across two levels, this thoughtfully designed home combines generous entertaining spaces with the privacy and practical features needed for comfortable family living.
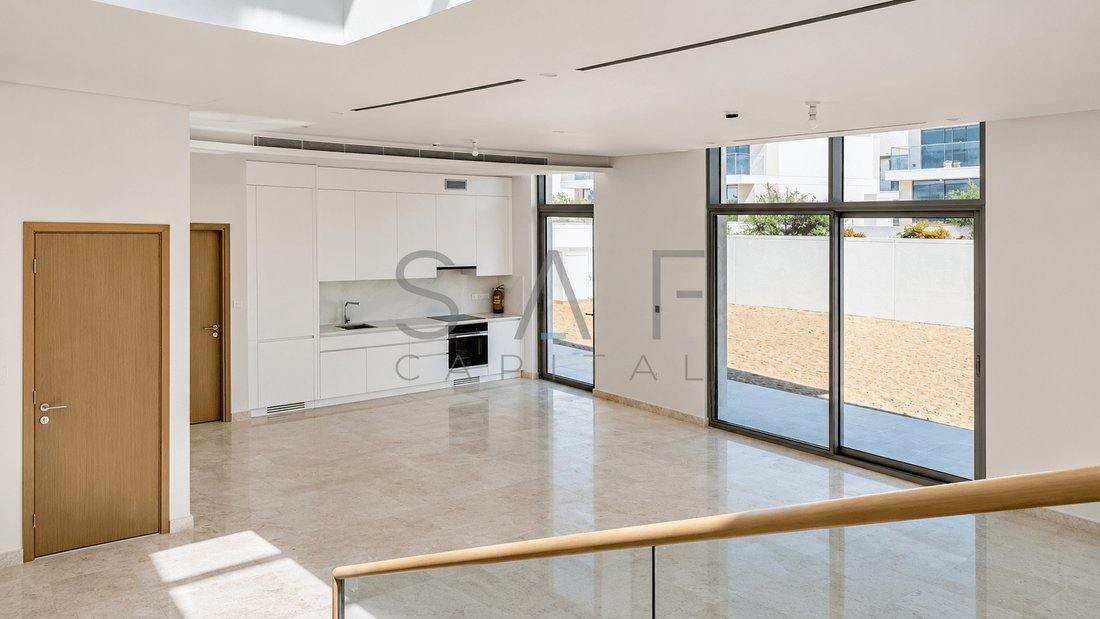
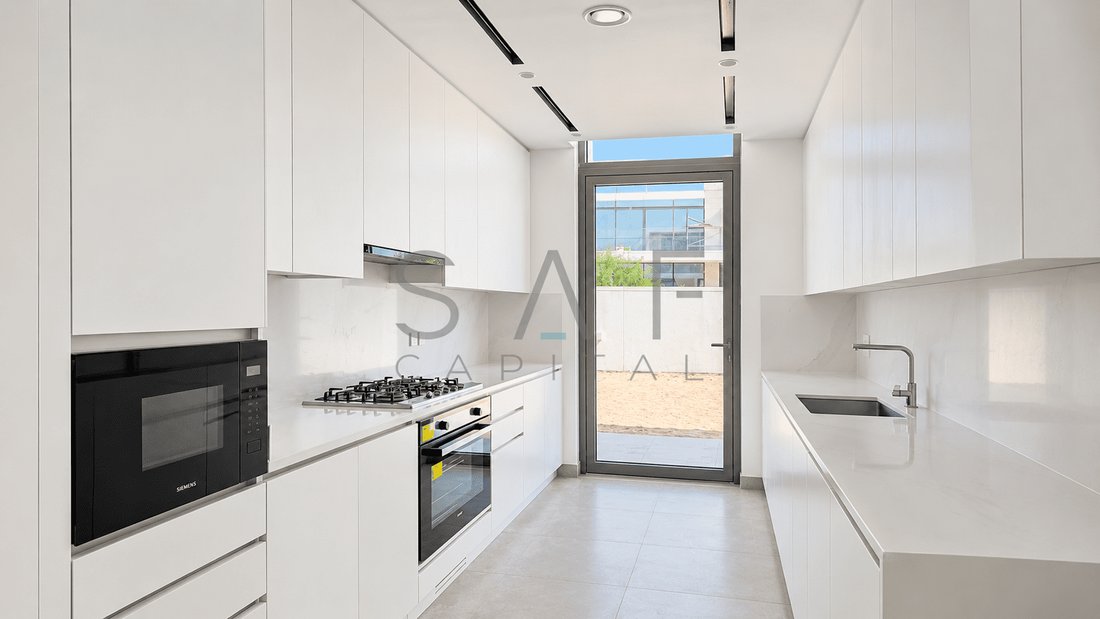
The ground floor features spacious living and dining areas overlooking the rear garden, complemented by a separate preparation kitchen and dedicated dry storage. A ground-floor bedroom with a walk-in wardrobe and en-suite bathroom provides a convenient space for guests or extended family.
Upstairs, a separate family lounge creates a relaxed retreat, while the master suite offers a spacious bedroom, dedicated dressing room, and an en-suite bathroom with a bathtub and double basins. Two further en-suite bedrooms complete the first floor, with balcony spaces extending the home outdoors.
Property features:
• Four en-suite bedrooms
• Type A standalone villa with G+1 layout
• Total built-up area: 5,095.74 sq. ft.
• Private lift connecting both floors
• Ground-floor guest bedroom with walk-in wardrobe
• Spacious living and dining areas
• Separate preparation kitchen and dry storage
• First-floor family lounge
• Master suite with dedicated dressing room
• First-floor balconies totalling 322.27 sq. ft.
• Separate maid’s and driver’s rooms, each with a bathroom
• Dedicated laundry room and service entrance
• Guest powder room
• Covered two-car garage
• Outdoor garden space
With separate family and guest areas, generous storage and dedicated staff accommodation, this villa offers a versatile layout designed around everyday comfort.
Contact SAF Realty for pricing, availability and to arrange a private viewing.
SAF Realty presents this contemporary four-bedroom Type A standalone villa in Opal Gardens, District 11, Mohammed Bin Rashid Al Maktoum City.
Offering approximately 5,096 sq. ft. of total built-up area across two levels, this thoughtfully designed home combines generous entertaining spaces with the privacy and practical features needed for comfortable family living.
The ground floor features spacious living and dining areas overlooking the rear garden, complemented by a separate preparation kitchen and dedicated dry storage. A ground-floor bedroom with a walk-in wardrobe and en-suite bathroom provides a convenient space for guests or extended family.
Upstairs, a separate family lounge creates a relaxed retreat, while the master suite offers a spacious bedroom, dedicated dressing room, and an en-suite bathroom with a bathtub and double basins. Two further en-suite bedrooms complete the first floor, with balcony spaces extending the home outdoors.
Property features:
• Four en-suite bedrooms
• Type A standalone villa with G+1 layout
• Total built-up area: 5,095.74 sq. ft.
• Private lift connecting both floors
• Ground-floor guest bedroom with walk-in wardrobe
• Spacious living and dining areas
• Separate preparation kitchen and dry storage
• First-floor family lounge
• Master suite with dedicated dressing room
• First-floor balconies totalling 322.27 sq. ft.
• Separate maid’s and driver’s rooms, each with a bathroom
• Dedicated laundry room and service entrance
• Guest powder room
• Covered two-car garage
• Outdoor garden space
With separate family and guest areas, generous storage and dedicated staff accommodation, this villa offers a versatile layout designed around everyday comfort.
Contact SAF Realty for pricing, availability and to arrange a private viewing.
-
Type de propriété
Villa
-
Année de construction
2026
-
Prix/pied²
$561
Caractéristiques
Explorez le secteur
Wadi Al Safa 3, Wadi Al Safa, Doubaï
Voir sur Google Maps
Prix par sqft
Faible
Élevé
Inscrit il y a 1 mois
Vous vous êtes renseigné sur ce bien
L'agent vous contactera bientôt par
Publié par
SAF REALTY L.L.C
Voir le profil de l’agence
34
Annonces
2026
Inscrit
Réserver une visite avec the agent
Choisissez une date et si vous souhaitez une visite virtuelle ou en personne avec l’agent.
Date préférée
Type de visite
Dernière mise à jour
Aujourd'hui
Première mise en ligne
Novembre 13
Référence de l’annonce
SAFRE-S-155949
Informations Réglementaires
Numéro de permis Trakheesi
65449649922
Ce numéro de permis a été fourni par l'agent immobilier et n'a pas encore été vérifié de manière indépendante par JamesEdition. Nous vous recommandons de le confirmer sur le portail officiel du DLD avant de poursuivre.
Propriétés similaires à proximité
Nouvelles annonces à Wadi Al Safa 3

Explorez plus de biens à vendre
Wadi Al Safa 3, Wadi Al Safa, Doubaï types de propriétés
- Villas à vendre à Wadi Al Safa 3, Wadi Al Safa, Doubaï
- Appartements à vendre à Wadi Al Safa 3, Wadi Al Safa, Doubaï
- Maisons de ville à vendre à Wadi Al Safa 3, Wadi Al Safa, Doubaï
- Maisons à vendre à Wadi Al Safa 3, Wadi Al Safa, Doubaï
- Penthouses à vendre à Wadi Al Safa 3, Wadi Al Safa, Doubaï
- Successions à vendre à Wadi Al Safa 3, Wadi Al Safa, Doubaï
- Campagne à vendre à Wadi Al Safa 3, Wadi Al Safa, Doubaï
- appartements à vendre à Wadi Al Safa 3, Wadi Al Safa, Doubaï
Wadi Al Safa 3, Wadi Al Safa, Doubaï Recherches populaires
- Vue panoramique / panoramique propriétés à Wadi Al Safa 3, Wadi Al Safa, Doubaï
- Vue sur la mer propriétés à Wadi Al Safa 3, Wadi Al Safa, Doubaï
- Vue sur le lac propriétés à Wadi Al Safa 3, Wadi Al Safa, Doubaï
- Propriétés avec Terrasse à Wadi Al Safa 3, Wadi Al Safa, Doubaï
- Propriétés avec Bar à Wadi Al Safa 3, Wadi Al Safa, Doubaï
- Propriétés avec Salle de jeux à Wadi Al Safa 3, Wadi Al Safa, Doubaï
- Propriétés avec Bureau à Wadi Al Safa 3, Wadi Al Safa, Doubaï
- Vue sur la rivière propriétés à Wadi Al Safa 3, Wadi Al Safa, Doubaï
- Propriétés avec Ascenseur à Wadi Al Safa 3, Wadi Al Safa, Doubaï
- Vue sur la ville propriétés à Wadi Al Safa 3, Wadi Al Safa, Doubaï
- Vue sur la montagne propriétés à Wadi Al Safa 3, Wadi Al Safa, Doubaï
- Propriétés avec Jardin à Wadi Al Safa 3, Wadi Al Safa, Doubaï
- Propriétés avec Cuisine extérieure à Wadi Al Safa 3, Wadi Al Safa, Doubaï
- Vue sur un golfe propriétés à Wadi Al Safa 3, Wadi Al Safa, Doubaï
- Duplex propriétés à Wadi Al Safa 3, Wadi Al Safa, Doubaï
- Côtières propriétés à Wadi Al Safa 3, Wadi Al Safa, Doubaï
- Lotissement sécurisé propriétés à Wadi Al Safa 3, Wadi Al Safa, Doubaï
- Vie privée propriétés à Wadi Al Safa 3, Wadi Al Safa, Doubaï
- Entrée et sortie à ski propriétés à Wadi Al Safa 3, Wadi Al Safa, Doubaï
- Haute altitude propriétés à Wadi Al Safa 3, Wadi Al Safa, Doubaï
- Au bord de l’eau propriétés à Wadi Al Safa 3, Wadi Al Safa, Doubaï
- Colline propriétés à Wadi Al Safa 3, Wadi Al Safa, Doubaï
- Immobilier d’investissement propriétés à Wadi Al Safa 3, Wadi Al Safa, Doubaï
- Moderne propriétés à Wadi Al Safa 3, Wadi Al Safa, Doubaï
- Équestre propriétés à Wadi Al Safa 3, Wadi Al Safa, Doubaï
- Constructions neuves propriétés à Wadi Al Safa 3, Wadi Al Safa, Doubaï
- Propriétés avec Centre de remise en forme / Fitness à Wadi Al Safa 3, Wadi Al Safa, Doubaï
- Propriétés avec Sauna à Wadi Al Safa 3, Wadi Al Safa, Doubaï
- Propriétés avec Hammam à Wadi Al Safa 3, Wadi Al Safa, Doubaï
- Propriétés avec Bibliothèque à Wadi Al Safa 3, Wadi Al Safa, Doubaï
- Propriétés avec Climatisation à Wadi Al Safa 3, Wadi Al Safa, Doubaï
- Le front de mer propriétés à Wadi Al Safa 3, Wadi Al Safa, Doubaï
- Propriétés avec Cave à vins à Wadi Al Safa 3, Wadi Al Safa, Doubaï
- Propriétés avec Jacuzzi à Wadi Al Safa 3, Wadi Al Safa, Doubaï
- Propriétés avec Cheminée à Wadi Al Safa 3, Wadi Al Safa, Doubaï
- Propriétés avec Piscine à Wadi Al Safa 3, Wadi Al Safa, Doubaï
- Propriétés avec Garage à Wadi Al Safa 3, Wadi Al Safa, Doubaï
- Propriétés avec Balcon à Wadi Al Safa 3, Wadi Al Safa, Doubaï
- Propriétés avec Terrain de tennis à Wadi Al Safa 3, Wadi Al Safa, Doubaï
- Propriétés avec Héliport à Wadi Al Safa 3, Wadi Al Safa, Doubaï
- Propriétés avec Aéroport privé à Wadi Al Safa 3, Wadi Al Safa, Doubaï
- Bord de Mer propriétés à Wadi Al Safa 3, Wadi Al Safa, Doubaï
- Propriétés avec Vignoble / Cave à Wadi Al Safa 3, Wadi Al Safa, Doubaï
- Manoir propriétés à Wadi Al Safa 3, Wadi Al Safa, Doubaï
- Propriétés avec Plage privée à Wadi Al Safa 3, Wadi Al Safa, Doubaï
- Propriétés avec Cuisine ouverte à Wadi Al Safa 3, Wadi Al Safa, Doubaï
- Rénové propriétés à Wadi Al Safa 3, Wadi Al Safa, Doubaï
- Propriétés avec Cinéma à Wadi Al Safa 3, Wadi Al Safa, Doubaï
- Au bord du lac propriétés à Wadi Al Safa 3, Wadi Al Safa, Doubaï
- Front de rivière propriétés à Wadi Al Safa 3, Wadi Al Safa, Doubaï
- Plage propriétés à Wadi Al Safa 3, Wadi Al Safa, Doubaï
- Propriétés avec Piscine intérieure à Wadi Al Safa 3, Wadi Al Safa, Doubaï
- Vue sur la mer propriétés à Wadi Al Safa 3, Wadi Al Safa, Doubaï
- Vue sur l’océan propriétés à Wadi Al Safa 3, Wadi Al Safa, Doubaï
Guides et histoires connexes
La confiance des plus grands courtiers du monde
Les agents des propriétés les plus exceptionnelles du monde publient sur JamesEdition.
- Des annonces de Sotheby's, Christie's, BARNES et Engel & Völkers
- Chaque annonce est vérifiée avant sa mise en ligne
- Contactez directement des agents vérifiés
En continuant, vous acceptez nos Conditions et notre Politique de confidentialité.