
$2,180,000
Sobha Elwood Nouvelle Villa De 4 Chambres
- 4 Chambres
- 4 SdB
- 6,997 Sqft
- 6,997 Sqft lot
- Mis à jour: Décembre 31, 2024
- 9
À propos de la propriété
La description a été traduite automatiquement.
La description est affichée dans la langue d'origine.
Sobha Elwood
The Valley, Dubailand
Project Overview:
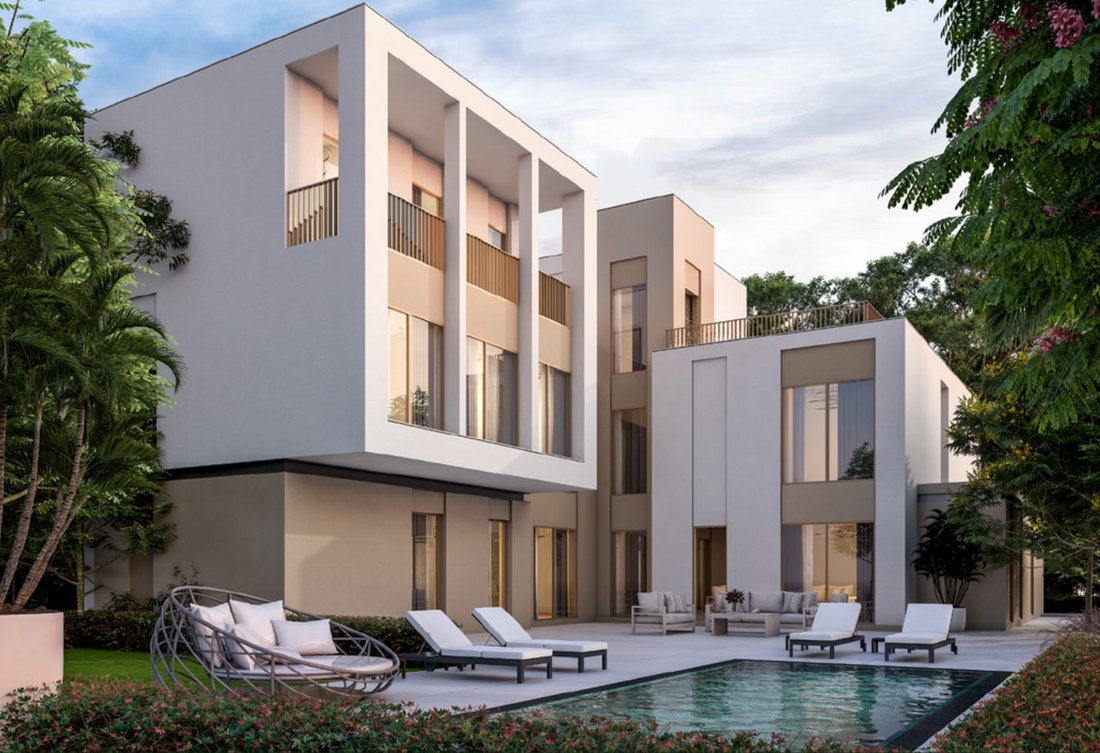
Set in the peaceful and eco-conscious community of Sobha Elwood, the Elwood Estates provide a
truly unparalleled living experience. These elegant villas, available in 4, 5, and 6-bedroom layouts, are
meticulously crafted to immerse residents in a serene and harmonious natural setting. Inspired by the
beauty of nature
The Valley, Dubailand
Project Overview:
Set in the peaceful and eco-conscious community of Sobha Elwood, the Elwood Estates provide a
truly unparalleled living experience. These elegant villas, available in 4, 5, and 6-bedroom layouts, are
meticulously crafted to immerse residents in a serene and harmonious natural setting. Inspired by the
beauty of nature
Sobha Elwood
The Valley, Dubailand
Project Overview:
Set in the peaceful and eco-conscious community of Sobha Elwood, the Elwood Estates provide a
truly unparalleled living experience. These elegant villas, available in 4, 5, and 6-bedroom layouts, are
meticulously crafted to immerse residents in a serene and harmonious natural setting. Inspired by the
beauty of nature, the villas feature earthy tones, spacious interiors, and large windows that flood the
space with natural light.
Community Details:
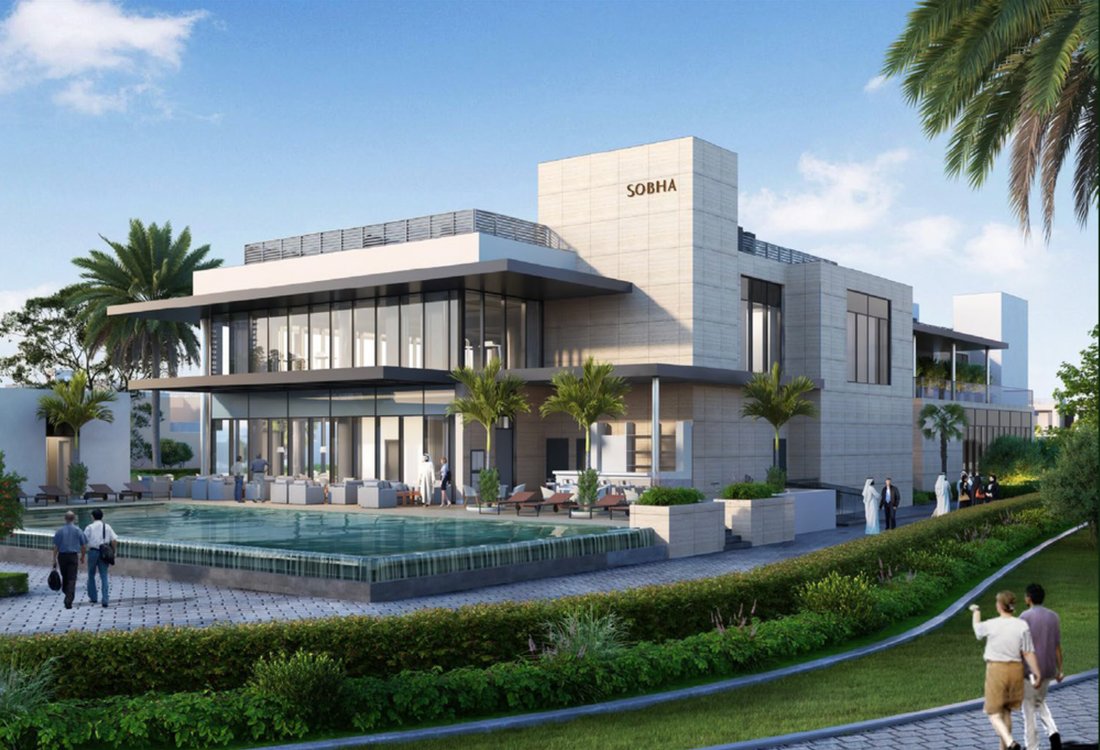
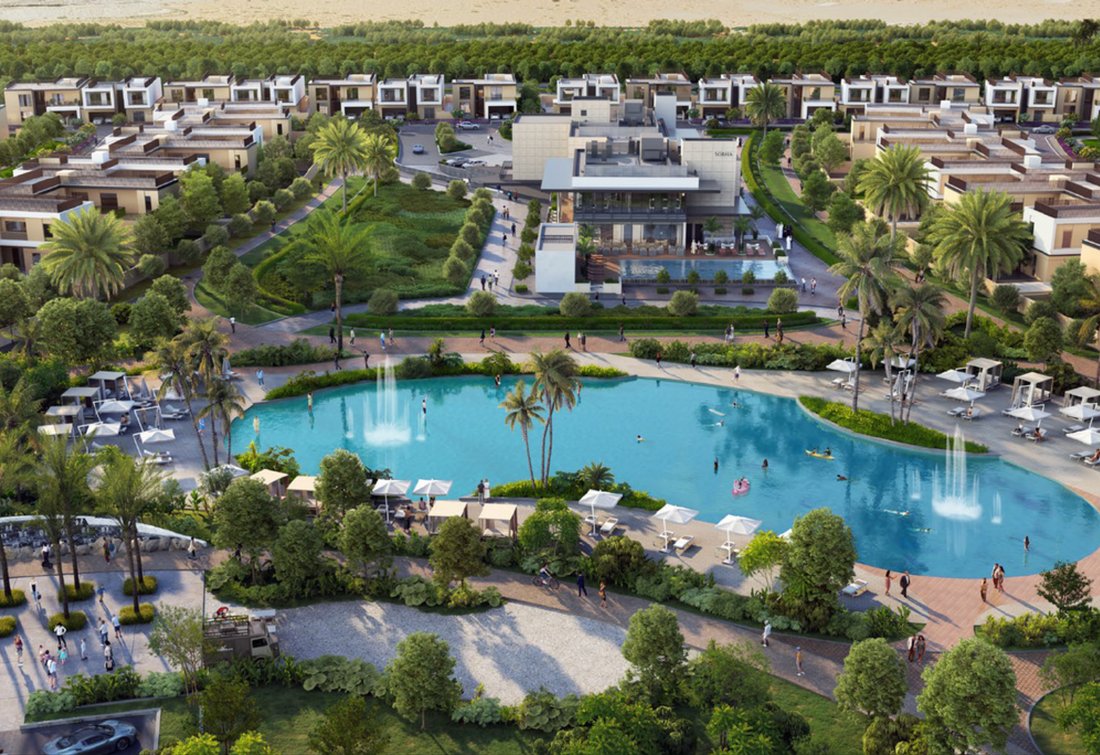
Sobha Elwood o�ers a breathtaking journey through seven distinct parks, each inspired by one of the
world’s most enchanting forests. Our parks are more than just green spaces - they are a celebration of
the world’s most magnificent forests, carefully curated to bring the wonders of nature to your
everyday life.
Community Highlights:
900K+ sqm development
47% open space and parks
40+ world class amenities (Mall, school and etc.)
10,000+ lush trees in 26% of site area
Micromobility and EV - future ready for sustainable living
7 Parks/Clusters
Daintree Rainforest - Australia
Baobab Forest - South Africa
Bristlecone Forest - California
Biatowieza Forest - Poland
Amazon Rainforest - South America
Yakushima Forest - Japan
Taiga Forest - Russia | Canada
Villa Details:
Finished with modern materials and textures, double glazed facade, system smart home.
Direct access from each plot to open green areas.
Spacious living and dining areas with views of green spaces.
High-quality marble flooring in living and dining spaces.
Master suite with a premium walk-in closet.
En-suite guest bedrooms with premium, fully fitted wardrobes.
Family living area on the first floor.
Laundry room with washing machine and dryer.
Separate maid’s room.
Large outdoor terraces.
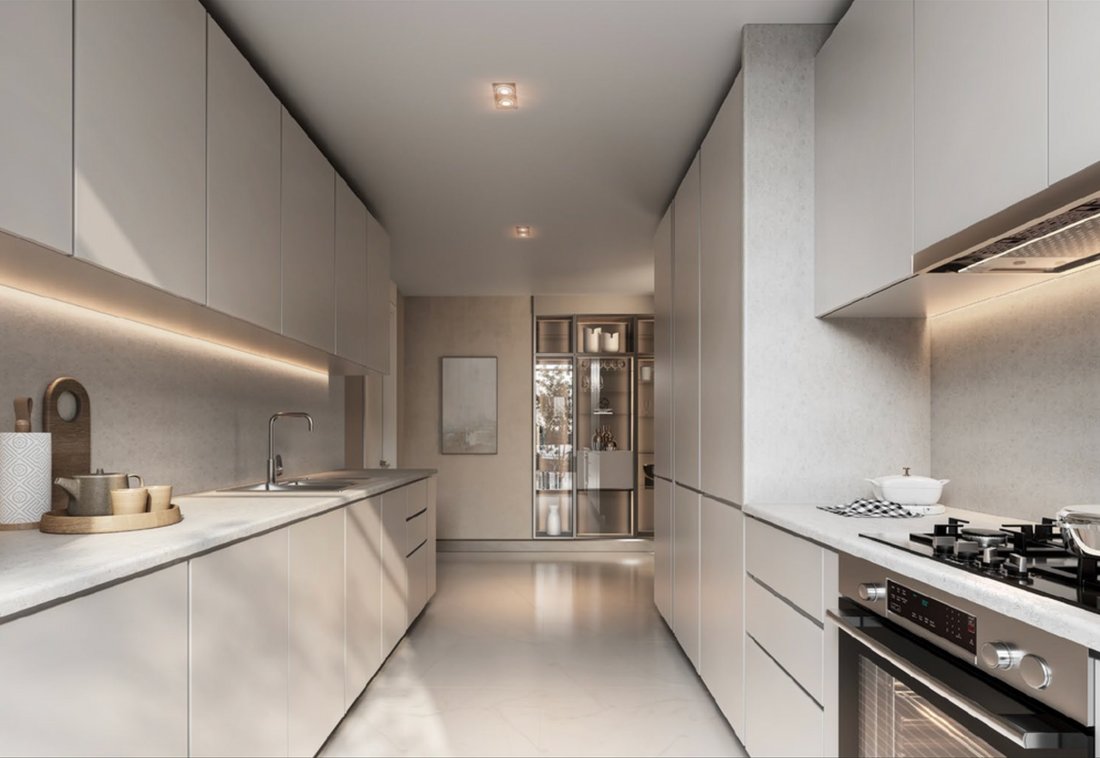
Fully fitted kitchen appliance - Bosch/Siemens
High-quality countertops with reconstituted stone
Home automation features.
Ceiling Heights:
~2.7 meters in corridors
~3.0 meters in living and dining rooms (variable as per design)
~2.8 meters in bedrooms
~2.5 meters in bathrooms
~2.6 meters in garages
Unit Details and Payment Plan:
4 Bed - Plot Size: 575.11 sqm to 650.10 sqm
5 Bed - Plot Size: 577.50 sqm to 650.10 sqm
6 Bed - 810 sqm
Starting Price:
$2,180,000
Payment Plan:
60/40
20% - Down payment
40% - Paid in installment during construction
40% - Paid on handover
Completion:
Q4 2027
The Valley, Dubailand
Project Overview:
Set in the peaceful and eco-conscious community of Sobha Elwood, the Elwood Estates provide a
truly unparalleled living experience. These elegant villas, available in 4, 5, and 6-bedroom layouts, are
meticulously crafted to immerse residents in a serene and harmonious natural setting. Inspired by the
beauty of nature, the villas feature earthy tones, spacious interiors, and large windows that flood the
space with natural light.
Community Details:
Sobha Elwood o�ers a breathtaking journey through seven distinct parks, each inspired by one of the
world’s most enchanting forests. Our parks are more than just green spaces - they are a celebration of
the world’s most magnificent forests, carefully curated to bring the wonders of nature to your
everyday life.
Community Highlights:
900K+ sqm development
47% open space and parks
40+ world class amenities (Mall, school and etc.)
10,000+ lush trees in 26% of site area
Micromobility and EV - future ready for sustainable living
7 Parks/Clusters
Daintree Rainforest - Australia
Baobab Forest - South Africa
Bristlecone Forest - California
Biatowieza Forest - Poland
Amazon Rainforest - South America
Yakushima Forest - Japan
Taiga Forest - Russia | Canada
Villa Details:
Finished with modern materials and textures, double glazed facade, system smart home.
Direct access from each plot to open green areas.
Spacious living and dining areas with views of green spaces.
High-quality marble flooring in living and dining spaces.
Master suite with a premium walk-in closet.
En-suite guest bedrooms with premium, fully fitted wardrobes.
Family living area on the first floor.
Laundry room with washing machine and dryer.
Separate maid’s room.
Large outdoor terraces.
Fully fitted kitchen appliance - Bosch/Siemens
High-quality countertops with reconstituted stone
Home automation features.
Ceiling Heights:
~2.7 meters in corridors
~3.0 meters in living and dining rooms (variable as per design)
~2.8 meters in bedrooms
~2.5 meters in bathrooms
~2.6 meters in garages
Unit Details and Payment Plan:
4 Bed - Plot Size: 575.11 sqm to 650.10 sqm
5 Bed - Plot Size: 577.50 sqm to 650.10 sqm
6 Bed - 810 sqm
Starting Price:
$2,180,000
Payment Plan:
60/40
20% - Down payment
40% - Paid in installment during construction
40% - Paid on handover
Completion:
Q4 2027
-
Type de propriété
Villa
-
Étages
2
-
Année de construction
2027
-
Prix/pied²
$311
Caractéristiques
- Jardin
- Piscine
- Terrasse
- Garage
- Plan d’étage 2D
- Vue panoramique / panoramique
- Îlot de cuisine
- Haut plafond
- Climatisation
Explorez le secteur
2CCX+6R - Dubai - United Arab Emirates, Al Yufrah 1, Al Yufrah, Doubaï
Voir sur Google Maps
Prix par sqft
Faible
Élevé
Inscrit il y a 2 ans
Vous vous êtes renseigné sur ce bien
L'agent vous contactera bientôt par
Publié par
11
Annonces
2024
Inscrit
Réserver une visite avec the agent
Choisissez une date et si vous souhaitez une visite virtuelle ou en personne avec l’agent.
Date préférée
Type de visite
Dernière mise à jour
Décembre 31, 2024
Première mise en ligne
Décembre 30, 2024
Licence de l’agent
#1066755
La confiance des plus grands courtiers du monde
Les agents des propriétés les plus exceptionnelles du monde publient sur JamesEdition.
- Des annonces de Sotheby's, Christie's, BARNES et Engel & Völkers
- Chaque annonce est vérifiée avant sa mise en ligne
- Contactez directement des agents vérifiés
En continuant, vous acceptez nos Conditions et notre Politique de confidentialité.