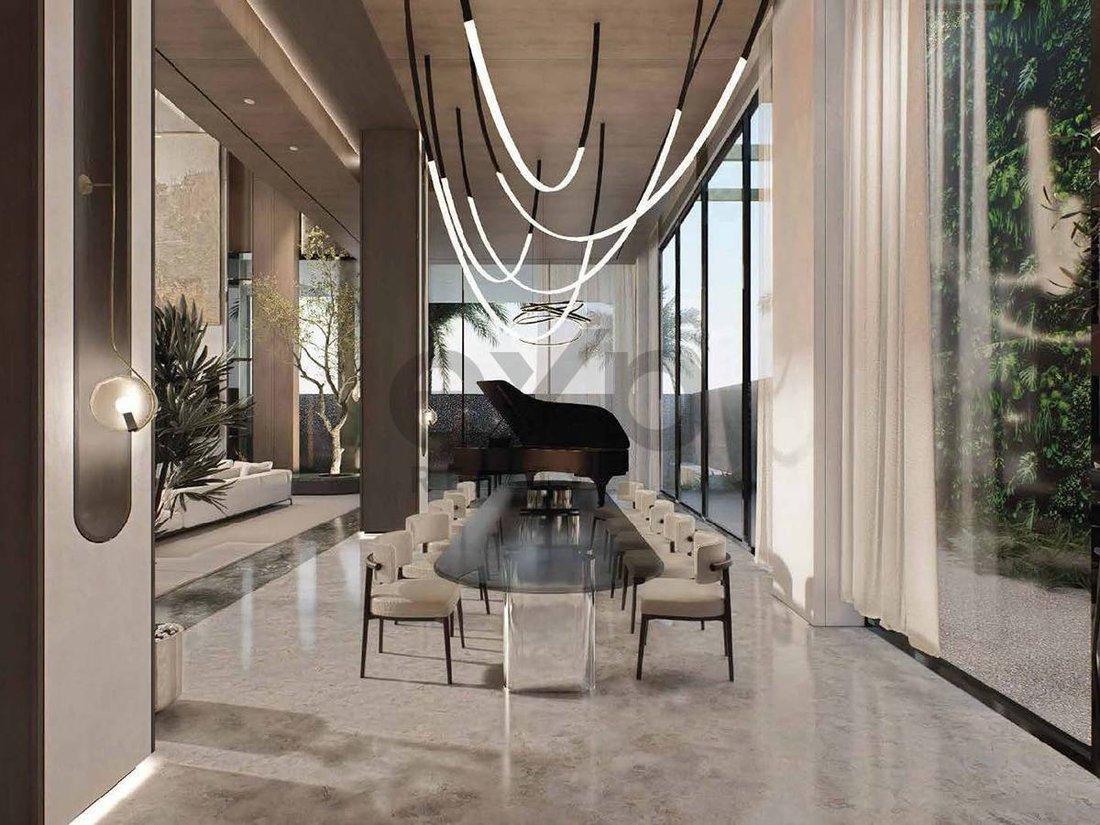
$4,901,293
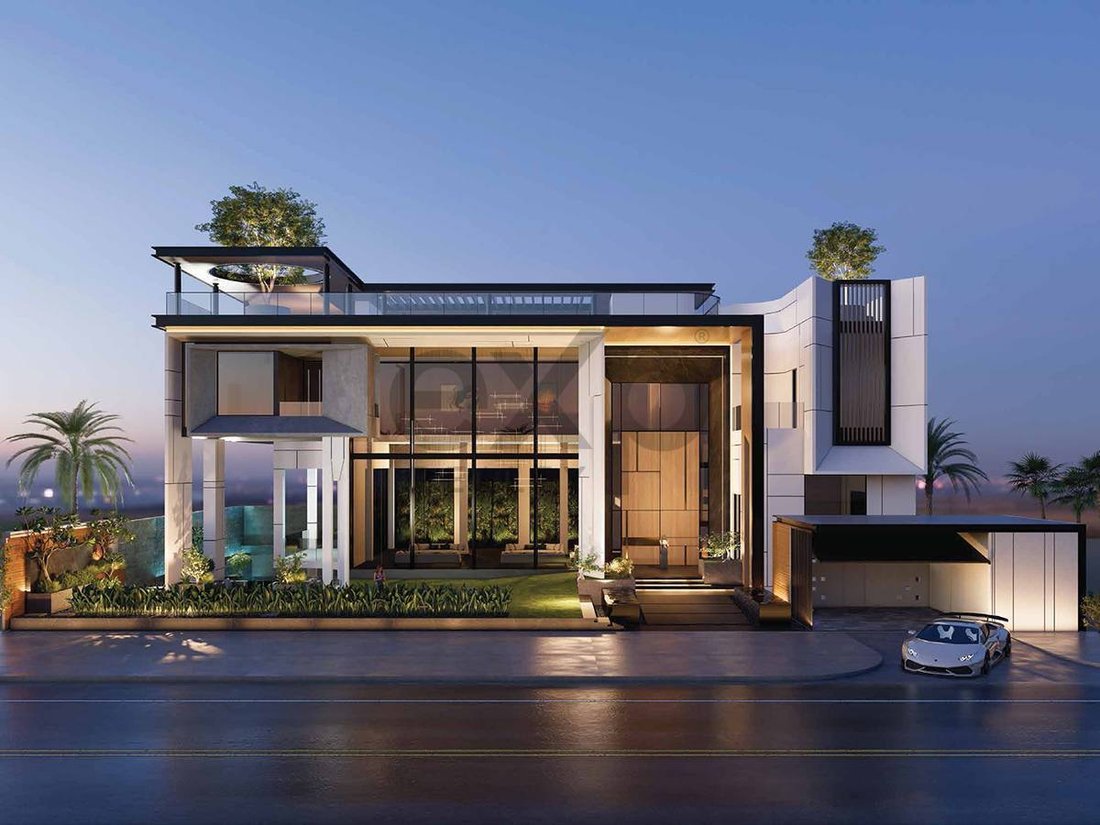
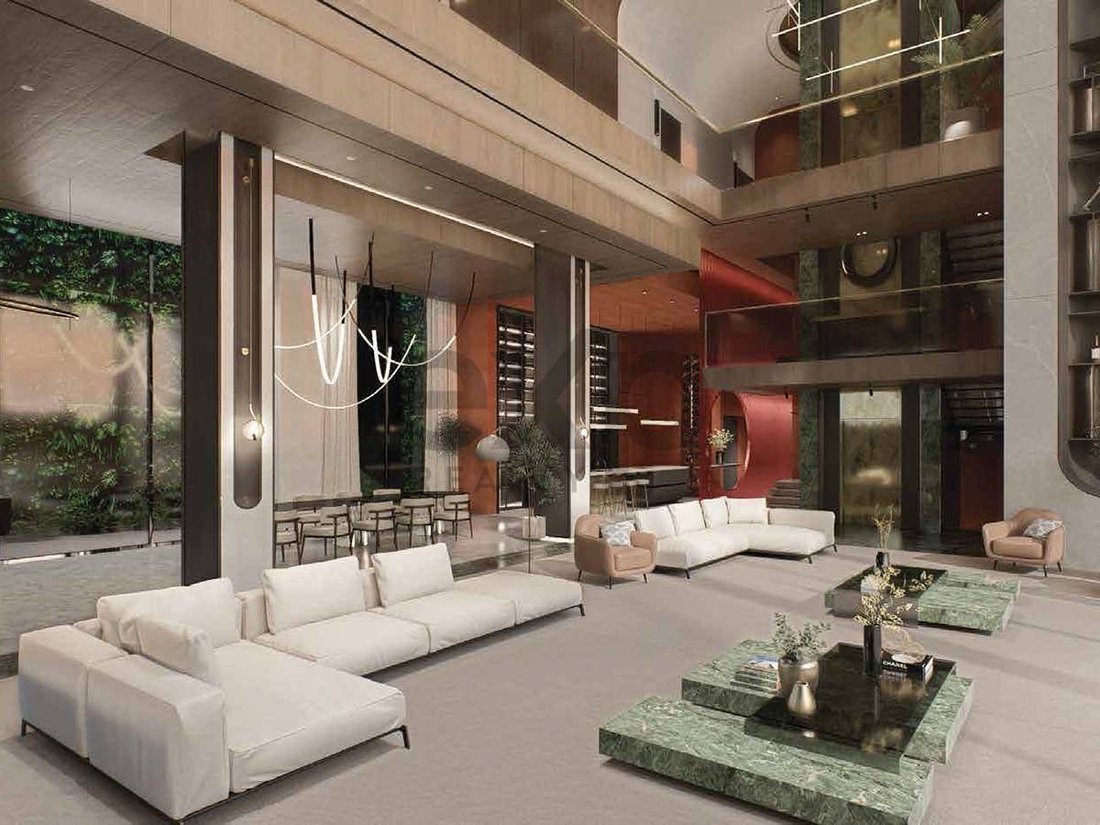
Mega Mansion | Piscine | Cinéma | Sous Sol
- 6 Chambres
- 10 SdB
- 25,000 Sqft
- 12,888 Sqft lot
- Mis à jour: Août 24
- 3
- Permis fourni
À propos de la propriété
La description a été traduite automatiquement.
La description est affichée dans la langue d'origine.
Key Features
- Approx. 25,000 sqft BUA
- 12,888 sqft corner plot
- Full approvals
- 6 bed, all en-suite
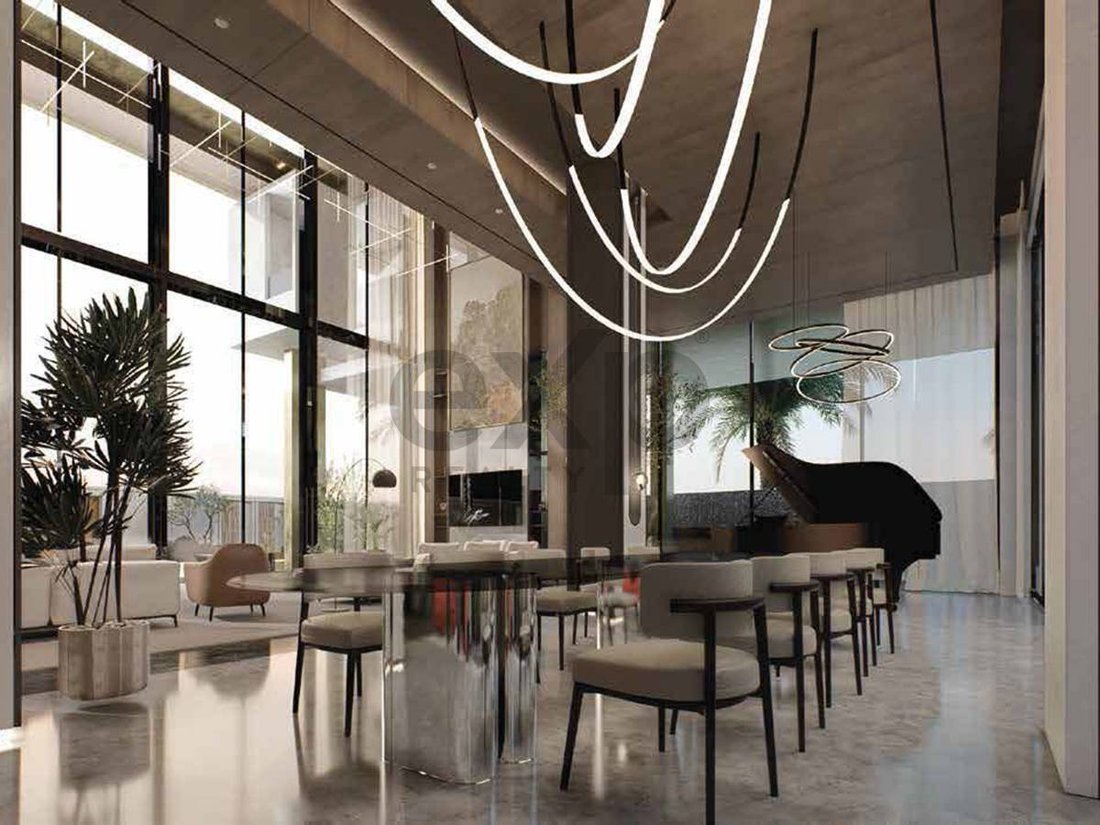
- 6 to 7 metre ceiling heights
- 7-metre grand entrance door
- Double-height entrance and reception area
- Huge master suite, expansive bathroom and walk-in wardrobe
- Private basement swimming pool and fountain
- Private elevator
- Huge roof terr
- Approx. 25,000 sqft BUA
- 12,888 sqft corner plot
- Full approvals
- 6 bed, all en-suite
- 6 to 7 metre ceiling heights
- 7-metre grand entrance door
- Double-height entrance and reception area
- Huge master suite, expansive bathroom and walk-in wardrobe
- Private basement swimming pool and fountain
- Private elevator
- Huge roof terr
Key Features
- Approx. 25,000 sqft BUA
- 12,888 sqft corner plot
- Full approvals
- 6 bed, all en-suite
- 6 to 7 metre ceiling heights
- 7-metre grand entrance door
- Double-height entrance and reception area
- Huge master suite, expansive bathroom and walk-in wardrobe
- Private basement swimming pool and fountain
- Private elevator
- Huge roof terrace
- Multiple formal and informal living and entertaining areas
- Majlis
- Dedicated cinema
- Private bar and entertainment area
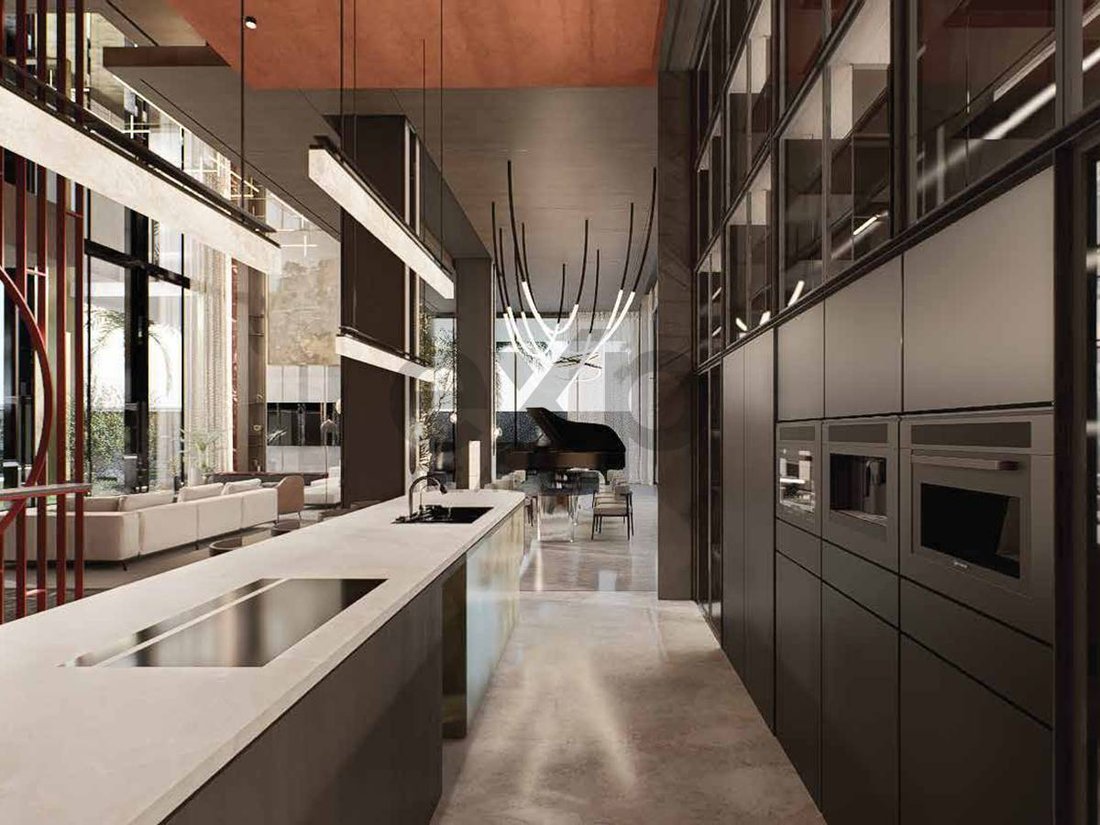
- Show kitchen, grease kitchen and pantry
- Dedicated office
- Private gym
- Staff quarters
- Full-height service shaft running from the basement to the top floor
- Currently under construction at shell & core stage
- Rare opportunity for the buyer to customise layouts, finishes and selected features to their own requirements
- Meticulously designed with exceptional attention to detail for private family use
The development has already secured the necessary approvals for its exceptional height, substantial GFA/BUA and basement, providing a significant advantage to any purchaser looking to create a landmark residence without the uncertainty and delays associated with obtaining approvals for such a substantial design.
The villa is currently progressing through the shell & core stage, presenting a unique opportunity for a buyer to come in at this point and truly put their own stamp on the property. Subject to the relevant requirements and approvals where necessary, the internal layout, specification, finishes and use of spaces can be adapted to suit the buyer’s individual lifestyle and vision.
Take ownership of an exceptional development and complete one of the largest and most impressive private residences in Jebel Ali Hills to your own specification.
eXp Realty is proud to offer this exceptional opportunity.
Please contact Tariq at eXp Realty for further information, approved plans and specifications, or to arrange a private site viewing.
- Approx. 25,000 sqft BUA
- 12,888 sqft corner plot
- Full approvals
- 6 bed, all en-suite
- 6 to 7 metre ceiling heights
- 7-metre grand entrance door
- Double-height entrance and reception area
- Huge master suite, expansive bathroom and walk-in wardrobe
- Private basement swimming pool and fountain
- Private elevator
- Huge roof terrace
- Multiple formal and informal living and entertaining areas
- Majlis
- Dedicated cinema
- Private bar and entertainment area
- Show kitchen, grease kitchen and pantry
- Dedicated office
- Private gym
- Staff quarters
- Full-height service shaft running from the basement to the top floor
- Currently under construction at shell & core stage
- Rare opportunity for the buyer to customise layouts, finishes and selected features to their own requirements
- Meticulously designed with exceptional attention to detail for private family use
The development has already secured the necessary approvals for its exceptional height, substantial GFA/BUA and basement, providing a significant advantage to any purchaser looking to create a landmark residence without the uncertainty and delays associated with obtaining approvals for such a substantial design.
The villa is currently progressing through the shell & core stage, presenting a unique opportunity for a buyer to come in at this point and truly put their own stamp on the property. Subject to the relevant requirements and approvals where necessary, the internal layout, specification, finishes and use of spaces can be adapted to suit the buyer’s individual lifestyle and vision.
Take ownership of an exceptional development and complete one of the largest and most impressive private residences in Jebel Ali Hills to your own specification.
eXp Realty is proud to offer this exceptional opportunity.
Please contact Tariq at eXp Realty for further information, approved plans and specifications, or to arrange a private site viewing.
-
Type de propriété
Villa
-
Année de construction
2026
-
Prix/pied²
$196
Caractéristiques
Caractéristiques
Lot
Intérieur
- Haut plafond
- Bureau
- Climatisation
- Îlot de cuisine
- Cuisinière à gaz
- Jacuzzi
- Laveuse sécheuse
- Bar
- Cinéma
- Ascenseur
- Sous-sol
- Piscine intérieure
- Comptoirs en pierre
- Dressing
- Centre de remise en forme / Fitness
Outdoor
Explorez le secteur
Saih Shuaib 1, Saih Shuaib, Doubaï
Voir sur Google Maps
Prix par sqft
Faible
Élevé
Inscrit il y a 1 an
Vous vous êtes renseigné sur ce bien
L'agent vous contactera bientôt par
Publié par
Exp Realty
Voir le profil de l’agence
79
Annonces
2025
Inscrit
Réserver une visite avec the agent
Choisissez une date et si vous souhaitez une visite virtuelle ou en personne avec l’agent.
Date préférée
Type de visite
Dernière mise à jour
Août 24
Première mise en ligne
Août 24
Référence de l’annonce
ExpRe-S-128096
Informations Réglementaires
Numéro de permis Trakheesi
6524537231
Ce numéro de permis a été fourni par l'agent immobilier et n'a pas encore été vérifié de manière indépendante par JamesEdition. Nous vous recommandons de le confirmer sur le portail officiel du DLD avant de poursuivre.
La confiance des plus grands courtiers du monde
Les agents des propriétés les plus exceptionnelles du monde publient sur JamesEdition.
- Des annonces de Sotheby's, Christie's, BARNES et Engel & Völkers
- Chaque annonce est vérifiée avant sa mise en ligne
- Contactez directement des agents vérifiés
En continuant, vous acceptez nos Conditions et notre Politique de confidentialité.