$993,846
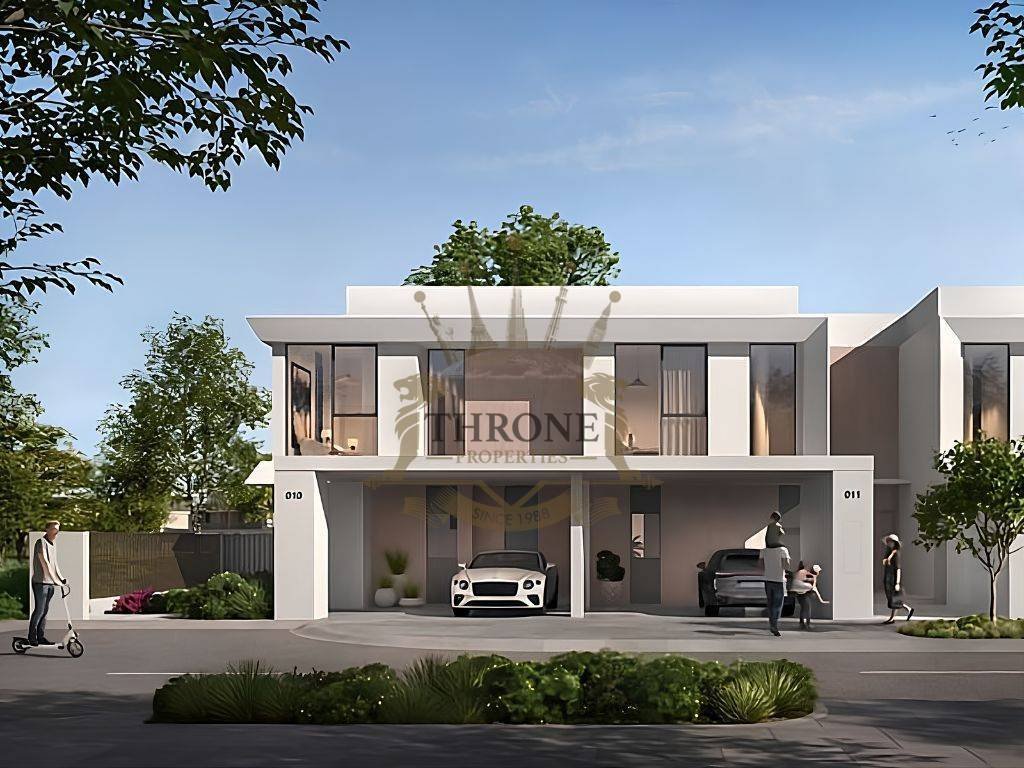
Maison De Ville D'angle De 4 Chambres, Face Au Parc | Venera
- 4 Chambres
- 5 SdB
- 2,729 Sqft
- 3,275 Sqft lot
- Mis à jour: Septembre 30
- Permis fourni
À propos de la propriété
La description a été traduite automatiquement.
La description est affichée dans la langue d'origine.
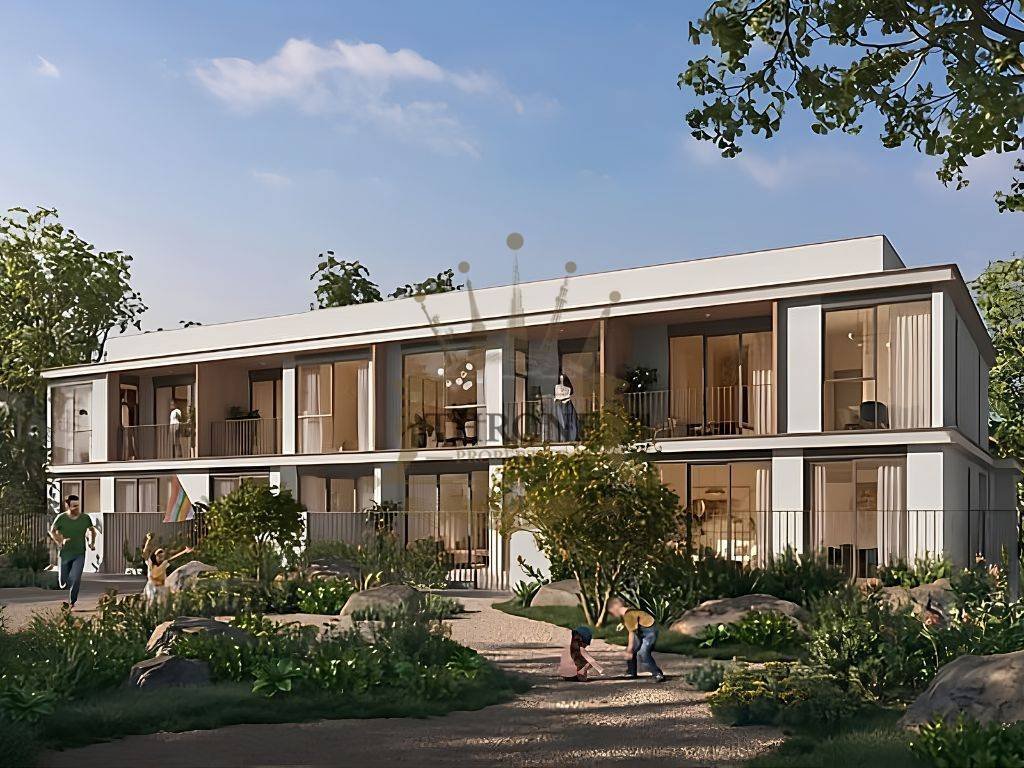
This Vale-style 4-bedroom corner townhouse in Venera, The Valley by Emaar, is available as an off-plan assignment, offering entry into one of the community’s most requested unit positions. It’s an end unit in its 4-plex cluster, with a single shared wall that gives it extra side exposure and natural light.
A 75 sqft entry foyer opens onto a large living and dining space, with a fully clos
A 75 sqft entry foyer opens onto a large living and dining space, with a fully clos
This Vale-style 4-bedroom corner townhouse in Venera, The Valley by Emaar, is available as an off-plan assignment, offering entry into one of the community’s most requested unit positions. It’s an end unit in its 4-plex cluster, with a single shared wall that gives it extra side exposure and natural light.
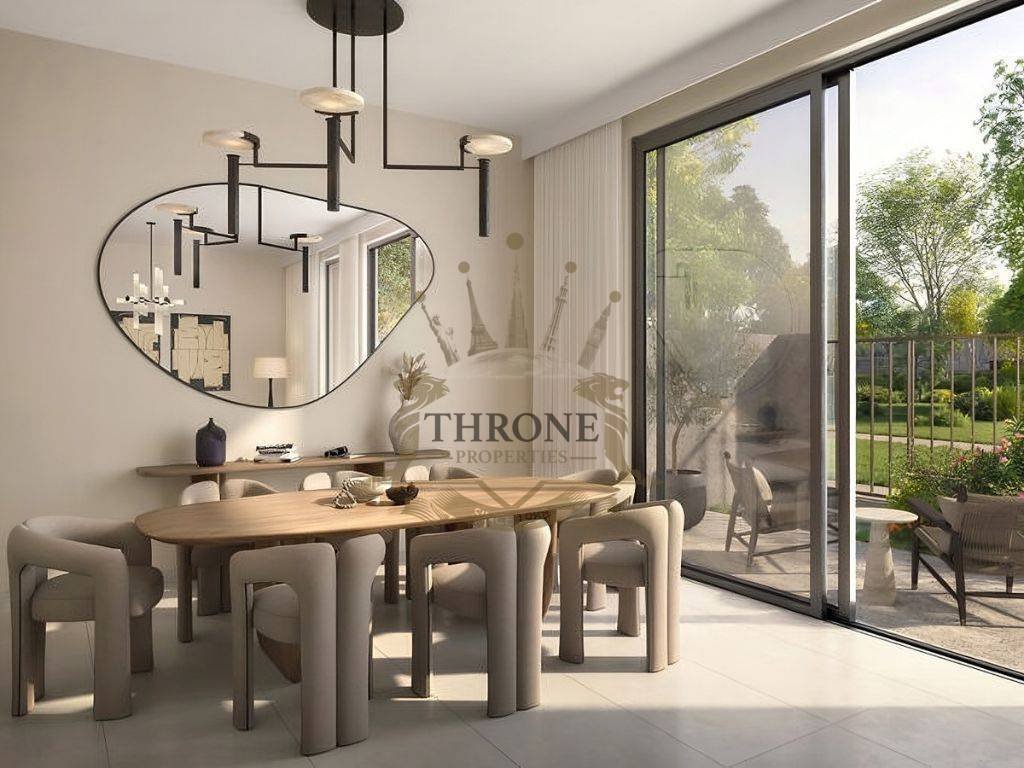
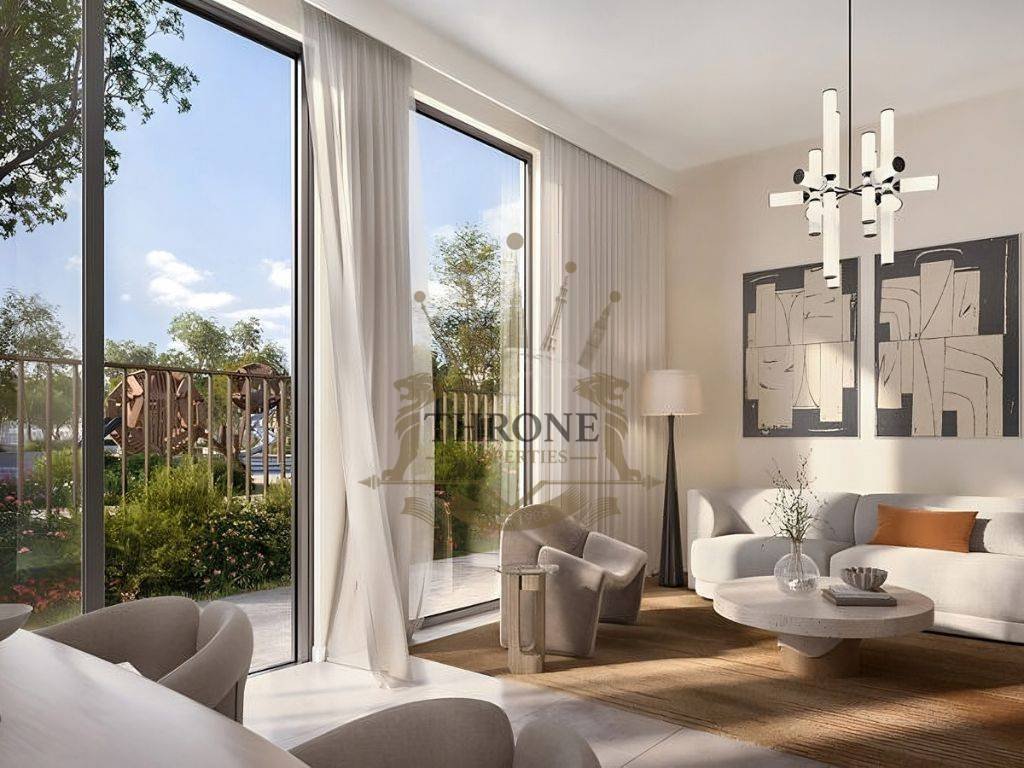
A 75 sqft entry foyer opens onto a large living and dining space, with a fully closed kitchen — a layout many end-users specifically look for in a townhouse over an open-plan design. The ground floor also includes a guest bedroom with private bathroom access, plus a separate maid’s room with its own bathroom. Upstairs, three bedrooms include a master suite with walk-in wardrobe, private balcony, and ensuite bathroom, with the two additional bedrooms each served by their own bathroom via a private corridor.
The unit sits on a generous plot for its category, with a park-facing orientation and 2 covered parking spaces. Asking price reflects equity already carried on the developer’s payment plan, with the remaining balance continuing through to Q3 2028 handover.
Key Details
Unit
Community: Venera, The Valley by Emaar
Unit type: 4BR Vale Townhouse, 4-Plex End Unit
Sale type: Off-plan assignment
Size & Layout
Built-up Area: 2,729 sqft
Plot Area: 3,275 sqft
Entry: 75 sqft foyer
Kitchen: Fully closed layout
Bedrooms: 4 total — 1 guest bedroom (ground floor) + 3 bedrooms (first floor, incl. master)
Bathrooms: 5 total, including master ensuite
Master suite: Walk-in wardrobe, private balcony, ensuite
Additional: Separate maid’s room with ensuite bathroom, laundry room
Position & Views
Unit position: 4-plex end unit — single shared wall, extra side exposure
View: Park-facing
Parking: 2 covered bays + storage
Commercial
Asking Price: AED 3,650,000
Handover: Q3 2028
Payment status: Significant equity paid to Emaar
A 75 sqft entry foyer opens onto a large living and dining space, with a fully closed kitchen — a layout many end-users specifically look for in a townhouse over an open-plan design. The ground floor also includes a guest bedroom with private bathroom access, plus a separate maid’s room with its own bathroom. Upstairs, three bedrooms include a master suite with walk-in wardrobe, private balcony, and ensuite bathroom, with the two additional bedrooms each served by their own bathroom via a private corridor.
The unit sits on a generous plot for its category, with a park-facing orientation and 2 covered parking spaces. Asking price reflects equity already carried on the developer’s payment plan, with the remaining balance continuing through to Q3 2028 handover.
Key Details
Unit
Community: Venera, The Valley by Emaar
Unit type: 4BR Vale Townhouse, 4-Plex End Unit
Sale type: Off-plan assignment
Size & Layout
Built-up Area: 2,729 sqft
Plot Area: 3,275 sqft
Entry: 75 sqft foyer
Kitchen: Fully closed layout
Bedrooms: 4 total — 1 guest bedroom (ground floor) + 3 bedrooms (first floor, incl. master)
Bathrooms: 5 total, including master ensuite
Master suite: Walk-in wardrobe, private balcony, ensuite
Additional: Separate maid’s room with ensuite bathroom, laundry room
Position & Views
Unit position: 4-plex end unit — single shared wall, extra side exposure
View: Park-facing
Parking: 2 covered bays + storage
Commercial
Asking Price: AED 3,650,000
Handover: Q3 2028
Payment status: Significant equity paid to Emaar
-
Type de propriété
Maison de ville
-
Année de construction
2028
-
Prix/pied²
$364
Explorez le secteur
Ud al Bayda, Doubaï, Émirats arabes unis
Voir sur Google Maps
Prix par sqft
Faible
Élevé
Inscrit il y a 1 an
Vous vous êtes renseigné sur ce bien
L'agent vous contactera bientôt par
Publié par
Throne properties
Voir le profil de l’agence
226
Annonces
2025
Inscrit
Réserver une visite avec the agent
Choisissez une date et si vous souhaitez une visite virtuelle ou en personne avec l’agent.
Date préférée
Type de visite
Dernière mise à jour
Septembre 30
Première mise en ligne
Août 8
Référence de l’annonce
Thron-S-122225
Informations Réglementaires
Numéro de permis Trakheesi
69629409017
Ce numéro de permis a été fourni par l'agent immobilier et n'a pas encore été vérifié de manière indépendante par JamesEdition. Nous vous recommandons de le confirmer sur le portail officiel du DLD avant de poursuivre.
Propriétés similaires à proximité
Nouvelles annonces à Ud al Bayda

Explorez plus de biens à vendre
Ud al Bayda, Doubaï, Émirats arabes unis Recherches populaires
- Propriétés avec Salle de jeux à Ud al Bayda, Doubaï, Émirats arabes unis
- Propriétés avec Cuisine extérieure à Ud al Bayda, Doubaï, Émirats arabes unis
- Propriétés avec Sauna à Ud al Bayda, Doubaï, Émirats arabes unis
- Propriétés avec Aéroport privé à Ud al Bayda, Doubaï, Émirats arabes unis
- Manoir propriétés à Ud al Bayda, Doubaï, Émirats arabes unis
- Propriétés avec Cinéma à Ud al Bayda, Doubaï, Émirats arabes unis
- Propriétés avec Piscine intérieure à Ud al Bayda, Doubaï, Émirats arabes unis
Guides et histoires connexes
La confiance des plus grands courtiers du monde
Les agents des propriétés les plus exceptionnelles du monde publient sur JamesEdition.
- Des annonces de Sotheby's, Christie's, BARNES et Engel & Völkers
- Chaque annonce est vérifiée avant sa mise en ligne
- Contactez directement des agents vérifiés
En continuant, vous acceptez nos Conditions et notre Politique de confidentialité.