Maison Individuelle De 4 Chambres En Vente À Droitwich
- 4 Chambres
- 3 SdB
- 2,527 Sqft
- Mis à jour: Aujourd'hui
À propos de la propriété
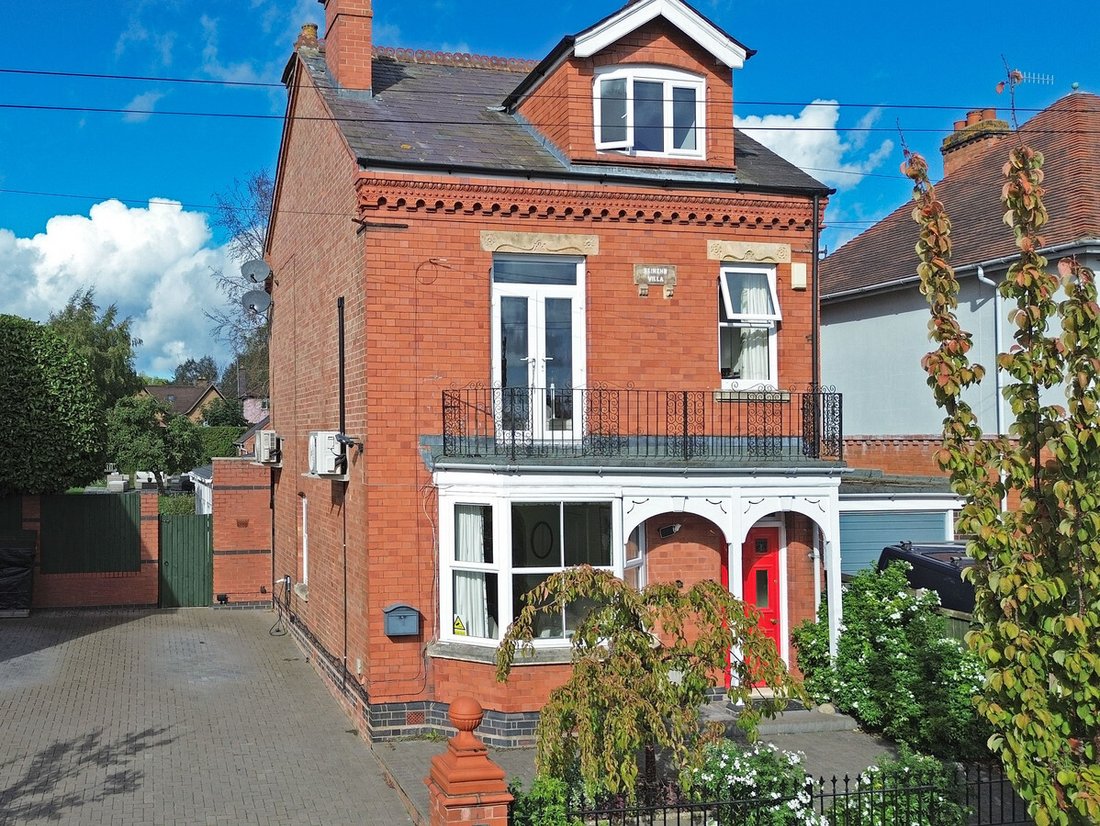
Reinehr Villa is an immaculately presented Victorian Townhouse within walking distance of Droitwich Spa centre. With a wealth of period features throughout this substantial three storey four-bedroom family home it has everything anybody could need and has been refurbished to a very high standard. South facing mature gardens and an outside office provide ample space for those that love the outdo
Reinehr Villa is an immaculately presented Victorian Townhouse within walking distance of Droitwich Spa centre. With a wealth of period features throughout this substantial three storey four-bedroom family home it has everything anybody could need and has been refurbished to a very high standard. South facing mature gardens and an outside office provide ample space for those that love the outdoors.
Ground Floor
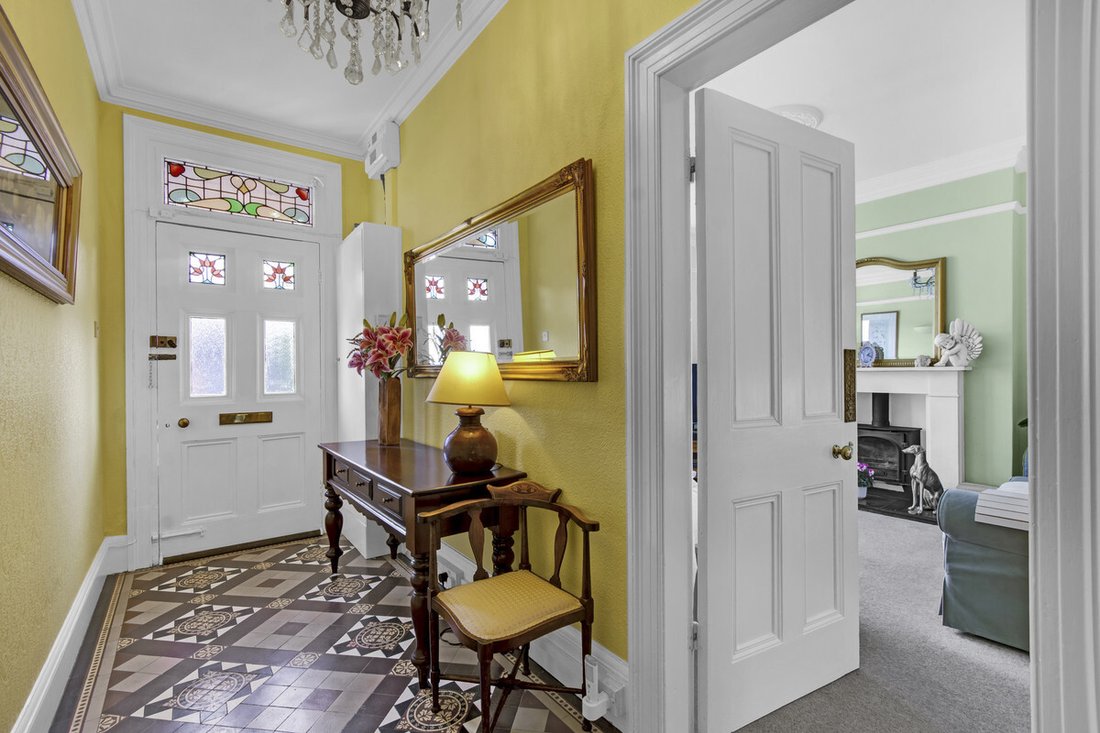
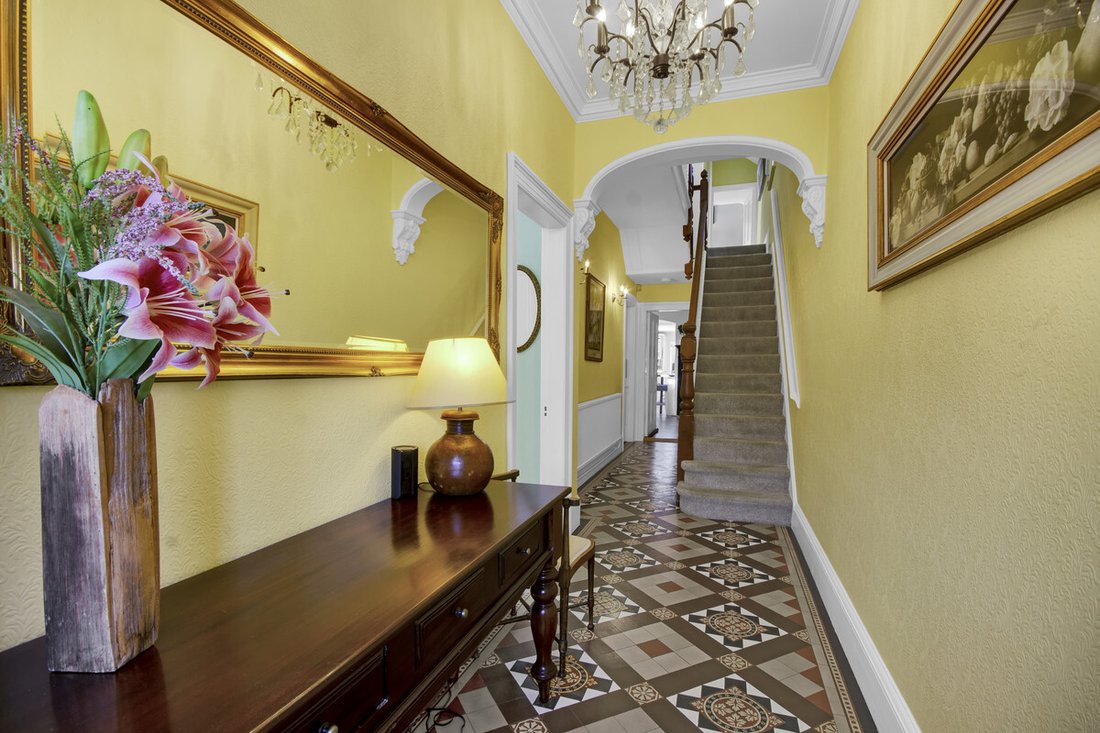
The property is approached through a solid oak door and into an elegant entrance hallway which is complimented by original Minton flooring, coving and chandeliers - very in keeping for its era. The staircase leads to the floors above and a pantry and storage can also be found off the entrance hall.
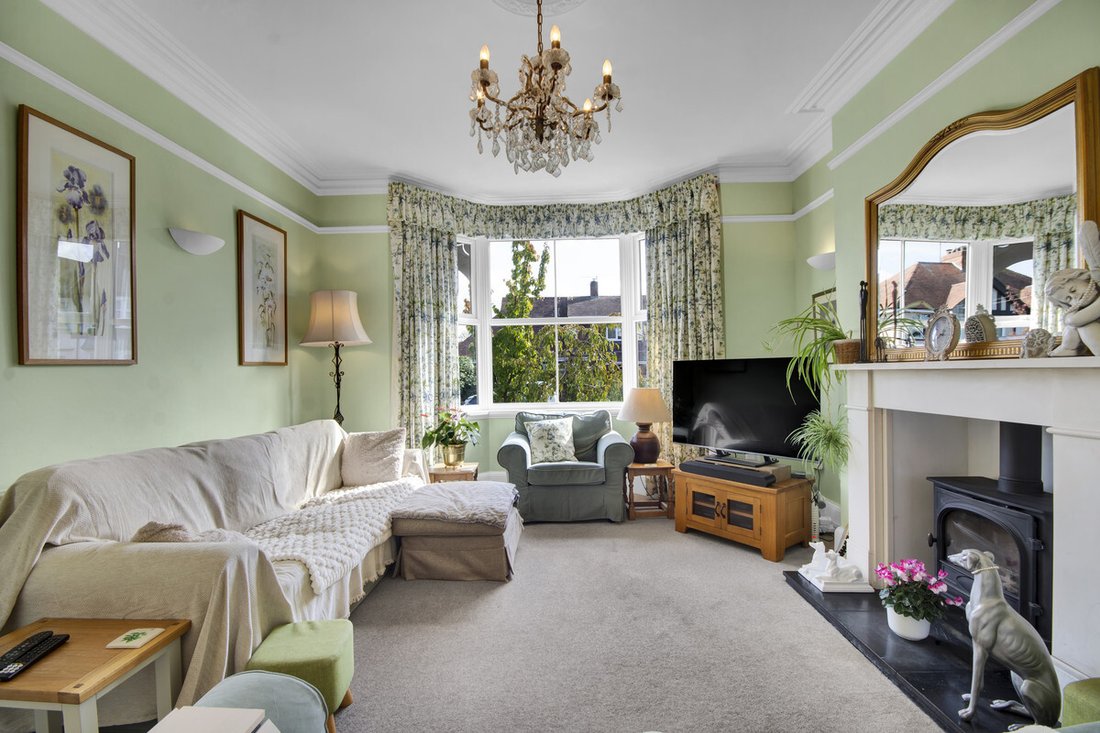
The substantial Sitting Room/ Dining Room offers a large space to enjoy everyday living. This room is bright and airy with a number of windows and also has a log burner for cosy nights in, plus recently fitted air conditioning for the increasingly hotter days. Leading from the Dining room, doors open into an Orangery which has, tiled flooring, feature exposed brick wall and lantern lights with a fixed roof and heating so this room can be enjoyed all year round and has super views of the rear gardens and doors that lead out onto the first patio and entertain area.
Reinehr Villa has a further cosy snug room which leads into the kitchen which has a range of integrated appliances including a four-oven Aga, an electric oven with extractor fan plus dishwasher and microwave. This hub of the home has a utility room with space for a washing machine and further storage units with a toilet and shower room to the side
First Floor.
Three of the four bedrooms are found on the first floor which has a spacious layout and offers versatility for all. Bedroom two is located at the front of the house and has a fabulous balcony which can be accessed by French doors giving a grand feeling and plenty of light. The current owners have recently installed air conditioning to this bedroom - perfect for our balmy summers. The room also has a feature fireplace. Bedroom 3 is located at the rear of the property and is another large room with views of the garden and has a room located next to it which is currently used as an office/study/dressing room. Bedroom four is another good-sized double with inbuilt cupboard and both it and the family bathroom are central to the property. The bathroom offers a variety of bathing facilities as it contains a free-standing bath, separate shower and pedestal Vanity and WC
Second Floor
The Principal bedroom is found on the top floor of the property and is of a particularly large proportion and has its own ensuite facilities which include a walk-in shower, vanity unit and WC. The room has fabulous views of the locality, blinds to the windows and an overall luxurious feel
Outside
Reinehr Villa has a lovely traditional approach with brick pillars and a neat front garden. A large driveway to the side offers plenty of off-road parking also with the advantage of an installed electric car charger.
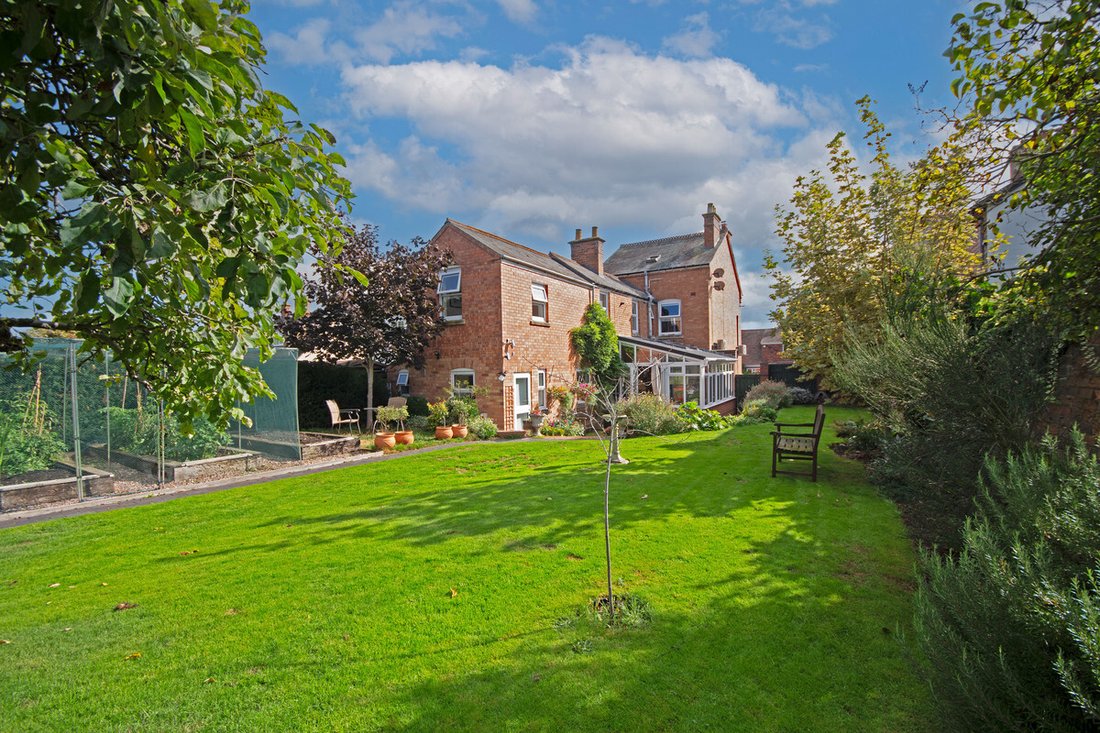
The rear gardens are South facing and of a larger size than usual for a Townhouse of this period. Mature trees and borders surround the well-maintained lawns and provide privacy. There is a large patio next to the orangery and steps that lead up to the lawned area where you will also find raised beds and a fruit cage - perfect for those that love to grow their own produce. A recently erected Garden Room is fully insulated (including roof and walls) is a versatile addition to the property as it could be used as an outdoor office or fitness room - or as it is by the current owners, ”a wonderful place to enjoy the afternoon sun and read and have a snooze” This room also has super-fast internet which is available throughout the property by professionally installed range extenders. To the rear of the garden is a shed which is, in fact an Old Coach House - with signs of where the pony was stabled in former years, evidenced by the original cobbled floor bricks. The shed/coach house was reroofed when the house was last purchased.
There is a lovely wildlife pond with water feature and another large patio for further enjoyment of this lovely space.
Material Information
Tenure: Freehold
Council Tax Band: F
Local Authority: Wychavon
EPC Rating: D
Property Construction: Brick, Slate
Electricity Supply: National Grid- Mains
Water Supply: Severn Trent Water - Mains
Drainage and Sewerage: Severn Trent Water - Mains
Heating: boiler, radiators - Central heating
Broadband: FTTP broadband connection available - we advise you to check with your provider. Superfast Internet with professionally installed extenders which means the internet is available throughout the property including garden room and garden.
Mobile Signal/Coverage: 4G great data and voice mobile signal is available in the area - we advise you to check with your provider.
Parking: Off-road (4)
Total Internal Floor Area: 2527 sq ft
The property also benefits from burglar alarms.
The title register refers to historic restrictive covenants contained in a Conveyance dated 23 August 1907. These include provisions relating to boundary treatments, building lines, building development and certain property uses. Prospective purchasers are advised to make their own enquiries through their conveyancer regarding the terms, applicability and enforceability of these covenants.
-
Type de propriété
Maison
-
Prix/pied²
$419
Caractéristiques
Explorez le secteur
L'agent vous contactera bientôt par
Publié par
Réserver une visite avec the agent
Choisissez une date et si vous souhaitez une visite virtuelle ou en personne avec l’agent.

Propriétés similaires à proximité
Nouvelles annonces à Droitwich Spa
Explorez plus de biens à vendre
Droitwich Spa, Angleterre Recherches populaires
- Vue panoramique / panoramique propriétés à Droitwich Spa, Angleterre
- Propriétés avec Terrasse à Droitwich Spa, Angleterre
- Propriétés avec Bureau à Droitwich Spa, Angleterre
- Propriétés avec Jardin à Droitwich Spa, Angleterre
- Lotissement sécurisé propriétés à Droitwich Spa, Angleterre
- Vie privée propriétés à Droitwich Spa, Angleterre
- Moderne propriétés à Droitwich Spa, Angleterre
- Propriétés avec Cheminée à Droitwich Spa, Angleterre
- Propriétés avec Garage à Droitwich Spa, Angleterre
- Propriétés avec Balcon à Droitwich Spa, Angleterre
- Propriétés avec Cuisine ouverte à Droitwich Spa, Angleterre
Droitwich Spa, Angleterre Quartiers
Guides et histoires connexes
La confiance des plus grands courtiers du monde
Les agents des propriétés les plus exceptionnelles du monde publient sur JamesEdition.
- Des annonces de Sotheby's, Christie's, BARNES et Engel & Völkers
- Chaque annonce est vérifiée avant sa mise en ligne
- Contactez directement des agents vérifiés
En continuant, vous acceptez nos Conditions et notre Politique de confidentialité.