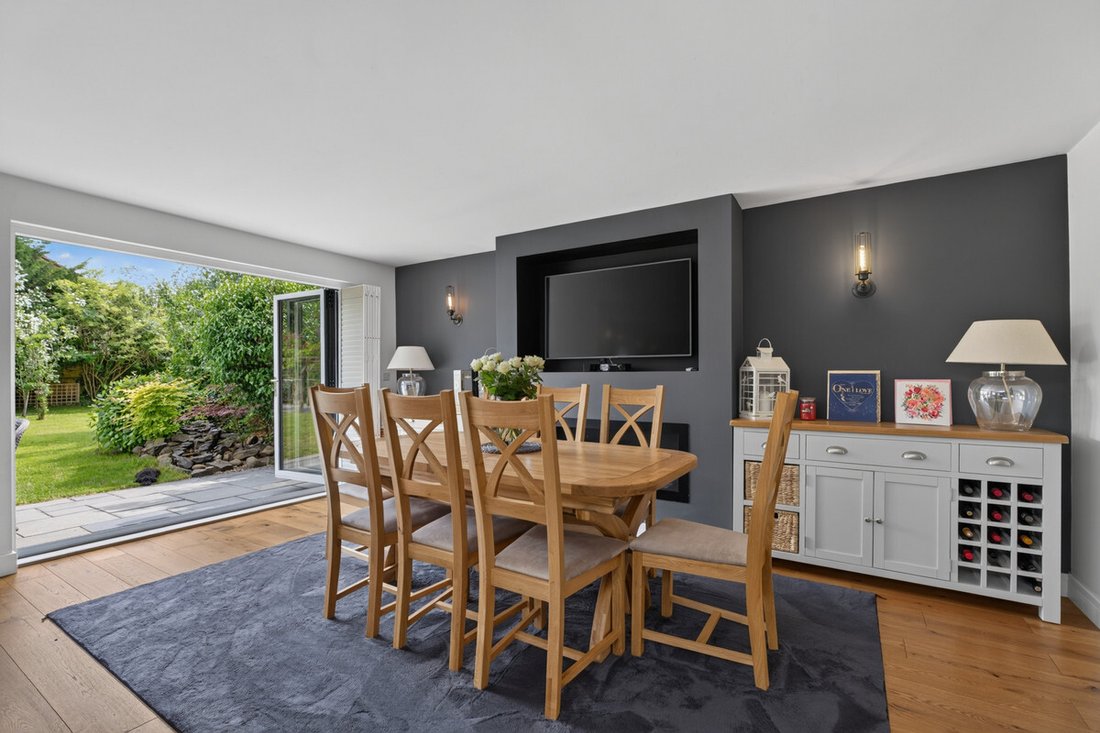
Maison Individuelle de 4 Chambres en Vente à Droitwich
- 4 Chambres
- 4 SdB
- 2,715 Sqft
- Mis à jour: Hier
- 3
À propos de la propriété
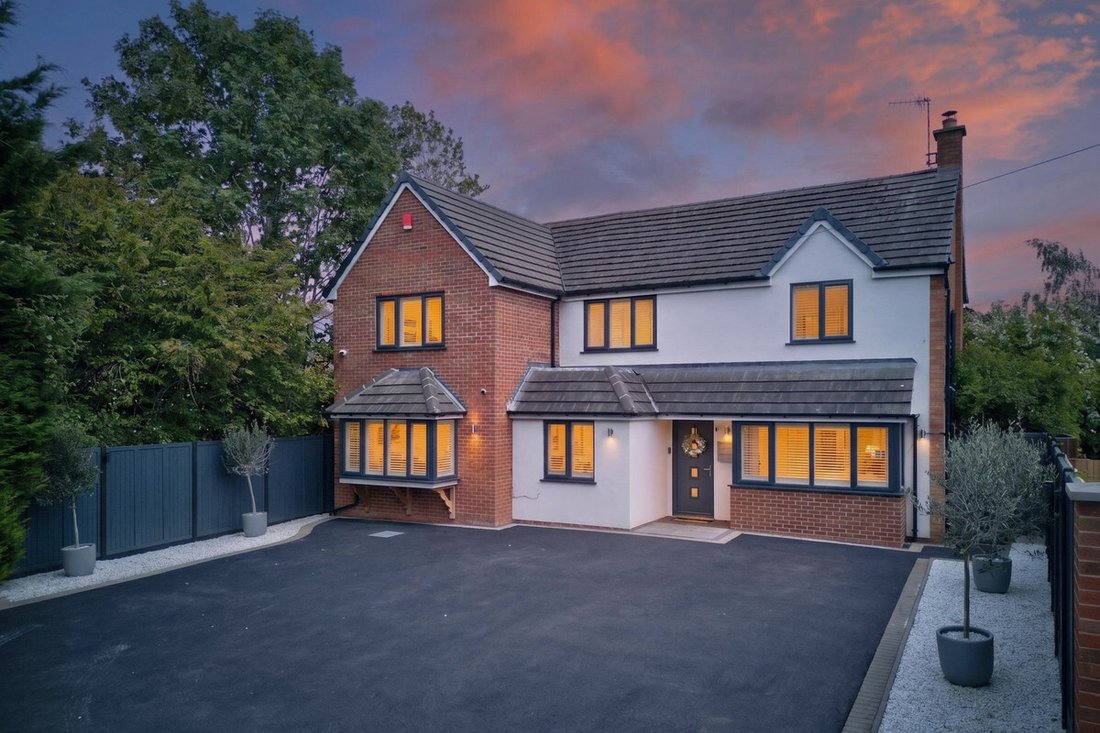
Tucked away at the end of a private driveway with no through access, Springbank is an exceptional detached family residence offering an enviable combination of privacy, contemporary styling and versatile accommodation. Beautifully presented throughout, the property extends to four bedrooms, four bathrooms and multiple reception spaces, all thoughtfully designed to create a home perfectly suited
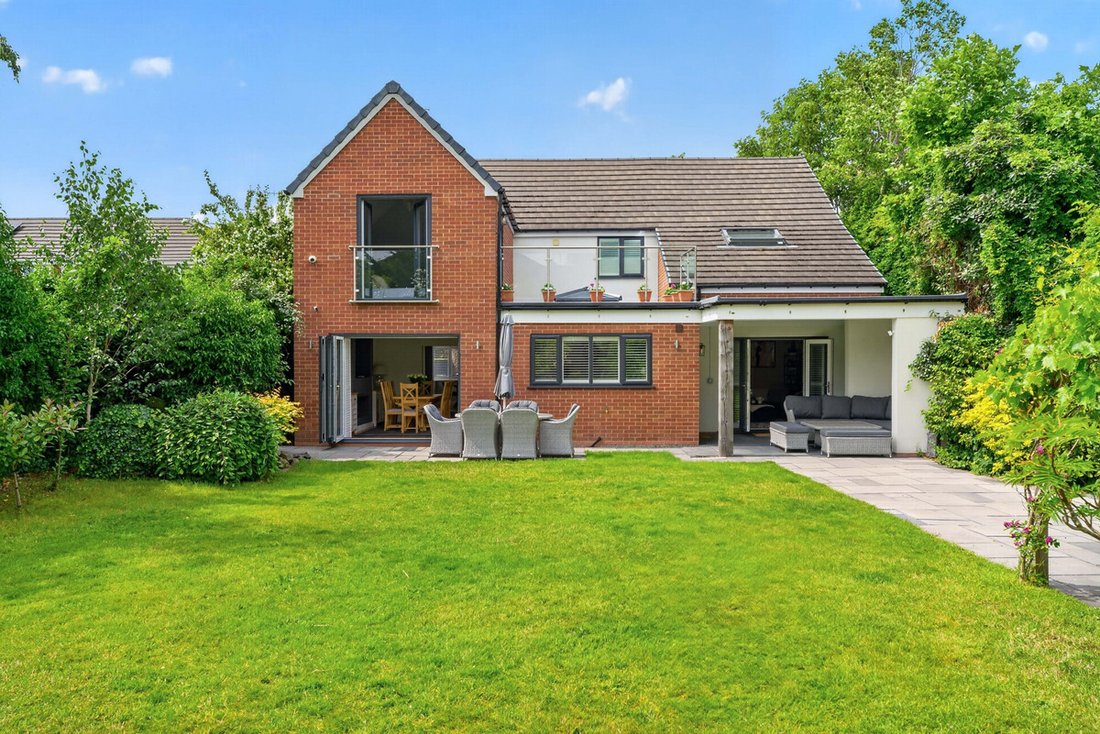
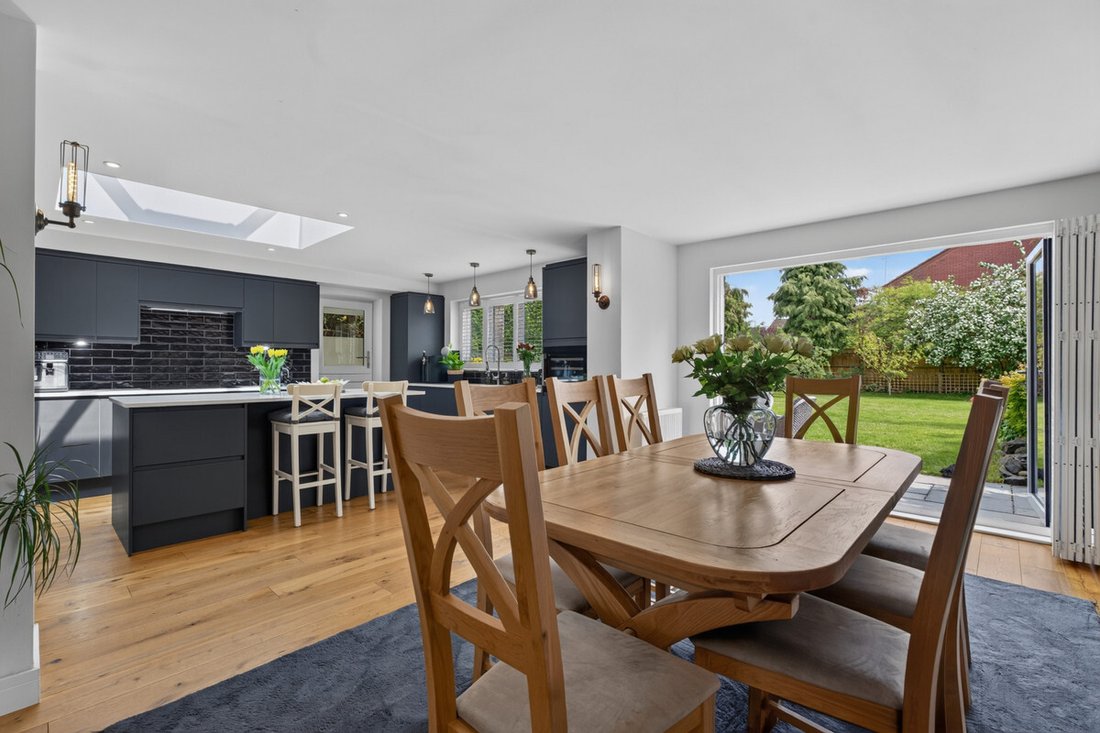
Tucked away at the end of a private driveway with no through access, Springbank is an exceptional detached family residence offering an enviable combination of privacy, contemporary styling and versatile accommodation. Beautifully presented throughout, the property extends to four bedrooms, four bathrooms and multiple reception spaces, all thoughtfully designed to create a home perfectly suited to modern family life.
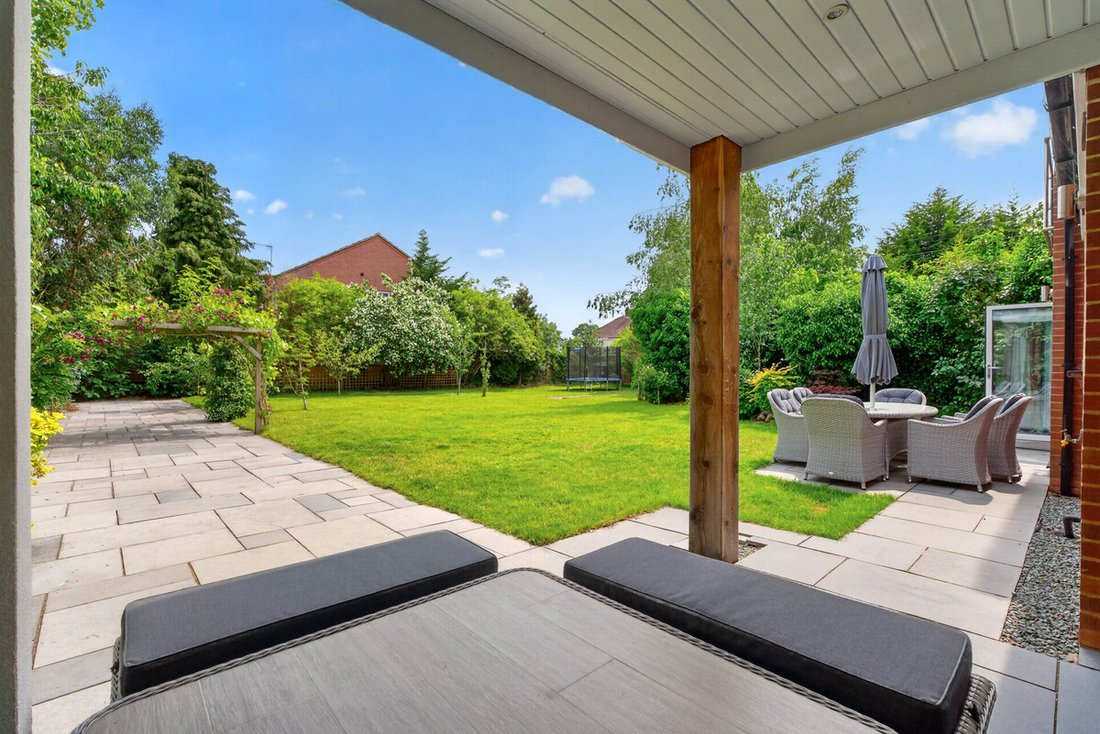
Enjoying a peaceful setting with landscaped gardens, generous parking for four vehicles and potential for a detached double garage, subject to the necessary consents, Springbank seamlessly blends elegant interiors with impressive outdoor entertaining spaces. Finished to a high specification throughout, this is a home that effortlessly balances practicality with luxury.
Tenure: Freehold
Council Tax Band: E
Local Authority: Wychavon
EPC: Rating C
Property Construction: Standard (brick and tile)
Electricity Supply: Mains
Water Supply: Mains
Drainage and Sewerage: Mains
Heating: Mains gas central heating
Broadband: FTTP full fibre ultrafast broadband connection available - we advise you to check with your provider.
Mobile Signal/Coverage: 4G/5G mobile signal is available in the area - we advise you to check with your provider.
Parking: Driveway parking for 4+ vehicles and 1 Tesla car charging unit.
Total Internal Floor Area: 2,715 sq ft
Additional Information: Property split over two titles.
Title Information: The property benefits from legal rights granted in historic conveyances. Part of the adjoining land is subject to a private right of way in favour of neighbouring land. The adjoining land is affected by a Section 106 Planning Agreement. The adjoining land is subject to restrictive covenants. There is an electricity easement/wayleave with restrictions on building, excavation and tree planting within the affected area.
-
Type de propriété
Maison
-
Prix/pied²
$414
Caractéristiques
- Jardin
- Terrasse
- Cheminée
- Moderne
- Plan d’étage 2D
- Bureau
- Espace de vie extérieur
- Vie privée
- Îlot de cuisine
Explorez le secteur
L'agent vous contactera bientôt par
Publié par
Réserver une visite avec the agent
Choisissez une date et si vous souhaitez une visite virtuelle ou en personne avec l’agent.

La confiance des plus grands courtiers du monde
Les agents des propriétés les plus exceptionnelles du monde publient sur JamesEdition.
- Des annonces de Sotheby's, Christie's, BARNES et Engel & Völkers
- Chaque annonce est vérifiée avant sa mise en ligne
- Contactez directement des agents vérifiés
En continuant, vous acceptez nos Conditions et notre Politique de confidentialité.