
$1,100,000
Résidence Unifamiliale à Dripping Springs
- 4 Chambres
- 5 SdB
- 3,583 Sqft
- 10,843 Sqft lot
- Mis à jour: Aujourd'hui
- Source: Unlock MLS (Austin Board of REALTORS) MLS#7125762
À propos de la propriété
La description a été traduite automatiquement.
La description est affichée dans la langue d'origine.
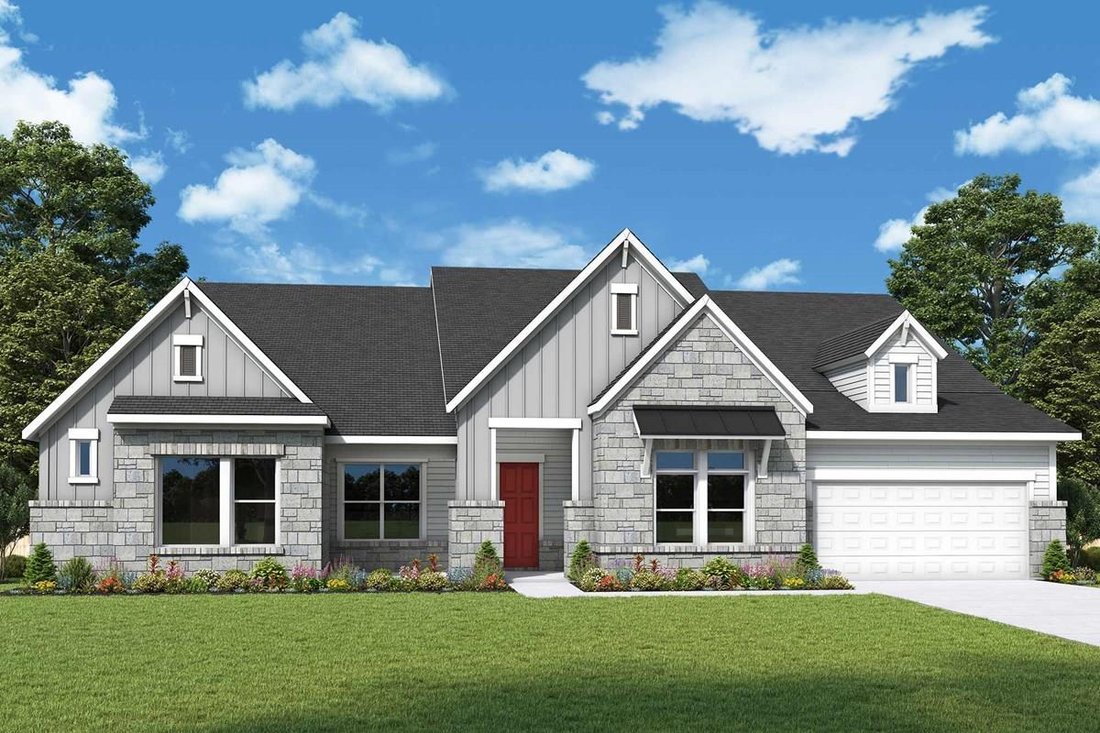
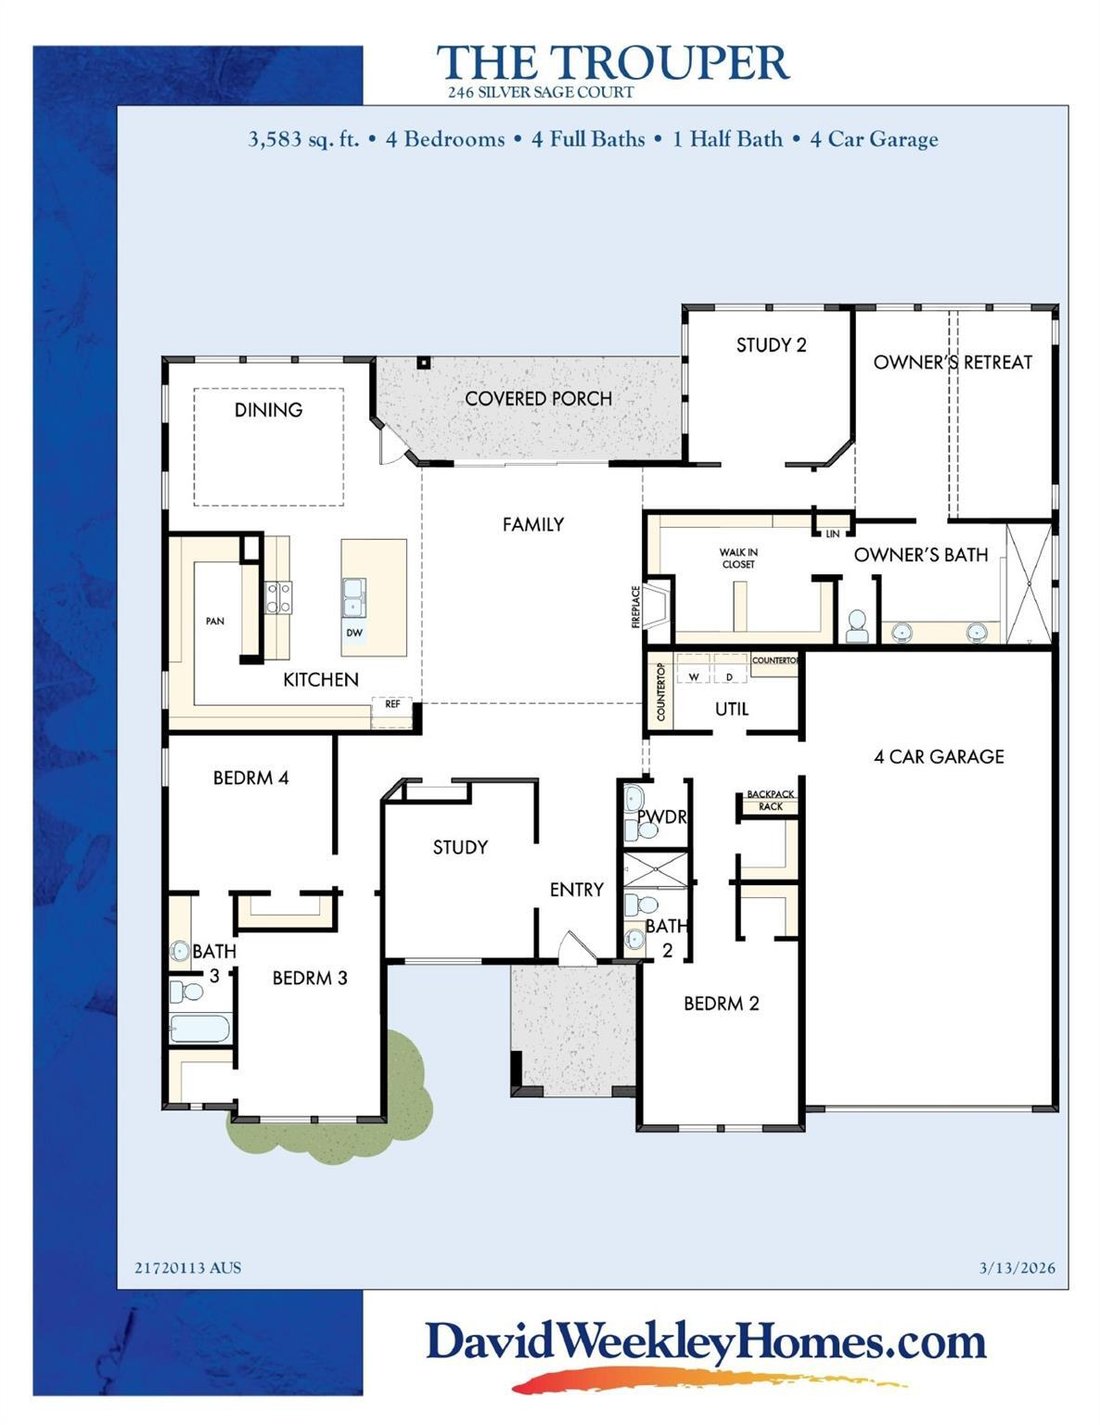
Step into luxury and versatility with the stunning Trouper floorplan by David Weekley Homes. This expansive 3,583 sq. ft. residence offers 4 spacious bedrooms and 4.5 baths, thoughtfully designed for both everyday living and elegant entertaining.
This 1.5-story home features a flexible layout with a private bonus room upstairs complete with a full bath—perfect for a guest suite, media ro
This 1.5-story home features a flexible layout with a private bonus room upstairs complete with a full bath—perfect for a guest suite, media ro
Step into luxury and versatility with the stunning Trouper floorplan by David Weekley Homes. This expansive 3,583 sq. ft. residence offers 4 spacious bedrooms and 4.5 baths, thoughtfully designed for both everyday living and elegant entertaining.
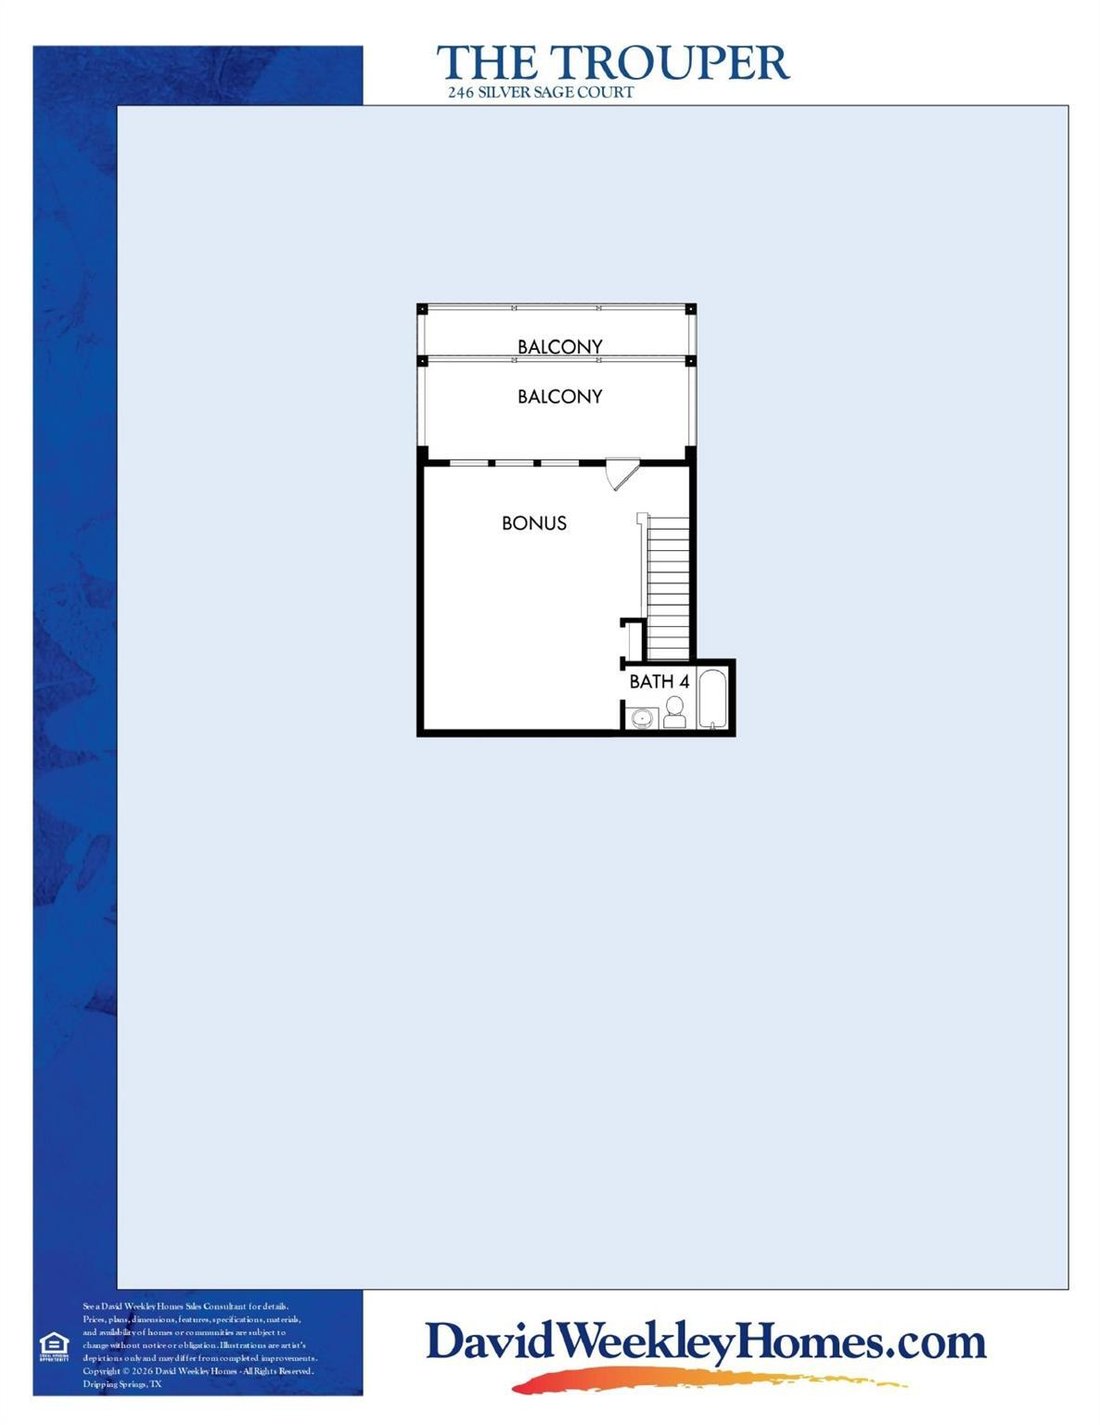
This 1.5-story home features a flexible layout with a private bonus room upstairs complete with a full bath—perfect for a guest suite, media room, or play space. Ideal for today’s work-from-home lifestyle, the home includes two dedicated studies, providing the perfect setup for dual home offices.
At the heart of the home, you’ll find a gourmet kitchen equipped for culinary enthusiasts, complemented by a convenient butler’s pantry that adds both style and functionality. The open-concept design flows seamlessly into the dining area, highlighted by a beautiful tray ceiling, creating a refined space for gatherings.
Retreat to the luxurious Owner’s suite, where a vaulted ceiling enhances the sense of space and relaxation. Every detail has been carefully considered to provide comfort and sophistication throughout.
Car enthusiasts and those needing extra storage will appreciate the impressive four-car garage.
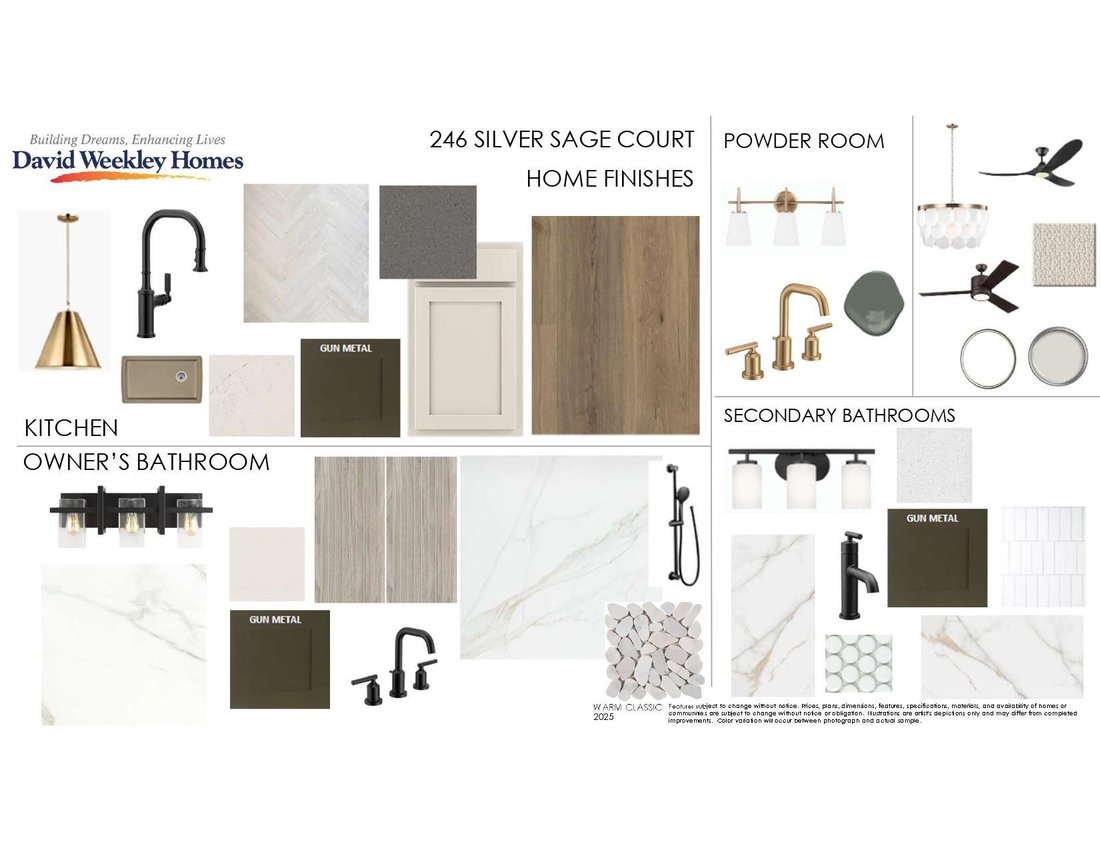
Blending thoughtful design, upscale finishes, and modern flexibility, this home truly has it all.
Our EnergySaver™ Homes offer peace of mind knowing your new home in Dripping Springs is minimizing your environmental footprint while saving energy.
Square Footage is an estimate only; actual construction may vary.
This 1.5-story home features a flexible layout with a private bonus room upstairs complete with a full bath—perfect for a guest suite, media room, or play space. Ideal for today’s work-from-home lifestyle, the home includes two dedicated studies, providing the perfect setup for dual home offices.
At the heart of the home, you’ll find a gourmet kitchen equipped for culinary enthusiasts, complemented by a convenient butler’s pantry that adds both style and functionality. The open-concept design flows seamlessly into the dining area, highlighted by a beautiful tray ceiling, creating a refined space for gatherings.
Retreat to the luxurious Owner’s suite, where a vaulted ceiling enhances the sense of space and relaxation. Every detail has been carefully considered to provide comfort and sophistication throughout.
Car enthusiasts and those needing extra storage will appreciate the impressive four-car garage.
Blending thoughtful design, upscale finishes, and modern flexibility, this home truly has it all.
Our EnergySaver™ Homes offer peace of mind knowing your new home in Dripping Springs is minimizing your environmental footprint while saving energy.
Square Footage is an estimate only; actual construction may vary.
-
Type de propriété
Maison
-
Année de construction
2026
-
Prix/pied²
$307
Caractéristiques
- Jardin
- Garage
- Dressing
- Piscine
- Centre de remise en forme / Fitness
- Terrain de jeu
- Cuisine ouverte
- Balcon
- Cuisinière à gaz
Caractéristiques
Lot
- Vue panoramique / panoramique
Intérieur
- Haut plafond
- Bureau
- Îlot de cuisine
- Cuisinière à gaz
- Buanderie
- Cuisine ouverte
- Dressing
- Centre de remise en forme / Fitness
Outdoor
- Balcon
- Piscine
- Garage
- Terrain de jeu
- Jardin
Explorez le secteur
246 Silver Sage CT, Dripping Springs, Texas, États-Unis
Voir sur Google Maps
Prix par sqft
Faible
Élevé
Inscrit il y a 9 mois
Vous vous êtes renseigné sur ce bien
L'agent vous contactera bientôt par
Publié par
34
Annonces
2025
Inscrit
Réserver une visite avec the agent
Choisissez une date et si vous souhaitez une visite virtuelle ou en personne avec l’agent.
Date préférée
Type de visite
Dernière mise à jour
Aujourd'hui
Première mise en ligne
Apr 7
Référence de l’annonce
7125762
Statut de l’annonce
Based on information submitted to the MLS GRID as of 2026. All data is obtained from various sources and may not have been verified by broker or MLS GRID. Supplied Open House Information is subject to change without notice. All information should be independently reviewed and verified for accuracy. Properties may or may not be listed by the office/agent presenting the information.
Propriétés similaires à proximité
Nouvelles annonces à Dripping Springs


Explorez plus de biens à vendre
Dripping Springs, TX, États-Unis types de propriétés
Dripping Springs, TX, États-Unis Recherches populaires
- Propriétés avec Piscine à Dripping Springs, TX, États-Unis
- Propriétés avec Vignoble / Cave à Dripping Springs, TX, États-Unis
- Immobilier d’investissement propriétés à Dripping Springs, TX, États-Unis
- Moderne propriétés à Dripping Springs, TX, États-Unis
- Propriétés avec Sauna à Dripping Springs, TX, États-Unis
- Front de rivière propriétés à Dripping Springs, TX, États-Unis
- Vue sur la rivière propriétés à Dripping Springs, TX, États-Unis
- Propriétés avec Aéroport privé à Dripping Springs, TX, États-Unis
- Haute altitude propriétés à Dripping Springs, TX, États-Unis
- Vue sur la ville propriétés à Dripping Springs, TX, États-Unis
- Au bord du lac propriétés à Dripping Springs, TX, États-Unis
- Duplex propriétés à Dripping Springs, TX, États-Unis
- Propriétés avec Hammam à Dripping Springs, TX, États-Unis
- Vue sur un golfe propriétés à Dripping Springs, TX, États-Unis
Guides et histoires connexes
La confiance des plus grands courtiers du monde
Les agents des propriétés les plus exceptionnelles du monde publient sur JamesEdition.
- Des annonces de Sotheby's, Christie's, BARNES et Engel & Völkers
- Chaque annonce est vérifiée avant sa mise en ligne
- Contactez directement des agents vérifiés
En continuant, vous acceptez nos Conditions et notre Politique de confidentialité.
brokerages we
partnered with
partnered with