$1,750,000
Sources D'égouttement Individuelles Pour Familles
- 3 Chambres
- 3 SdB
- 4,242 Sqft
- 8.57 Ac lot
- Mis à jour: Août 28
- 1
- MLS#3494965
À propos de la propriété
La description a été traduite automatiquement.
La description est affichée dans la langue d'origine.
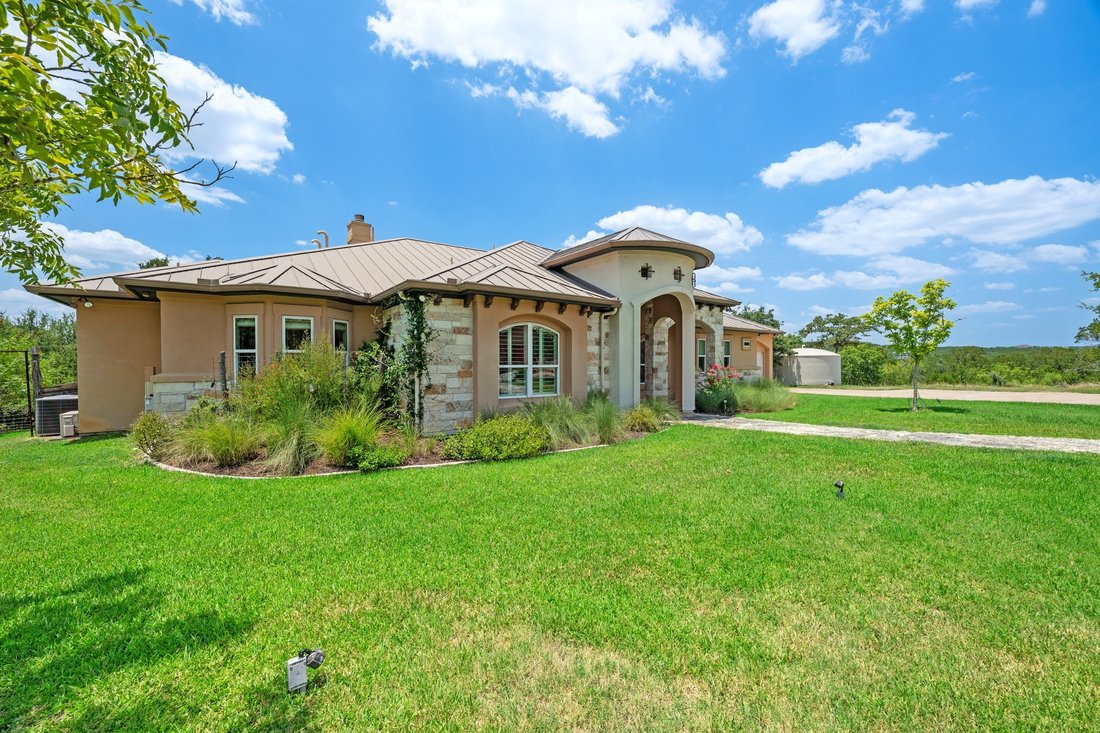
Nestled on 8.57 acres of Hill Country land, this custom home delivers seclusion and spectacular views — providing a sense of peace you feel the moment you arrive. A picturesque wet-weather creek runs through the lower portion, perfect for riding horses along the banks while deer visit the feeder. The property offers 5 total garage spaces, including a 2,250-sqft shop — ideal for the car enthusiast,
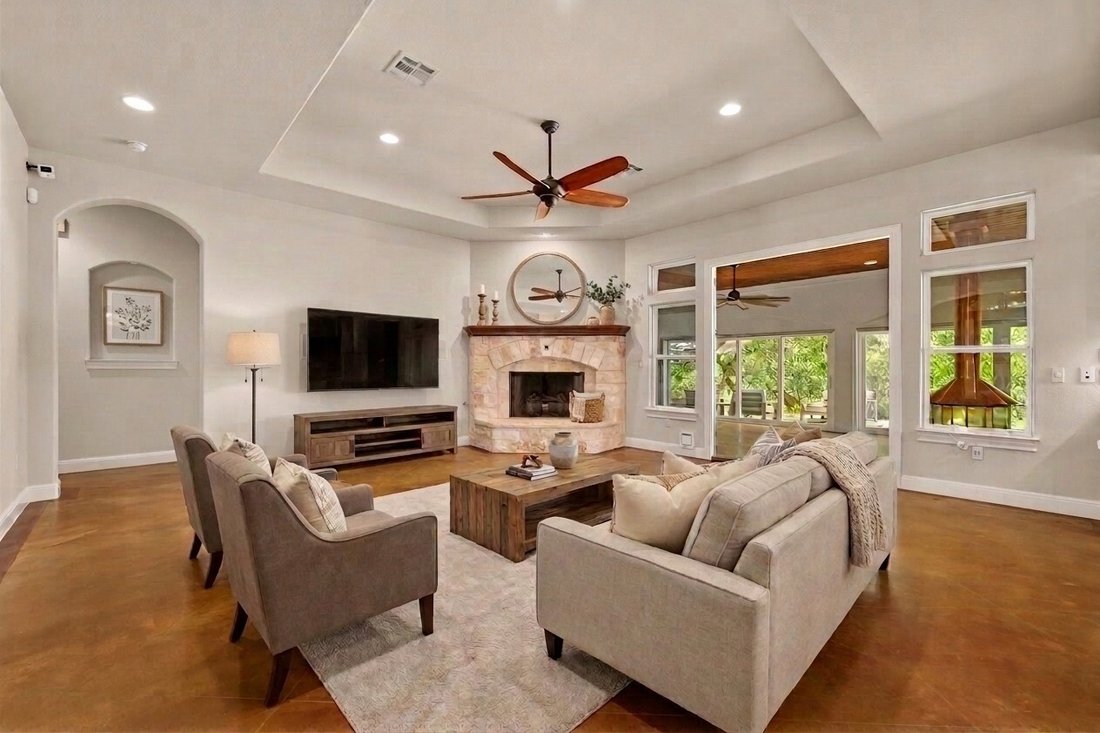
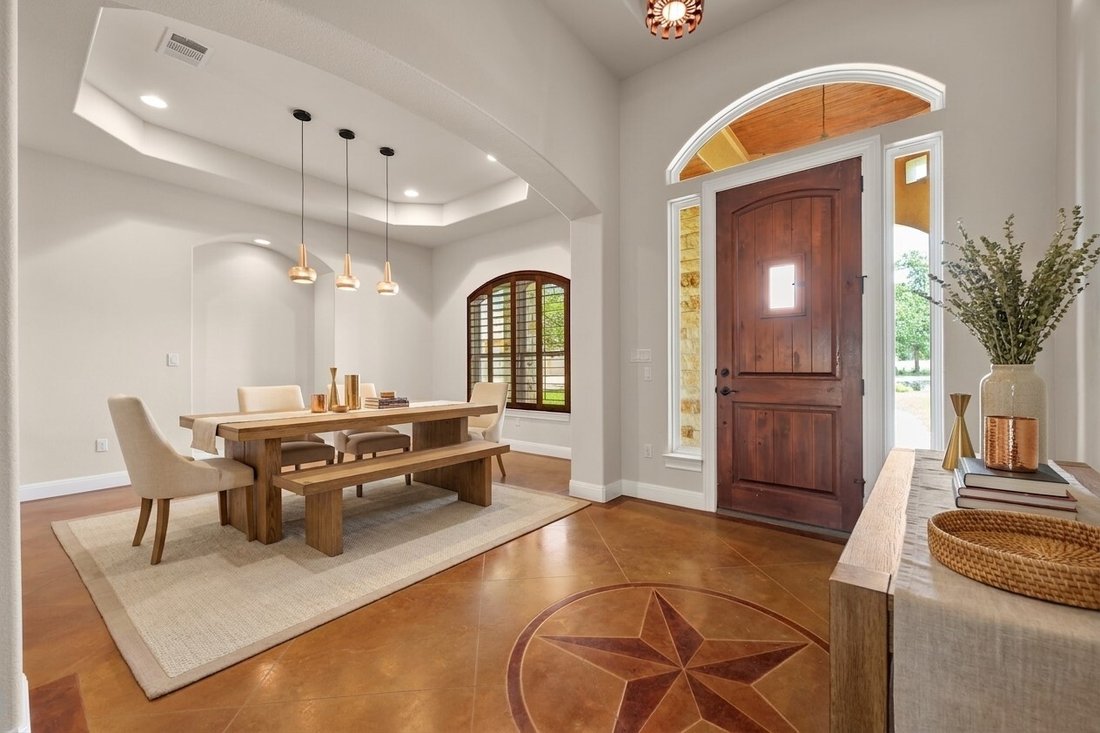
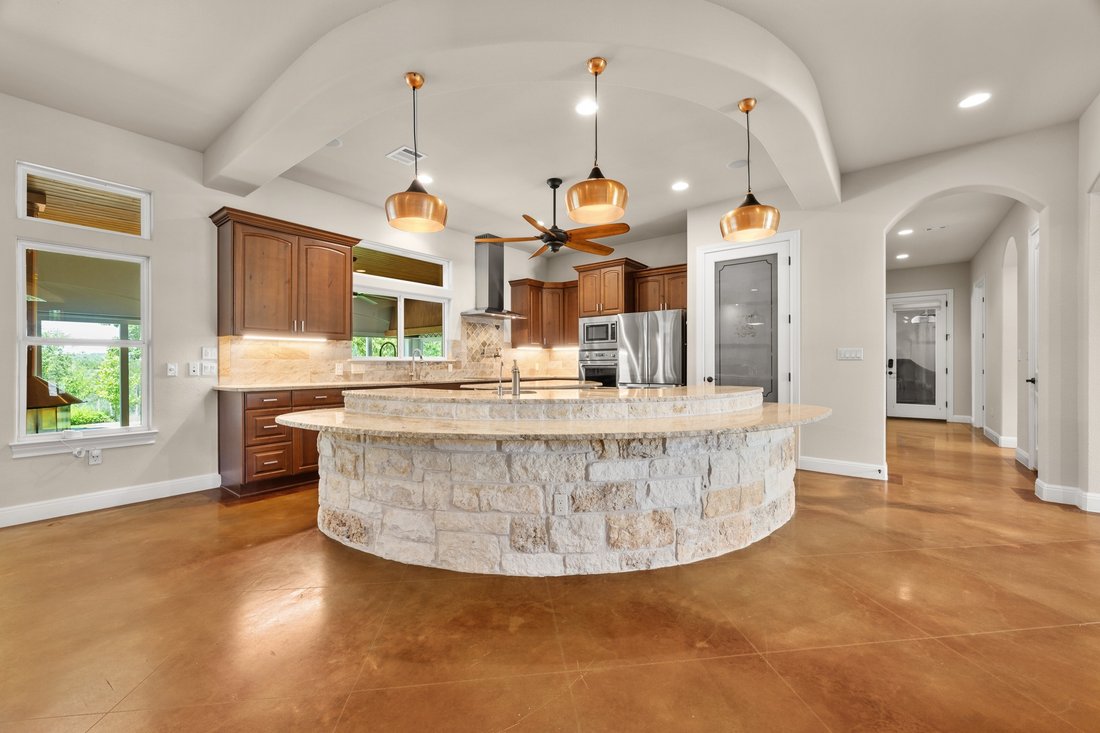
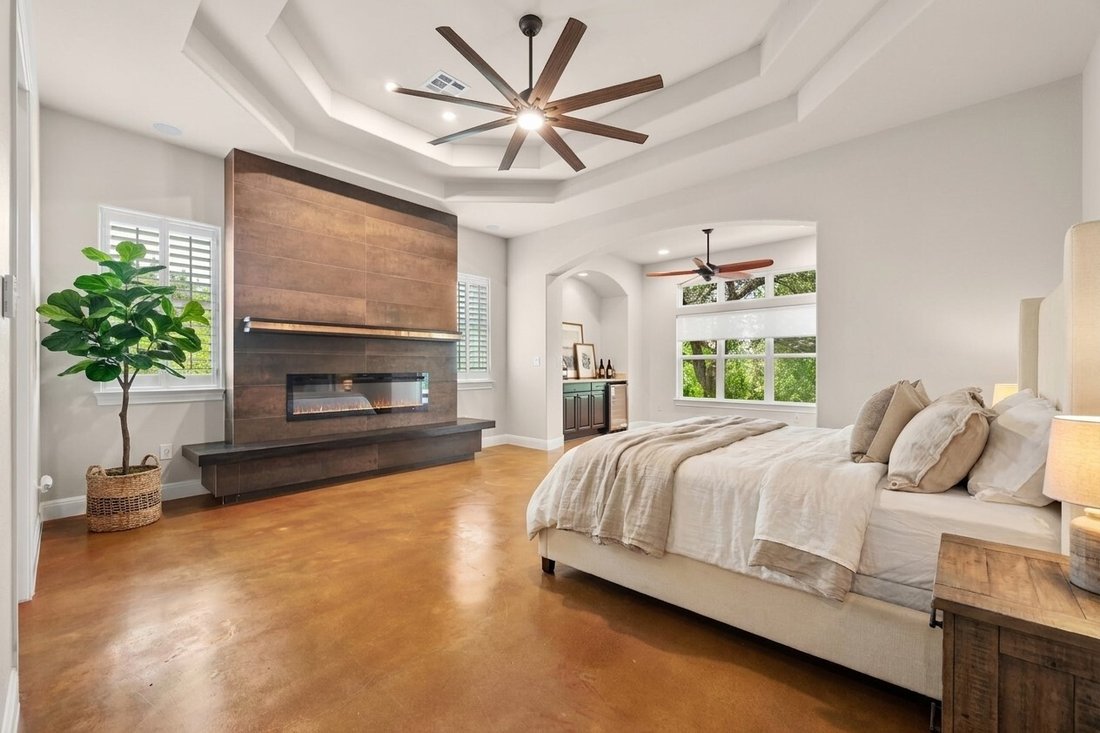
Nestled on 8.57 acres of Hill Country land, this custom home delivers seclusion and spectacular views — providing a sense of peace you feel the moment you arrive. A picturesque wet-weather creek runs through the lower portion, perfect for riding horses along the banks while deer visit the feeder. The property offers 5 total garage spaces, including a 2,250-sqft shop — ideal for the car enthusiast, hobbyist, or tradesperson — with 3 bays, full AC, and a bathroom, a fully functional workspace ready for year-round projects. Two RV hookups, one with full sewer, water, and electric, add flexibility for guests. Inside, the open plan features custom cabinetry, granite, and built-ins, with boxed beam and tray ceilings adding architectural character throughout. The kitchen is built for entertaining, with a pot filler, ice maker, two large pantries, and an oversized bar with distinctive circular counters that naturally draw people in. A custom fireplace warms the primary suite, with a sitting area that looks out over beautiful views. The ensuite bath includes a jetted tub, walk-in shower, and 2 separate closets. Two additional primary suites, each with a private bathroom, plus a dedicated office, provide flexibility for guests or multi-generational living. Across the back, a 966-square-foot enclosed porch —heated and cooled— offers year-round living space not calculated in the tax sqft. A freestanding indoor-outdoor fireplace anchors the room, alongside a 2nd kitchen and grill. Just beyond, a covered deck and hot tub take in the views, with plenty of room for a pool. A metal roof, 20K-gallon rainwater collection system, standby generator, and 430-foot well provide self-sufficient peace of mind. Most cedar has been cleared, and roughly one acre is fenced near the home. On private acreage with sweeping Hill Country views and the kind of privacy that’s increasingly rare, this property offers the best of both worlds — peaceful country living, just 30 minutes from Downtown Austin.
-
Type de propriété
Maison
-
Année de construction
2012
-
Prix/pied²
$412
Caractéristiques
- Jardin
- Garage
- Dressing
- Piscine
- Jacuzzi
- Cuisine extérieure
- Terrasse
- Foyer
- Cheminée
Caractéristiques
Lot
- Vue panoramique / panoramique
- Vie privée
Intérieur
- Haut plafond
- Bureau
- Cheminée
- Climatisation
- Îlot de cuisine
- Jacuzzi
- Bar
- Comptoirs en pierre
- Dressing
Outdoor
- Terrasse
- Stationnement
- Foyer
- Piscine
- Garage
- Cuisine extérieure
- Espace de vie extérieur
- Jardin
Explorez le secteur
1012 Quail Ridge Drive, Dripping Springs, TX 78620, Texas, États-Unis
Voir sur Google Maps
Prix par sqft
Faible
Élevé
Inscrit il y a 5 ans
Vous vous êtes renseigné sur ce bien
L'agent vous contactera bientôt par
Publié par
328
Annonces
2022
Inscrit
Réserver une visite avec the agent
Choisissez une date et si vous souhaitez une visite virtuelle ou en personne avec l’agent.
Date préférée
Type de visite

Dernière mise à jour
Août 28
Première mise en ligne
Juillet 24
Licence de l’agent
#0593308
Référence de l’annonce
2140567687776930
Statut de l’annonce
Propriétés similaires à proximité
Nouvelles annonces à Dripping Springs



Explorez plus de biens à vendre
Dripping Springs, TX, États-Unis types de propriétés
Dripping Springs, TX, États-Unis Recherches populaires
- Propriétés avec Piscine à Dripping Springs, TX, États-Unis
- Propriétés avec Vignoble / Cave à Dripping Springs, TX, États-Unis
- Moderne propriétés à Dripping Springs, TX, États-Unis
- Immobilier d’investissement propriétés à Dripping Springs, TX, États-Unis
- Front de rivière propriétés à Dripping Springs, TX, États-Unis
- Propriétés avec Sauna à Dripping Springs, TX, États-Unis
- Propriétés avec Aéroport privé à Dripping Springs, TX, États-Unis
- Duplex propriétés à Dripping Springs, TX, États-Unis
- Vue sur la ville propriétés à Dripping Springs, TX, États-Unis
- Vue sur la rivière propriétés à Dripping Springs, TX, États-Unis
- Propriétés avec Piscine intérieure à Dripping Springs, TX, États-Unis
- Haute altitude propriétés à Dripping Springs, TX, États-Unis
- Au bord du lac propriétés à Dripping Springs, TX, États-Unis
Guides et histoires connexes
La confiance des plus grands courtiers du monde
Les agents des propriétés les plus exceptionnelles du monde publient sur JamesEdition.
- Des annonces de Sotheby's, Christie's, BARNES et Engel & Völkers
- Chaque annonce est vérifiée avant sa mise en ligne
- Contactez directement des agents vérifiés
En continuant, vous acceptez nos Conditions et notre Politique de confidentialité.
brokerages we
partnered with
partnered with