$875,000
Résidence Unifamiliale À Driftwood
- 4 Chambres
- 3 SdB
- 2,851 Sqft
- 1.51 Ac lot
- Mis à jour: Août 20
- Source: Unlock MLS (Austin Board of REALTORS) MLS#4558037
À propos de la propriété
La description a été traduite automatiquement.
La description est affichée dans la langue d'origine.
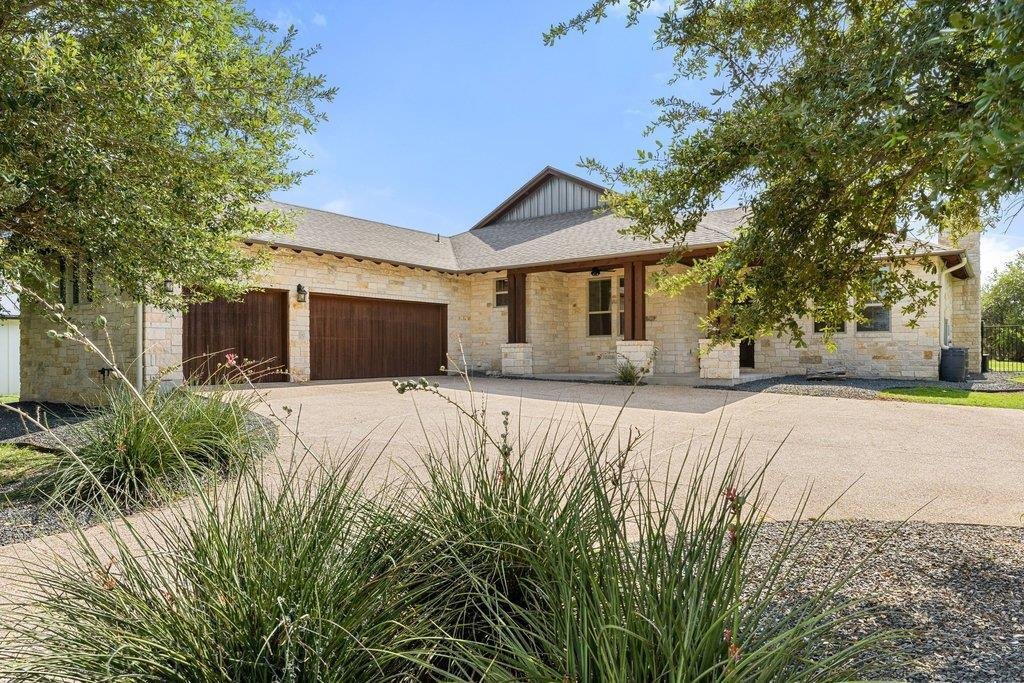
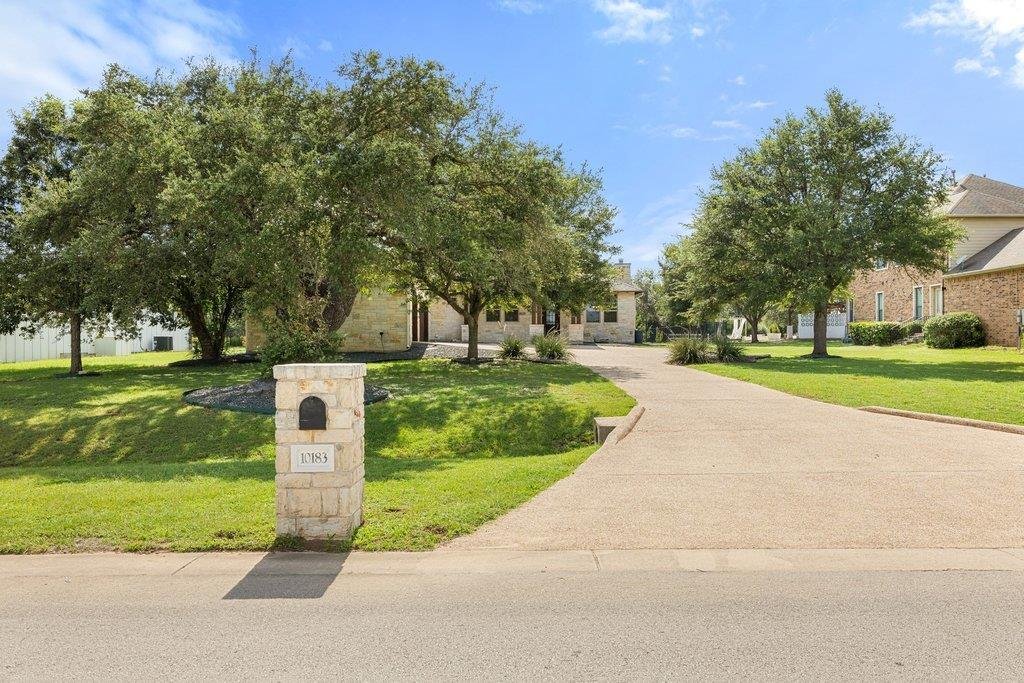
Extensive upgrades! They don’t make them like this anymore. From its four-sided stone construction to the majestic oaks, this is a home defined by enduring quality and carefully cared for by its original owners. Set on 1.5 acres, a long driveway leads to a home where open skies, apple trees, and surrounding greenspace create a setting you’ll look forward to coming home to. Years of careful ownersh
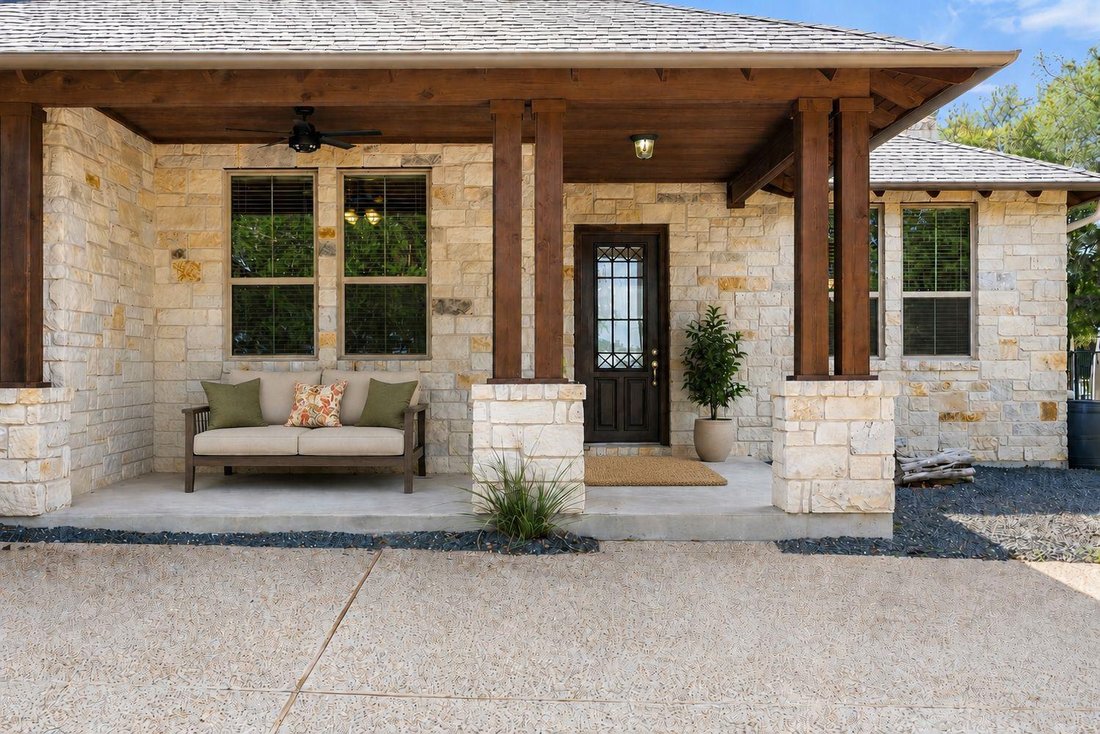
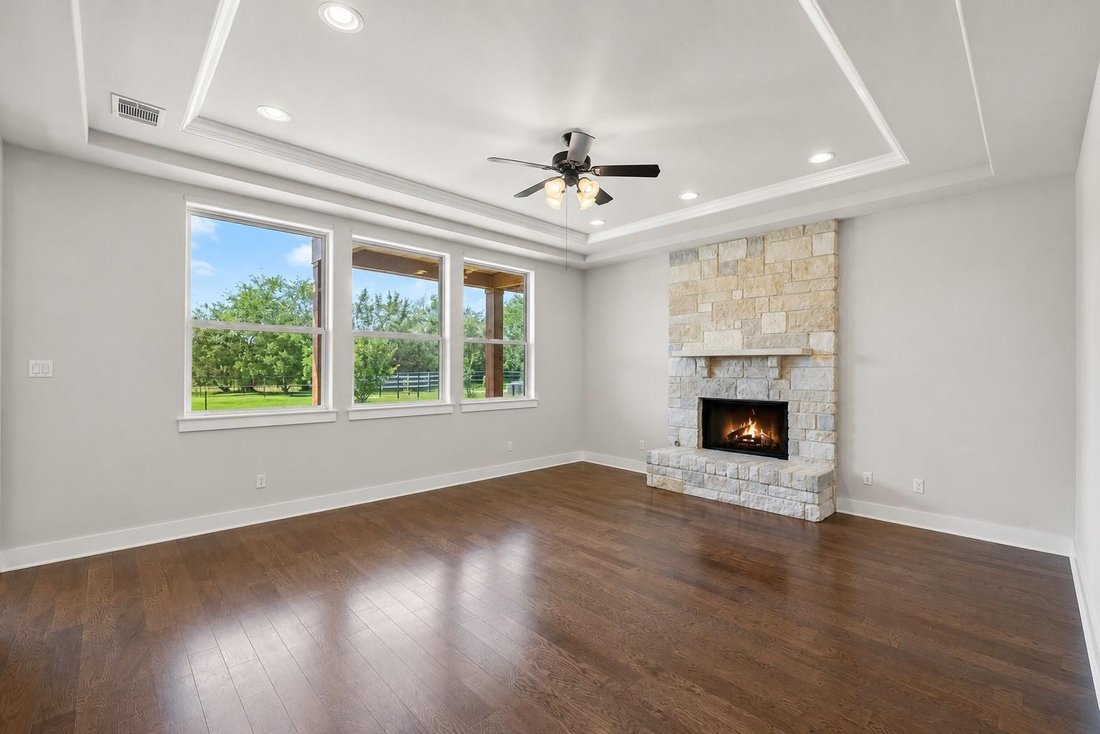
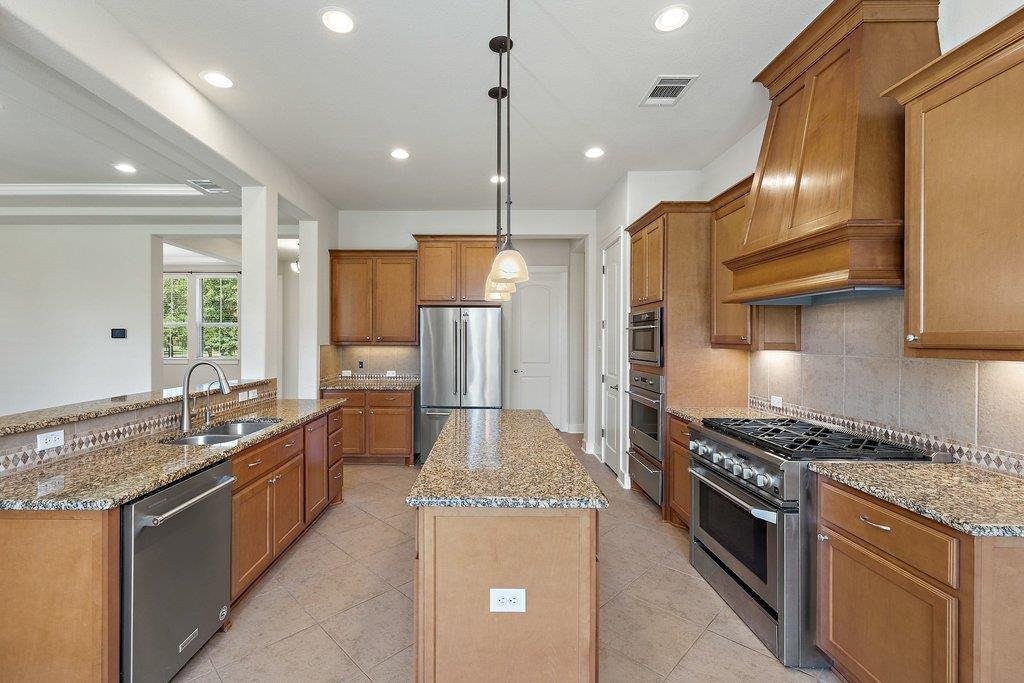
Extensive upgrades! They don’t make them like this anymore. From its four-sided stone construction to the majestic oaks, this is a home defined by enduring quality and carefully cared for by its original owners. Set on 1.5 acres, a long driveway leads to a home where open skies, apple trees, and surrounding greenspace create a setting you’ll look forward to coming home to. Years of careful ownership are reflected not only in the home’s condition but in the extensive improvements, including new windows, roof, gutters, and fresh interior and exterior paint in 2026, along with a Lennox two-stage HVAC system installed in 2022. The single-story floor plan offers formal dining, spacious gathering areas, and large windows throughout the family room and kitchen. Rich wood flooring anchors the main living areas. The kitchen is warm, inviting, and designed for those who love to cook. Beautiful shaker cabinetry is paired with granite countertops, ample prep space, and abundant storage. The breakfast area opens to the covered porch and outdoor kitchen, extending the living space for meals and entertaining. Tongue-and-groove ceilings with ceiling fans span both the front and back porches, while the outdoor kitchen with built-in grill, granite countertops, and refrigerator creates a natural extension of the home. A new custom pergola shelters the 2026 Hot Springs spa, creating a peaceful place to unwind. Wrought iron fencing, an 18-zone sprinkler system, and storage shed complete the outdoor amenities.
The primary suite enjoys an adjoining flex room that serves as a sitting room, nursery, studio, or private retreat. Glass block windows fill the bath with natural light, highlighting the double vanities, garden tub, walk-in shower, and oversized walk-in closet. Conveniently located just minutes from HEB, Belterra Village, Kyle Marketplace, and highly regarded Hays CISD schools.
The primary suite enjoys an adjoining flex room that serves as a sitting room, nursery, studio, or private retreat. Glass block windows fill the bath with natural light, highlighting the double vanities, garden tub, walk-in shower, and oversized walk-in closet. Conveniently located just minutes from HEB, Belterra Village, Kyle Marketplace, and highly regarded Hays CISD schools.
-
Type de propriété
Maison
-
Année de construction
2008
-
Prix/pied²
$306
Caractéristiques
- Jardin
- Garage
- Dressing
- Jacuzzi
- Cuisine extérieure
- Pergola
- Comptoirs en pierre
- Îlot de cuisine
- Buanderie
Explorez le secteur
10183 Brangus RD, Wimberley, Texas, États-Unis
Voir sur Google Maps
Prix par sqft
Faible
Élevé
Inscrit il y a 11 mois
Vous vous êtes renseigné sur ce bien
L'agent vous contactera bientôt par
Publié par
563
Annonces
2025
Inscrit
Réserver une visite avec the agent
Choisissez une date et si vous souhaitez une visite virtuelle ou en personne avec l’agent.
Date préférée
Type de visite
Dernière mise à jour
Août 20
Première mise en ligne
Août 20
Référence de l’annonce
4558037
Statut de l’annonce
Based on information submitted to the MLS GRID as of 2026. All data is obtained from various sources and may not have been verified by broker or MLS GRID. Supplied Open House Information is subject to change without notice. All information should be independently reviewed and verified for accuracy. Properties may or may not be listed by the office/agent presenting the information.
Propriétés similaires à proximité
Nouvelles annonces à Wimberley





Explorez plus de biens à vendre
Wimberley, TX, États-Unis types de propriétés
Wimberley, TX, États-Unis Recherches populaires
- Au bord de l’eau propriétés à Wimberley, TX, États-Unis
- Équestre propriétés à Wimberley, TX, États-Unis
- Lotissement sécurisé propriétés à Wimberley, TX, États-Unis
- Rénové propriétés à Wimberley, TX, États-Unis
- Constructions neuves propriétés à Wimberley, TX, États-Unis
- Propriétés avec Cinéma à Wimberley, TX, États-Unis
- Vue sur la rivière propriétés à Wimberley, TX, États-Unis
- Duplex propriétés à Wimberley, TX, États-Unis
- Propriétés avec Ascenseur à Wimberley, TX, États-Unis
- Propriétés avec Hammam à Wimberley, TX, États-Unis
Guides et histoires connexes
La confiance des plus grands courtiers du monde
Les agents des propriétés les plus exceptionnelles du monde publient sur JamesEdition.
- Des annonces de Sotheby's, Christie's, BARNES et Engel & Völkers
- Chaque annonce est vérifiée avant sa mise en ligne
- Contactez directement des agents vérifiés
En continuant, vous acceptez nos Conditions et notre Politique de confidentialité.
brokerages we
partnered with
partnered with