$1,290,000
Résidence Unifamiliale à Driftwood
- 4 Chambres
- 5 SdB
- 3,404 Sqft
- 1.05 Ac lot
- Mis à jour: Juillet 25
- 1
- Source: Unlock MLS (Austin Board of REALTORS) MLS#7475466
À propos de la propriété
La description a été traduite automatiquement.
La description est affichée dans la langue d'origine.
Nestled on a sprawling 1+ acre corner lot, this stunning 4-bedroom, 4 full bath, 1 half bath estate offers 3,736 square feet of thoughtfully designed living space and exceptional indoor-outdoor living.
From the moment you arrive, the beautiful stone exterior, manicured landscaping, and inviting curb appeal set the tone for what’s inside. Step through the front door into an open-concept la
From the moment you arrive, the beautiful stone exterior, manicured landscaping, and inviting curb appeal set the tone for what’s inside. Step through the front door into an open-concept la
Nestled on a sprawling 1+ acre corner lot, this stunning 4-bedroom, 4 full bath, 1 half bath estate offers 3,736 square feet of thoughtfully designed living space and exceptional indoor-outdoor living.
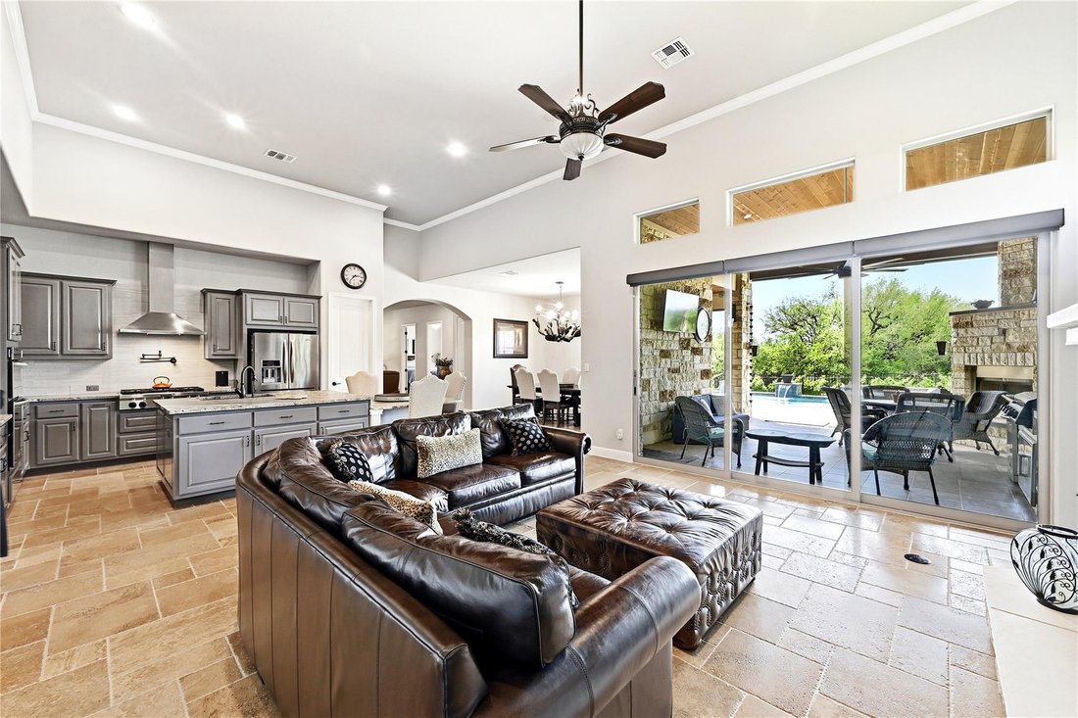
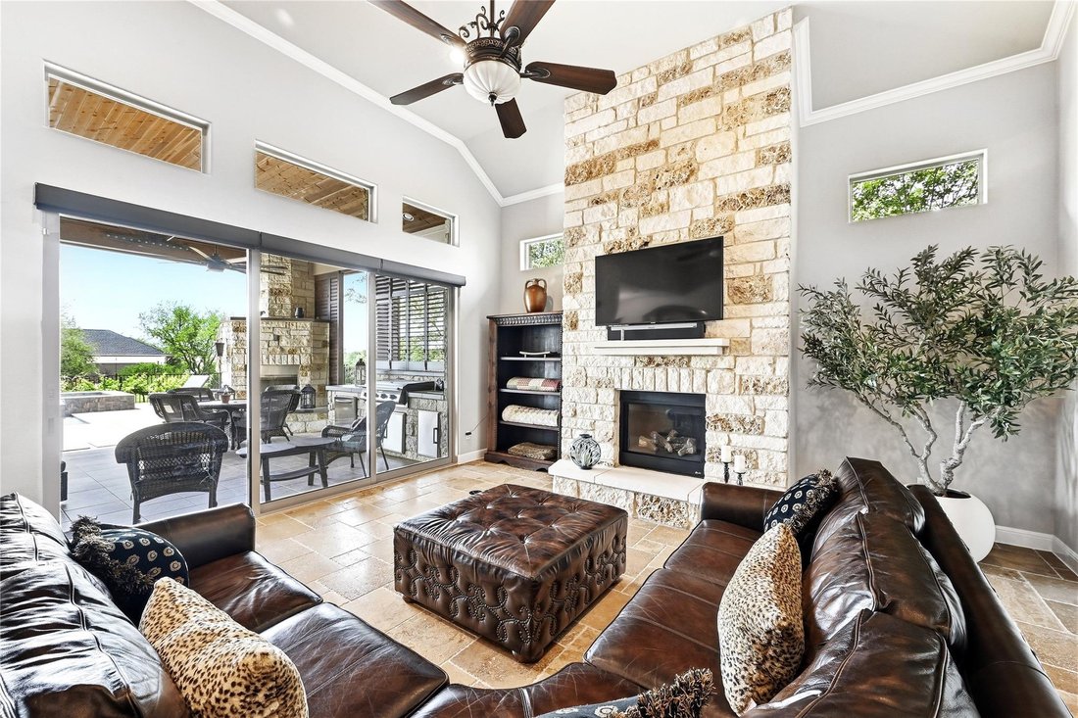
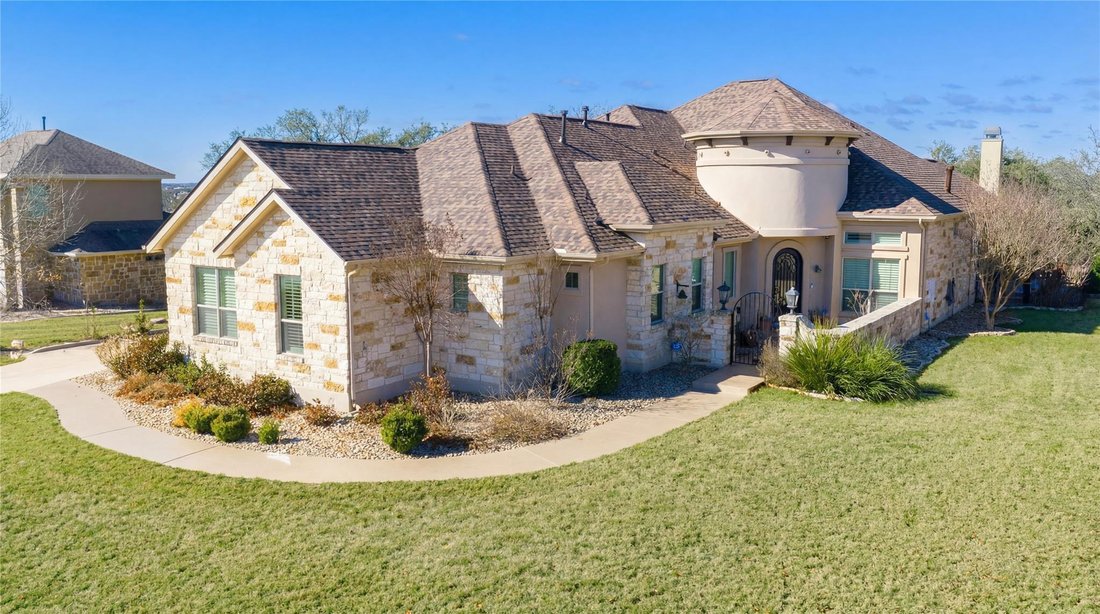
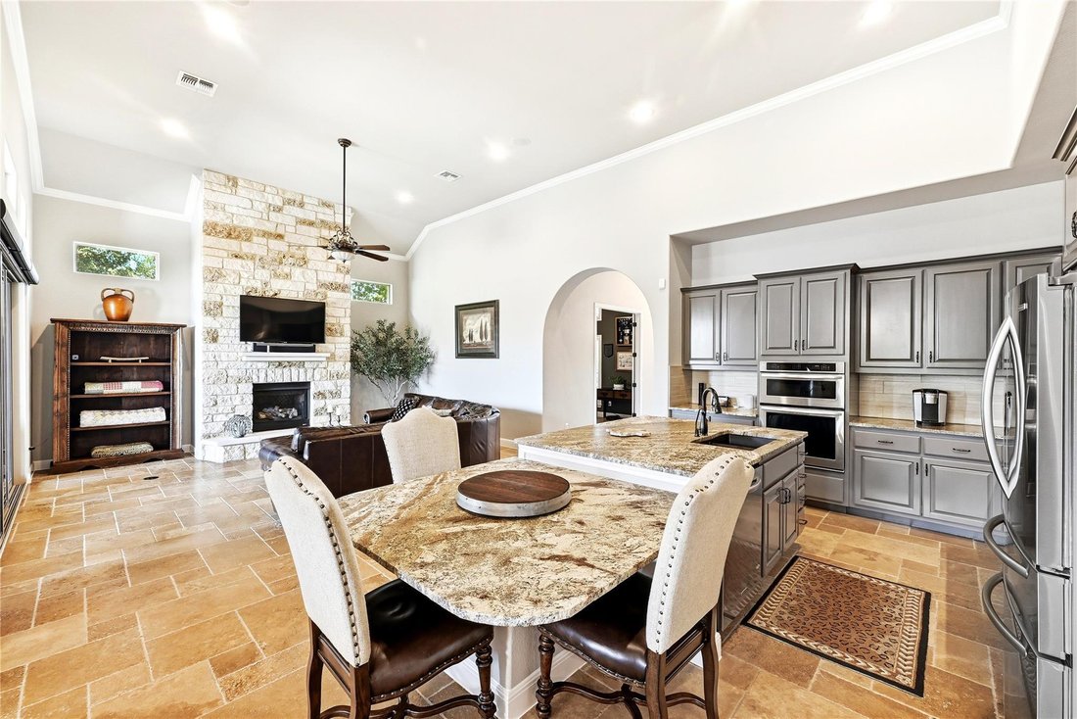
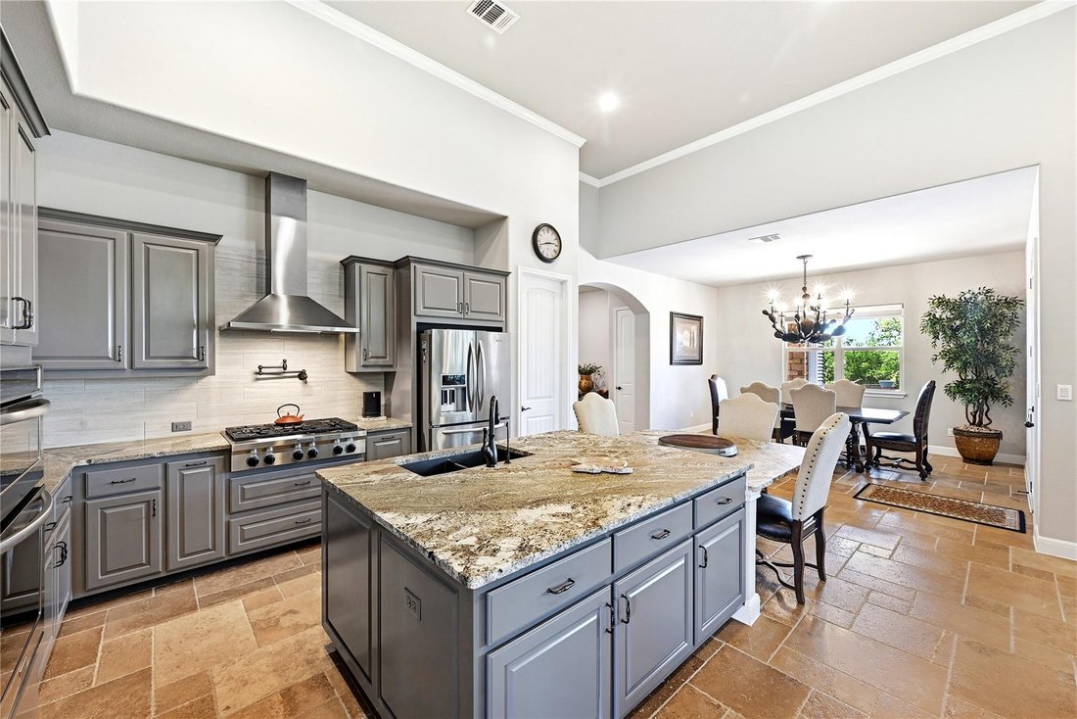
From the moment you arrive, the beautiful stone exterior, manicured landscaping, and inviting curb appeal set the tone for what’s inside. Step through the front door into an open-concept layout featuring soaring ceilings, expansive windows, and warm stone flooring throughout the main living areas. The spacious living room flows seamlessly into a chef’s kitchen complete with granite countertops, a large center island, stainless steel appliances, custom cabinetry, and ample prep space—perfect for entertaining.
A formal dining area and additional living space provide flexibility for gatherings or quiet evenings at home. The dedicated office with custom built-ins and coffered ceiling creates an ideal work-from-home environment.
The private primary suite is a true retreat, offering generous space and a luxurious en-suite bath with dual vanities, soaking tub, walk-in shower, and an oversized walk-in closet with custom built-ins. Each secondary bedroom features its own bath access, ensuring comfort and privacy for family or guests.
Step outside to your personal backyard oasis. The covered patio includes an outdoor kitchen and fireplace, overlooking a resort-style pool and spa with water features. Multiple seating areas and open green space make this property ideal for entertaining, relaxing, or enjoying the peaceful surroundings.
With its spacious layout, premium finishes, and incredible outdoor living, this home perfectly blends elegance, comfort, and functionality—all on an expansive corner lot offering privacy and room to breathe.
From the moment you arrive, the beautiful stone exterior, manicured landscaping, and inviting curb appeal set the tone for what’s inside. Step through the front door into an open-concept layout featuring soaring ceilings, expansive windows, and warm stone flooring throughout the main living areas. The spacious living room flows seamlessly into a chef’s kitchen complete with granite countertops, a large center island, stainless steel appliances, custom cabinetry, and ample prep space—perfect for entertaining.
A formal dining area and additional living space provide flexibility for gatherings or quiet evenings at home. The dedicated office with custom built-ins and coffered ceiling creates an ideal work-from-home environment.
The private primary suite is a true retreat, offering generous space and a luxurious en-suite bath with dual vanities, soaking tub, walk-in shower, and an oversized walk-in closet with custom built-ins. Each secondary bedroom features its own bath access, ensuring comfort and privacy for family or guests.
Step outside to your personal backyard oasis. The covered patio includes an outdoor kitchen and fireplace, overlooking a resort-style pool and spa with water features. Multiple seating areas and open green space make this property ideal for entertaining, relaxing, or enjoying the peaceful surroundings.
With its spacious layout, premium finishes, and incredible outdoor living, this home perfectly blends elegance, comfort, and functionality—all on an expansive corner lot offering privacy and room to breathe.
-
Type de propriété
Maison
-
Année de construction
2014
-
Prix/pied²
$378
Caractéristiques
- Jardin
- Cheminée
- Garage
- Dressing
- Cuisine extérieure
- Jacuzzi
- Cuisine ouverte
- Piscine
- Espace de vie extérieur
Caractéristiques
Intérieur
- Haut plafond
- Bureau
- Cheminée
- Îlot de cuisine
- Jacuzzi
- Bar
- Buanderie
- Cuisine ouverte
- Comptoirs en pierre
- Dressing
Outdoor
- Piscine
- Garage
- Cuisine extérieure
- Espace de vie extérieur
- Jardin
Explorez le secteur
120 Applewood DR, Wimberley, Texas, États-Unis
Voir sur Google Maps
Prix par sqft
Faible
Élevé
Inscrit il y a 6 mois
Vous vous êtes renseigné sur ce bien
L'agent vous contactera bientôt par
Publié par
5
Annonces
2026
Inscrit
Réserver une visite avec the agent
Choisissez une date et si vous souhaitez une visite virtuelle ou en personne avec l’agent.
Date préférée
Type de visite
Dernière mise à jour
Juillet 25
Première mise en ligne
Mar 19
Référence de l’annonce
7475466
Statut de l’annonce
Based on information submitted to the MLS GRID as of 2026. All data is obtained from various sources and may not have been verified by broker or MLS GRID. Supplied Open House Information is subject to change without notice. All information should be independently reviewed and verified for accuracy. Properties may or may not be listed by the office/agent presenting the information.
Propriétés similaires à proximité
Nouvelles annonces à Wimberley



Explorez plus de biens à vendre
Wimberley, TX, États-Unis types de propriétés
Wimberley, TX, États-Unis Recherches populaires
- Au bord de l’eau propriétés à Wimberley, TX, États-Unis
- Équestre propriétés à Wimberley, TX, États-Unis
- Rénové propriétés à Wimberley, TX, États-Unis
- Lotissement sécurisé propriétés à Wimberley, TX, États-Unis
- Constructions neuves propriétés à Wimberley, TX, États-Unis
- Propriétés avec Ascenseur à Wimberley, TX, États-Unis
- Vue sur la rivière propriétés à Wimberley, TX, États-Unis
- Propriétés avec Cinéma à Wimberley, TX, États-Unis
- Duplex propriétés à Wimberley, TX, États-Unis
- Côtières propriétés à Wimberley, TX, États-Unis
- Vue sur la mer propriétés à Wimberley, TX, États-Unis
- Propriétés avec Hammam à Wimberley, TX, États-Unis
Guides et histoires connexes
La confiance des plus grands courtiers du monde
Les agents des propriétés les plus exceptionnelles du monde publient sur JamesEdition.
- Des annonces de Sotheby's, Christie's, BARNES et Engel & Völkers
- Chaque annonce est vérifiée avant sa mise en ligne
- Contactez directement des agents vérifiés
En continuant, vous acceptez nos Conditions et notre Politique de confidentialité.
brokerages we
partnered with
partnered with