$790,798
Une Maison Rénovée Des Années 1900 Avec Jardin Dans Un Quartier Résidentiel Recherché De Dreux
- 7 Chambres
- 1 SdB
- 2,476 Sqft
- 17,750 Sqft lot
- Mis à jour: Octobre 29
À propos de la propriété
La description a été traduite automatiquement.
La description est affichée dans la langue d'origine.
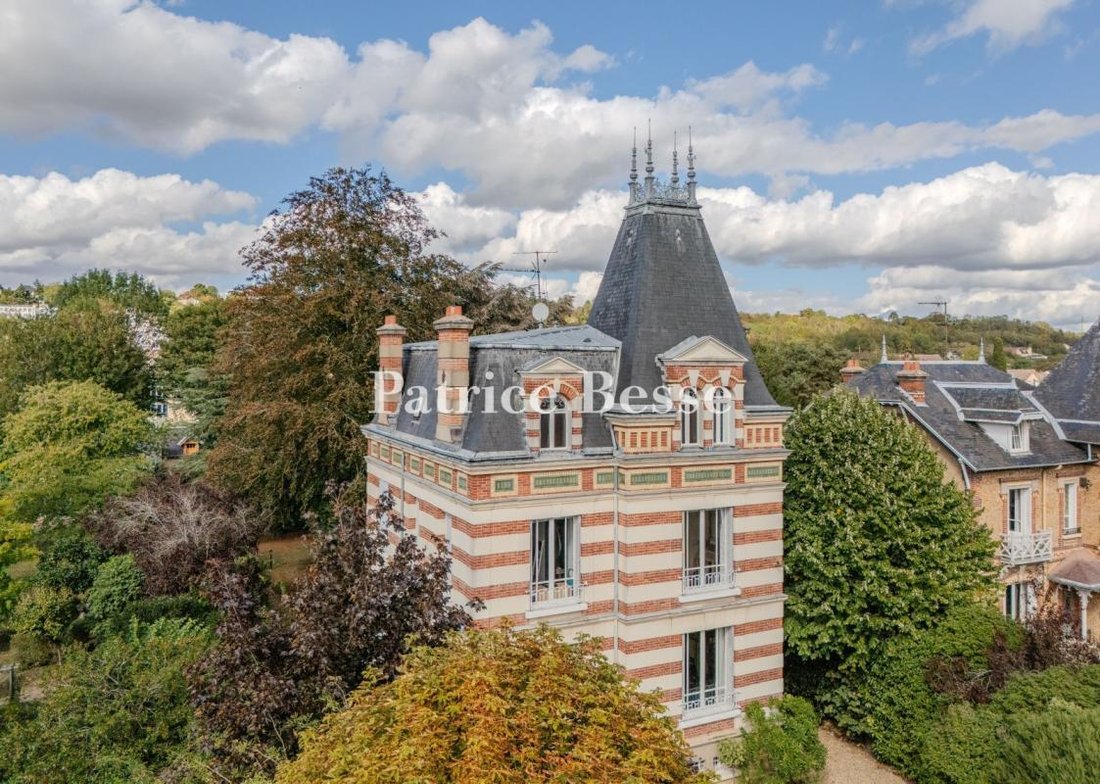
A renovated 1900s house with a garden in a sought-after residential neighbourhood in Dreux. Built at the turn of the 19th and 20th centuries, the house is the work of Georges Beauniée, the municipal architect of Dreux, who also designed the town’s theatre. Set back from the street, it occupies the front part of the property, which covers approximately 1,700 m². A gravel area provides parking, from
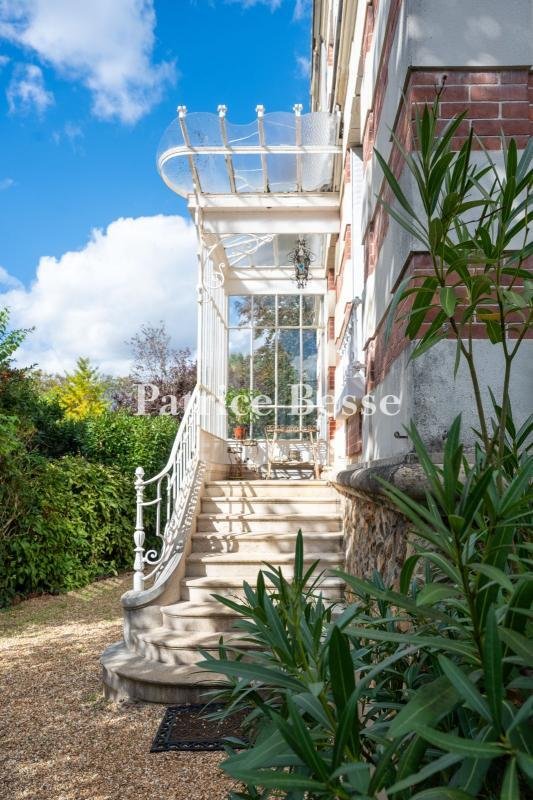
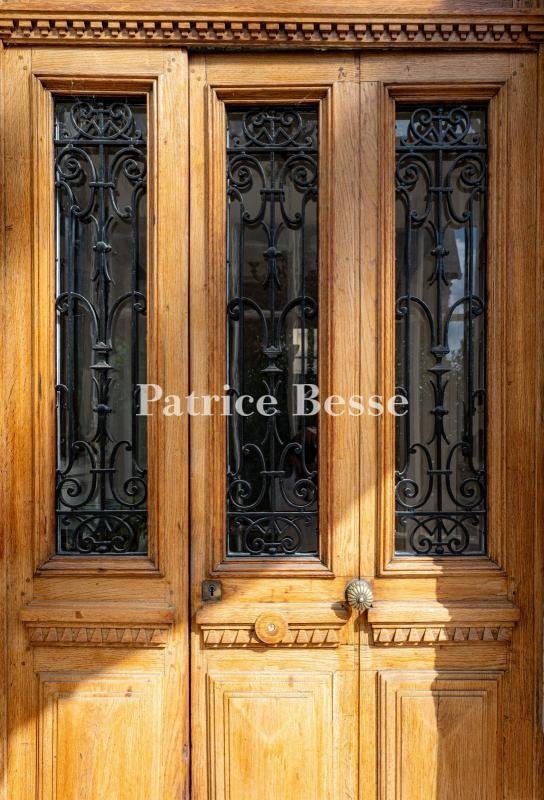
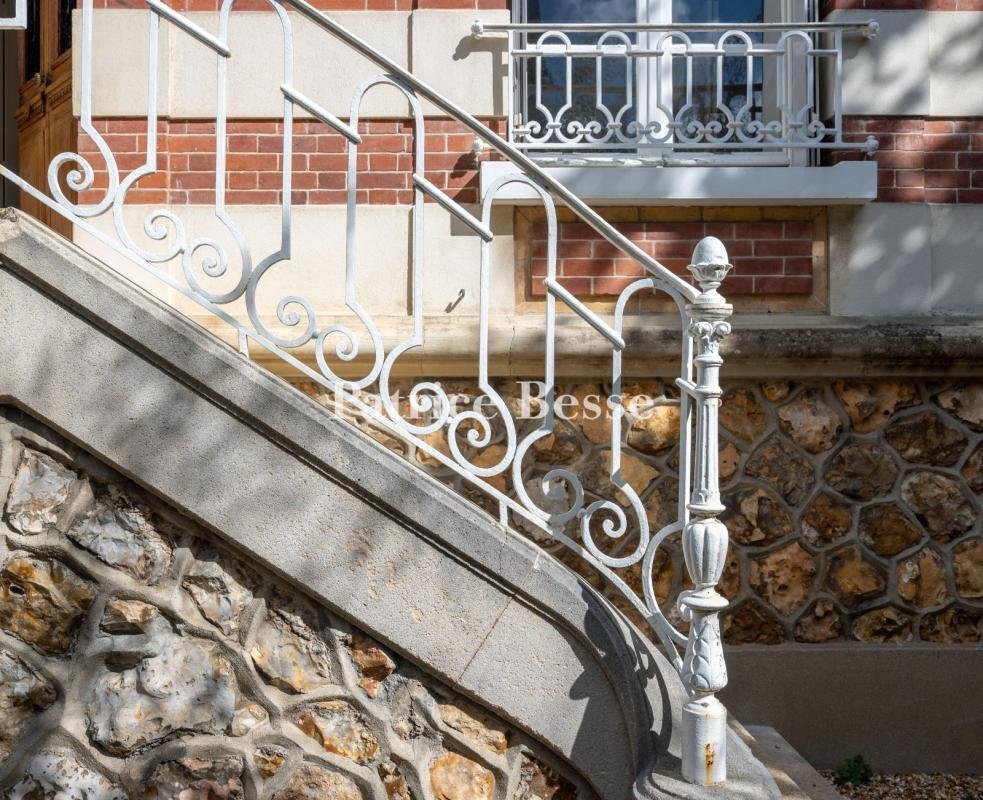
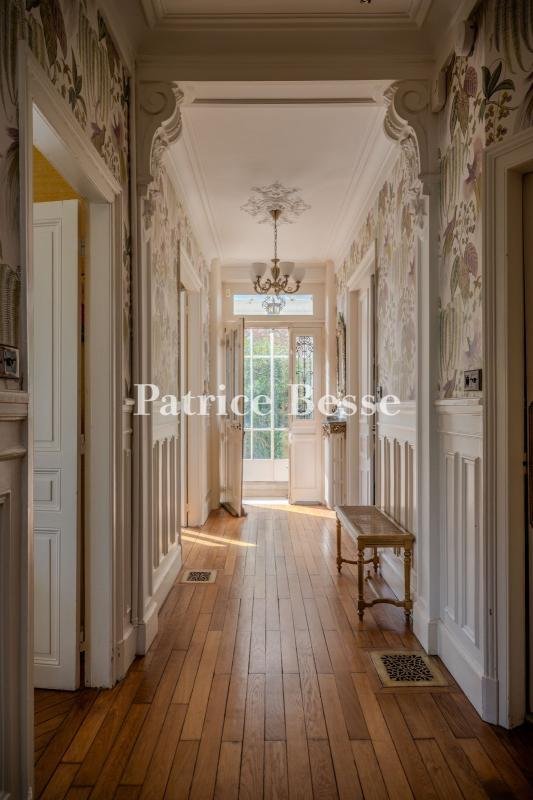
A renovated 1900s house with a garden in a sought-after residential neighbourhood in Dreux. Built at the turn of the 19th and 20th centuries, the house is the work of Georges Beauniée, the municipal architect of Dreux, who also designed the town’s theatre. Set back from the street, it occupies the front part of the property, which covers approximately 1,700 m². A gravel area provides parking, from which a path leads off towards the garden. An external staircase leads to the entrance, which is sheltered by a canopy. The house, which is rectangular, comprises a raised ground floor and two upper storeys, all built above a full basement. Set on a rubble-stone plinth, the main facade comprises two bays, one of which forms a slight projection. The alternating bands of red brick and light-coloured render are punctuated by tall windows protected by metal balustrades with scrollwork. There is a frieze of green panels framed by light-coloured brick beneath the upper cornice. The roof, which combines zinc and slate, features dormer windows with triangular gables, semi-circular or twin-arched openings, as well as small roof windows. A high hipped roof, crowned with an openwork metal ridge and ridge finials, surmounts the front section. At the back, a terrace of approximately 45 m², bordered by wrought-iron railings, opens onto the kitchen and overlooks the garden, which is planted with tall, ancient trees. The approximately 230 m² of living space comprises an open-plan living and dining room, a study, a kitchen with a pantry, six air-conditioned bedrooms and four shower rooms, one of which has a bath. A walk-in wardrobe extends from the master bedroom’s en-suite bathroom. The recent renovation has preserved the parquet flooring, the mouldings, the ceiling rosettes, the ornate cast-iron radiators and the numerous fireplaces, each crafted from a different type of marble. A wooden staircase with a metal banister leads to the upper floors. The basement, which is at garden level, houses a utility room, a boiler room, several storage areas and a covered parking space. At the far end of the garden, there is an outbuilding in need of refurbishment, covering approximately 60 m² over two storeys, adjoining a woodshed and the remains of a greenhouse.
Des informations sur les risques auxquels est exposé ce bien sont disponibles sur le site Géorisques : https://www.georisques.gouv.fr/
Des informations sur les risques auxquels est exposé ce bien sont disponibles sur le site Géorisques : https://www.georisques.gouv.fr/
-
Type de propriété
Maison
-
Prix/pied²
$319
-
Émissions
B
-
Consommation
D
Caractéristiques
Caractéristiques
Lot
Intérieur
- Bureau
- Cheminée
- Climatisation
- Buanderie
- Cuisine ouverte
- Sous-sol
- Dressing
Outdoor
Explorez le secteur
Centre Ville, Dreux, France
Voir sur Google Maps
Prix par sqft
Faible
Élevé
Inscrit il y a 3 ans
Vous vous êtes renseigné sur ce bien
L'agent vous contactera bientôt par
Publié par
750
Annonces
2023
Inscrit
Réserver une visite avec the agent
Choisissez une date et si vous souhaitez une visite virtuelle ou en personne avec l’agent.
Date préférée
Type de visite
Dernière mise à jour
Octobre 29
Première mise en ligne
Octobre 29
Référence de l’annonce
826127_JE
La confiance des plus grands courtiers du monde
Les agents des propriétés les plus exceptionnelles du monde publient sur JamesEdition.
- Des annonces de Sotheby's, Christie's, BARNES et Engel & Völkers
- Chaque annonce est vérifiée avant sa mise en ligne
- Contactez directement des agents vérifiés
En continuant, vous acceptez nos Conditions et notre Politique de confidentialité.