$998,000
Maison Unifamiliale Individuelle Downingtown
- 4 Chambres
- 4 SdB
- 5,792 Sqft
- 30,492 Sqft lot
- Mis à jour: Août 5
-
1
Vues des 30 derniers jours
- MLS#PACT2123752
À propos de la propriété
La description a été traduite automatiquement.
La description est affichée dans la langue d'origine.
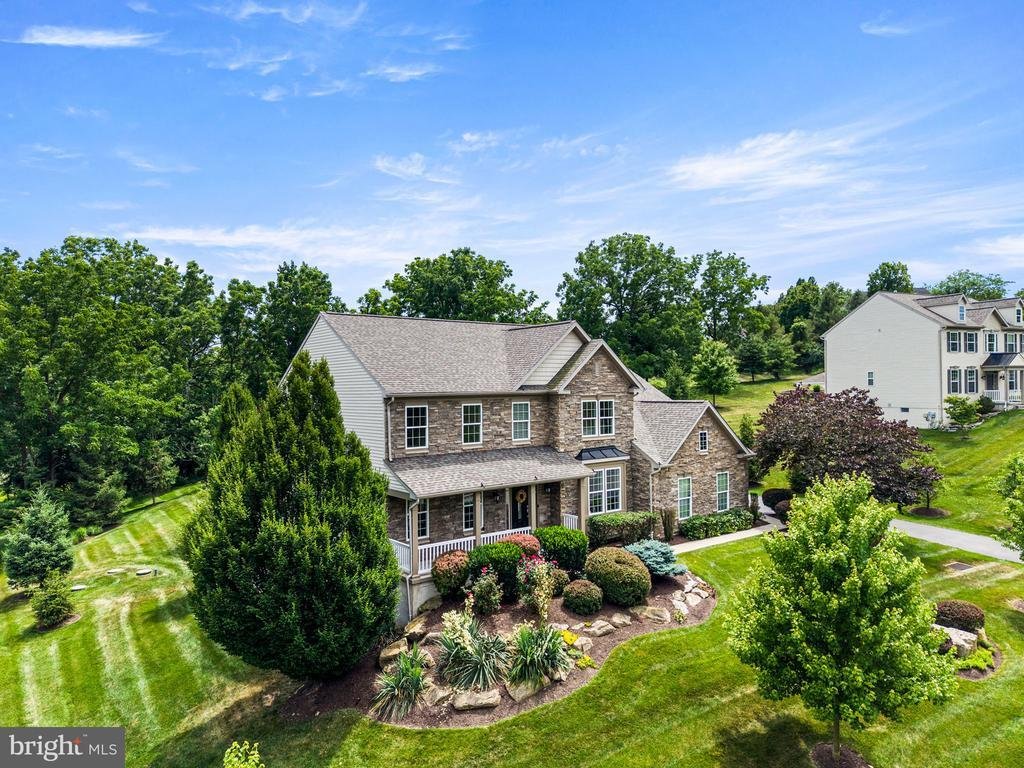
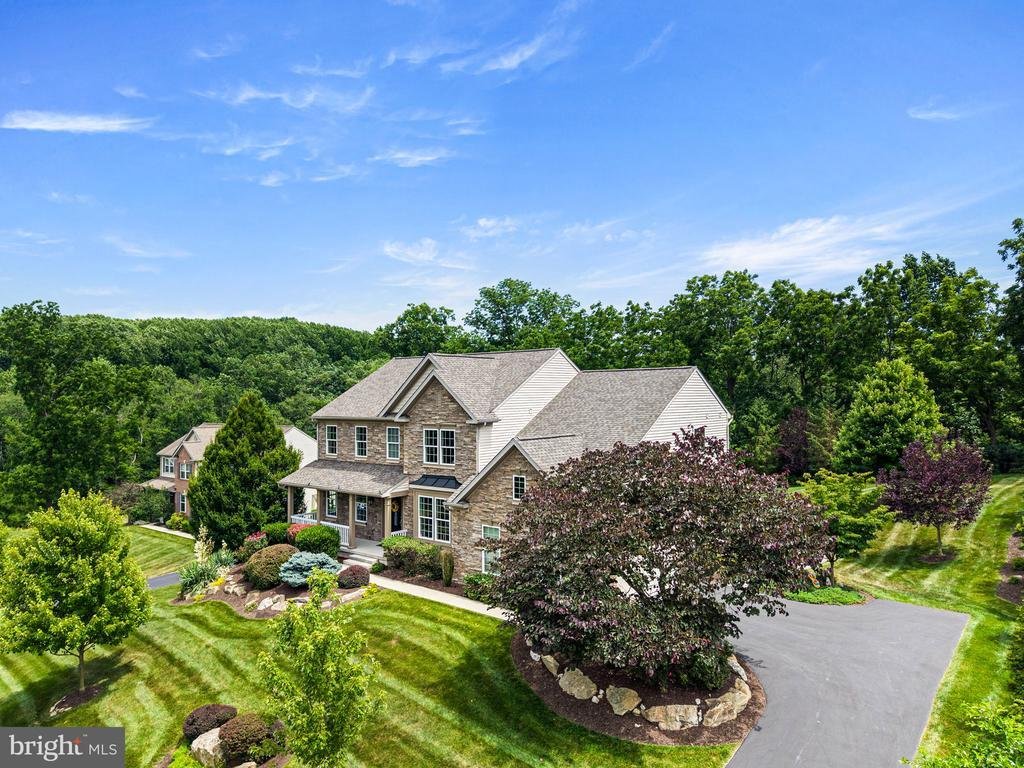
Welcome to this beautifully maintained Richmond American custom home offering 4 bedrooms, 3.5 bathrooms, and an exceptional combination of luxury, comfort, and modern upgrades. With fresh interior and exterior paint, extensive landscaping, and numerous recent improvements, this truly move-in-ready home has been meticulously cared for.
The striking stone front elevation wraps around to the
The striking stone front elevation wraps around to the
Welcome to this beautifully maintained Richmond American custom home offering 4 bedrooms, 3.5 bathrooms, and an exceptional combination of luxury, comfort, and modern upgrades. With fresh interior and exterior paint, extensive landscaping, and numerous recent improvements, this truly move-in-ready home has been meticulously cared for.
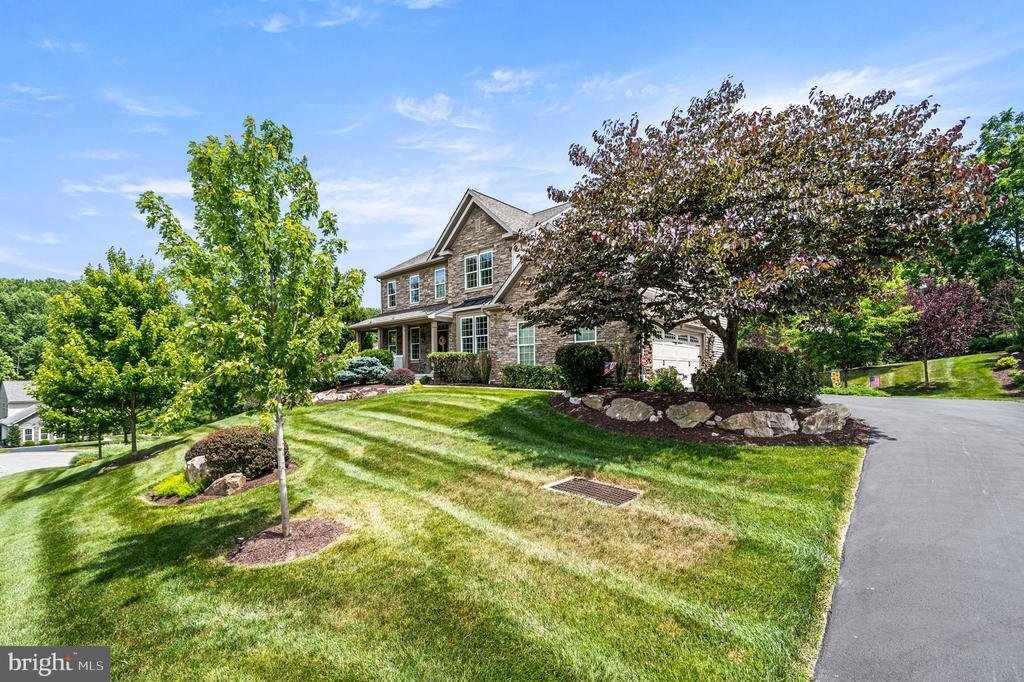
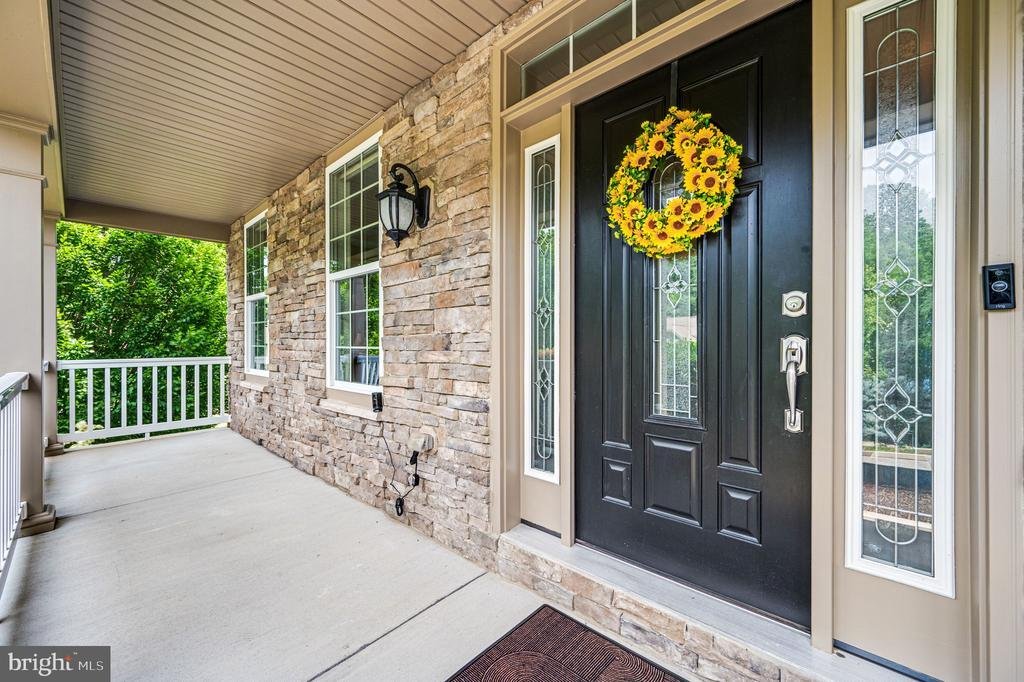
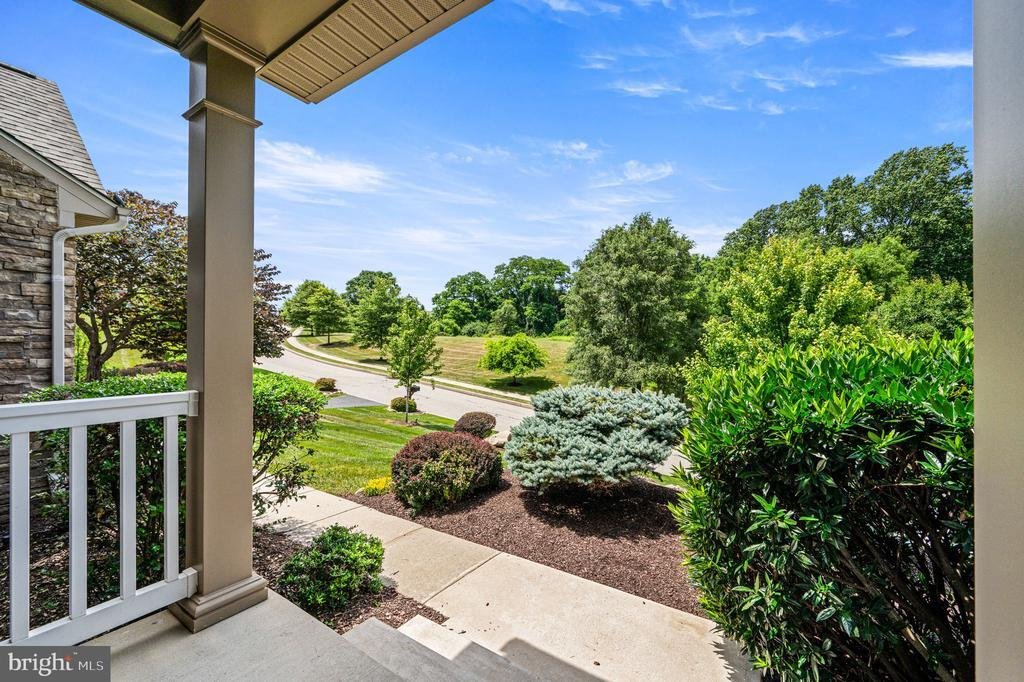
The striking stone front elevation wraps around to the newly upgraded stone garage façade, creating impressive curb appeal. Professionally designed landscaping featuring more than 28 mature trees, flowering shrubs, a split-rail fence, and custom low-voltage landscape lighting with 256 programmable color options creates a private, park-like setting that is just as stunning after sunset as it is during the day. Outdoor living is exceptional with a spacious Trex deck, covered and screened porch with an outdoor Hunter ceiling fan, custom paver walkway, and a whole-home 22kW Generac generator for peace of mind year-round.
Inside, the home has been freshly painted throughout, including closets, and features beautiful cherry hardwood floors, new carpeting, Hunter Douglas Silhouette window treatments, and elegant architectural details including coffered ceilings and a dramatic split staircase overlooking the foyer. The large family room showcases a floor-to-ceiling stone gas fireplace, soaring ceilings, and abundant natural light.
The gourmet kitchen is designed for both everyday living and entertaining, featuring an oversized granite island, extensive granite countertops, abundant custom cherry cabinetry, KitchenAid appliances, dual ovens, and beautiful tile flooring that continues through the kitchen, sunroom, mudroom, and laundry room. The kitchen flows seamlessly into the sunroom, creating an ideal space for large family gatherings, with easy access to the Trex deck and screened porch.
The first floor also offers a spacious dining room, living room, sunroom, mudroom, laundry room, and an upgraded powder room. Oversized doors and quality finishes throughout enhance the home’s elegant feel.
Upstairs, a separate HVAC system provides independent comfort for the bedroom level. The luxurious primary suite features its own gas fireplace, private sitting room, French-door entry, coffered ceiling, two oversized walk-in closets, fresh paint, and new carpeting. Additional bedrooms are generously sized, including a private guest suite with its own full bathroom and walk-in closet.
The expansive walk-out basement offers outstanding future potential with insulated walls, finished ceilings, sealed floors, abundant storage space, three rear windows, a bathroom rough-in, and direct access to the backyard. Currently used as a fitness area, workshop, and recreation room, it is ready to be finished to suit your needs.
Recent mechanical upgrades include dual HVAC systems and furnaces, internet-connected thermostats, upgraded Aprilaire air filtration systems, whole-home UV air purification, a newer hot water heater, Culligan water treatment system, whole-house surge protection, smart garage door controls, Ring security cameras, and smart-home connectivity.
This exceptional home combines luxury finishes, thoughtful upgrades, outstanding outdoor living spaces, and modern mechanical systems to create a rare turnkey opportunity.
Select high-quality furnishings may also be available for separate purchase, including a classic dining room set, Natuzzi Italian leather living room furniture, custom patio furniture, and additional home furnishings
The striking stone front elevation wraps around to the newly upgraded stone garage façade, creating impressive curb appeal. Professionally designed landscaping featuring more than 28 mature trees, flowering shrubs, a split-rail fence, and custom low-voltage landscape lighting with 256 programmable color options creates a private, park-like setting that is just as stunning after sunset as it is during the day. Outdoor living is exceptional with a spacious Trex deck, covered and screened porch with an outdoor Hunter ceiling fan, custom paver walkway, and a whole-home 22kW Generac generator for peace of mind year-round.
Inside, the home has been freshly painted throughout, including closets, and features beautiful cherry hardwood floors, new carpeting, Hunter Douglas Silhouette window treatments, and elegant architectural details including coffered ceilings and a dramatic split staircase overlooking the foyer. The large family room showcases a floor-to-ceiling stone gas fireplace, soaring ceilings, and abundant natural light.
The gourmet kitchen is designed for both everyday living and entertaining, featuring an oversized granite island, extensive granite countertops, abundant custom cherry cabinetry, KitchenAid appliances, dual ovens, and beautiful tile flooring that continues through the kitchen, sunroom, mudroom, and laundry room. The kitchen flows seamlessly into the sunroom, creating an ideal space for large family gatherings, with easy access to the Trex deck and screened porch.
The first floor also offers a spacious dining room, living room, sunroom, mudroom, laundry room, and an upgraded powder room. Oversized doors and quality finishes throughout enhance the home’s elegant feel.
Upstairs, a separate HVAC system provides independent comfort for the bedroom level. The luxurious primary suite features its own gas fireplace, private sitting room, French-door entry, coffered ceiling, two oversized walk-in closets, fresh paint, and new carpeting. Additional bedrooms are generously sized, including a private guest suite with its own full bathroom and walk-in closet.
The expansive walk-out basement offers outstanding future potential with insulated walls, finished ceilings, sealed floors, abundant storage space, three rear windows, a bathroom rough-in, and direct access to the backyard. Currently used as a fitness area, workshop, and recreation room, it is ready to be finished to suit your needs.
Recent mechanical upgrades include dual HVAC systems and furnaces, internet-connected thermostats, upgraded Aprilaire air filtration systems, whole-home UV air purification, a newer hot water heater, Culligan water treatment system, whole-house surge protection, smart garage door controls, Ring security cameras, and smart-home connectivity.
This exceptional home combines luxury finishes, thoughtful upgrades, outstanding outdoor living spaces, and modern mechanical systems to create a rare turnkey opportunity.
Select high-quality furnishings may also be available for separate purchase, including a classic dining room set, Natuzzi Italian leather living room furniture, custom patio furniture, and additional home furnishings
-
Type de propriété
Maison
-
Année de construction
2012
-
Prix/pied²
$172
Caractéristiques
- Cheminée
- Dressing
- Garage
- Centre de remise en forme / Fitness
- Sous-sol
- Buanderie
Explorez le secteur
45 BUTTERWORTH COURT, DOWNINGTOWN, PA 19335, Pennsylvanie, États-Unis
Voir sur Google Maps
Prix par sqft
Faible
Élevé
Inscrit il y a 4 ans
Vous vous êtes renseigné sur ce bien
L'agent vous contactera bientôt par
Publié par
1
Annonces
2026
Inscrit
Réserver une visite avec Nancy Rizzo-McCaughan
Choisissez une date et si vous souhaitez une visite virtuelle ou en personne avec l’agent.
Date préférée
Type de visite

West Chester
300 Willowbrook Ln, Ste. 310, 19382, West Chester, United States
Voir le profil de l’agence
Dernière mise à jour
Août 5
Première mise en ligne
Jul 10
Licence de l’agent
#RS371020
Référence de l’annonce
2132842443668454
Statut de l’annonce
Active-bright
Propriétés similaires à proximité
Nouvelles annonces à Downingtown





Explorez plus de biens à vendre
Downingtown, PA, États-Unis types de propriétés
Downingtown, PA, États-Unis Recherches populaires
- Propriétés avec Jardin à Downingtown, PA, États-Unis
- Constructions neuves propriétés à Downingtown, PA, États-Unis
- Vue sur la mer propriétés à Downingtown, PA, États-Unis
- Propriétés avec Cuisine ouverte à Downingtown, PA, États-Unis
- Propriétés avec Terrasse à Downingtown, PA, États-Unis
- Vue panoramique / panoramique propriétés à Downingtown, PA, États-Unis
Guides et histoires connexes
La confiance des plus grands courtiers du monde
Les agents des propriétés les plus exceptionnelles du monde publient sur JamesEdition.
- Des annonces de Sotheby's, Christie's, BARNES et Engel & Völkers
- Chaque annonce est vérifiée avant sa mise en ligne
- Contactez directement des agents vérifiés
En continuant, vous acceptez nos Conditions et notre Politique de confidentialité.
brokerages we
partnered with
partnered with