$1,416,490
Résidence Unifamiliale à Downers Grove
- 4 Chambres
- 3 SdB
- 3,349 Sqft
- Mis à jour: Septembre 2
- Source: Midwest Real Estate Data (MRED) MLS#12748385
À propos de la propriété
La description a été traduite automatiquement.
La description est affichée dans la langue d'origine.
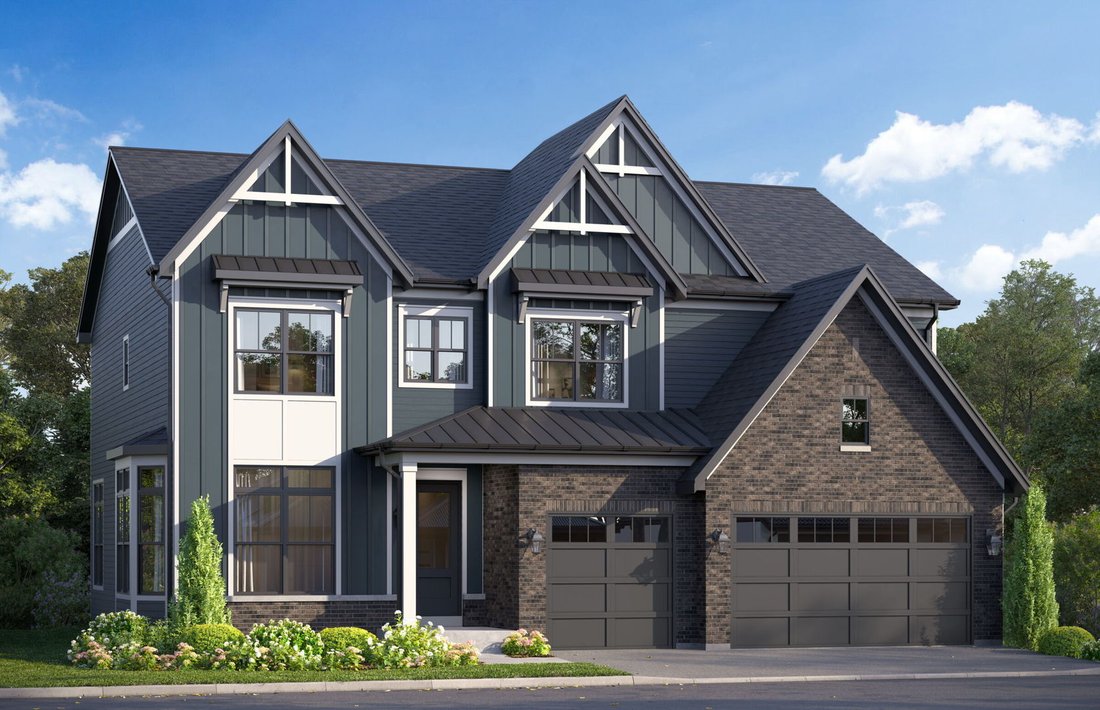
New Construction in Downers Grove! Talon Preserve offers an exceptional opportunity to own a luxury home in one of Chicago’s most coveted suburbs-Downers Grove. This exclusive enclave of 35 proposed homesites will feature upscale single family home plans, located within the highly desirable Downers Grove North High School boundary and less than 10 minutes from Downers Grove Main Street Metra Stati
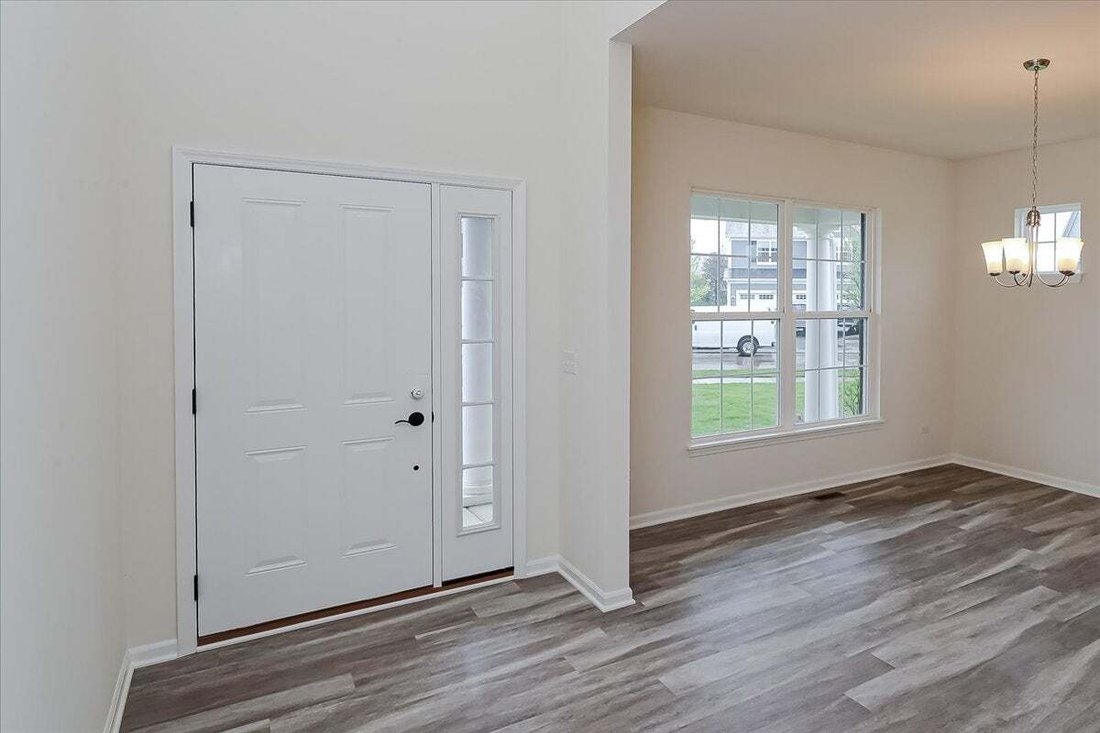
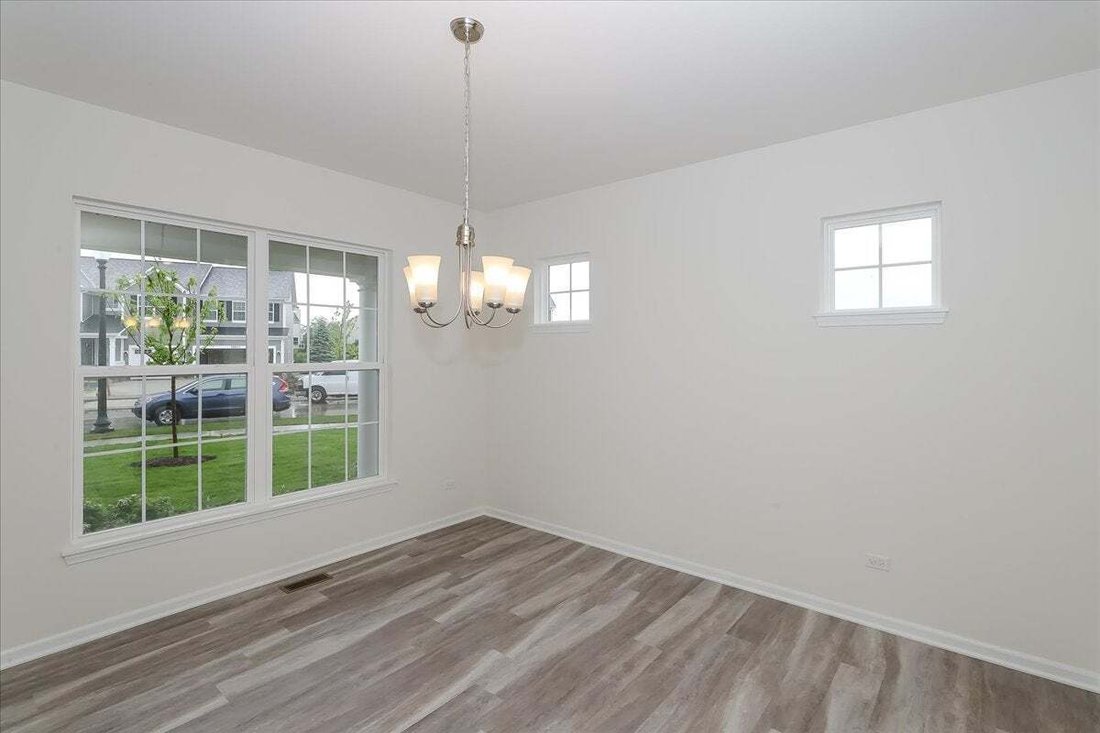
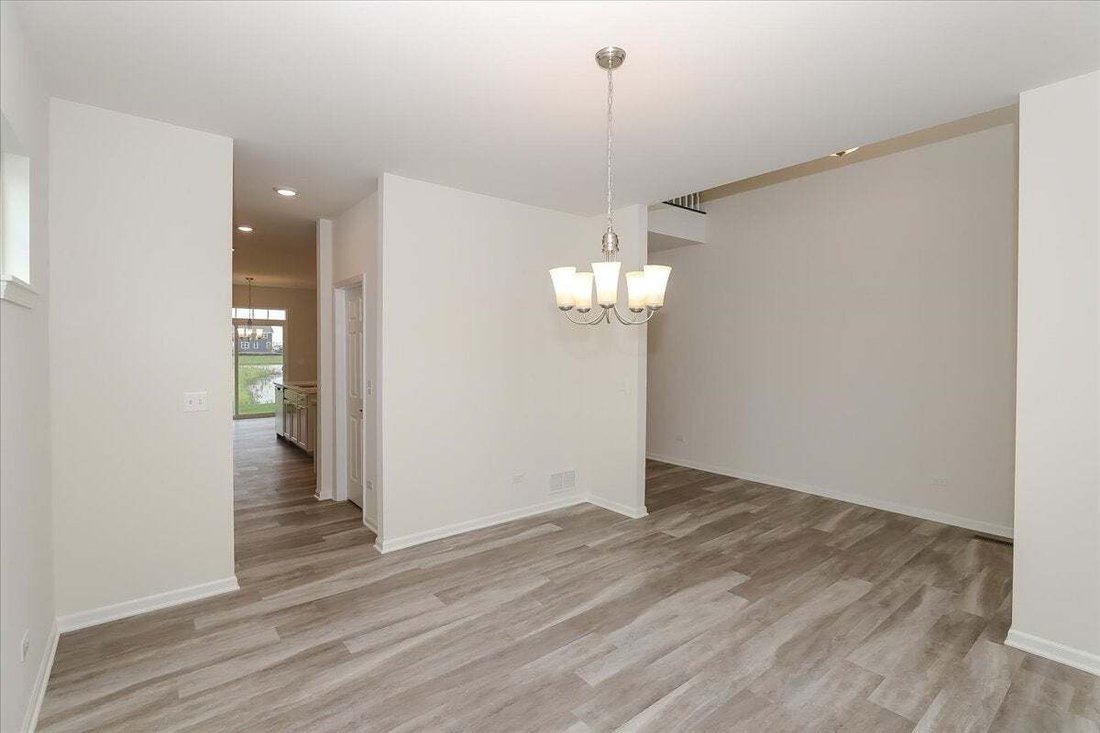
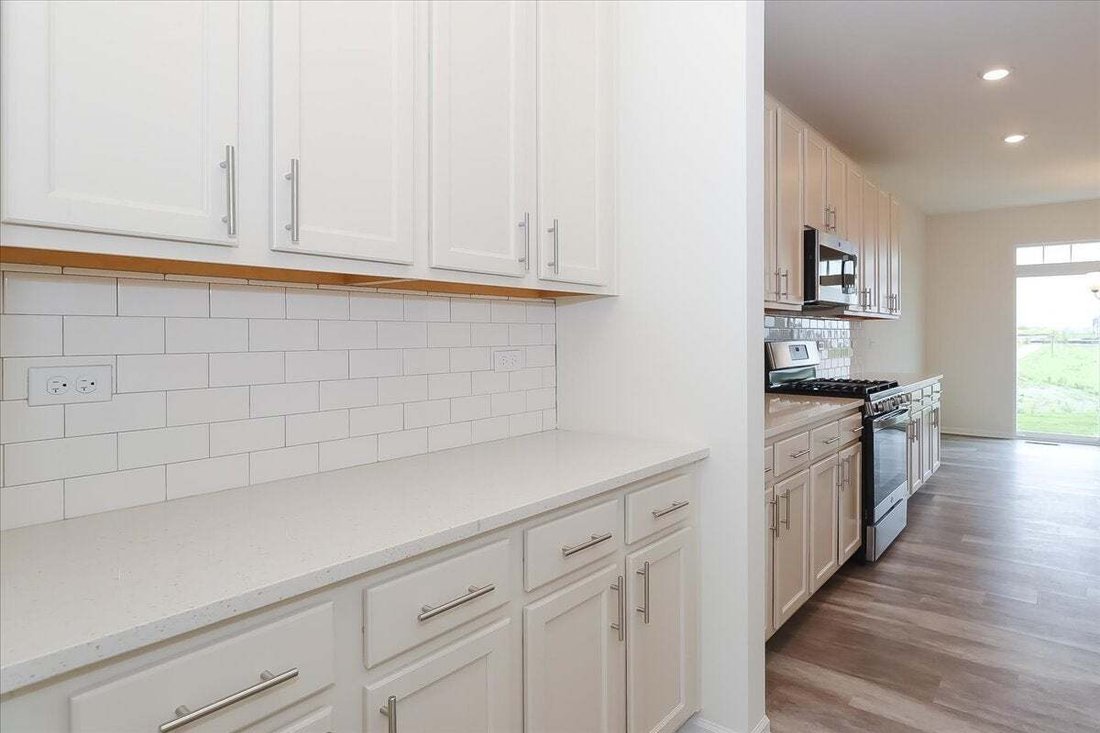
New Construction in Downers Grove! Talon Preserve offers an exceptional opportunity to own a luxury home in one of Chicago’s most coveted suburbs-Downers Grove. This exclusive enclave of 35 proposed homesites will feature upscale single family home plans, located within the highly desirable Downers Grove North High School boundary and less than 10 minutes from Downers Grove Main Street Metra Station. Working closely with our accredited designer, they can create a space that reflects their unique style and needs. The Lyndale is a versatile, 2-story single family home perfect for those who love to entertain or just looking for a more spacious home. It features a formal dining room, an open-concept kitchen, a mud room, 4 bedrooms, a den, a loft, a second-floor laundry room, and a 3-car garage. As you enter, you’ll find a formal dining room. The dining room leads to the kitchen, complete with a walk-in pantry. The main foyer includes a convenient coat closet, perfect for guests. The heart of the home is the expansive kitchen, breakfast area, and family room, which flow seamlessly together. The kitchen boasts a large island, ideal for entertaining or helping kids with homework. Nearby are the den, powder bath, and mud room, with private access to the garage. Upstairs, the loft offers a flexible space for a family room, movie night, or game room. The four bedrooms provide privacy by not sharing walls. The owner’s suite features a spacious en-suite bathroom and walk-in closet. The second floor is completed by a laundry room, hallway linen closets, and a shared bathroom for the secondary bedrooms. Rounding out this home is a full basement. Contact us today to learn more! *Photos are of a model home, not subject home* Broker must be present at clients first visit to any M/I Homes community. Lot 27
-
Type de propriété
Maison
-
Année de construction
2026
-
Prix/pied²
$422
Caractéristiques
- Garage
- Cheminée
- Dressing
- Cuisine ouverte
- Vue sur la mer
- Constructions neuves
- Îlot de cuisine
- Comptoirs en pierre
- Buanderie
Caractéristiques
Lot
- Vue sur la mer
- Constructions neuves
Intérieur
- Cheminée
- Îlot de cuisine
- Bar
- Buanderie
- Cuisine ouverte
- Sous-sol
- Comptoirs en pierre
- Dressing
Outdoor
- Garage
Explorez le secteur
51 Pierce Drive, Wheaton, Illinois, États-Unis
Voir sur Google Maps
Prix par sqft
Faible
Élevé
Inscrit il y a 10 mois
Vous vous êtes renseigné sur ce bien
L'agent vous contactera bientôt par
Publié par
119
Annonces
2025
Inscrit
Réserver une visite avec the agent
Choisissez une date et si vous souhaitez une visite virtuelle ou en personne avec l’agent.
Date préférée
Type de visite
Dernière mise à jour
Septembre 2
Première mise en ligne
Sep 2
Référence de l’annonce
12748385
Statut de l’annonce
Based on information submitted to the MLS GRID as of2026. All data is obtained from various sources and may not have been verified by broker or MLS GRID. Supplied Open House Information is subject to change without notice. All information should be independently reviewed and verified for accuracy. Properties may or may not be listed by the office/agent presenting the information.
Propriétés similaires à proximité
Nouvelles annonces à Wheaton




Explorez plus de biens à vendre
Wheaton, IL, États-Unis types de propriétés
Wheaton, IL, États-Unis Recherches populaires
- Propriétés avec Cuisine ouverte à Wheaton, IL, États-Unis
- Vie privée propriétés à Wheaton, IL, États-Unis
- Constructions neuves propriétés à Wheaton, IL, États-Unis
- Vue sur la mer propriétés à Wheaton, IL, États-Unis
- Propriétés avec Jacuzzi à Wheaton, IL, États-Unis
- Propriétés avec Terrain de tennis à Wheaton, IL, États-Unis
- Manoir propriétés à Wheaton, IL, États-Unis
- Propriétés avec Salle de jeux à Wheaton, IL, États-Unis
- Moderne propriétés à Wheaton, IL, États-Unis
- Propriétés avec Cinéma à Wheaton, IL, États-Unis
- Immobilier d’investissement propriétés à Wheaton, IL, États-Unis
- Au bord de l’eau propriétés à Wheaton, IL, États-Unis
- Vue panoramique / panoramique propriétés à Wheaton, IL, États-Unis
- Propriétés avec Cuisine extérieure à Wheaton, IL, États-Unis
Guides et histoires connexes
La confiance des plus grands courtiers du monde
Les agents des propriétés les plus exceptionnelles du monde publient sur JamesEdition.
- Des annonces de Sotheby's, Christie's, BARNES et Engel & Völkers
- Chaque annonce est vérifiée avant sa mise en ligne
- Contactez directement des agents vérifiés
En continuant, vous acceptez nos Conditions et notre Politique de confidentialité.
brokerages we
partnered with
partnered with