$1,670,030
Résidence Unifamiliale à Downers Grove
- 4 Chambres
- 4 SdB
- 3,384 Sqft
- Mis à jour: Hier
- Source: Midwest Real Estate Data (MRED) MLS#12729368
À propos de la propriété
La description a été traduite automatiquement.
La description est affichée dans la langue d'origine.
Below Market Interest Rate Available for Qualified Buyers! Discover luxury living at Talon Preserve, an exclusive new home community featuring just 35 homesites in one of Downers Grove’s most desirable locations. Nestled within the highly acclaimed Downers Grove North High School District and less than 10 minutes from the Downers Grove Main Street Metra Station, this sought-after community offers
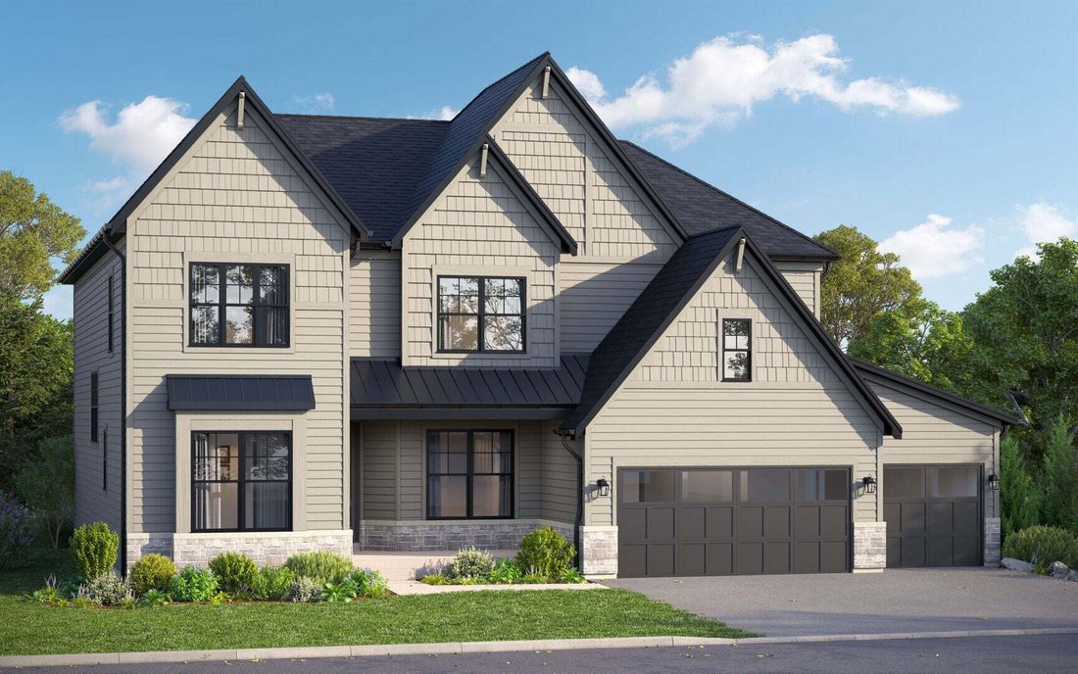
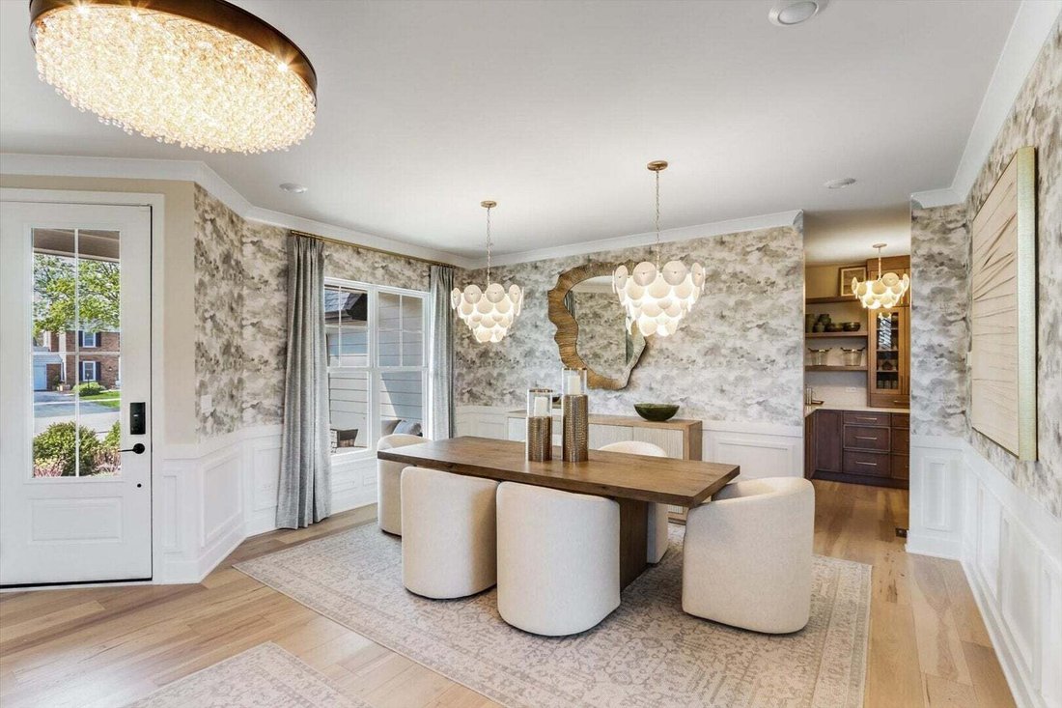
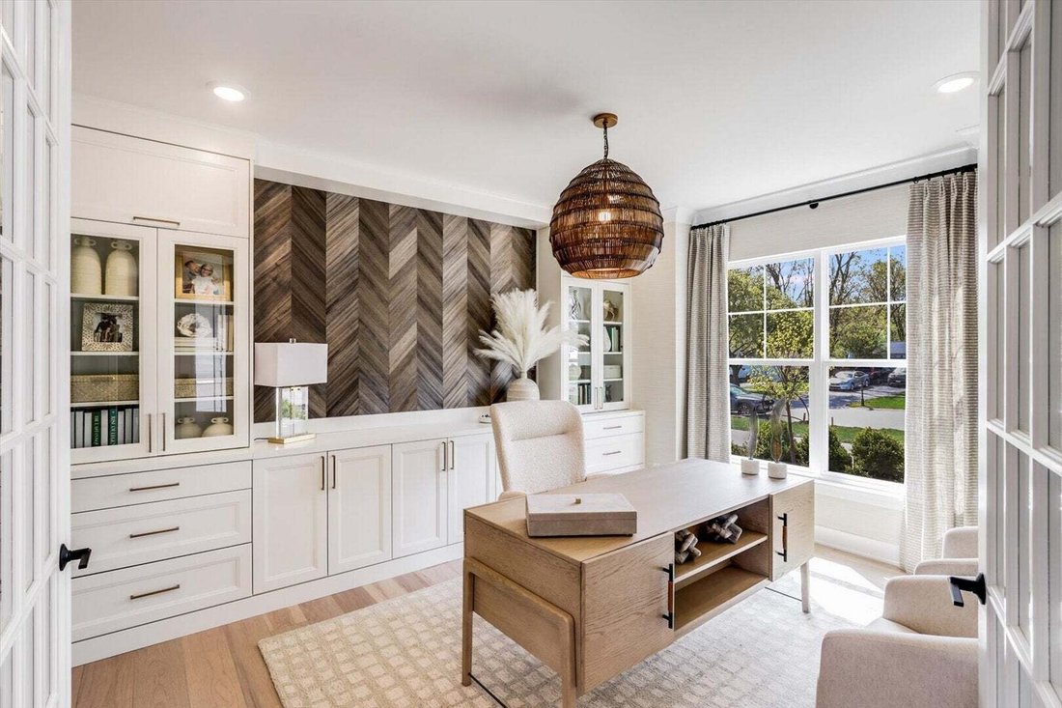
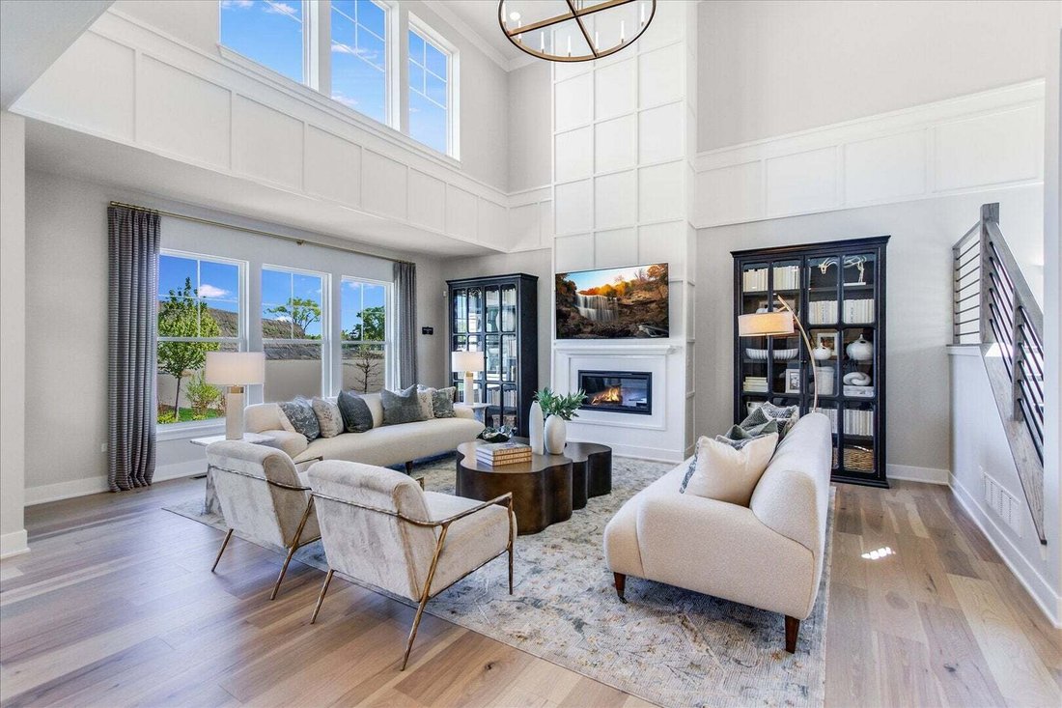
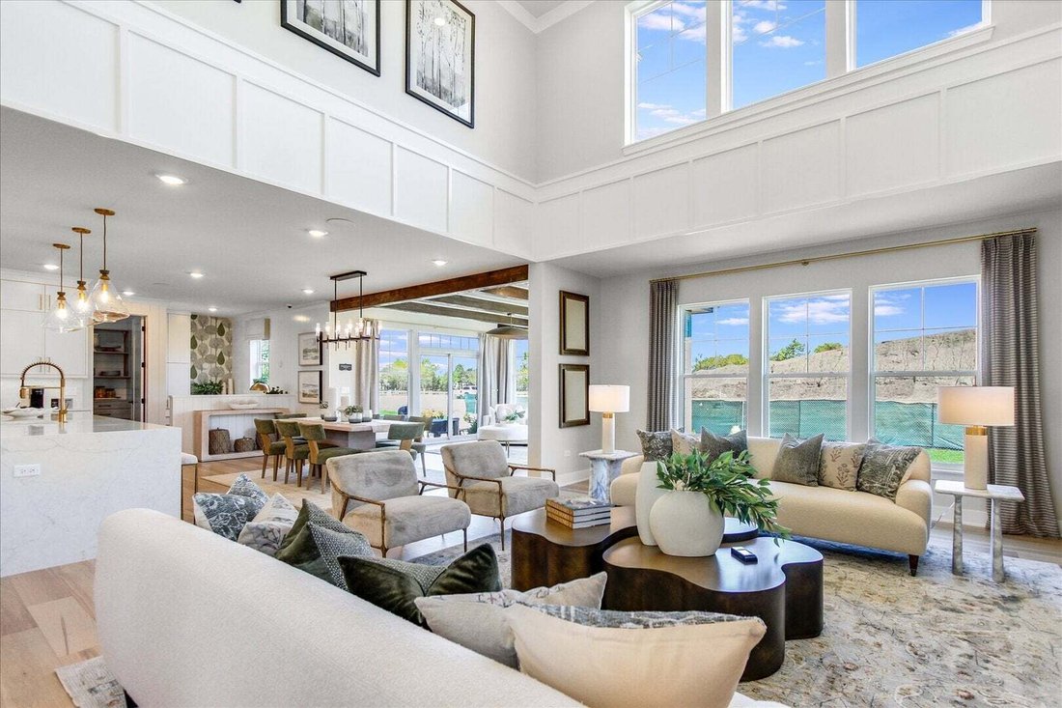
Below Market Interest Rate Available for Qualified Buyers! Discover luxury living at Talon Preserve, an exclusive new home community featuring just 35 homesites in one of Downers Grove’s most desirable locations. Nestled within the highly acclaimed Downers Grove North High School District and less than 10 minutes from the Downers Grove Main Street Metra Station, this sought-after community offers the perfect blend of convenience, style, and modern living. Situated on Lot 8, this stunning Sutcliff floor plan offers 3,486 square feet of thoughtfully designed living space with 4 bedrooms, 3.5 bathrooms, a first-floor study, formal dining room, planning area, 9-foot basement, and a spacious 3-car garage. Every detail has been carefully selected to create a home that is both functional and impressive. Step through the front door into a welcoming foyer, where a formal dining room sits to one side and a private first-floor study sits opposite, creating the perfect space for working from home, a library, or a quiet retreat. A beautiful oak staircase serves as a stunning focal point and enhances the home’s timeless elegance. The heart of the home is the dramatic two-story great room, featuring a gas direct-vent fireplace and expansive windows that flood the space with natural light. The open-concept layout seamlessly connects the great room to the spacious kitchen and breakfast area, creating the ideal setting for both entertaining and everyday life. Designed with the home chef in mind, the kitchen showcases a large center island, abundant cabinetry, a spacious walk-in pantry, and a highly desirable butler’s pantry that provides added storage, prep space, and convenience when hosting family and friends. Tucked behind the kitchen, the planning area offers the perfect location for homework, household organization, or a secondary workspace. An oversized mudroom provides functionality and easy access to the attached 3-car garage. The open staircase continues to the basement, creating a more connected feel throughout the home. The expansive 9-foot basement includes rough plumbing for a future bathroom, offering endless possibilities for future customization, whether you envision a recreation room, fitness area, home theater, guest suite, or additional entertaining space. Upstairs, you’ll find four spacious bedrooms and a conveniently located second-floor laundry room. Enter the luxurious owner’s suite through elegant double doors, creating a grand and private retreat. The upgraded Luxury Owner’s Bath is designed to impress, featuring dual vanities, a freestanding soaking tub, a deluxe walk-in shower, and a large walk-in closet, delivering a true spa-like experience at home. The secondary bedrooms offer exceptional flexibility for today’s lifestyles. Bedroom 3 features its own private en-suite bathroom, while Bedrooms 2 and 4 share a well-appointed hall bath, bringing the home’s total to 3.5 bathrooms and ensuring comfort and convenience for family members and guests alike. Adding even more value, this home is projected for a November 2026 closing. All structural options and designer-selected interior finishes have already been professionally curated, eliminating the stress and uncertainty of navigating the design process. From cabinetry and countertops to flooring, fixtures, and finishes, every detail has been thoughtfully chosen, allowing you to enjoy a streamlined path to homeownership and focus on the excitement of moving into your brand-new luxury home. With its spacious layout, premium upgrades, elegant finishes, and desirable location, this exceptional Sutcliff home presents a rare opportunity to enjoy the very best of new construction living at Talon Preserve. Photos and virtual tour are of a model home and may not represent the actual home. Broker must accompany clients on their first visit to any M/I Homes community. Lot 8.
-
Type de propriété
Maison
-
Année de construction
2026
-
Prix/pied²
$493
Caractéristiques
- Garage
- Cheminée
- Dressing
- Jardin
- Bibliothèque
- Centre de remise en forme / Fitness
- Cuisinière à gaz
- Constructions neuves
- Comptoirs en pierre
Caractéristiques
Lot
- Constructions neuves
Intérieur
- Haut plafond
- Cheminée
- Îlot de cuisine
- Cuisinière à gaz
- Bar
- Buanderie
- Bibliothèque
- Sous-sol
- Comptoirs en pierre
- Dressing
- Centre de remise en forme / Fitness
Outdoor
- Garage
- Jardin
Explorez le secteur
170 39th Street, Downers Grove, Illinois, États-Unis
Voir sur Google Maps
Prix par sqft
Faible
Élevé
Inscrit il y a 10 mois
Vous vous êtes renseigné sur ce bien
L'agent vous contactera bientôt par
Publié par
112
Annonces
2025
Inscrit
Réserver une visite avec the agent
Choisissez une date et si vous souhaitez une visite virtuelle ou en personne avec l’agent.
Date préférée
Type de visite
Dernière mise à jour
Hier
Première mise en ligne
Aug 11
Référence de l’annonce
12729368
Statut de l’annonce
Based on information submitted to the MLS GRID as of2026. All data is obtained from various sources and may not have been verified by broker or MLS GRID. Supplied Open House Information is subject to change without notice. All information should be independently reviewed and verified for accuracy. Properties may or may not be listed by the office/agent presenting the information.
Propriétés similaires à proximité
Nouvelles annonces à Downers Grove


Explorez plus de biens à vendre
Downers Grove, IL, États-Unis types de propriétés
Downers Grove, IL, États-Unis Recherches populaires
- Propriétés avec Terrasse à Downers Grove, IL, États-Unis
- Moderne propriétés à Downers Grove, IL, États-Unis
- Vue panoramique / panoramique propriétés à Downers Grove, IL, États-Unis
- Propriétés avec Terrain de tennis à Downers Grove, IL, États-Unis
- Propriétés avec Piscine à Downers Grove, IL, États-Unis
- Propriétés avec Cuisine extérieure à Downers Grove, IL, États-Unis
- Propriétés avec Salle de jeux à Downers Grove, IL, États-Unis
- Vue sur la mer propriétés à Downers Grove, IL, États-Unis
- Immobilier d’investissement propriétés à Downers Grove, IL, États-Unis
- Propriétés avec Plage privée à Downers Grove, IL, États-Unis
- Duplex propriétés à Downers Grove, IL, États-Unis
- Propriétés avec Aéroport privé à Downers Grove, IL, États-Unis
- Vue sur le lac propriétés à Downers Grove, IL, États-Unis
- Propriétés avec Piscine intérieure à Downers Grove, IL, États-Unis
- Équestre propriétés à Downers Grove, IL, États-Unis
- Propriétés avec Hammam à Downers Grove, IL, États-Unis
Guides et histoires connexes
La confiance des plus grands courtiers du monde
Les agents des propriétés les plus exceptionnelles du monde publient sur JamesEdition.
- Des annonces de Sotheby's, Christie's, BARNES et Engel & Völkers
- Chaque annonce est vérifiée avant sa mise en ligne
- Contactez directement des agents vérifiés
En continuant, vous acceptez nos Conditions et notre Politique de confidentialité.
brokerages we
partnered with
partnered with