$1,595,000
Maison Unifamiliale Individuelle Downers Grove
- 5 Chambres
- 4 SdB
- 3,296 Sqft
- Mis à jour: Octobre 30
- MLS#12797439
À propos de la propriété
La description a été traduite automatiquement.
La description est affichée dans la langue d'origine.
JUST COMPLETED! EXCEPTIONAL NEW CONSTRUCTION IN THE HIGHLY SOUGHT-AFTER LESTER ELEMENTARY NEIGHBORHOOD! A rare opportunity to own a beautifully appointed, newly completed luxury residence in one of Downers Grove’s most desirable locations. Ideally situated just steps from Downers Grove North High School and moments from Herrick Middle School, Washington Park, and vibrant Downtown Downers Grove, th
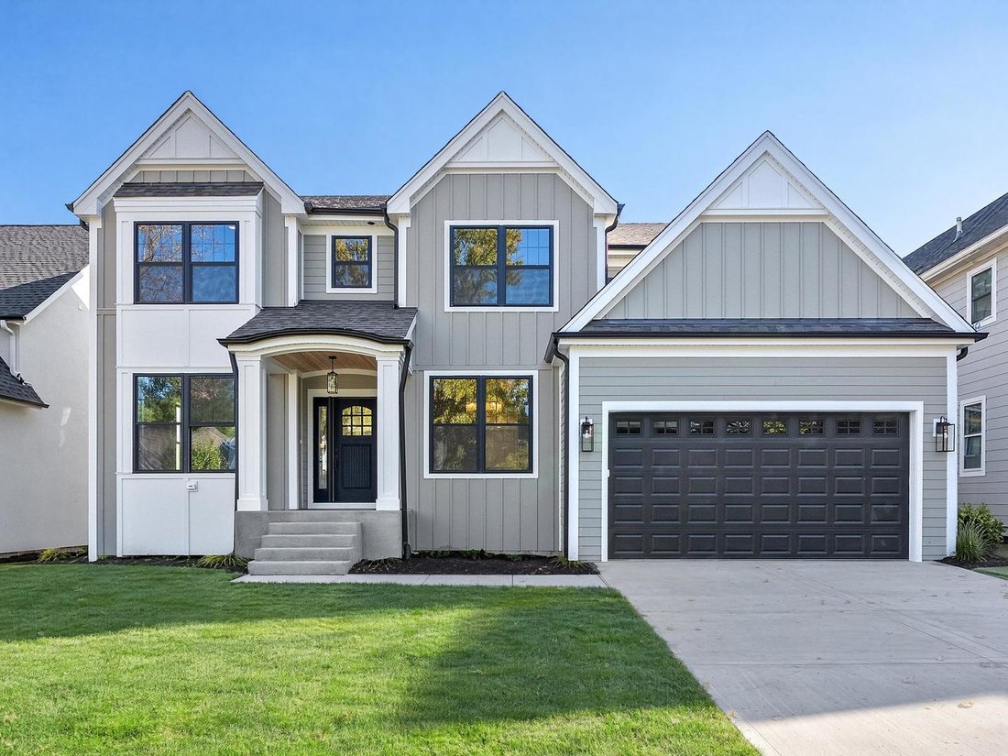
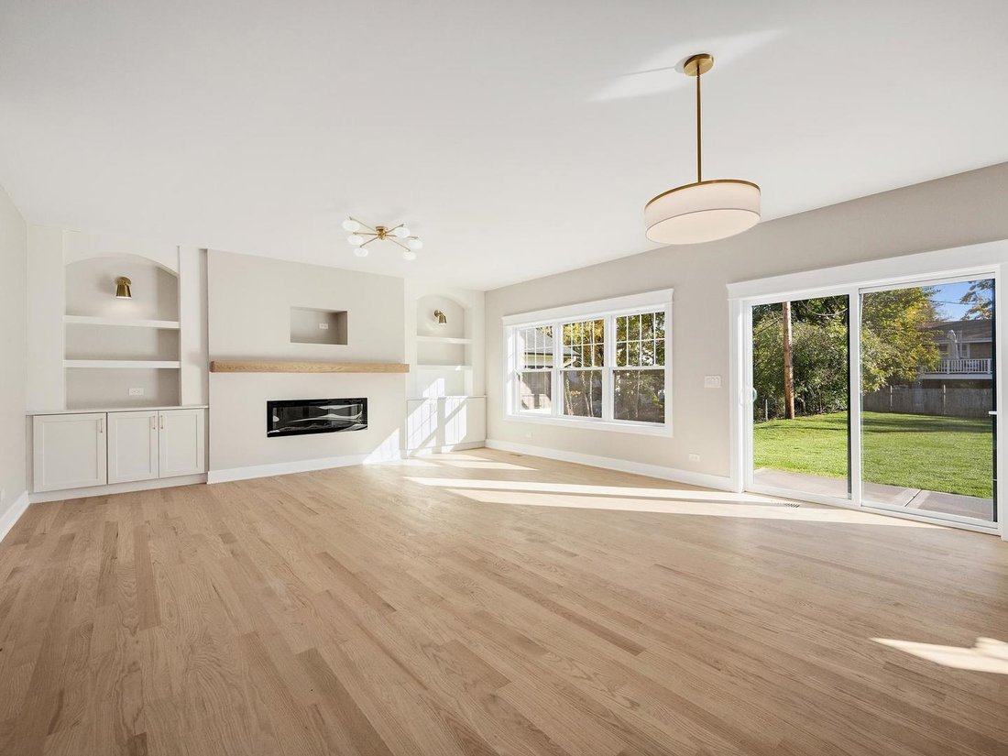
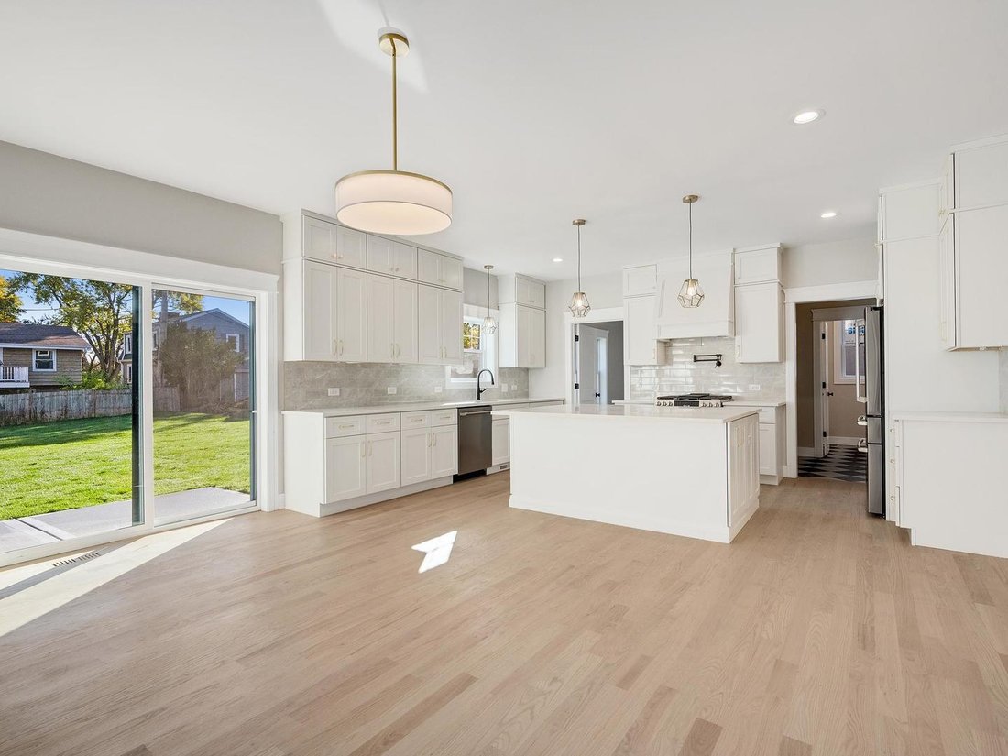
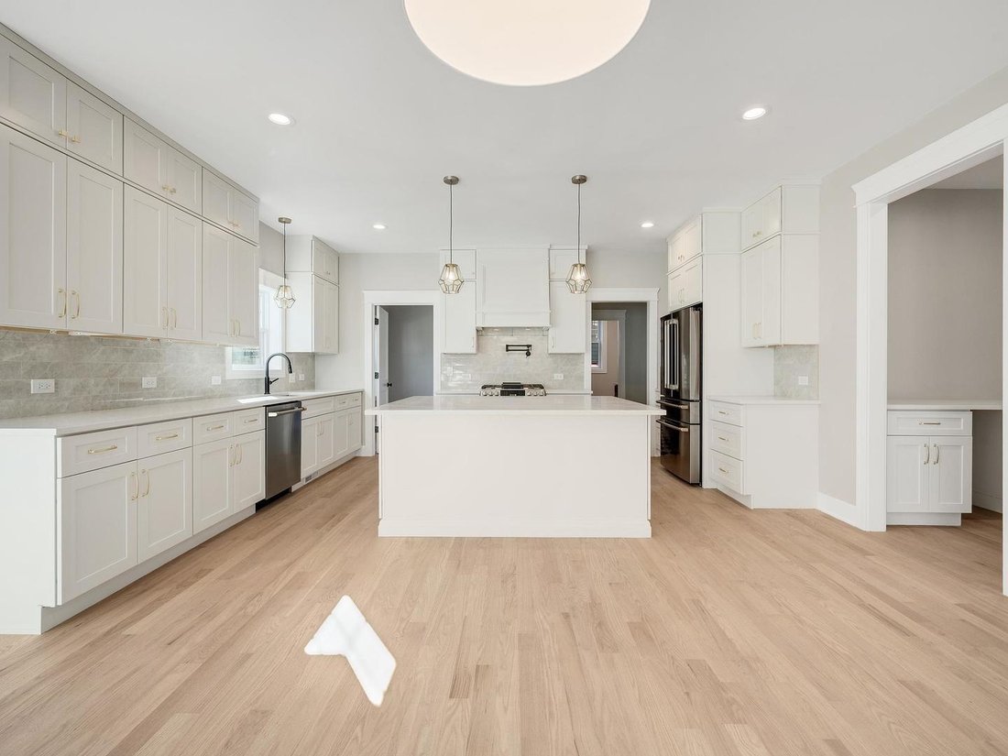
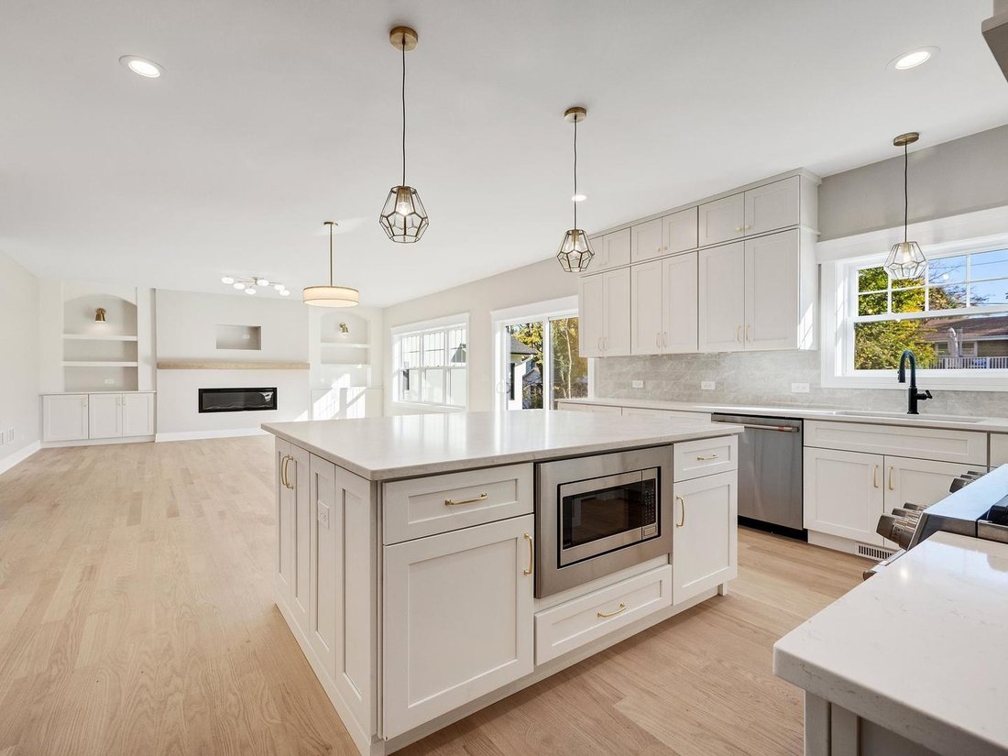
JUST COMPLETED! EXCEPTIONAL NEW CONSTRUCTION IN THE HIGHLY SOUGHT-AFTER LESTER ELEMENTARY NEIGHBORHOOD! A rare opportunity to own a beautifully appointed, newly completed luxury residence in one of Downers Grove’s most desirable locations. Ideally situated just steps from Downers Grove North High School and moments from Herrick Middle School, Washington Park, and vibrant Downtown Downers Grove, this exceptional home seamlessly blends timeless architectural details and modern functionality. Enjoy the convenience of nearby shopping, dining, parks, and the Main Street Metra BNSF Express Station for an easy commute to Chicago. Crafted by an experienced Downers Grove builder, this impressive home offers 3,296 square feet of finished living space, five generously sized second-floor bedrooms, four full bathrooms, two versatile first-floor office options, an oversized 2.5-car attached garage, and an extraordinary 60’ x 163’ deep lot. A thoughtfully designed floor plan, beautiful craftsmanship, and carefully curated finishes are showcased throughout. The welcoming first floor features 9-foot ceilings, solid white oak hardwood flooring, and an elegant combination of formal and casual living spaces. A spacious front office or living room with French doors offers a private work-from-home retreat, while the separate dining room connects seamlessly to the kitchen through a beautifully appointed butler’s pantry with additional cabinetry and quartz countertops. The stunning chef-inspired kitchen serves as the heart of the home, featuring ceiling-height white shaker cabinetry with soft-close doors and drawers, quartz countertops, stainless steel appliances, designer tile backsplash, and an expansive center island with breakfast bar seating. An adjoining breakfast area opens to the backyard through sliding glass doors, creating effortless indoor-outdoor living and entertaining. A dedicated walk-in pantry room provides exceptional storage and offers the flexibility to serve as a second private office or additional workspace. The kitchen flows naturally into the beautifully detailed family room, where a custom fireplace is flanked by built-in cabinetry and shelving, creating a warm yet sophisticated gathering space. Thoughtful architectural elements, including custom wall paneling, elegant arched details, and beautiful lighting add character and distinction throughout. A highly functional mudroom connects the home to the oversized attached garage, which features additional storage space and exceptional ceiling height for added flexibility. A full bathroom on the first floor adds convenience and versatility. The second floor is equally impressive, featuring five spacious bedrooms, all with beautiful white oak hardwood flooring, distinctive ceiling details, and generous closet space. The luxurious primary suite is a private retreat, highlighted by a dramatic vaulted ceiling and an expansive walk-in closet with custom solid white shelving. The spa-inspired primary bathroom features dual-sink vanities, a freestanding vintage-style clawfoot soaking tub, and a separate walk-in shower. Four additional bedrooms provide exceptional flexibility with convenient access to two beautifully finished full bathrooms. A dedicated second-floor laundry room, complete with washer and dryer, utility sink, and cabinetry, adds everyday convenience. Additional quality appointments include solid-core interior doors, KOHLER plumbing fixtures, designer lighting throughout, dual-zone HVAC, durable fiber cement siding, a concrete driveway, and a fully sodded yard. The full unfinished basement offers outstanding potential for future living space and is already roughed in for a future bathroom. The combination of exceptional new construction, five second-floor bedrooms, four full bathrooms, beautifully curated finishes, and an oversized deep lot makes this a truly special offering. An exceptional opportunity to make this remarkable Home Yours! Welcome Home
-
Type de propriété
Maison
-
Année de construction
2026
-
Prix/pied²
$483
Caractéristiques
- Garage
- Cheminée
- Jardin
- Dressing
- Constructions neuves
- Plan d’étage 2D
- Laveuse sécheuse
- Buanderie
- Îlot de cuisine
Caractéristiques
Lot
- Constructions neuves
Intérieur
- Haut plafond
- Cheminée
- Îlot de cuisine
- Laveuse sécheuse
- Buanderie
- Sous-sol
- Comptoirs en pierre
- Dressing
Outdoor
- Garage
- Jardin
Explorez le secteur
4533 Highland Avenue, Downers Grove, IL 60515, Illinois, États-Unis
Voir sur Google Maps
Prix par sqft
Faible
Élevé
Inscrit il y a 5 ans
Vous vous êtes renseigné sur ce bien
L'agent vous contactera bientôt par
Publié par
3
Annonces
2022
Inscrit
Réserver une visite avec the agent
Choisissez une date et si vous souhaitez une visite virtuelle ou en personne avec l’agent.
Date préférée
Type de visite

Downers Grove / Hinsdale
5122A Main Street, 60515, Downers Grove, United States
Voir le profil de l’agence
Dernière mise à jour
Octobre 30
Première mise en ligne
Octobre 30
Référence de l’annonce
2175262338615814
Statut de l’annonce
Propriétés similaires à proximité
Nouvelles annonces à Downers Grove

Explorez plus de biens à vendre
Downers Grove, IL, États-Unis types de propriétés
Downers Grove, IL, États-Unis Recherches populaires
- Propriétés avec Terrasse à Downers Grove, IL, États-Unis
- Vue panoramique / panoramique propriétés à Downers Grove, IL, États-Unis
- Moderne propriétés à Downers Grove, IL, États-Unis
- Vue sur la mer propriétés à Downers Grove, IL, États-Unis
- Propriétés avec Piscine à Downers Grove, IL, États-Unis
- Propriétés avec Aéroport privé à Downers Grove, IL, États-Unis
- Immobilier d’investissement propriétés à Downers Grove, IL, États-Unis
- Propriétés avec Cuisine extérieure à Downers Grove, IL, États-Unis
- Propriétés avec Ascenseur à Downers Grove, IL, États-Unis
- Au bord de l’eau propriétés à Downers Grove, IL, États-Unis
- Vue sur un golfe propriétés à Downers Grove, IL, États-Unis
- Vue sur le lac propriétés à Downers Grove, IL, États-Unis
- Propriétés avec Terrain de tennis à Downers Grove, IL, États-Unis
- Propriétés avec Salle de jeux à Downers Grove, IL, États-Unis
Guides et histoires connexes
La confiance des plus grands courtiers du monde
Les agents des propriétés les plus exceptionnelles du monde publient sur JamesEdition.
- Des annonces de Sotheby's, Christie's, BARNES et Engel & Völkers
- Chaque annonce est vérifiée avant sa mise en ligne
- Contactez directement des agents vérifiés
En continuant, vous acceptez nos Conditions et notre Politique de confidentialité.
brokerages we
partnered with
partnered with