$4,999,500
5 Hamlins Crossing, Dover, Mai 2030
- 6 Chambres
- 9 SdB
- 10,327 Sqft
- 3.28 Ac lot
- MLS#73573665
À propos de la propriété
La description a été traduite automatiquement.
La description est affichée dans la langue d'origine.
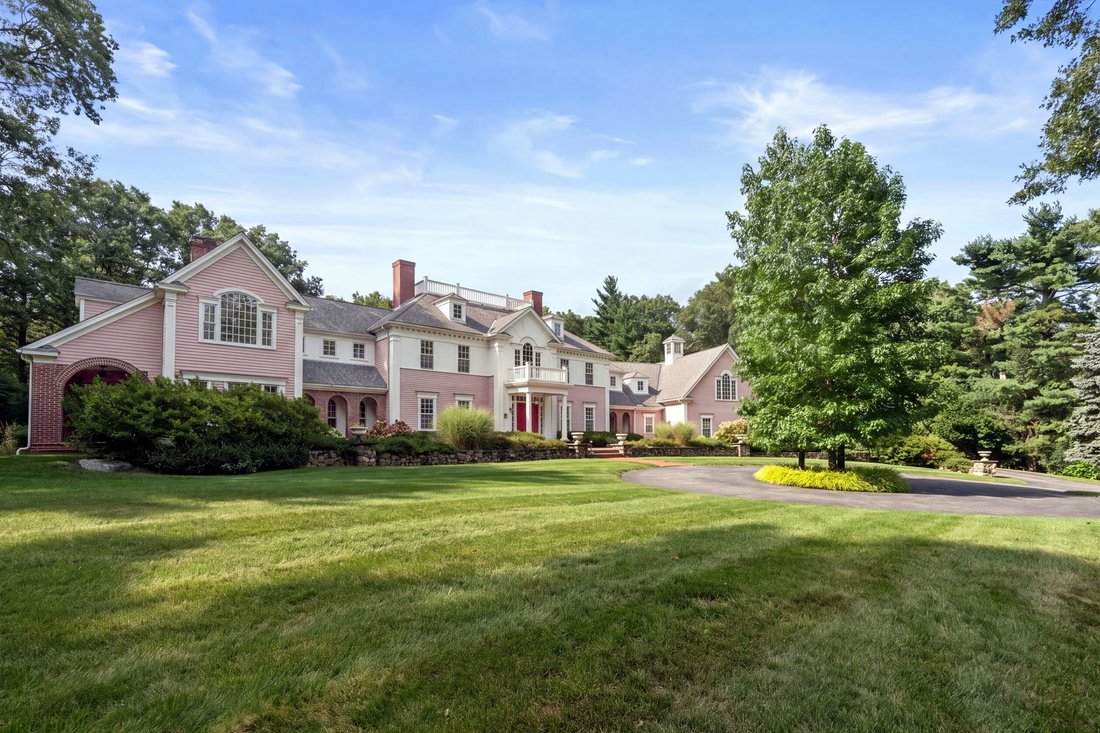
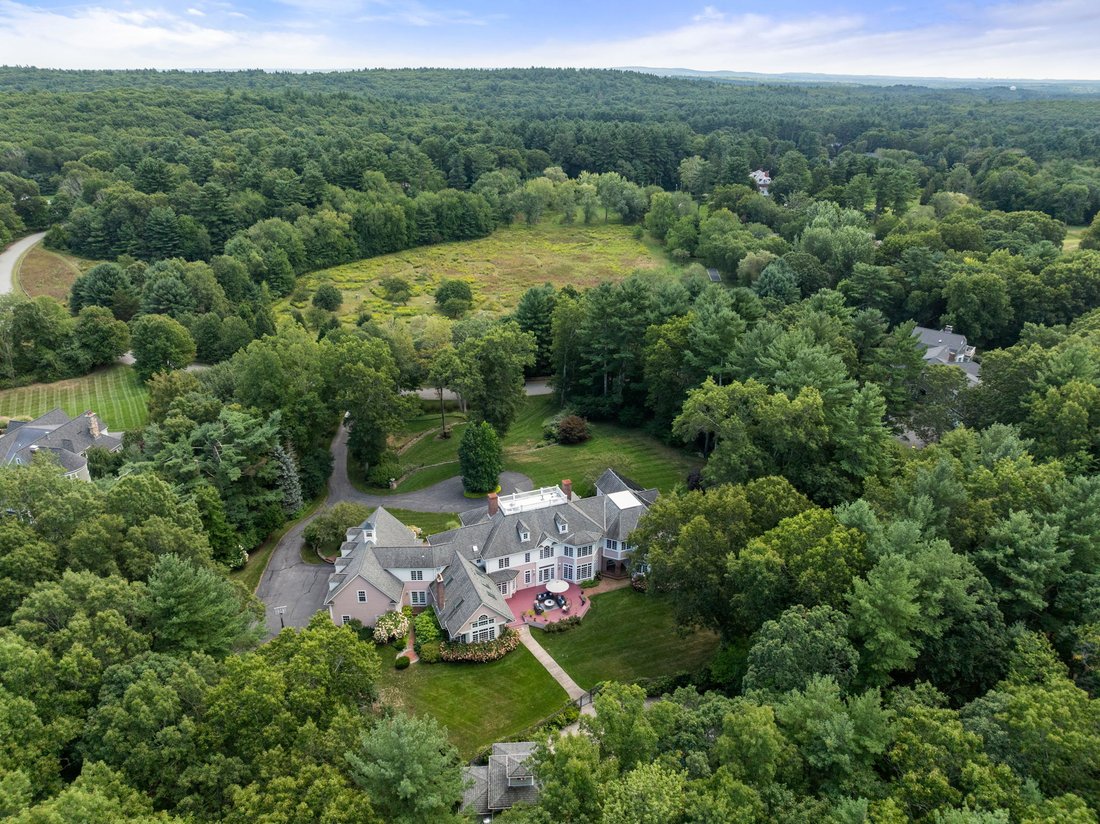
One of 13 estates in Dover’s magnificent Snow’s Hill neighborhood, 5 Hamlin’s Crossing includes 3.2+ impeccably manicured acres overlooking and abutting gorgeous conservation land. Privacy, timeless finish/craftsmanship, brilliant entertaining spaces and outstanding value distinguish this extraordinary property. Dover Land Conservation Trust manages 138 acres of trails adjacent to the neighborhood
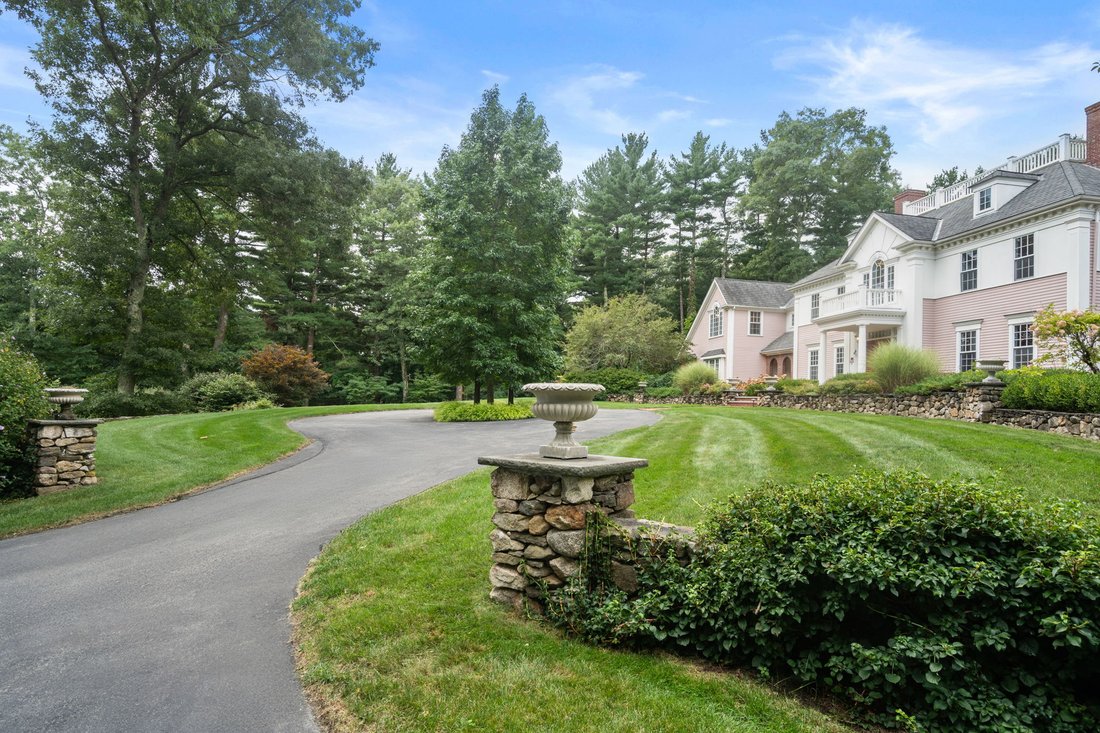
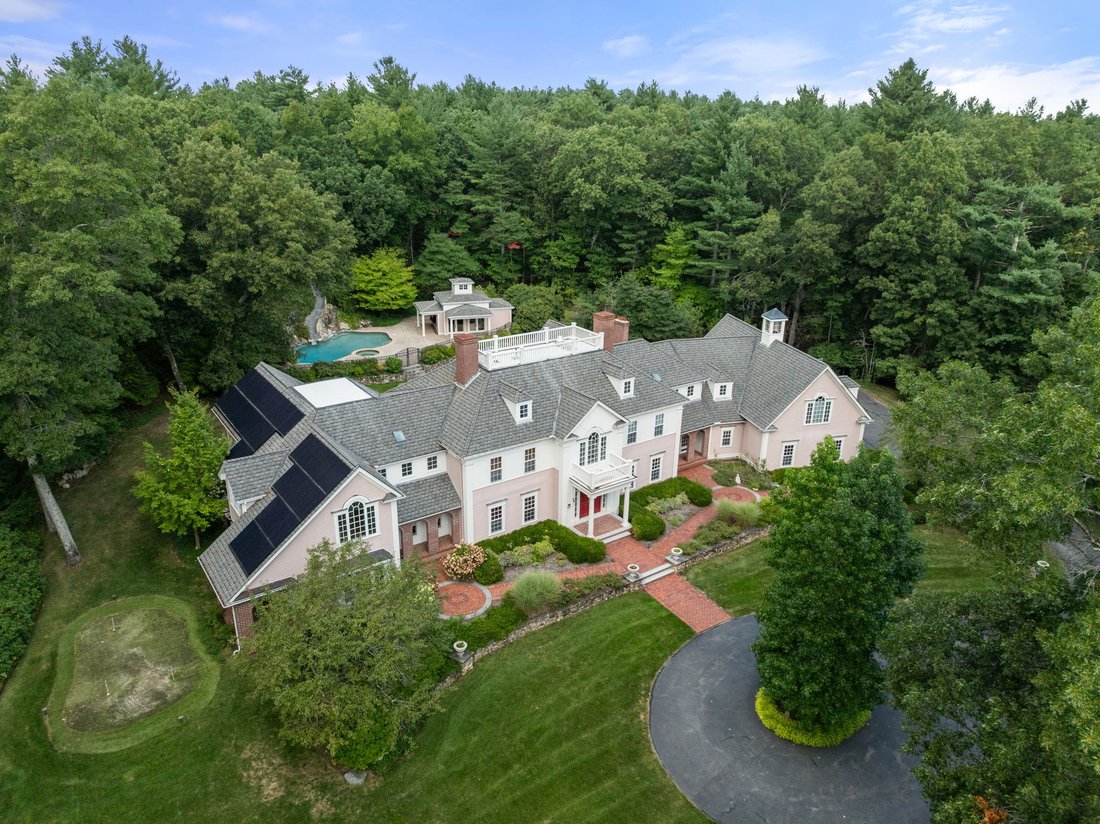
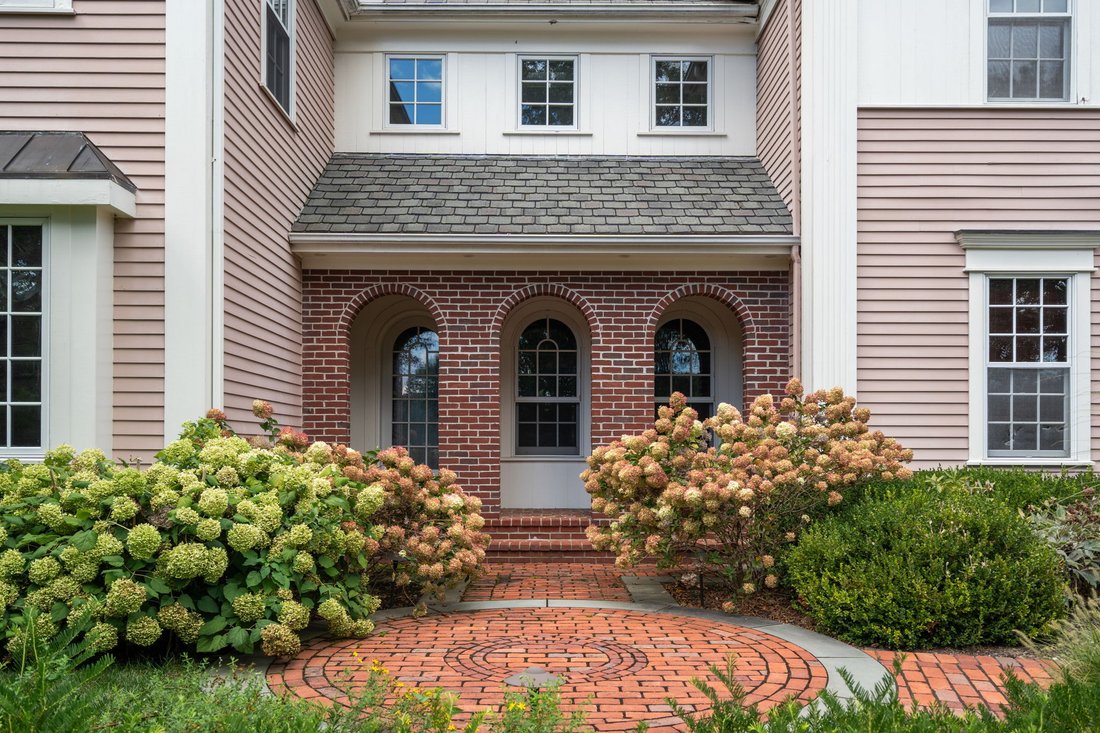
One of 13 estates in Dover’s magnificent Snow’s Hill neighborhood, 5 Hamlin’s Crossing includes 3.2+ impeccably manicured acres overlooking and abutting gorgeous conservation land. Privacy, timeless finish/craftsmanship, brilliant entertaining spaces and outstanding value distinguish this extraordinary property. Dover Land Conservation Trust manages 138 acres of trails adjacent to the neighborhood. Stunning stone walls outline the two-tiered front lawn and the generous circular drive creates a dramatic approach. Exhale and enjoy the unequaled peace and privacy Snow’s Hill residents enjoy. French-inspired architecture, incl. multiple brick porticos and pretty dormered windows, reveals a home built with no detail spared. Inside, a two-story foyer with marble floors and sensational dome ceiling is anchored by a dramatic curved staircase. Windows everywhere provide abundant direct views of the backyard and pool. Magnificent. Richly lined with custom bookshelves, the home office includes a fireplace and generous seating area. Multigenerational households take note: the west wing offers a rare first-floor four-room primary suite, effortlessly accommodating family or long-term guests. Dedicated billiard room with deluxe bar and egress to the side-yard putting green is a playful, beloved gathering spot. Beautiful sunken living room and enormous family room with cathedral ceiling and custom architectural beams are the main gathering spaces. Designed for holidays and family parties, the open-concept kitchen/family room is where everyone gathers. Eat-in dining area with island and peninsula seating + comfortable built-in window seat accommodates the crowd. This is the heart of the home. Priceless. Royal formal dining room, mudroom off spotless four-car garage and two half bathrooms complete the main level. 2nd level is accessed by one of two staircases and connected by wide hallways and elegant catwalk. West side includes a 2nd primary suite with rich, spacious bath, two walk-in closets, dressing room and bonus custom closet. Four ensuite BRs with spotless hardwood floors, generous laundry room with awesome storage and folding spaces + media room with Savant AV projector/screen ideal for family movie nights and game days complete the 2nd level. Glorious sun-splashed deck is steps from the saltwater pool. Insta-worthy slide and waterfall + fully equipped pool house with bath, full kitchen and laundry make end-of-year parties and cocktail hours effortless. Expensive recent improvements incl. high-efficiency gas furnaces, Tesla Power wall/solar panels, Crestron lighting system and extensive landscaping/hardscaping.
-
Type de propriété
Maison
-
Année de construction
1998
-
Prix/pied²
$484
Caractéristiques
- Jardin
- Garage
- Cheminée
- Dressing
- Équestre
- Jacuzzi
- Piscine
- Terrasse
- Laveuse sécheuse
Caractéristiques
Lot
- Vie privée
- Équestre
Intérieur
- Haut plafond
- Bureau
- Cheminée
- Climatisation
- Îlot de cuisine
- Jacuzzi
- Laveuse sécheuse
- Bar
- Buanderie
- Sous-sol
- Comptoirs en pierre
- Dressing
Outdoor
- Terrasse
- Balcon
- Piscine
- Garage
- Porte
- Jardin
Explorez le secteur
5 Hamlins Crossing , Dover, MA 02030, Douvres, Massachusetts, États-Unis
Voir sur Google Maps
Prix par sqft
Faible
Élevé
Inscrit il y a 7 ans
Vous vous êtes renseigné sur ce bien
L'agent vous contactera bientôt par
Publié par
3
Annonces
2020
Inscrit
Réserver une visite avec Annie Bauman
Choisissez une date et si vous souhaitez une visite virtuelle ou en personne avec l’agent.
Date préférée
Type de visite

Gibson Sotheby's International Realty
936 Great Plain Ave., 02492, Needham, Massachusetts, United States
Voir le profil de l’agence
Dernière mise à jour
Septembre 11
Première mise en ligne
Sep 11
Lien de l’annonce
Référence de l’annonce
P383KV
Propriétés similaires à proximité
Nouvelles annonces à Douvres




Explorez plus de biens à vendre
Douvres, MA, États-Unis types de propriétés
Douvres, MA, États-Unis Recherches populaires
Guides et histoires connexes
La confiance des plus grands courtiers du monde
Les agents des propriétés les plus exceptionnelles du monde publient sur JamesEdition.
- Des annonces de Sotheby's, Christie's, BARNES et Engel & Völkers
- Chaque annonce est vérifiée avant sa mise en ligne
- Contactez directement des agents vérifiés
En continuant, vous acceptez nos Conditions et notre Politique de confidentialité.
brokerages we
partnered with
partnered with