$2,150,000
Maison Unifamiliale Individuelle Dover
- 6 Chambres
- 6 SdB
- 6,341 Sqft
- 2.51 Ac lot
- Mis à jour: Août 5
-
2
Vues des 30 derniers jours
- 1
- MLS#TB8490063
À propos de la propriété
La description a été traduite automatiquement.
La description est affichée dans la langue d'origine.
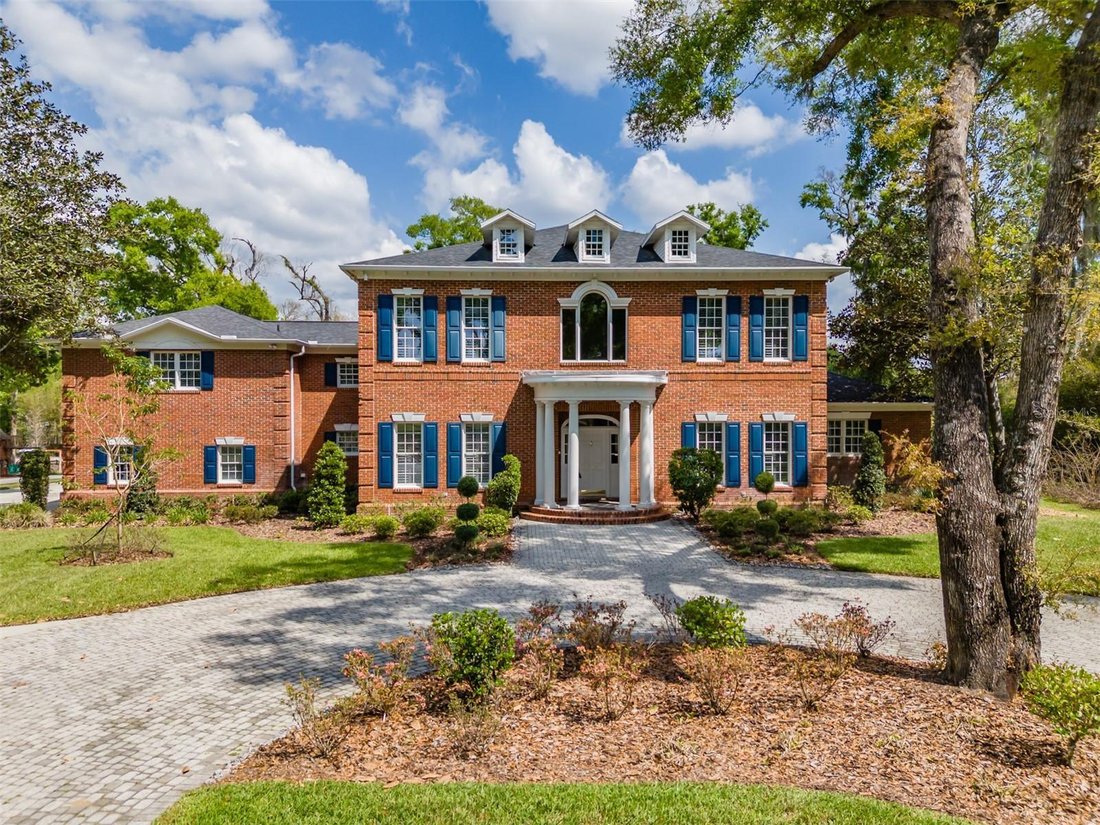
Welcome to this gorgeous, custom-built, 6-bedroom, 6-bathroom Southern estate tucked away on a peaceful 2.51-acre conservation lot. Designed for seamless entertaining, the home greets you with a soaring staircase and an elegant, electronically operated chandelier. To the right, the formal living room provides a graceful pass-through to the family room, while the formal dining room to the left is p
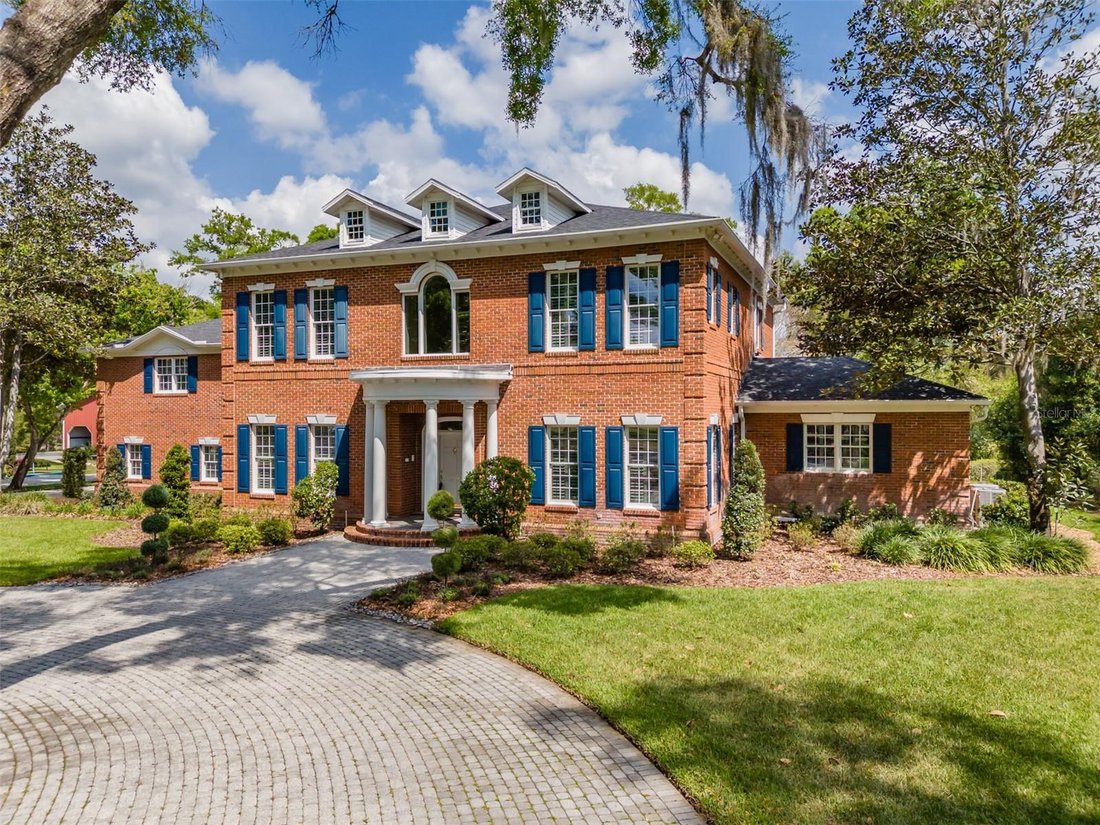
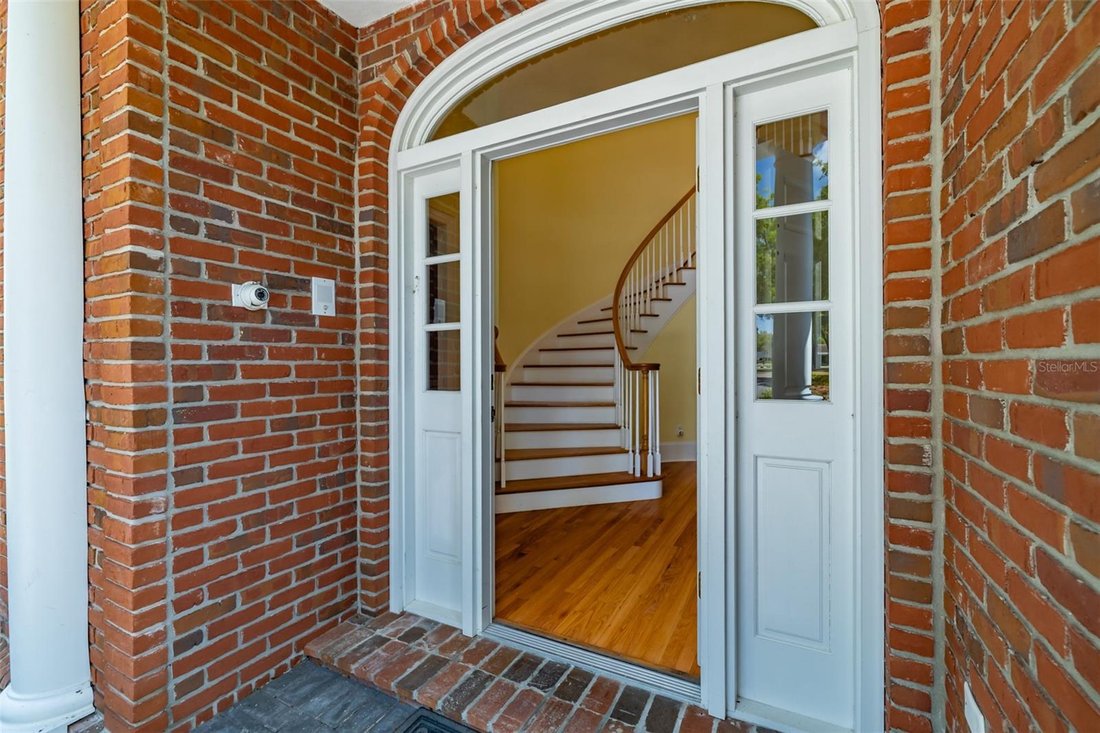
Welcome to this gorgeous, custom-built, 6-bedroom, 6-bathroom Southern estate tucked away on a peaceful 2.51-acre conservation lot. Designed for seamless entertaining, the home greets you with a soaring staircase and an elegant, electronically operated chandelier. To the right, the formal living room provides a graceful pass-through to the family room, while the formal dining room to the left is perfectly situated for holiday gatherings. The chef’s kitchen features an island with cabinets, a gas cooktop, double wall ovens, and high-end stainless appliances, including a Sub-Zero refrigerator. The butler’s pantry adds convenience for hosting, and the walk in pantry affords a family lots of space for non perishables. The sun-drenched breakfast nook offers tranquil pool views and a dedicated desk area. The airy family room serves as the heart of the home, boasting a wood-burning and gas fireplace, custom built-ins, and double sets of French doors leading to the lanai. Nearby, the expansive primary suite serves as a private retreat with pool access, a jacuzzi tub, dual vanities, two water closets, and two large walk-in closets. The first floor also includes a secondary bedroom with a full bath that doubles as a pool bath, a powder room and a functional laundry room equipped with extra cabinetry, a built-in ironing board and a second refrigerator.
Accessible via a private staircase, the second level features four spacious bedrooms—one with a private bath and two sharing a Jack-and-Jill bathroom—alongside an office/den, a laundry chute, a cedar closet and a massive bonus room complete with a bar area and half bath. Outside, the brick-paved lanai overlooks an extraordinary pool and jacuzzi, offering a front-row seat to the conservation lot for bird watching and enjoying nature. Professional-grade infrastructure defines this property, featuring full height concrete block exterior, an attached 4-car side-entry garage and a detached, air conditioned 2-car garage with insulated doors, pre-plumbed for a potential in-law suite. The home is built with ”commercial grade” bones, including red oak floors, crown molding, 10-foot ceilings, top-of-the-line Andersen double-pane windows and a central vacuum. Modern efficiencies abound with 4 AC units (1st and 2nd floor replaced in 2017 and 2021), R32 insulation, pest tubes in the walls, provisions for an in-floor safe in the office and programmable recirculation pumps for instant hot water.
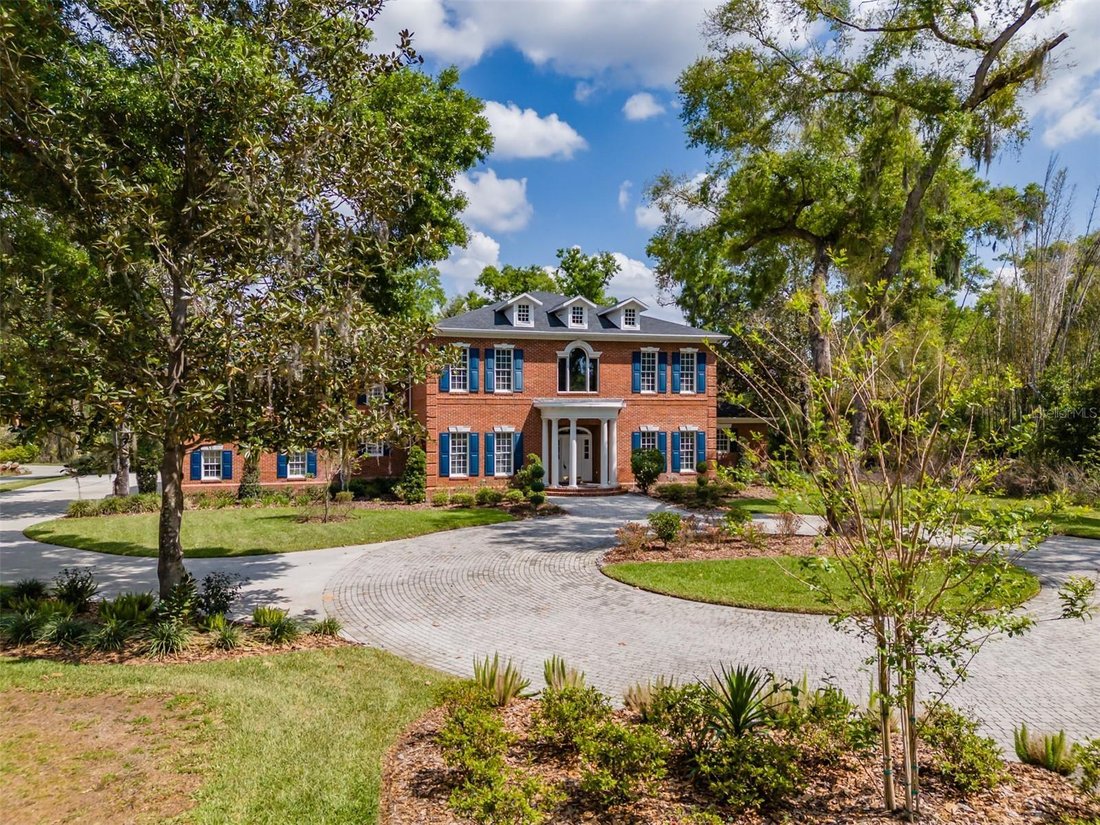
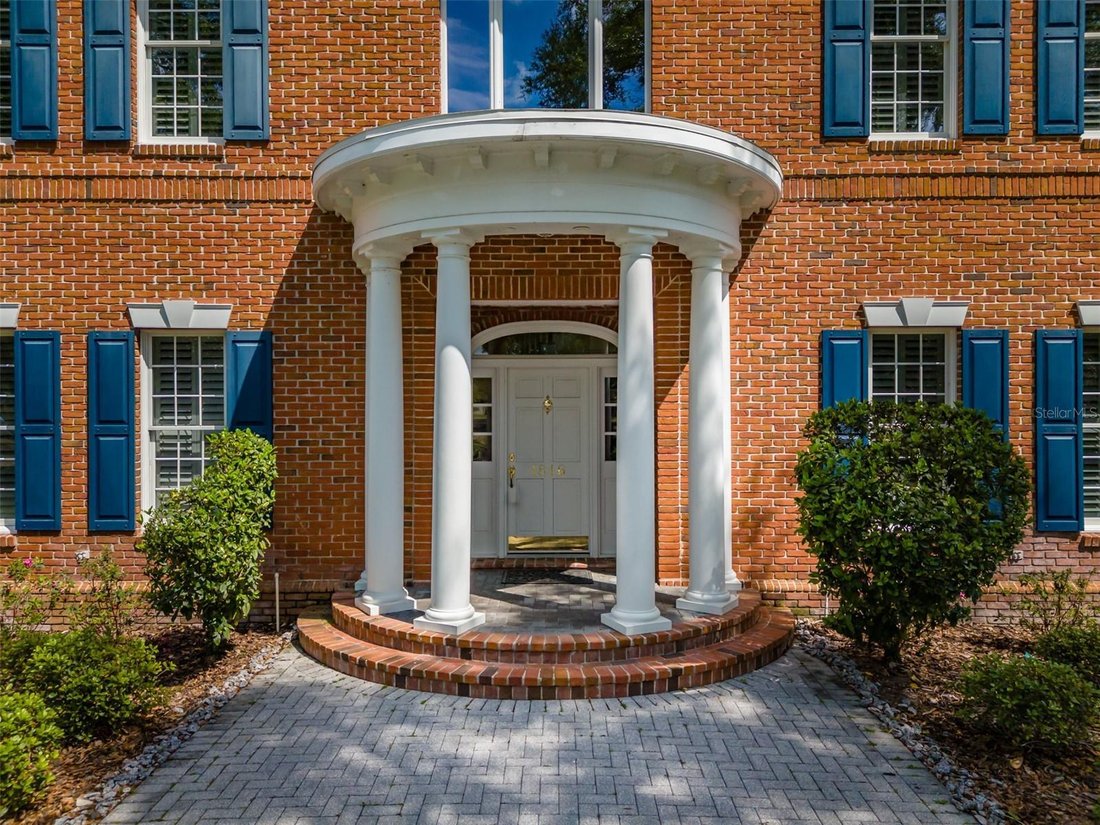
For the tech-savvy buyer, the entire house is wired with CAT-5 cable and a multi-room music system with individual volume controls, plus dedicated home theater wiring in the family room, primary bedroom, and bonus room. Practical amenities include a deep well for irrigation, a 2,000-gallon septic tank, a 250-gallon buried propane tank, and a water softener with a reverse osmosis filter. The roof was replaced in 2020. Security is paramount, with all windows and doors, including garage overheads, hardwired for a security system. Bring your RV as there is an electrical circuit hook up on side of the detached garage. Situated ”high and dry” with a finished floor slab one foot above Dover Road, the estate offers exceptional curb appeal with a brick paved circular drive, classic red brick, and charming blue shutters that make this home as inviting as it is robust. Located just minutes from shopping, dining and schools
Accessible via a private staircase, the second level features four spacious bedrooms—one with a private bath and two sharing a Jack-and-Jill bathroom—alongside an office/den, a laundry chute, a cedar closet and a massive bonus room complete with a bar area and half bath. Outside, the brick-paved lanai overlooks an extraordinary pool and jacuzzi, offering a front-row seat to the conservation lot for bird watching and enjoying nature. Professional-grade infrastructure defines this property, featuring full height concrete block exterior, an attached 4-car side-entry garage and a detached, air conditioned 2-car garage with insulated doors, pre-plumbed for a potential in-law suite. The home is built with ”commercial grade” bones, including red oak floors, crown molding, 10-foot ceilings, top-of-the-line Andersen double-pane windows and a central vacuum. Modern efficiencies abound with 4 AC units (1st and 2nd floor replaced in 2017 and 2021), R32 insulation, pest tubes in the walls, provisions for an in-floor safe in the office and programmable recirculation pumps for instant hot water.
For the tech-savvy buyer, the entire house is wired with CAT-5 cable and a multi-room music system with individual volume controls, plus dedicated home theater wiring in the family room, primary bedroom, and bonus room. Practical amenities include a deep well for irrigation, a 2,000-gallon septic tank, a 250-gallon buried propane tank, and a water softener with a reverse osmosis filter. The roof was replaced in 2020. Security is paramount, with all windows and doors, including garage overheads, hardwired for a security system. Bring your RV as there is an electrical circuit hook up on side of the detached garage. Situated ”high and dry” with a finished floor slab one foot above Dover Road, the estate offers exceptional curb appeal with a brick paved circular drive, classic red brick, and charming blue shutters that make this home as inviting as it is robust. Located just minutes from shopping, dining and schools
-
Type de propriété
Maison
-
Année de construction
2001
-
Prix/pied²
$339
Caractéristiques
- Garage
- Cheminée
- Piscine
- Jacuzzi
- Bar
- Bureau
- Buanderie
Explorez le secteur
1816 S DOVER ROAD, DOVER, FL 33527, Douvres, Floride, États-Unis
Voir sur Google Maps
Prix par sqft
Faible
Élevé
Inscrit il y a 4 ans
Vous vous êtes renseigné sur ce bien
L'agent vous contactera bientôt par
Publié par
2
Annonces
2022
Inscrit
Réserver une visite avec Steven F. Moran
Choisissez une date et si vous souhaitez une visite virtuelle ou en personne avec l’agent.
Date préférée
Type de visite

Dernière mise à jour
Août 5
Première mise en ligne
Mar 28
Licence de l’agent
#595291
Référence de l’annonce
2098569501444560
Statut de l’annonce
Propriétés similaires à proximité
Nouvelles annonces à Douvres




Explorez plus de biens à vendre
Douvres, FL, États-Unis types de propriétés
Douvres, FL, États-Unis Recherches populaires
- Moderne propriétés à Douvres, FL, États-Unis
- Propriétés avec Balcon à Douvres, FL, États-Unis
- Propriétés avec Jacuzzi à Douvres, FL, États-Unis
- Propriétés avec Bibliothèque à Douvres, FL, États-Unis
- Immobilier d’investissement propriétés à Douvres, FL, États-Unis
- Vue panoramique / panoramique propriétés à Douvres, FL, États-Unis
Guides et histoires connexes
La confiance des plus grands courtiers du monde
Les agents des propriétés les plus exceptionnelles du monde publient sur JamesEdition.
- Des annonces de Sotheby's, Christie's, BARNES et Engel & Völkers
- Chaque annonce est vérifiée avant sa mise en ligne
- Contactez directement des agents vérifiés
En continuant, vous acceptez nos Conditions et notre Politique de confidentialité.
brokerages we
partnered with
partnered with