$1,619,534
Veigy Foncenex | Villa Contemporaine De 310 M² Avec Piscine À Débordement, En Lisière De Forêt
- 7 Chambres
- 5 SdB
- 3,337 Sqft
- 14,887 Sqft lot
- Mis à jour: Novembre 9
À propos de la propriété
La description a été traduite automatiquement.
La description est affichée dans la langue d'origine.
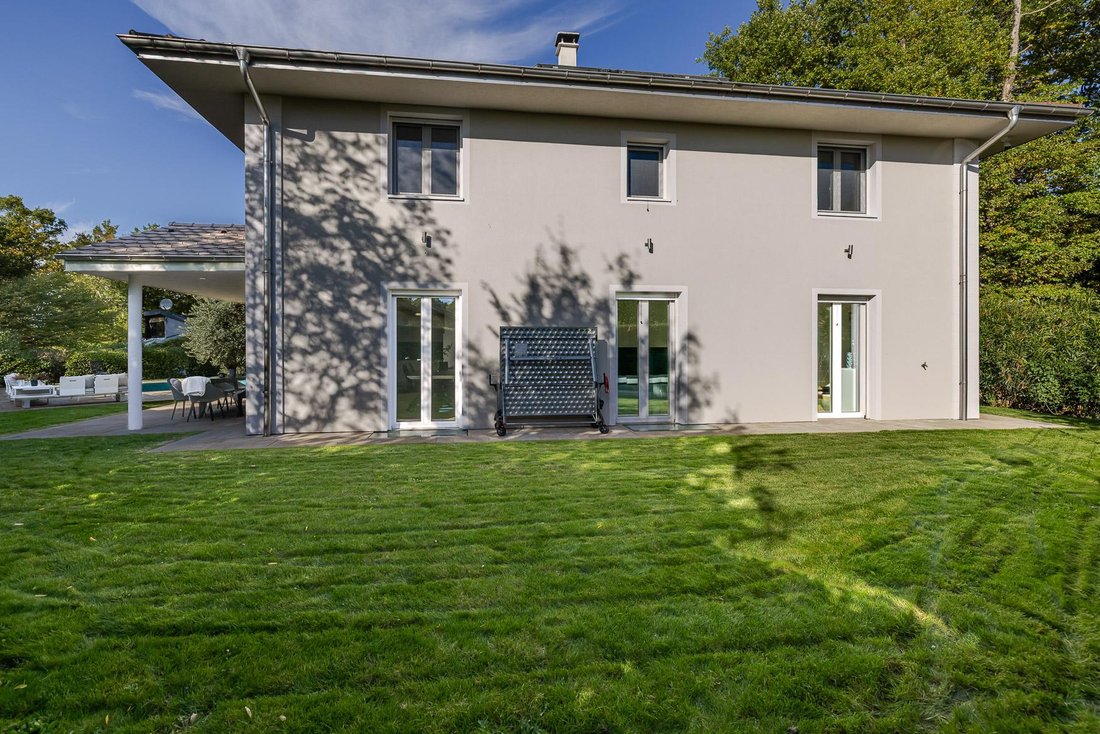
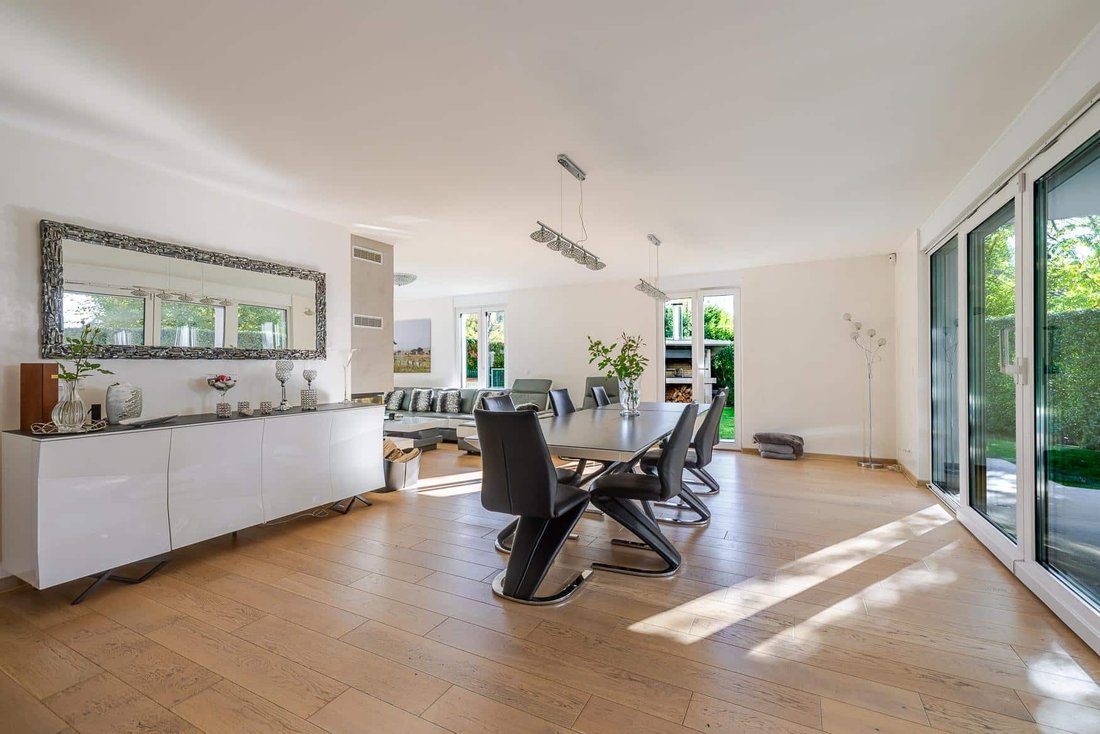
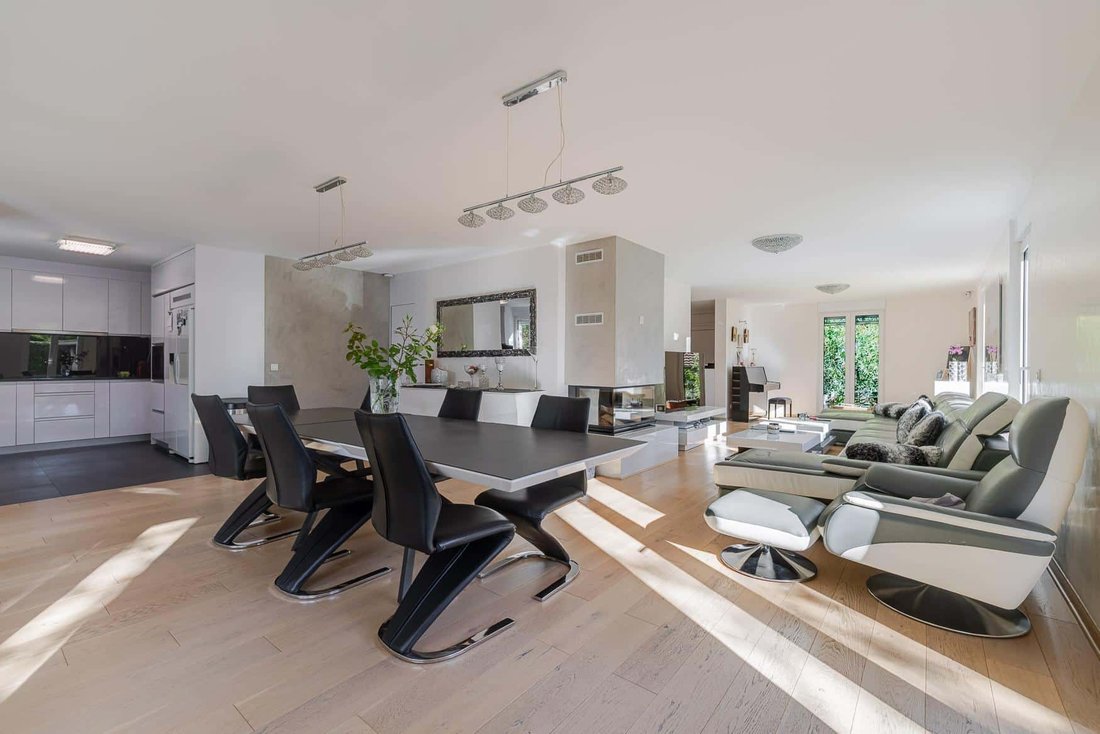
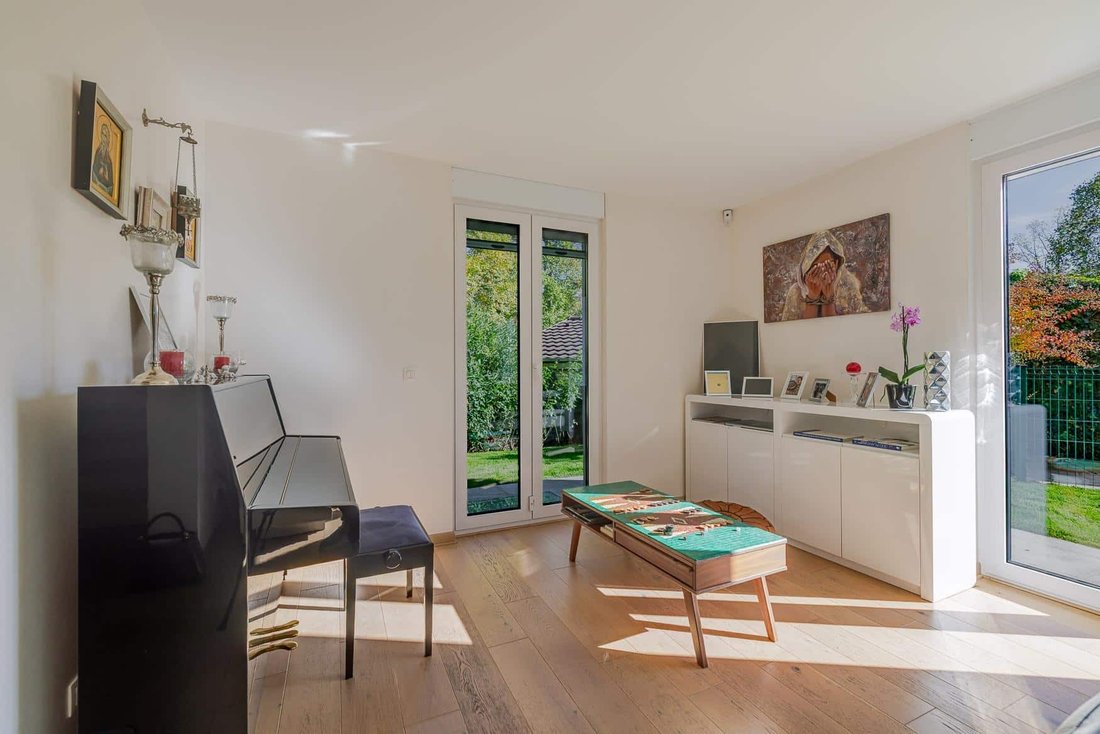
Nestled in a green setting and bordered by the forest, this contemporary villa of 309.68 m² was built in 2016 with reinforced concrete. It stands on a landscaped plot of 1,383 m² and offers 11 rooms, including 7 bedrooms. It combines generous volumes, high-end features, and great energy sobriety (class B). It is distributed as follows:Ground floorAn entrance hall with built-in wardrobes leads to a
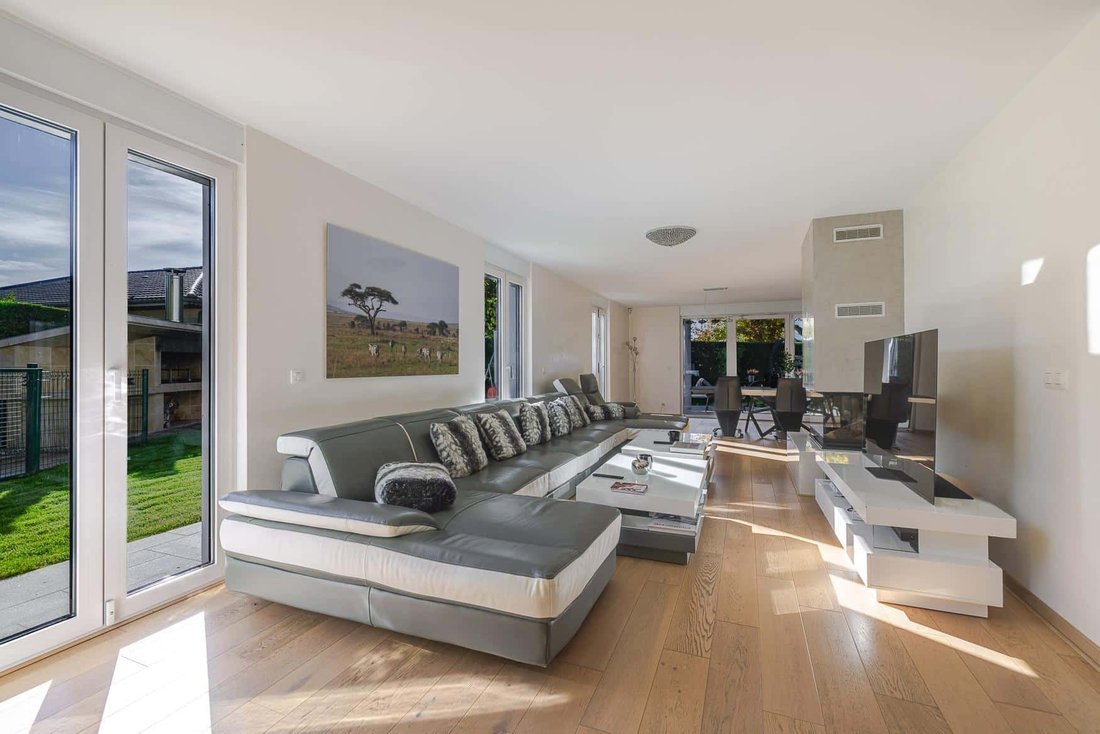
Nestled in a green setting and bordered by the forest, this contemporary villa of 309.68 m² was built in 2016 with reinforced concrete. It stands on a landscaped plot of 1,383 m² and offers 11 rooms, including 7 bedrooms. It combines generous volumes, high-end features, and great energy sobriety (class B). It is distributed as follows:Ground floorAn entrance hall with built-in wardrobes leads to a guest WC. It opens onto a living room of over 65 m², bathed in light and featuring a closed fireplace. The equipped kitchen, complemented by a pantry, provides access to the terrace and garden. On the same level, a master suite offers a dressing room and a shower room with double sink and WC. First FloorThe upper floor includes a lounge area as well as five bedrooms, one of which has an en-suite shower room and WC. It is completed by a bathroom with shower and WC as well as a shower room with WC. BasementThe basement offers an independent studio, ideal for hosting friends or family, or for accommodating an employee. There is also a bedroom with built-in wardrobes, a lounge area, a dressing room, and a shower room with WC. Additionally, it includes a fitness room that can accommodate a sauna, a laundry room, a drying room, two technical rooms, and a wood storage room. ExteriorsThe infinity pool with cover was built with reinforced concrete. It is tiled and heated by a heat pump and opens onto a beautiful terrace and a landscaped garden equipped with automatic irrigation. An electric gate, a double garage, and six outdoor parking spaces complete the property. Comfort and performance- Reinforced concrete construction (2016)- Schüco triple-glazed windows (Germany)- Mosquito nets- Underfloor heating by heat pump- Wood boiler- Thermal solar panels for hot water- Closed fireplace- Alarm and surveillance cameras- Recently repaintedA rare property, ready to live in, that combines the absolute tranquility of nature with proximity to amenities and Geneva.
Des informations sur les risques auxquels est exposé ce bien sont disponibles sur le site Géorisques : https://www.georisques.gouv.fr/
Des informations sur les risques auxquels est exposé ce bien sont disponibles sur le site Géorisques : https://www.georisques.gouv.fr/
-
Type de propriété
Villa
-
Année de construction
2016
-
Prix/pied²
$485
Caractéristiques
Caractéristiques
Lot
Intérieur
- Cheminée
- Climatisation
- Buanderie
- Sous-sol
- Centre de remise en forme / Fitness
Outdoor
Explorez le secteur
Douvaine, Auvergne-Rhône-Alpes, France
Voir sur Google Maps
Prix par sqft
Faible
Élevé
Inscrit il y a 4 mois
Vous vous êtes renseigné sur ce bien
L'agent vous contactera bientôt par
Publié par
24
Annonces
2026
Inscrit
Réserver une visite avec the agent
Choisissez une date et si vous souhaitez une visite virtuelle ou en personne avec l’agent.
Date préférée
Type de visite
Dernière mise à jour
Novembre 9
Première mise en ligne
Novembre 7
Référence de l’annonce
CG-VG1487
Propriétés similaires à proximité
Nouvelles annonces à Douvaine


Explorez plus de biens à vendre
Douvaine, Auvergne-Rhône-Alpes, France types de propriétés
Douvaine, Auvergne-Rhône-Alpes, France Recherches populaires
- Vue sur le lac propriétés à Douvaine, Auvergne-Rhône-Alpes, France
- Propriétés avec Cuisine extérieure à Douvaine, Auvergne-Rhône-Alpes, France
- Vie privée propriétés à Douvaine, Auvergne-Rhône-Alpes, France
- Équestre propriétés à Douvaine, Auvergne-Rhône-Alpes, France
- Constructions neuves propriétés à Douvaine, Auvergne-Rhône-Alpes, France
- Propriétés avec Centre de remise en forme / Fitness à Douvaine, Auvergne-Rhône-Alpes, France
- Propriétés avec Cave à vins à Douvaine, Auvergne-Rhône-Alpes, France
- Manoir propriétés à Douvaine, Auvergne-Rhône-Alpes, France
- Propriétés avec Cuisine ouverte à Douvaine, Auvergne-Rhône-Alpes, France
Guides et histoires connexes
La confiance des plus grands courtiers du monde
Les agents des propriétés les plus exceptionnelles du monde publient sur JamesEdition.
- Des annonces de Sotheby's, Christie's, BARNES et Engel & Völkers
- Chaque annonce est vérifiée avant sa mise en ligne
- Contactez directement des agents vérifiés
En continuant, vous acceptez nos Conditions et notre Politique de confidentialité.