$805,647
Maison Douvaine 8 Pièce (S) 190 M2
- 5 Chambres
- 1 SdB
- 2,046 Sqft
- 8,106 Sqft lot
- Mis à jour: Septembre 2
À propos de la propriété
La description a été traduite automatiquement.
La description est affichée dans la langue d'origine.
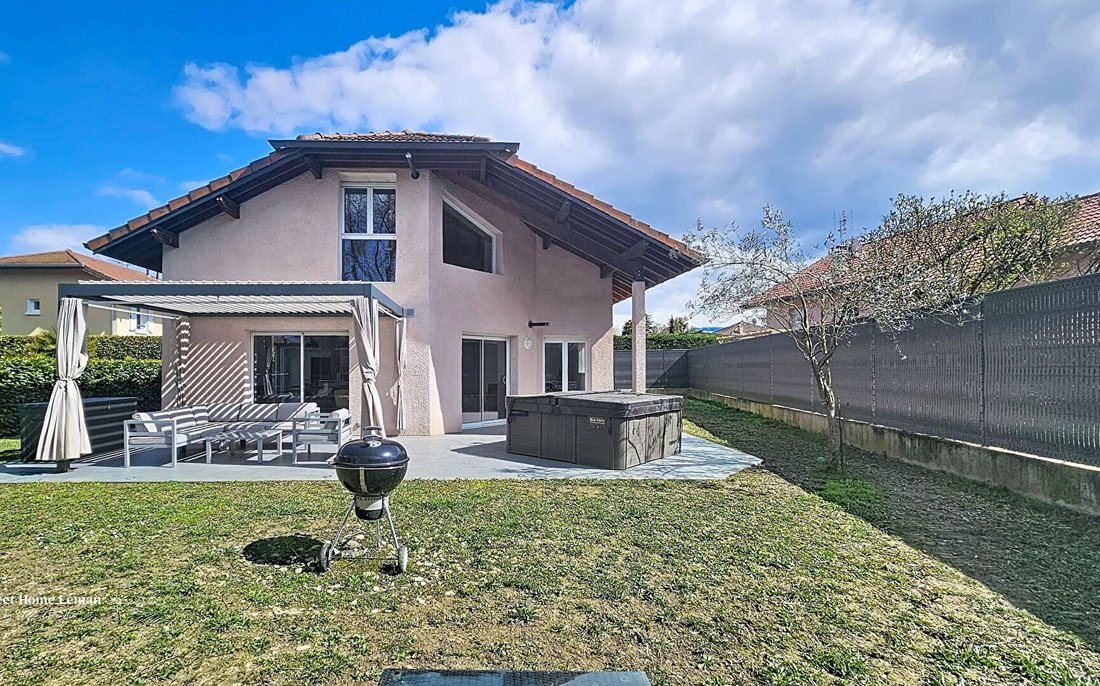
Located in the municipality of Douvaine, at the end of a cul-de-sac offering calm and tranquility while remaining in immediate proximity to shops and schools, this house built in 2007 is set on a closed and landscaped plot of 753 m².
It is composed as follows: On the ground floor:
A spacious entrance, a guest WC, a cloakroom (or dressing room), as well as a kitchen open to a pleasant livin
It is composed as follows: On the ground floor:
A spacious entrance, a guest WC, a cloakroom (or dressing room), as well as a kitchen open to a pleasant livin
Located in the municipality of Douvaine, at the end of a cul-de-sac offering calm and tranquility while remaining in immediate proximity to shops and schools, this house built in 2007 is set on a closed and landscaped plot of 753 m².
It is composed as follows: On the ground floor:
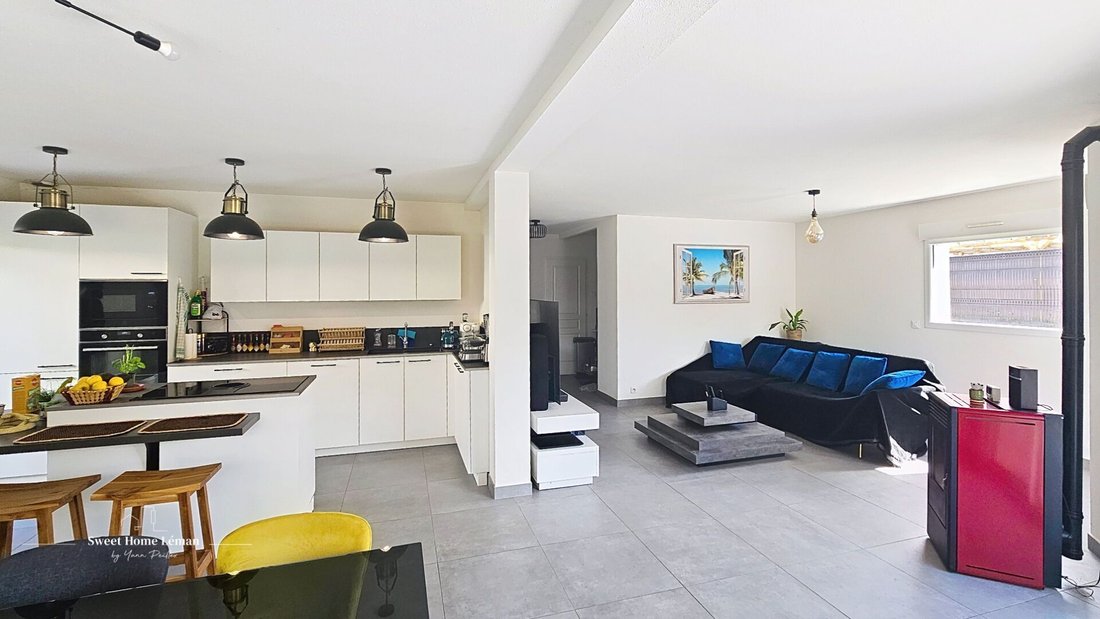
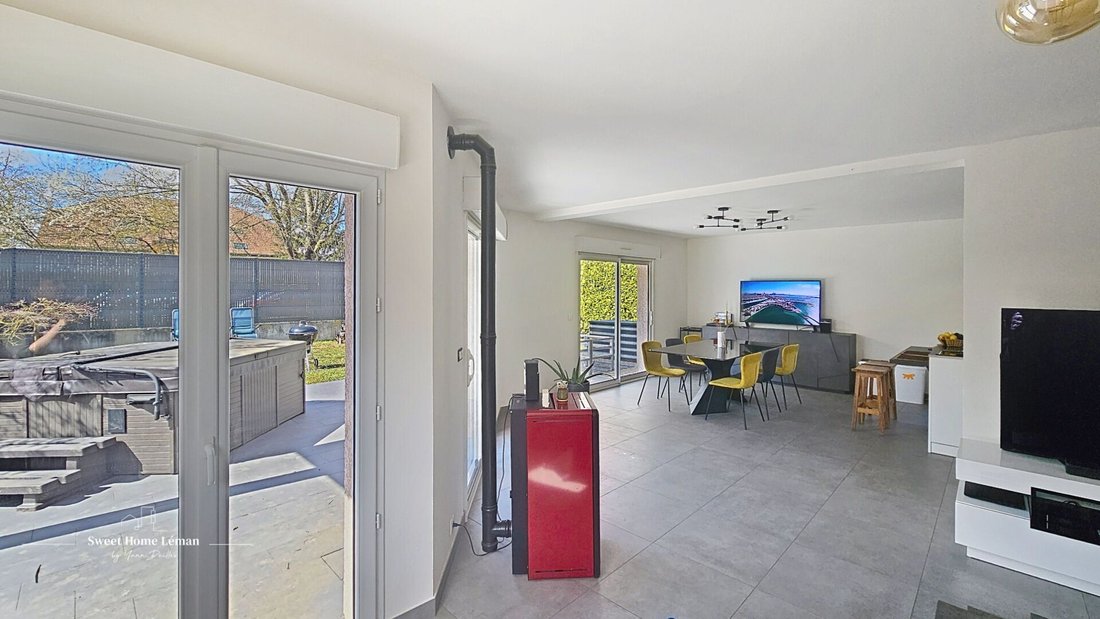
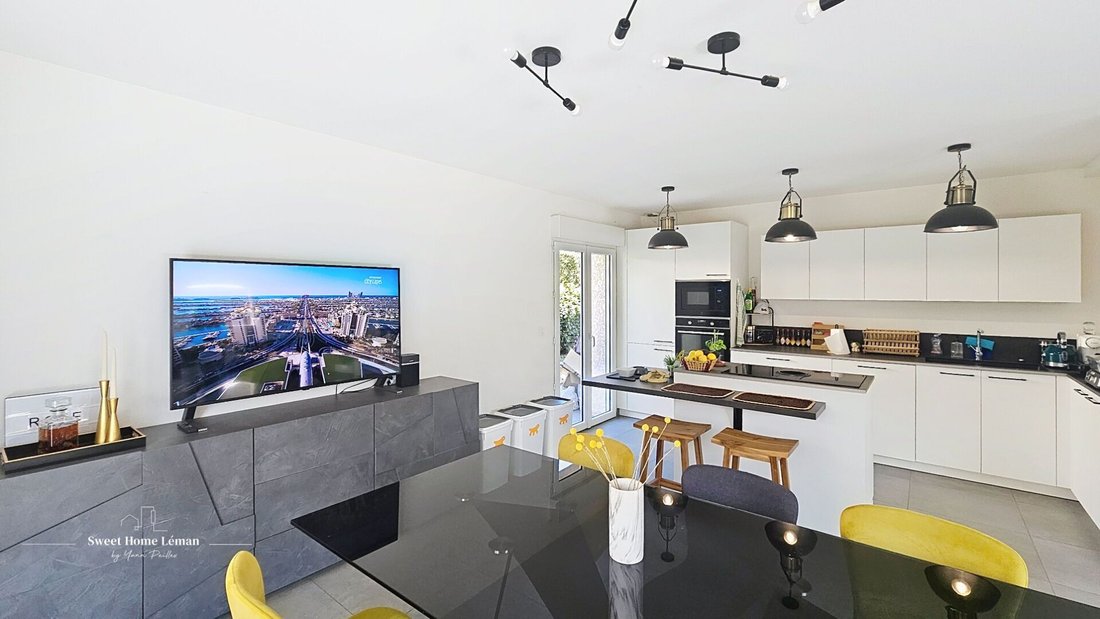
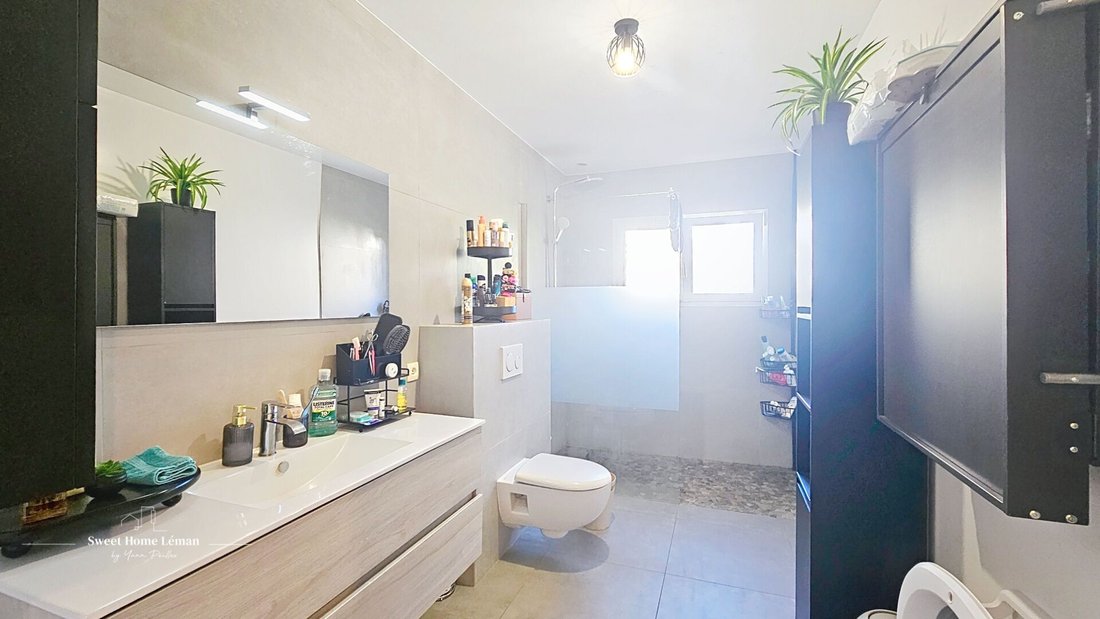
A spacious entrance, a guest WC, a cloakroom (or dressing room), as well as a kitchen open to a pleasant living area. A hallway leads to three bedrooms and a shower room equipped with an Italian shower. Pellet stove.
In continuation, you will find a laundry room as well as a garage of approximately 40 m² with an automated door. Terrace of about 35 m² facing west.
On the first floor: converted attic.
Also accessible independently, a T3 type apartment comprising a hallway, a bathroom with WC, a laundry room, a kitchenette, and a living area offering a living space of 33 m². Pellet stove.
This independent space is ideal for a liberal profession, family housing, or a rental investment.
To complete: Solar panels that combine energy savings and revenue generation through electricity resale.
A great opportunity to discover without delay!
Des informations sur les risques auxquels est exposé ce bien sont disponibles sur le site Géorisques : https://www.georisques.gouv.fr/
It is composed as follows: On the ground floor:
A spacious entrance, a guest WC, a cloakroom (or dressing room), as well as a kitchen open to a pleasant living area. A hallway leads to three bedrooms and a shower room equipped with an Italian shower. Pellet stove.
In continuation, you will find a laundry room as well as a garage of approximately 40 m² with an automated door. Terrace of about 35 m² facing west.
On the first floor: converted attic.
Also accessible independently, a T3 type apartment comprising a hallway, a bathroom with WC, a laundry room, a kitchenette, and a living area offering a living space of 33 m². Pellet stove.
This independent space is ideal for a liberal profession, family housing, or a rental investment.
To complete: Solar panels that combine energy savings and revenue generation through electricity resale.
A great opportunity to discover without delay!
Des informations sur les risques auxquels est exposé ce bien sont disponibles sur le site Géorisques : https://www.georisques.gouv.fr/
-
Type de propriété
Maison
-
Prix/pied²
$393
Caractéristiques
- Jardin
- Terrasse
- Garage
- Centre de remise en forme / Fitness
- Jacuzzi
- Cuisine ouverte
- Bureau
- Buanderie
- Îlot de cuisine
Caractéristiques
Intérieur
- Haut plafond
- Bureau
- Îlot de cuisine
- Jacuzzi
- Buanderie
- Cuisine ouverte
- Centre de remise en forme / Fitness
Outdoor
- Terrasse
- Garage
- Jardin
Explorez le secteur
Douvaine, Auvergne-Rhône-Alpes, France
Voir sur Google Maps
Prix par sqft
Faible
Élevé
Inscrit il y a 2 ans
Vous vous êtes renseigné sur ce bien
L'agent vous contactera bientôt par
Publié par
107
Annonces
2025
Inscrit
Réserver une visite avec the agent
Choisissez une date et si vous souhaitez une visite virtuelle ou en personne avec l’agent.
Date préférée
Type de visite
Dernière mise à jour
Septembre 2
Première mise en ligne
Mars 29
Référence de l’annonce
PTD15396
Toutes les informations immobilières sont présentées en fonction des données les plus précises dont nous disposons au moment de la publication. Les détails sur la manière dont nous collectons et vérifions ces données se trouvent à la section 5 de nos Conditions générales.
Propriétés similaires à proximité
Nouvelles annonces à Douvaine


Explorez plus de biens à vendre
Douvaine, Auvergne-Rhône-Alpes, France types de propriétés
Douvaine, Auvergne-Rhône-Alpes, France Recherches populaires
- Vue sur le lac propriétés à Douvaine, Auvergne-Rhône-Alpes, France
- Propriétés avec Cuisine extérieure à Douvaine, Auvergne-Rhône-Alpes, France
- Vie privée propriétés à Douvaine, Auvergne-Rhône-Alpes, France
- Équestre propriétés à Douvaine, Auvergne-Rhône-Alpes, France
- Constructions neuves propriétés à Douvaine, Auvergne-Rhône-Alpes, France
- Propriétés avec Centre de remise en forme / Fitness à Douvaine, Auvergne-Rhône-Alpes, France
- Propriétés avec Cave à vins à Douvaine, Auvergne-Rhône-Alpes, France
- Manoir propriétés à Douvaine, Auvergne-Rhône-Alpes, France
- Propriétés avec Cuisine ouverte à Douvaine, Auvergne-Rhône-Alpes, France
Guides et histoires connexes
La confiance des plus grands courtiers du monde
Les agents des propriétés les plus exceptionnelles du monde publient sur JamesEdition.
- Des annonces de Sotheby's, Christie's, BARNES et Engel & Völkers
- Chaque annonce est vérifiée avant sa mise en ligne
- Contactez directement des agents vérifiés
En continuant, vous acceptez nos Conditions et notre Politique de confidentialité.