


$990,136
A Vendre Maison Rénovée Terrain De 2 841 M² Piscinable Vue Montagnes Secteur Verthier
- 4 Chambres
- 1 SdB
- 2,013 Sqft
- 30,581 Sqft lot
- Mis à jour: Septembre 5
À propos de la propriété
La description a été traduite automatiquement.
La description est affichée dans la langue d'origine.
Beautiful renovated house
Land of 2,841 m² suitable for a pool
Mountain view
Verthier area
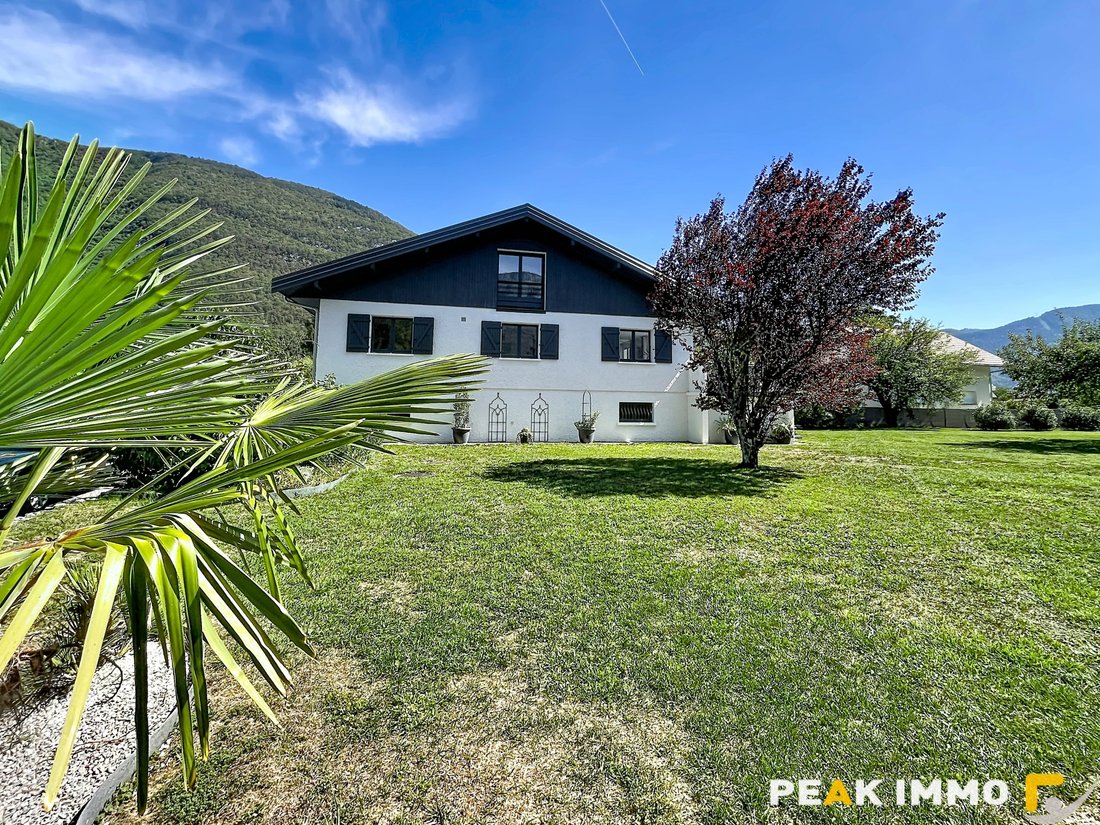
Located in a sought-after and particularly sunny area of Verthier, this fully renovated 1977 house offers a privileged living environment, combining generous spaces, beautiful outdoor areas, and mountain views.
Built on a magnificent wooded plot of 2,841 m², fully suitable for a
Land of 2,841 m² suitable for a pool
Mountain view
Verthier area
Located in a sought-after and particularly sunny area of Verthier, this fully renovated 1977 house offers a privileged living environment, combining generous spaces, beautiful outdoor areas, and mountain views.
Built on a magnificent wooded plot of 2,841 m², fully suitable for a
Beautiful renovated house
Land of 2,841 m² suitable for a pool
Mountain view
Verthier area
Located in a sought-after and particularly sunny area of Verthier, this fully renovated 1977 house offers a privileged living environment, combining generous spaces, beautiful outdoor areas, and mountain views.
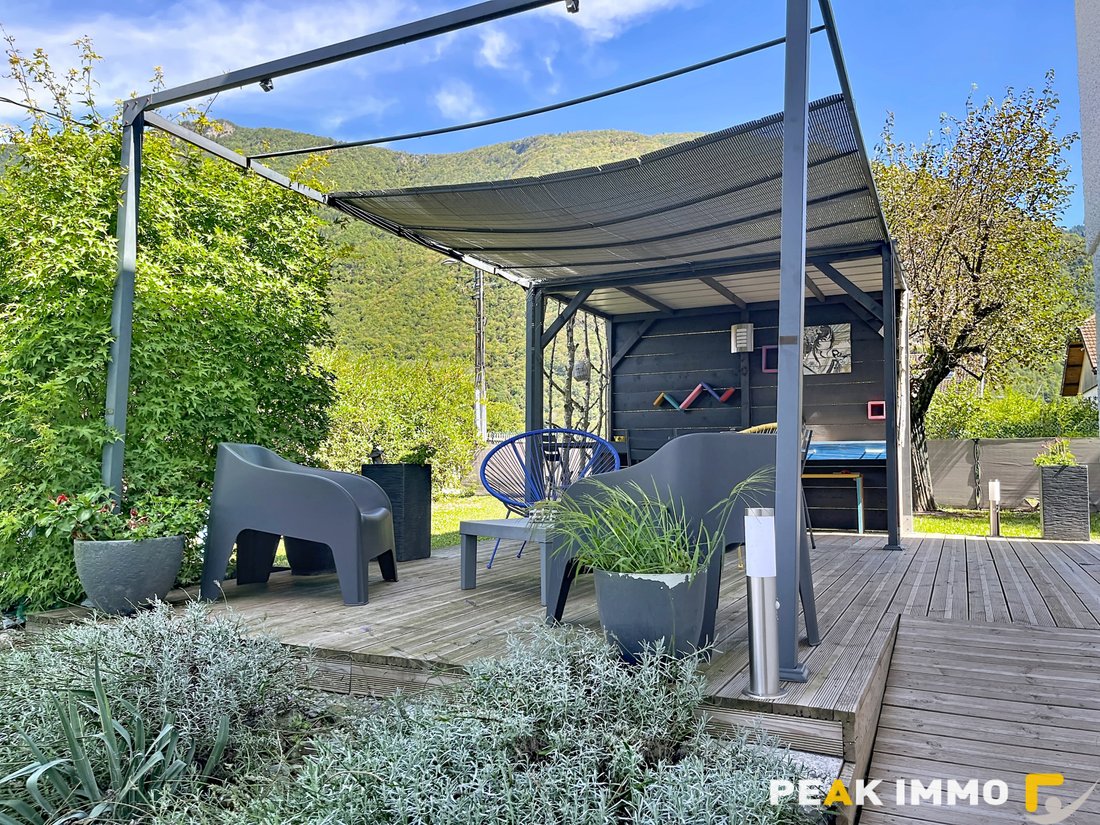
Built on a magnificent wooded plot of 2,841 m², fully suitable for a pool, the property offers several intimate outdoor spaces, carefully arranged to fully enjoy sunny days, relax, or share convivial moments with family or friends.
This 187 m² house (143 m² Carrez law) with a total floor area of 307 m² is spread over several levels and offers a particularly interesting layout, allowing for either a large family home or a residence composed of two separate units.
On the lower level, the basement includes numerous additional spaces with a double garage, a workshop, a laundry room, a cellar, and a toilet.
The first level is a true convivial living area with a living-dining room and kitchen, benefiting from direct access to a beautiful south-facing terrace. From this space, you will enjoy a pleasant unobstructed view of the mountains, notably the Charbon.
This level also includes two bedrooms, each with its own bathroom, an independent toilet, as well as numerous closets and storage spaces.
On the upper floor, a second living area composed of a living-dining room with kitchen serves two additional bedrooms, a bathroom equipped with a bathtub and a shower, and a toilet.
The house’s layout thus allows for various projects: family living throughout the house, hosting relatives independently, or creating two distinct living spaces.
The house has undergone significant work, including roof and insulation renovation in 2019. It is now equipped with a heat pump.
A rare property due to the quality of its environment, its large pool-ready land, its brightness, and its adaptable layout. A house to discover to fully appreciate its potential.
Information on risks to which this property is exposed is available on the Géorisques website: [hidden information]
The agency declares it neither receives nor holds any funds, securities, or valuables other than those representing its fees or commissions.
Des informations sur les risques auxquels est exposé ce bien sont disponibles sur le site Géorisques : https://www.georisques.gouv.fr/
Land of 2,841 m² suitable for a pool
Mountain view
Verthier area
Located in a sought-after and particularly sunny area of Verthier, this fully renovated 1977 house offers a privileged living environment, combining generous spaces, beautiful outdoor areas, and mountain views.
Built on a magnificent wooded plot of 2,841 m², fully suitable for a pool, the property offers several intimate outdoor spaces, carefully arranged to fully enjoy sunny days, relax, or share convivial moments with family or friends.
This 187 m² house (143 m² Carrez law) with a total floor area of 307 m² is spread over several levels and offers a particularly interesting layout, allowing for either a large family home or a residence composed of two separate units.
On the lower level, the basement includes numerous additional spaces with a double garage, a workshop, a laundry room, a cellar, and a toilet.
The first level is a true convivial living area with a living-dining room and kitchen, benefiting from direct access to a beautiful south-facing terrace. From this space, you will enjoy a pleasant unobstructed view of the mountains, notably the Charbon.
This level also includes two bedrooms, each with its own bathroom, an independent toilet, as well as numerous closets and storage spaces.
On the upper floor, a second living area composed of a living-dining room with kitchen serves two additional bedrooms, a bathroom equipped with a bathtub and a shower, and a toilet.
The house’s layout thus allows for various projects: family living throughout the house, hosting relatives independently, or creating two distinct living spaces.
The house has undergone significant work, including roof and insulation renovation in 2019. It is now equipped with a heat pump.
A rare property due to the quality of its environment, its large pool-ready land, its brightness, and its adaptable layout. A house to discover to fully appreciate its potential.
Information on risks to which this property is exposed is available on the Géorisques website: [hidden information]
The agency declares it neither receives nor holds any funds, securities, or valuables other than those representing its fees or commissions.
Des informations sur les risques auxquels est exposé ce bien sont disponibles sur le site Géorisques : https://www.georisques.gouv.fr/
-
Type de propriété
Maison
-
Année de construction
1977
-
Prix/pied²
$491
Caractéristiques
- Jardin
- Terrasse
- Garage
- Vue sur la montagne
- Centre de remise en forme / Fitness
- Rénové
- Sous-sol
- Cuisinière à gaz
- Espace de vie extérieur
Caractéristiques
Lot
Intérieur
- Haut plafond
- Îlot de cuisine
- Cuisinière à gaz
- Bar
- Buanderie
- Sous-sol
- Comptoirs en pierre
- Centre de remise en forme / Fitness
Outdoor
Explorez le secteur
Doussard, Auvergne-Rhône-Alpes, France
Voir sur Google Maps
Prix par sqft
Faible
Élevé
Inscrit il y a 6 mois
Vous vous êtes renseigné sur ce bien
L'agent vous contactera bientôt par
Publié par
10
Annonces
2026
Inscrit
Réserver une visite avec the agent
Choisissez une date et si vous souhaitez une visite virtuelle ou en personne avec l’agent.
Date préférée
Type de visite
Dernière mise à jour
Septembre 5
Première mise en ligne
Sep 5
Référence de l’annonce
V2410036660
Propriétés similaires à proximité
Nouvelles annonces à Doussard


Explorez plus de biens à vendre
Doussard, Auvergne-Rhône-Alpes, France types de propriétés
- Maisons à vendre à Doussard, Auvergne-Rhône-Alpes, France
- Appartements à vendre à Doussard, Auvergne-Rhône-Alpes, France
- Successions à vendre à Doussard, Auvergne-Rhône-Alpes, France
- Chalets à vendre à Doussard, Auvergne-Rhône-Alpes, France
- Campagne à vendre à Doussard, Auvergne-Rhône-Alpes, France
- Villas à vendre à Doussard, Auvergne-Rhône-Alpes, France
Doussard, Auvergne-Rhône-Alpes, France Recherches populaires
- Vue panoramique / panoramique propriétés à Doussard, Auvergne-Rhône-Alpes, France
- Vue sur le lac propriétés à Doussard, Auvergne-Rhône-Alpes, France
- Propriétés avec Terrasse à Doussard, Auvergne-Rhône-Alpes, France
- Propriétés avec Bar à Doussard, Auvergne-Rhône-Alpes, France
- Propriétés avec Salle de jeux à Doussard, Auvergne-Rhône-Alpes, France
- Propriétés avec Bureau à Doussard, Auvergne-Rhône-Alpes, France
- Vue sur la rivière propriétés à Doussard, Auvergne-Rhône-Alpes, France
- Vue sur la montagne propriétés à Doussard, Auvergne-Rhône-Alpes, France
- Propriétés avec Jardin à Doussard, Auvergne-Rhône-Alpes, France
- Propriétés avec Cuisine extérieure à Doussard, Auvergne-Rhône-Alpes, France
- Au bord de l’eau propriétés à Doussard, Auvergne-Rhône-Alpes, France
- Immobilier d’investissement propriétés à Doussard, Auvergne-Rhône-Alpes, France
- Équestre propriétés à Doussard, Auvergne-Rhône-Alpes, France
- Propriétés avec Centre de remise en forme / Fitness à Doussard, Auvergne-Rhône-Alpes, France
- Propriétés avec Climatisation à Doussard, Auvergne-Rhône-Alpes, France
- Propriétés avec Jacuzzi à Doussard, Auvergne-Rhône-Alpes, France
- Propriétés avec Cheminée à Doussard, Auvergne-Rhône-Alpes, France
- Propriétés avec Piscine à Doussard, Auvergne-Rhône-Alpes, France
- Propriétés avec Garage à Doussard, Auvergne-Rhône-Alpes, France
- Propriétés avec Balcon à Doussard, Auvergne-Rhône-Alpes, France
- Propriétés avec Cuisine ouverte à Doussard, Auvergne-Rhône-Alpes, France
- Rénové propriétés à Doussard, Auvergne-Rhône-Alpes, France
- Propriétés avec Cinéma à Doussard, Auvergne-Rhône-Alpes, France
- Vue sur la mer propriétés à Doussard, Auvergne-Rhône-Alpes, France
Guides et histoires connexes
La confiance des plus grands courtiers du monde
Les agents des propriétés les plus exceptionnelles du monde publient sur JamesEdition.
- Des annonces de Sotheby's, Christie's, BARNES et Engel & Völkers
- Chaque annonce est vérifiée avant sa mise en ligne
- Contactez directement des agents vérifiés
En continuant, vous acceptez nos Conditions et notre Politique de confidentialité.