$698,400

Résidence Unifamiliale à Douglasville

  • 5 Chambres
  • 4 SdB
  • 4,863 Sqft
  • 21,780 Sqft lot
  • Mis à jour: Août 18
  • Source:
    Georgia MLS  MLS#10783037

À propos de la propriété

La description a été traduite automatiquement.
La description est affichée dans la langue d'origine.
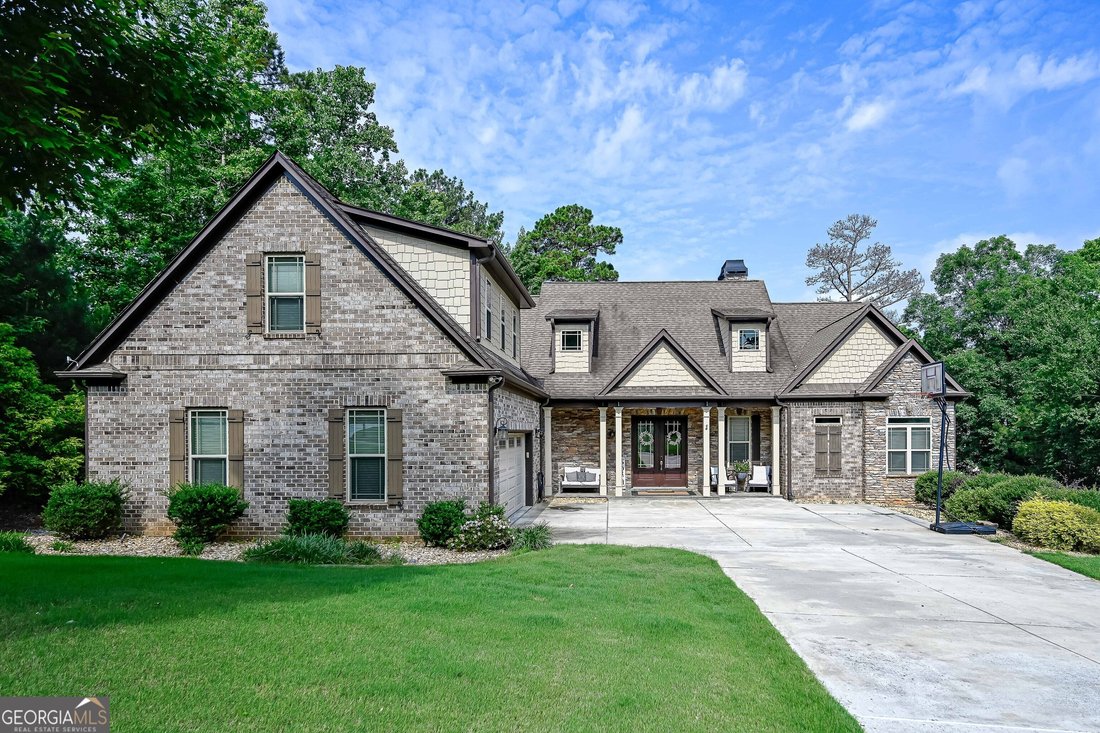
The attention is in the DETAILS! Come be impressed with this one-owner, custom built home. Offering all of the bells and whistles desired in a custom-built home. This stunning 3-sided brick home spans 4863’ sq ft and holds 5 bedrooms, 3.5 bathrooms and a 2-car garage. This thoughtfully designed home creates a harmonious living space for you and your family. Inside, an expansive great room features
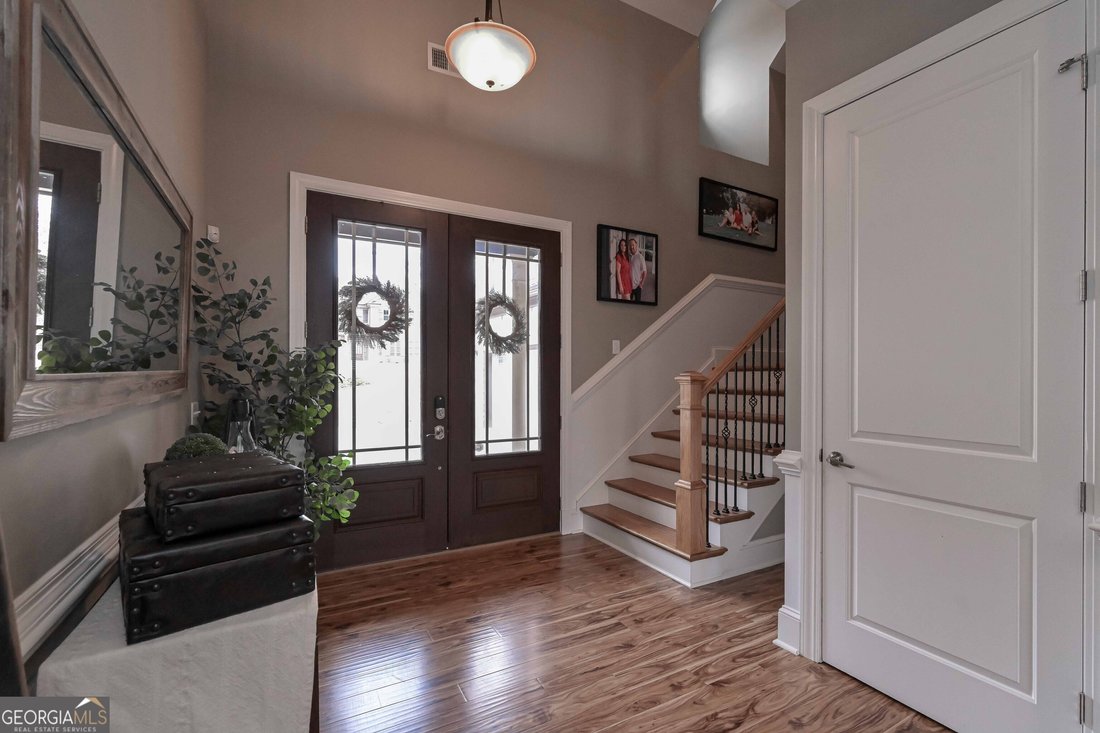
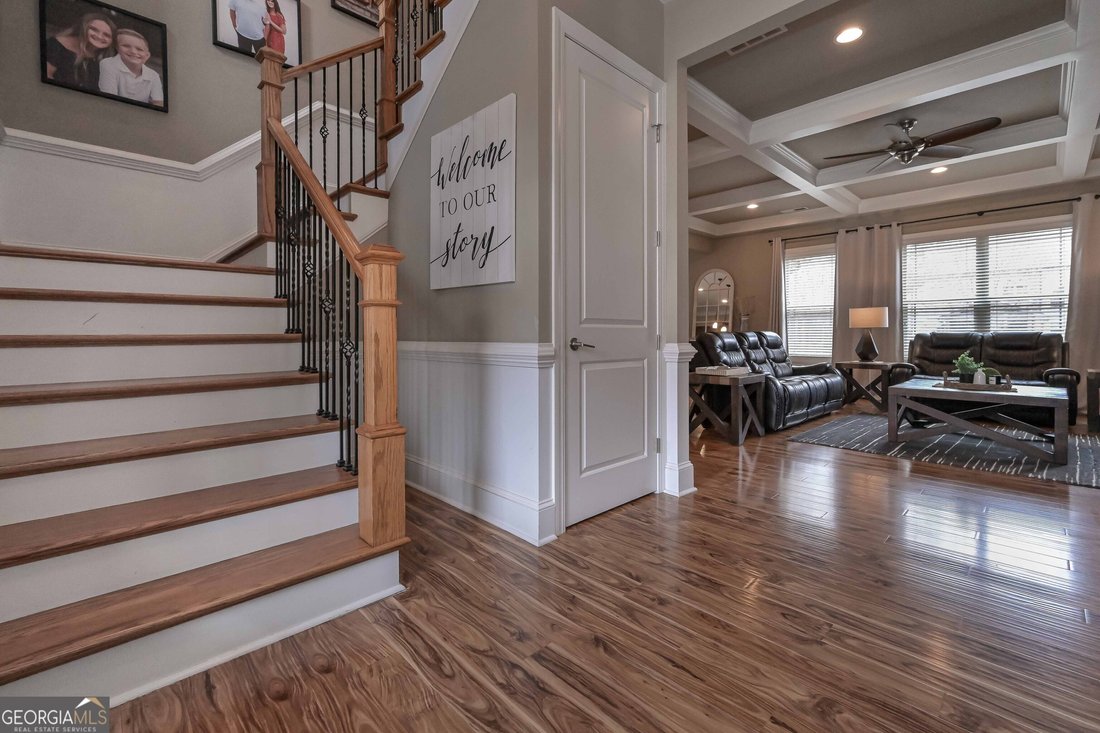
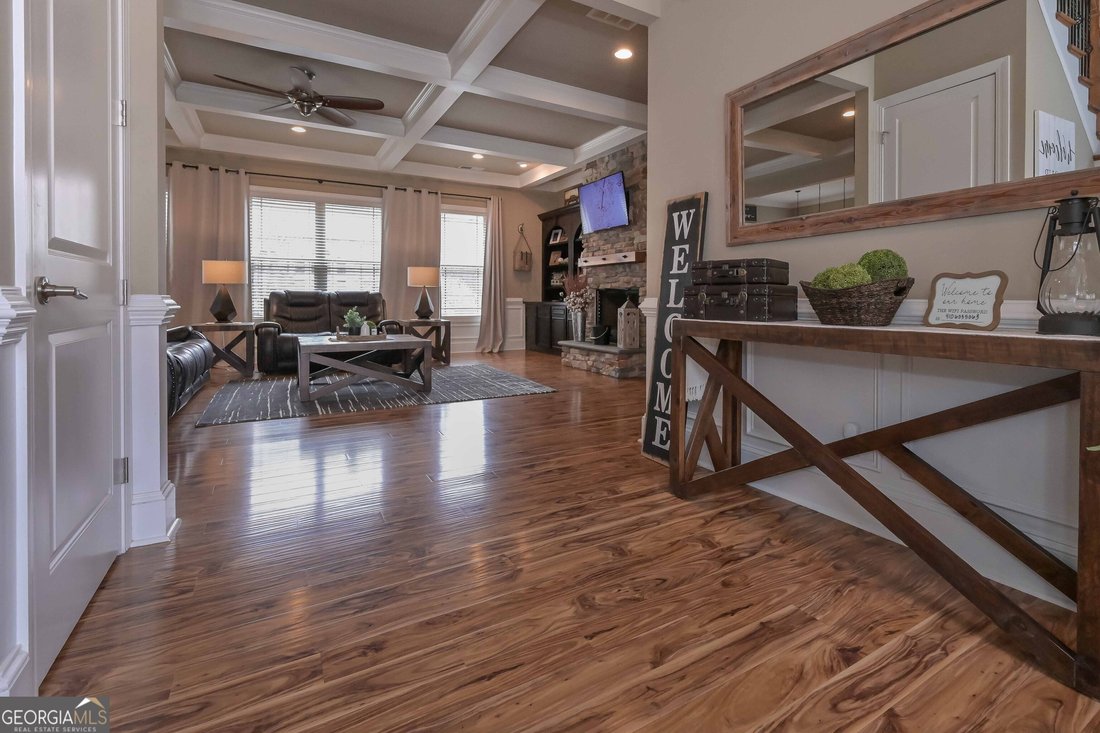
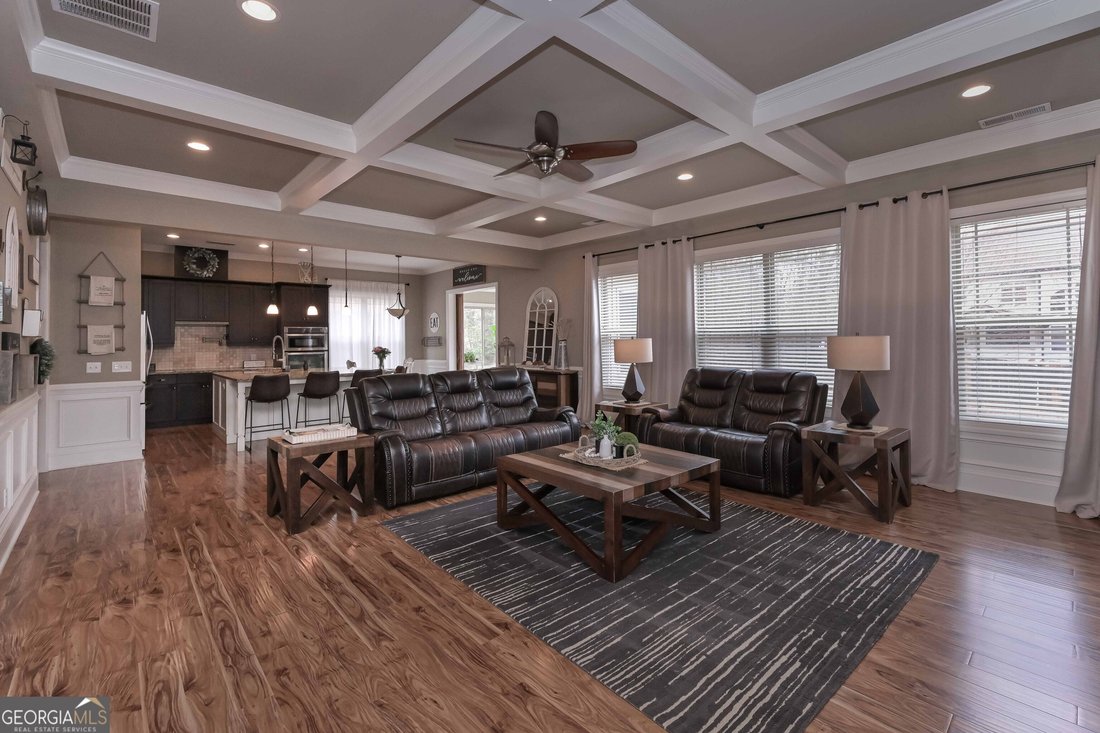
The attention is in the DETAILS! Come be impressed with this one-owner, custom built home. Offering all of the bells and whistles desired in a custom-built home. This stunning 3-sided brick home spans 4863’ sq ft and holds 5 bedrooms, 3.5 bathrooms and a 2-car garage. This thoughtfully designed home creates a harmonious living space for you and your family. Inside, an expansive great room features a cozy, wood-burning fireplace with customized built-ins to hold the firewood and additional built-ins for your favorite memories. The main level boasts gleaming hardwood while the family room hosts coffered ceilings. The open and airy floor plan enhances the sense of space throughout the home. The kitchen is a highlight, featuring a large island with seating for 5 and a pantry with abundant storage. The family chef will appreciate the stainless appliances including an electric cooktop, wall oven, wall microwave and a dishwasher. Adjacent to the kitchen is a dining area offering beautiful sliding wood doors perfect for family meals and special occasions. After dinner, step out onto the patio to relax, a great area for a firepit. The over-sized primary suite is on the main level and features fireplace, a spa-like bath with separate shower and soaking, jetted tub. You will love the over-sized, customized dressing room. Upstairs you will find 4 additional bedrooms and 2 additional bathrooms. One bedroom is an ensuite. The laundry room offers custom cabinets and a sink. The terrace level offers a comfortable family room/game room/media room with a wet bar provides that provides an ideal setting for movie or game nights. The mechanical room has an HVAC system and is perfect as a weight/work-out room. The courtyard entry garage adds even more style to this grand home located in a swim, tennis and playground community with sidewalks.
  • Type de propriété

    Maison

  • Année de construction

    2014

  • Prix/pied²

    $143

Caractéristiques

  • Garage
  • Dressing
  • Cheminée
  • Terrain de tennis
  • Salle de jeux
  • Terrain de jeu
  • Terrasse
  • Haut plafond
  • Bar
Caractéristiques

Intérieur

  • Haut plafond
  • Cheminée
  • Îlot de cuisine
  • Bar
  • Buanderie
  • Salle de jeux
  • Dressing

Outdoor

  • Terrasse
  • Garage
  • Terrain de jeu
  • Terrain de tennis

Explorez le secteur

5818 Wild Herrin TRL, Douglasville, Géorgie, États-Unis Voir sur Google Maps
Prix par sqft
Faible
Élevé

Voir 205 autres annonces à Douglasville

Tributary Real Estate Group - Villa Rica

Inscrit il y a 11 mois
Votre message
Vous vous êtes renseigné sur ce bien

L'agent vous contactera bientôt par

Publié par

Tributary Real Estate Group - Villa Rica
Georgia, United States
Voir le profil de l’agence
8
Annonces
2025
Inscrit

Réserver une visite avec the agent

Choisissez une date et si vous souhaitez une visite virtuelle ou en personne avec l’agent.

In-person tour
Date préférée
Type de visite
Tributary Real Estate Group - Villa Rica
Villa Rica, Georgia, United States
Voir le profil de l’agence
Dernière mise à jour
Août 18
Première mise en ligne
Jun 11
Référence de l’annonce
10783037
Statut de l’annonce
Appel

Démarrer un appel téléphonique avec :

Bonjour, j'appelle au sujet du bien avec la référence 10783037, que j'ai vu sur JamesEdition.

Après l'appel, nous transmettrons vos coordonnées à l'agent pour faciliter la communication.

brokerages we
partnered with