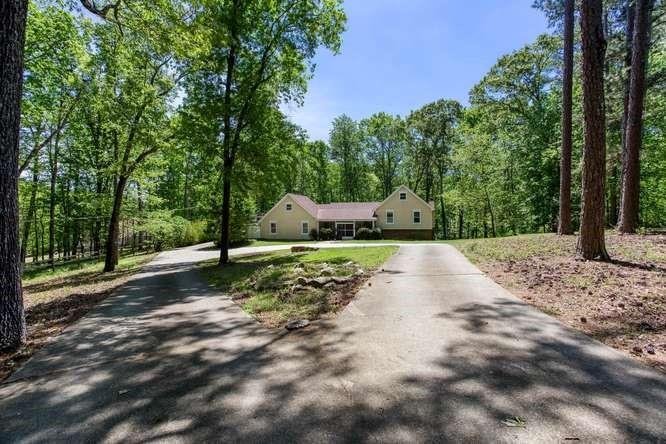
Résidence Unifamiliale À Douglasville
- 5 Chambres
- 3 SdB
- 4,040 Sqft
- 5.12 Ac lot
- Mis à jour: Septembre 18
- Source: First Multiple Listing Service (FMLS) MLS#7756747
À propos de la propriété
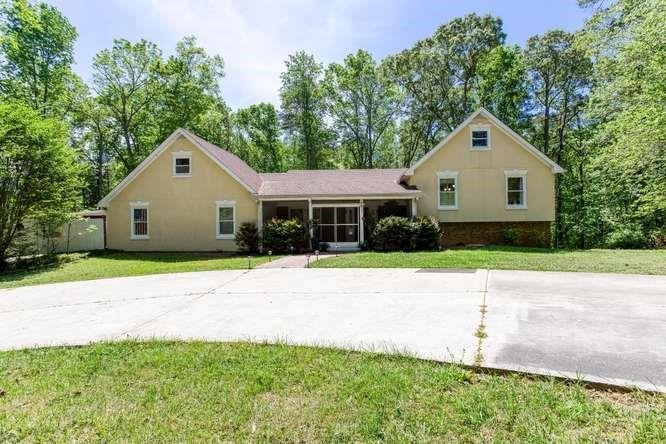
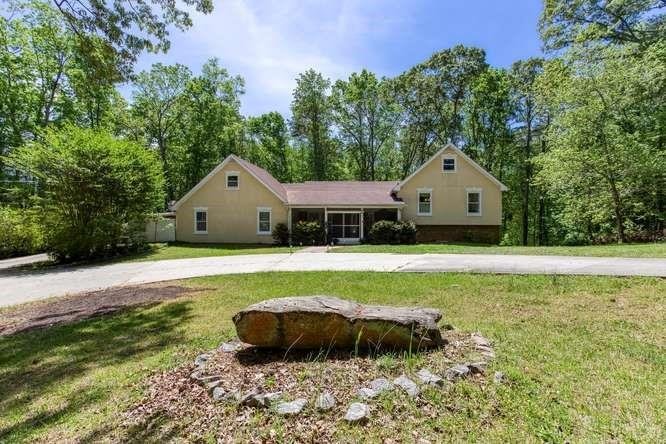
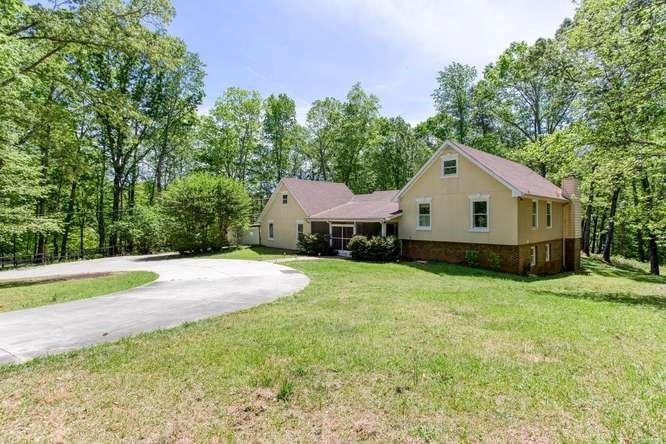
5-bedroom, 3-full-bath ranch estate nestled on a sprawling 5.12-acre private lot in Douglasville, GA. This unique property offers a rare blend of luxurious comfort, versatile spaces, and an idyllic outdoor oasis, all situated on a serene dead-end street.
Property Highlights:
Spacious Ranch Home:&nbs
5-bedroom, 3-full-bath ranch estate nestled on a sprawling 5.12-acre private lot in Douglasville, GA. This unique property offers a rare blend of luxurious comfort, versatile spaces, and an idyllic outdoor oasis, all situated on a serene dead-end street.
Property Highlights:
Spacious Ranch Home: Featuring 5 bedrooms and 3 full bathrooms, this home
provides ample space for family living and entertaining.
*Expansive 5.12-Acre Lot: Enjoy ultimate privacy and natural beauty with a
large, meticulously maintained property.
*Private constant running pond with Fishing; Diving Board: A true gem, the private pond is stocked
for fishing and includes a diving board for refreshing swims, offering endless
recreational opportunities.
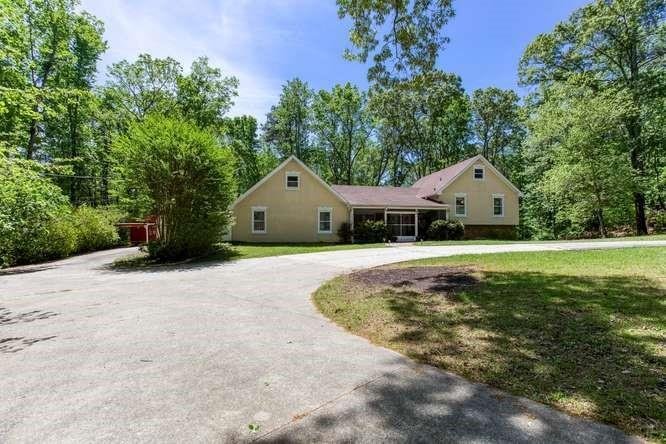
*Abundant Parking: With space for over 20 cars, this property is ideal for hosting
large gatherings or accommodating multiple vehicles.
*Versatile Outbuildings: Includes an outdoor work building with electricity,
perfect for a home business or workshop, and an additional storage shed for
equipment.
*Multiple Screened Porches; Balcony: Four screened porches and one
balcony provide numerous options for outdoor relaxation and enjoying the
picturesque surroundings.
Interior Features:
*Main Level:
As you approach, a long driveway leads to a welcoming, huge, screened porch at the
front of the house, setting the tone for this exceptional residence.
*Eat-in Kitchen: A chef’s delight, featuring tiled floors, hard surface countertops,
a stylish backsplash, and elegant white cabinets. The kitchen boasts double
sinks on one counter and an additional sink with a study counter on another,
offering abundant workspace. Ample storage, including dedicated wine bottle
storage, completes this functional and beautiful space.
*Dining Room: Hardwood floors and double glass doors lead directly to a
screened porch, perfect for seamless indoor-outdoor dining.
Living Room: Adorned with hardwood floors and double glass doors that open
to a screened porch, offering serene views of the private backyard.
Huge Laundry Room: Equipped with a sink, abundant cabinets for storage, tile
floors, and windows, making laundry a breeze.
Mud Room; Flexible Space: The mudroom leads to a vast room that can be
customized as a workshop, additional bedroom, or exercise room. Above this
room, an attic space presents further possibilities for another bedroom, office, or
playroom.
*Hallway Bathroom: Features a shower/tub combo, double vanities, ample
storage, and tile floors.
* Additional Bedrooms: Two well-appointed bedrooms offer comfort and privacy.
*Master Suite: A luxurious retreat featuring a jet tub, a huge walk-in shower, tile
floors, double vanities, double mirrors, and recess lighting. Enjoy direct access to
a private screened porch and balcony, providing an exclusive escape.
*Finished Basement Apartment:
The fully finished basement offers an independent 1-bedroom apartment, ideal for
guests, extended family, or rental income.
*Living Room: Features a cozy gas fireplace and double glass doors that open to
a screened porch, overlooking the private backyard.
*Kitchen: Equipped with hard surface countertops, a gas stove, and tile flooring.
*Bathroom: Designed for accessibility with wide doors and a wheelchair-
accessible shower.
*Expansive Unfinished Space: The basement also includes vast unfinished
areas, presenting endless possibilities for a home theater, dance studio,
entertainment room, office, playroom, additional bedrooms, and abundant
storage.
Recent Upgrades:
Fresh paint throughout,
Finished basement,
New lighting fixtures,
Tankless water heater
Contact us today to schedule a private showing!
-
Type de propriété
Maison
-
Année de construction
1974
-
Prix/pied²
$136
Caractéristiques
- Garage
- Cheminée
- Jardin
- Balcon
- Stationnement
- Bureau
- Vie privée
- Sous-sol
- Bar
Lot
- Vie privée
Intérieur
- Bureau
- Cheminée
- Bar
- Buanderie
- Sous-sol
Outdoor
- Balcon
- Stationnement
- Garage
- Jardin
Explorez le secteur
L'agent vous contactera bientôt par
Publié par
Réserver une visite avec the agent
Choisissez une date et si vous souhaitez une visite virtuelle ou en personne avec l’agent.
Listings on this website come from the FMLS IDX Compilation and may be held by brokerage firms other than the owner of this website. The listing brokerage is identified in any listing details. Information is deemed reliable but is not guaranteed. If you believe any FMLS listing contains material that infringes your copyrighted work, please https://www.fmls.com/dmca to review our DMCA policy and learn how to submit a takedown request. © 2026 FMLS.
Propriétés similaires à proximité
Nouvelles annonces à Douglasville

Explorez plus de biens à vendre
Douglasville, GA, États-Unis types de propriétés
Douglasville, GA, États-Unis Recherches populaires
- Propriétés avec Piscine à Douglasville, GA, États-Unis
- Propriétés avec Cuisine ouverte à Douglasville, GA, États-Unis
- Propriétés avec Salle de jeux à Douglasville, GA, États-Unis
- Propriétés avec Cinéma à Douglasville, GA, États-Unis
- Lotissement sécurisé propriétés à Douglasville, GA, États-Unis
- Vue panoramique / panoramique propriétés à Douglasville, GA, États-Unis
- Au bord de l’eau propriétés à Douglasville, GA, États-Unis
- Vue sur le lac propriétés à Douglasville, GA, États-Unis
- Propriétés avec Bibliothèque à Douglasville, GA, États-Unis
- Front de rivière propriétés à Douglasville, GA, États-Unis
- Vue sur un golfe propriétés à Douglasville, GA, États-Unis
- Manoir propriétés à Douglasville, GA, États-Unis
- Propriétés avec Ascenseur à Douglasville, GA, États-Unis
Guides et histoires connexes
La confiance des plus grands courtiers du monde
Les agents des propriétés les plus exceptionnelles du monde publient sur JamesEdition.
- Des annonces de Sotheby's, Christie's, BARNES et Engel & Völkers
- Chaque annonce est vérifiée avant sa mise en ligne
- Contactez directement des agents vérifiés
En continuant, vous acceptez nos Conditions et notre Politique de confidentialité.
partnered with