


Résidence Unifamiliale À Douglaston
- 3 Chambres
- 3 SdB
- 1,780 Sqft
- 3,400 Sqft lot
- Mis à jour: Octobre 9
- Source: OneKey MLS MLS#1033227
À propos de la propriété
The inviting entry foyer opens to a thoughtfully designed floor plan featuring a br
The inviting entry foyer opens to a thoughtfully designed floor plan featuring a bright sunroom with built-in speakers, a formal dining room, and a warm living room centered around a wood-burning fireplace. Rich hardwood floors, detailed craftsmanship, and abundant natural light create an inviting atmosphere throughout.
The custom designed kitchen is a standout, offering stone countertops, cabinetry, stainless steel appliances, a Thermador oven and dishwasher, built-in microwave, pot filler, beverage station, and a refrigerator, perfectly suited for everyday living and entertaining.
Additional living space includes a finished attic and an impressive renovated basement with approximately 8-foot ceilings, a full bathroom, laundry area, wet bar, generous storage, and flexible recreation space. Major mechanical systems have been updated, including the boiler, hot water heater, electrical service, gas lines, and plumbing.
Modern conveniences include split-system air conditioning and motorized Hunter Douglas window treatments that can be operated by remote control or smartphone. Multiple entrances from the front, side, and rear enhance both accessibility and convenience.
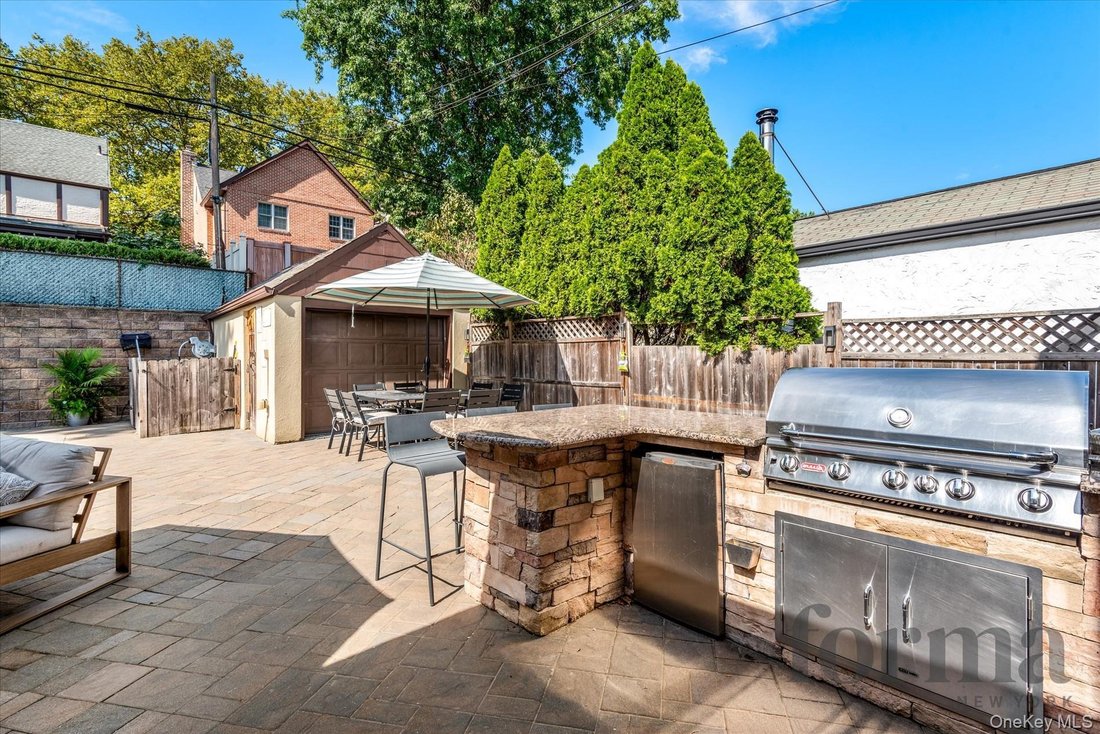
The private backyard is designed for entertaining and relaxation, featuring an outdoor kitchen complete with a built-in gas grill, sink, and refrigerator. A heated in-ground pool, outdoor speaker system, tranquil koi pond, and full irrigation system create a true backyard retreat.
Completing the property are beautifully crafted stone and bluestone hardscapes, elegant wrought-iron fencing and gates, and a classic slate roof that perfectly complements the home’s distinguished Tudor architecture.
Note: Approximate living area of 1,780 sq. ft. includes the finished attic. Approximate total of 2,205 sq. ft. includes both the finished attic and the finished basement.
-
Type de propriété
Maison
-
Année de construction
1925
-
Prix/pied²
$729
Caractéristiques
- Jardin
- Garage
- Cheminée
- Piscine
- Foyer
- Jacuzzi
- Cuisine extérieure
- Porte
- Rénové
Lot
- Rénové
Intérieur
- Cheminée
- Climatisation
- Jacuzzi
- Bar
- Buanderie
- Sous-sol
- Comptoirs en pierre
Outdoor
- Foyer
- Piscine
- Garage
- Cuisine extérieure
- Porte
- Jardin
Explorez le secteur
L'agent vous contactera bientôt par
Publié par
Réserver une visite avec the agent
Choisissez une date et si vous souhaitez une visite virtuelle ou en personne avec l’agent.
The data relating to real estate for sale on this website comes in part from the Internet Data exchange of OneKey MLS. IDX information is provided exclusively for consumers' personal, non-commercial use and may not be used for any purpose other than to identify prospective properties consumers may be interested in purchasing. Information deemed reliable but not guaranteed. Copyright © 2026 OneKey MLS. All Rights Reserved
Propriétés similaires à proximité
Nouvelles annonces à New York





Explorez plus de biens à vendre
New York, NY, États-Unis types de propriétés
- appartements à vendre à New York, NY, États-Unis
- Maisons à vendre à New York, NY, États-Unis
- Appartements à vendre à New York, NY, États-Unis
- Maisons de ville à vendre à New York, NY, États-Unis
- Campagne à vendre à New York, NY, États-Unis
- Villas à vendre à New York, NY, États-Unis
- Penthouses à vendre à New York, NY, États-Unis
- Corps de ferme à vendre à New York, NY, États-Unis
New York, NY, États-Unis Recherches populaires
- Propriétés avec Centre de remise en forme / Fitness à New York, NY, États-Unis
- Propriétés avec Jardin à New York, NY, États-Unis
- Propriétés avec Terrasse à New York, NY, États-Unis
- Propriétés avec Ascenseur à New York, NY, États-Unis
- Propriétés avec Garage à New York, NY, États-Unis
- Vue sur la ville propriétés à New York, NY, États-Unis
- Propriétés avec Balcon à New York, NY, États-Unis
- Propriétés avec Piscine à New York, NY, États-Unis
- Duplex propriétés à New York, NY, États-Unis
- Moderne propriétés à New York, NY, États-Unis
- Immobilier d’investissement propriétés à New York, NY, États-Unis
- Propriétés avec Bibliothèque à New York, NY, États-Unis
- Propriétés avec Sauna à New York, NY, États-Unis
- Vue sur la rivière propriétés à New York, NY, États-Unis
- Constructions neuves propriétés à New York, NY, États-Unis
- Au bord de l’eau propriétés à New York, NY, États-Unis
- Propriétés avec Piscine intérieure à New York, NY, États-Unis
- Propriétés avec Cinéma à New York, NY, États-Unis
- Propriétés avec Cave à vins à New York, NY, États-Unis
- Manoir propriétés à New York, NY, États-Unis
- Équestre propriétés à New York, NY, États-Unis
- Lotissement sécurisé propriétés à New York, NY, États-Unis
- Vue sur la montagne propriétés à New York, NY, États-Unis
- Colline propriétés à New York, NY, États-Unis
- Plage propriétés à New York, NY, États-Unis
- Propriétés avec Plage privée à New York, NY, États-Unis
- Vue sur le lac propriétés à New York, NY, États-Unis
- Le front de mer propriétés à New York, NY, États-Unis
- Vue sur un golfe propriétés à New York, NY, États-Unis
- Propriétés avec Héliport à New York, NY, États-Unis
- Vue sur la mer propriétés à New York, NY, États-Unis
- Propriétés avec Vignoble / Cave à New York, NY, États-Unis
- Au bord du lac propriétés à New York, NY, États-Unis
Guides et histoires connexes
La confiance des plus grands courtiers du monde
Les agents des propriétés les plus exceptionnelles du monde publient sur JamesEdition.
- Des annonces de Sotheby's, Christie's, BARNES et Engel & Völkers
- Chaque annonce est vérifiée avant sa mise en ligne
- Contactez directement des agents vérifiés
En continuant, vous acceptez nos Conditions et notre Politique de confidentialité.
partnered with