$1,310,034
Vivre Dans Un Quartier Peu Fréquenté
- 2 SdB
- 1,572 Sqft
- 3,596 Sqft lot
- Mis à jour: Octobre 2
À propos de la propriété
La description a été traduite automatiquement.
La description est affichée dans la langue d'origine.
The house is ideally located for both public transport and by car: the proximity to the SBB train station within a few minutes’ walk is very convenient, as is the motorway connection to Lenzburg. The foundation slab and ceilings are made of concrete. The Einstein masonry with brick and external insulation of 10 cm. The barrel roof is made of a wooden structure, insulation 12 cm, wooden cladding, a
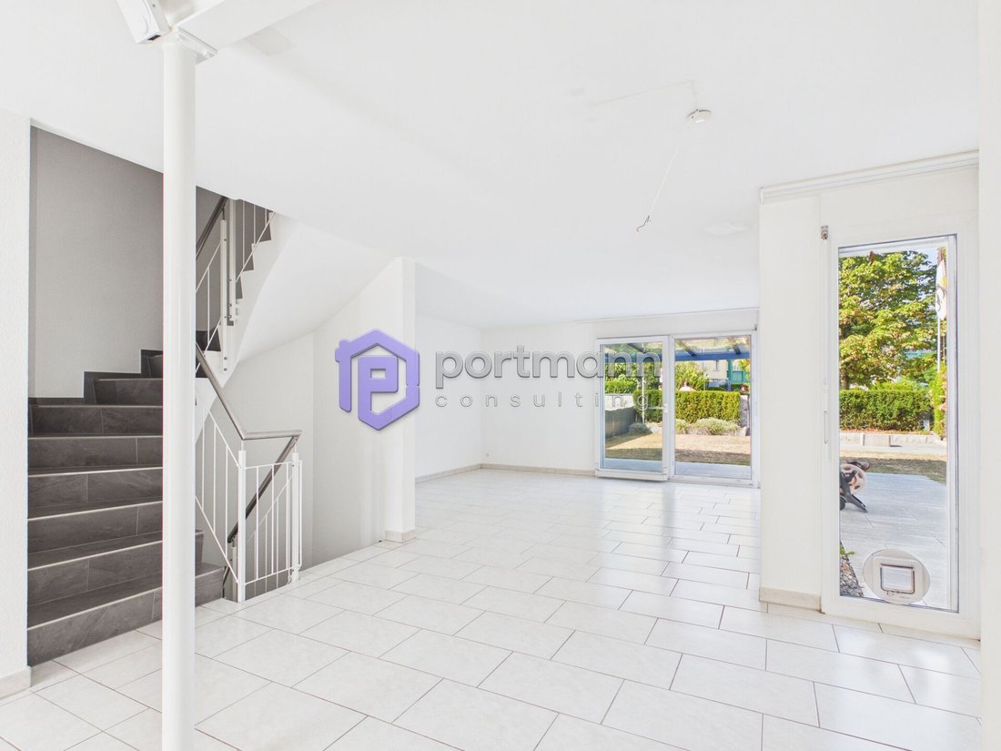
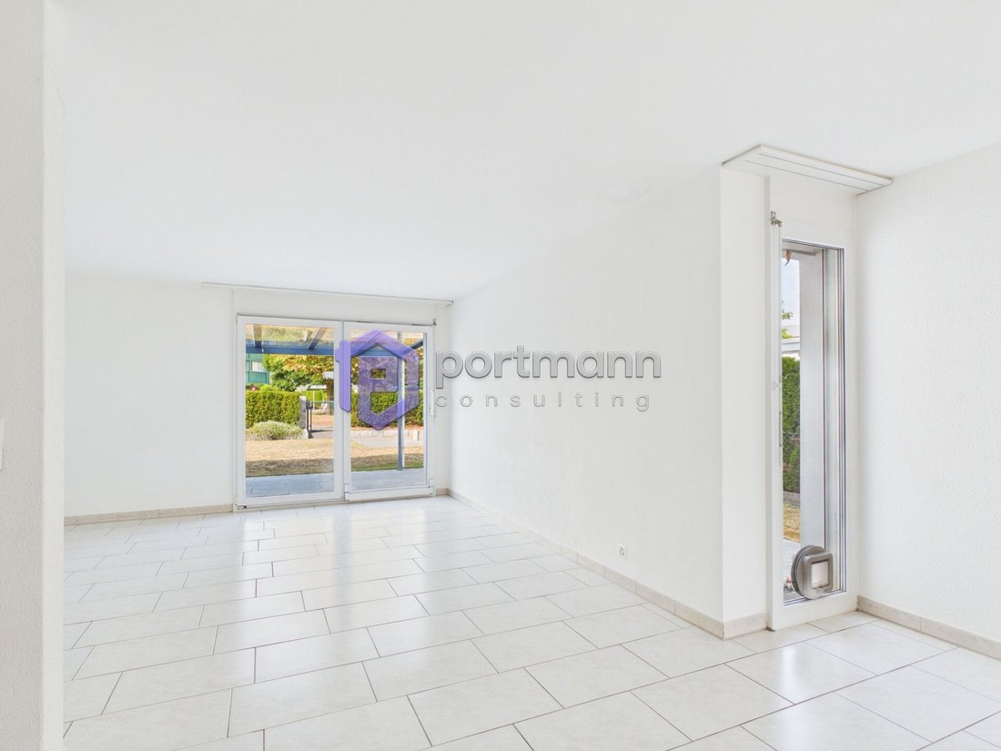
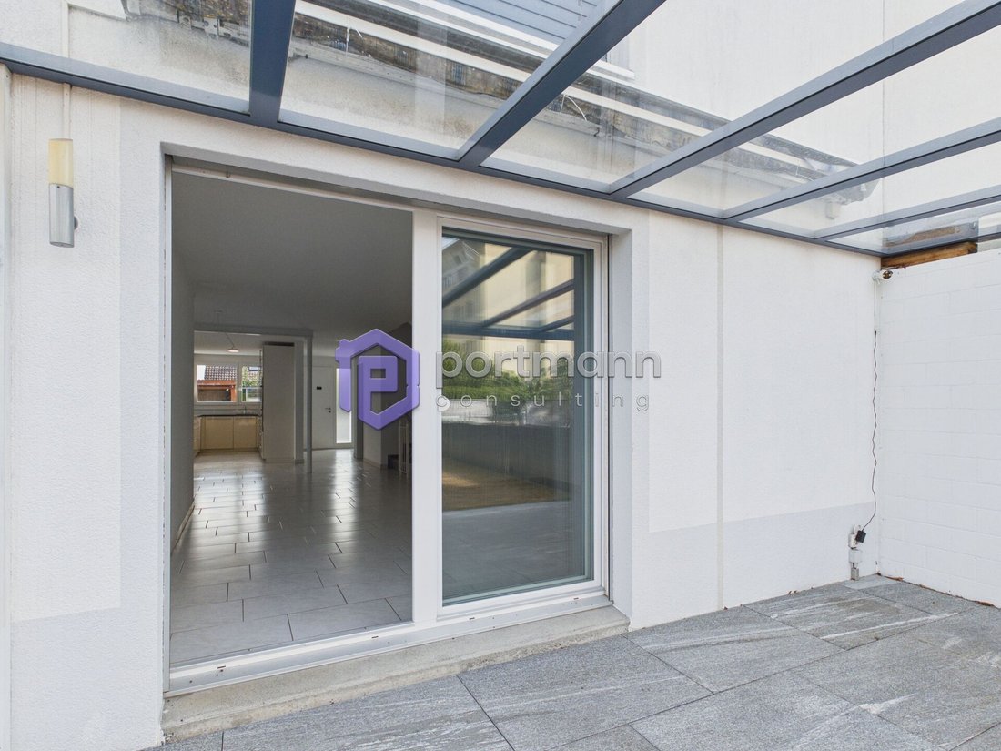
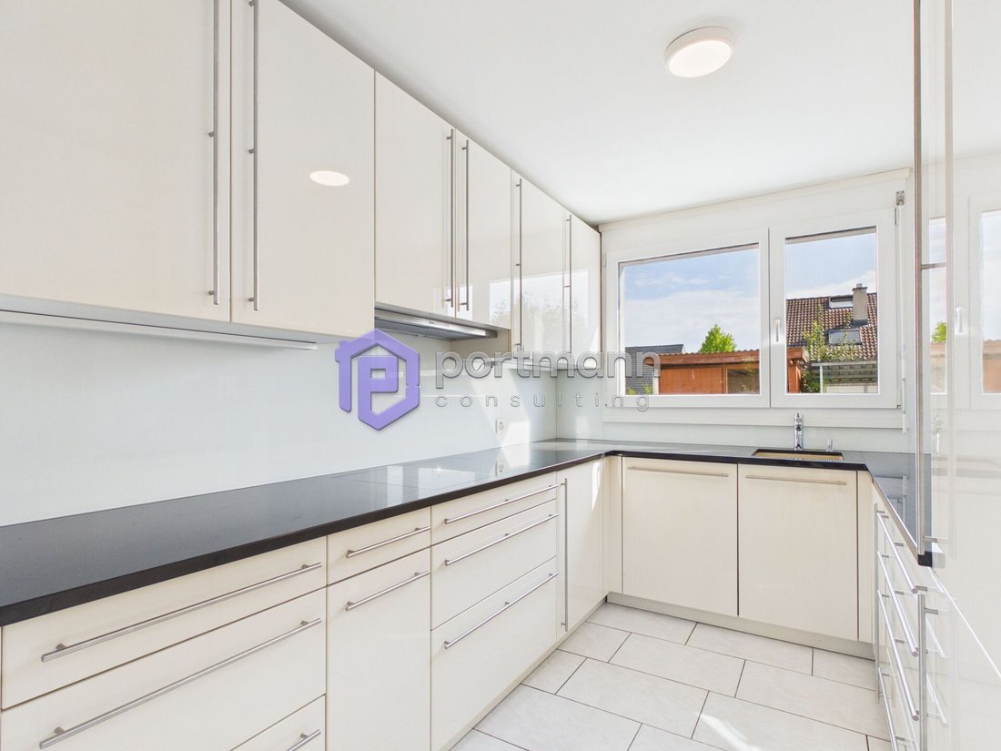
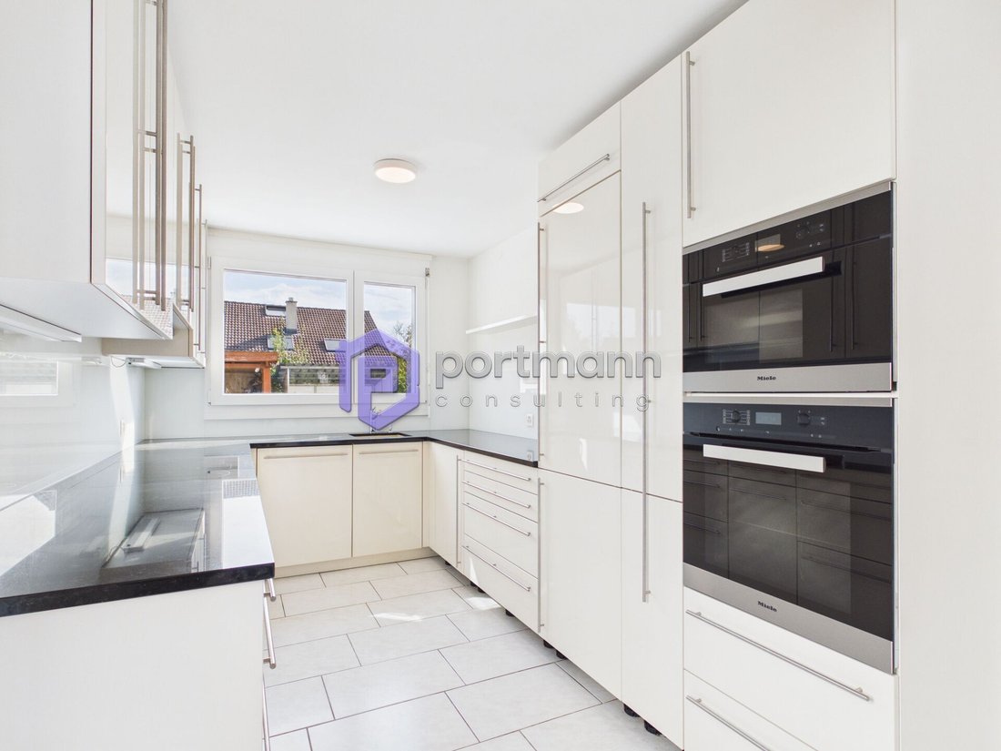
The house is ideally located for both public transport and by car: the proximity to the SBB train station within a few minutes’ walk is very convenient, as is the motorway connection to Lenzburg. The foundation slab and ceilings are made of concrete. The Einstein masonry with brick and external insulation of 10 cm. The barrel roof is made of a wooden structure, insulation 12 cm, wooden cladding, and sheet metal covering in UGINOX metal. The terrace is equipped with thermal and moisture insulation, walkable. The walking surface is made of concrete form stones. The slatted shutters are powder-coated, with crank operation in front of all windows in the living and sleeping areas. Electrical installations: All rooms are equipped with sufficient lamp points, switches, and sockets. TV/telephone connections in the living room, in the master bedroom, and in the attic/studio. Connections for all electrical appliances. The house has its own low-temperature gas heating with hot water preparation. Outdoor temperature-dependent regulation as well as underfloor heating. Ventilation in the WC/shower is done individually. Cooking area with extractor hood, also in the laundry room. Hot water preparation with gas boiler. Laundry room with washing machine. Sanitary fixtures in commercial quality white. Fittings and accessories. Guest WC with shower on the ground floor. Generous living space with integrated dining area of approximately 30 m2. Fantastic attic large-space studio of approximately 38 m2. Large roof terrace, adjacent to the studio, approximately 18 m2. Large hobby room in the basement, approximately 28 m2. Underground garage with direct access to the house.
-
Type de propriété
Maison
-
Prix/pied²
$833
Caractéristiques
Explorez le secteur
Dottikon, Argovie, Suisse
Voir sur Google Maps
Prix par sqft
Faible
Élevé
Inscrit il y a 2 mois
Vous vous êtes renseigné sur ce bien
L'agent vous contactera bientôt par
Publié par
5
Annonces
2026
Inscrit
Réserver une visite avec the agent
Choisissez une date et si vous souhaitez une visite virtuelle ou en personne avec l’agent.
Date préférée
Type de visite
Dernière mise à jour
Octobre 2
Première mise en ligne
Octobre 2
Référence de l’annonce
ED9AE022-BD90-11F1-B4F8-0E90CA4DA74F
La confiance des plus grands courtiers du monde
Les agents des propriétés les plus exceptionnelles du monde publient sur JamesEdition.
- Des annonces de Sotheby's, Christie's, BARNES et Engel & Völkers
- Chaque annonce est vérifiée avant sa mise en ligne
- Contactez directement des agents vérifiés
En continuant, vous acceptez nos Conditions et notre Politique de confidentialité.