
$6,266,842
Villa De Luxe éco Efficace D'un étage : Design Contemporain Et Haute Technologie Près De Séville
- 6 Chambres
- 6 SdB
- 13,305 Sqft
- 1.06 Ac lot
- Mis à jour: Septembre 10
À propos de la propriété
La description a été traduite automatiquement.
La description est affichée dans la langue d'origine.
Engel & Völkers presents a masterpiece of contemporary architecture, a haven of absolute privacy and modern luxury strategically located just 10 kilometres from the city of Seville. This imposing property, comprising 1,236 m² of built space on an extensive 4,276 m² plot, offers a privileged setting with direct access to the main motorways leading to the centre of the Andalusian capital, as wel
Engel & Völkers presents a masterpiece of contemporary architecture, a haven of absolute privacy and modern luxury strategically located just 10 kilometres from the city of Seville. This imposing property, comprising 1,236 m² of built space on an extensive 4,276 m² plot, offers a privileged setting with direct access to the main motorways leading to the centre of the Andalusian capital, as well as connection to the SE-30, allowing you to reach the airport within minutes.
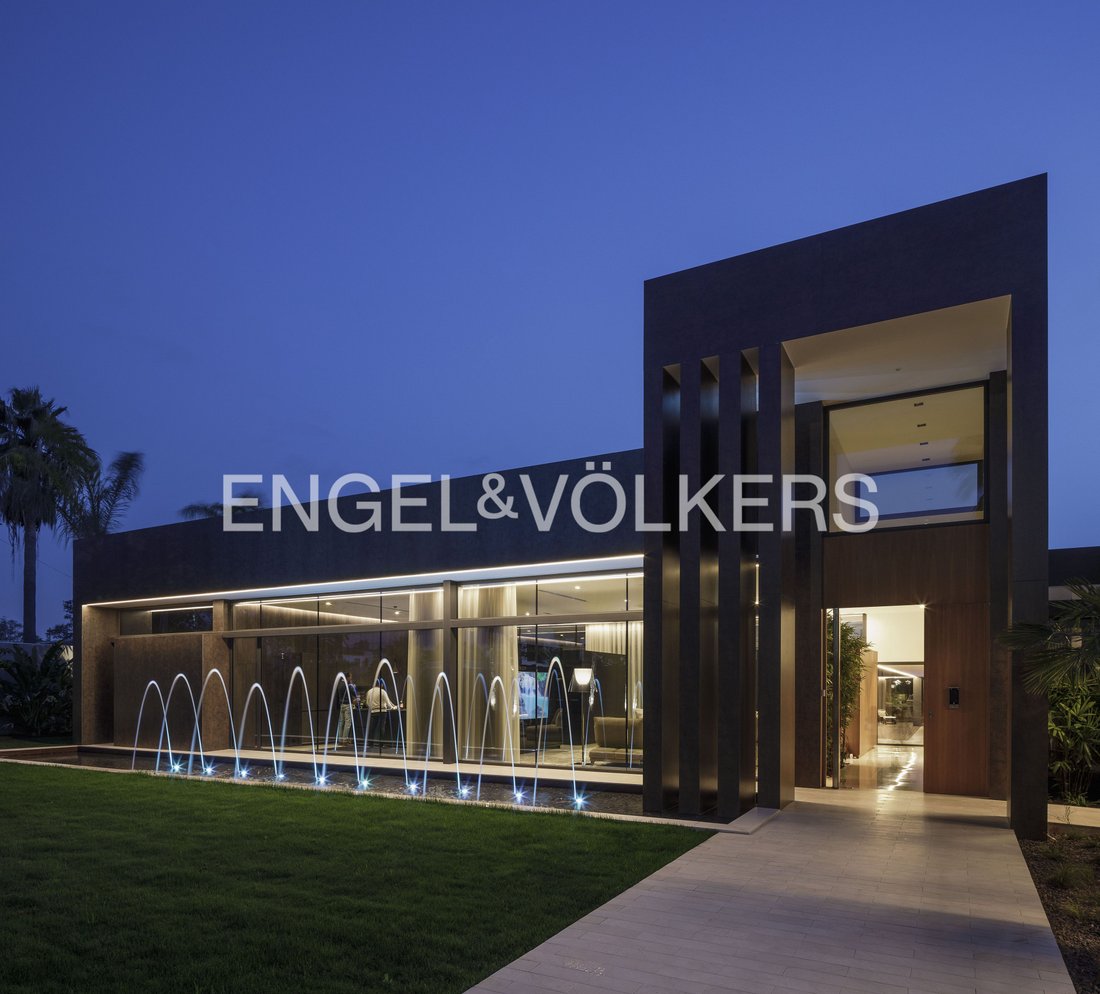
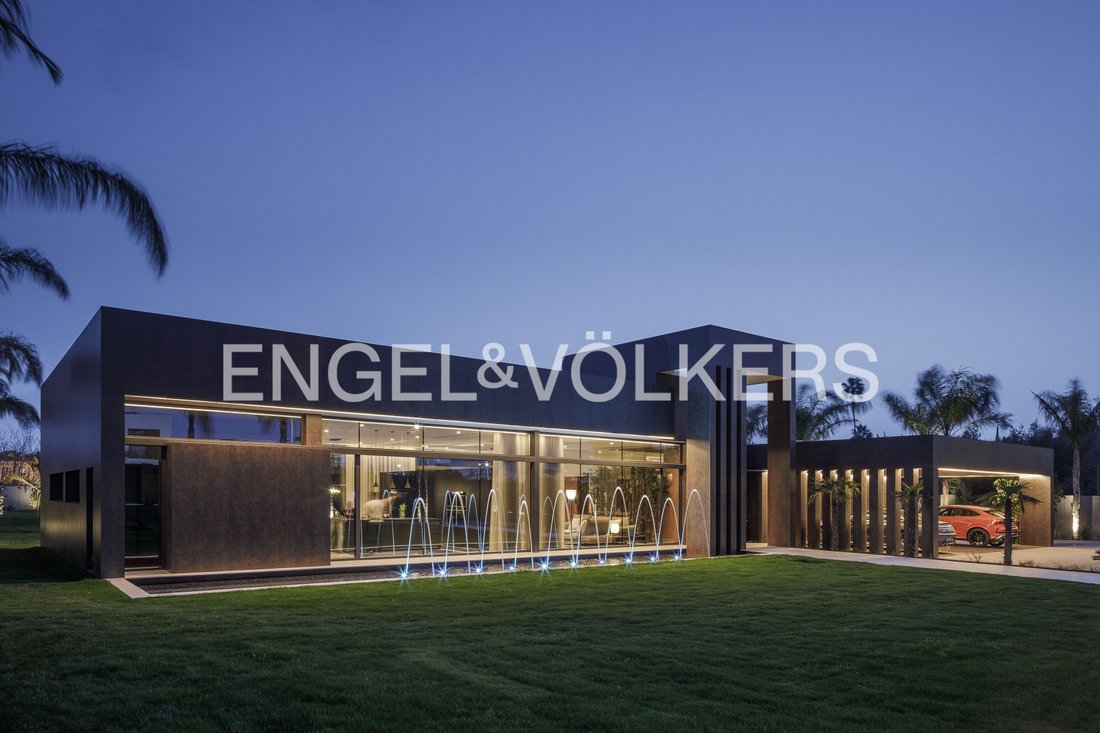
Masterfully designed on a single level to ensure maximum comfort, the residence is arranged into clearly defined areas: living, leisure, guest and sleeping areas. The main wing features 4 spacious bedrooms, all conceived as private suites with dressing rooms, en-suite bathrooms and access to a serene patio garden. The living areas centre around a magnificent large lounge comprising two sitting areas and a dining room, opening onto spectacular views of the swimming pool and garden. The kitchen, created by the exclusive Porcelanosa brand, is a marvel of design and technology: it includes an office area, utility room, elegant central island and views of the front garden, where a stylish minimalist fountain stands out. It is equipped with top-of-the-range appliances, including several ovens, a vacuum-packaging machine and three wine coolers.
The leisure and wellness facilities are exceptional. The property has a cinema room for 9 people with an 8K projector and reclining leather seats. For personal care, it offers a fully equipped gym with TechnoGym equipment, a dry sauna and a spectacular spa with jacuzzi and relaxation area. In addition, ensuring guests’ privacy, the estate includes an independent guest apartment comprising a living room, open-plan kitchen, two bedrooms with fitted wardrobes and a full bathroom.
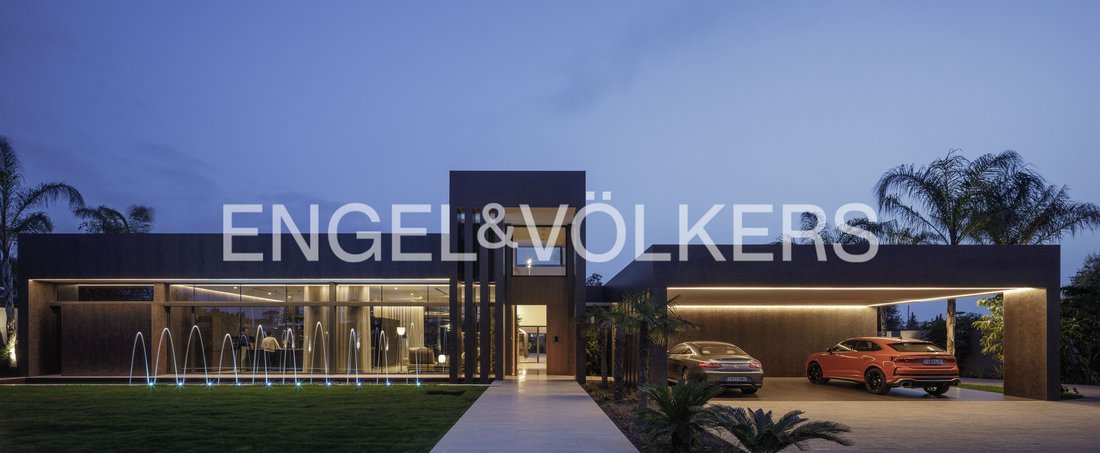
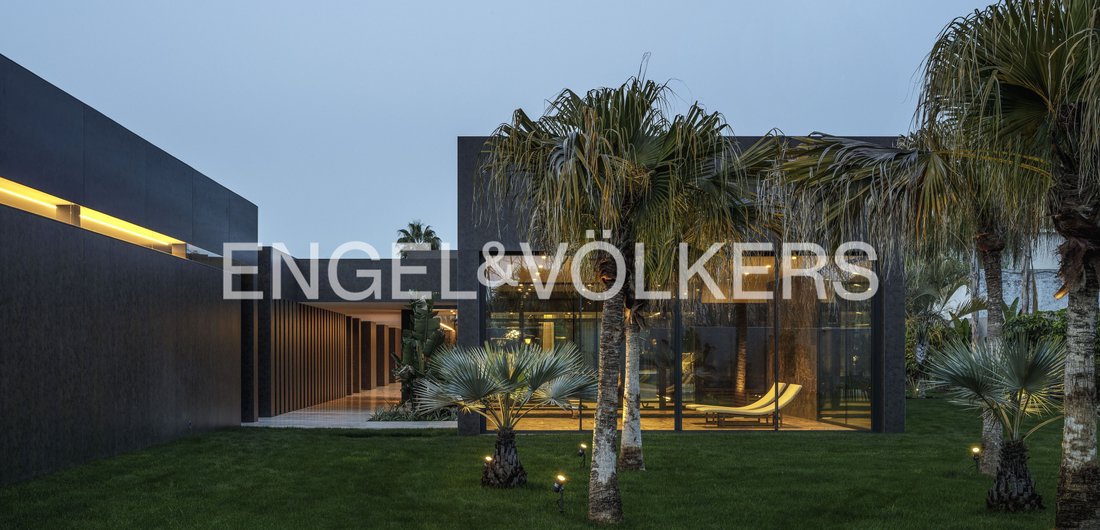
Outside, the leisure areas include a chill-out space with kitchen, barbecue and dining room, situated beside a dazzling saltwater swimming pool surrounded by bamboo decking. Constructional excellence is evident in every detail: exterior Neolith porcelain cladding, marble and bamboo interior flooring, Cortizo exterior joinery, low-emissivity glazing, natural silk curtains and beechwood-clad walls. The property is completed by a carefully maintained climate-controlled wine cellar and a generous garage with capacity for 10 vehicles, equipped with security bollards.
True to the demands of contemporary luxury, the home reinforces its commitment to sustainability with a 10 kWh solar energy installation, an integrated home automation system, zoned air conditioning, underfloor heating, a rainwater recovery system and its own well. A true oasis of high technology and incomparable design.
Summary of Main Features and Equipment:
- Size and Layout: 1,236 m² built on a 4,276 m² plot, with a total of 6 bedrooms, 6 bathrooms and 1 guest toilet.
- Parking and Storage: Private garage (10 spaces), storage room and warehouse.
- Wellness and Health Areas: Spa, gym, jacuzzi, sauna and Turkish bath.
- Outdoor Leisure: Saltwater swimming pool (with covered/heated pool system), covered terrace, solarium and barbecue.
- Indoor Leisure: Cinema room, wine cellar and guest apartment/room.
- Interior Finishes: Marble and wooden floors, fireplace, fitted wardrobes and double glazing.
- Climate Control: Central heating, air conditioning and underfloor heating (partial).
- Technology and Security: Home automation system, Dolby Stereo Surround sound system, electric blinds, alarm, video intercom and surveillance cameras.
- Sustainability: Solar panels, private well and automatic irrigation.
- Surroundings: Excellent location with shops, schools, children’s playground, golf, transport and other services nearby.
- Condition: Excellent state of preservation and offered fully furnished.
Strategically located on a main thoroughfare in Dos Hermanas, this exceptional villa is a true haven of peace just a short distance from Seville. The immediate surroundings are embraced by extensive green areas that serve as a natural lung. Beyond its enviable tranquillity, the property stands out for its excellent connectivity to the capital and its proximity to the region’s most exclusive leisure destinations. Just minutes from a select range of shopping and dining options, as well as first-class healthcare services. Close to the Real Betis and Sevilla FC training grounds, the province’s leading golf courses and Seville Racecourse, it offers the perfect balance between the serenity of a luxury development and the vibrancy of the city.
Masterfully designed on a single level to ensure maximum comfort, the residence is arranged into clearly defined areas: living, leisure, guest and sleeping areas. The main wing features 4 spacious bedrooms, all conceived as private suites with dressing rooms, en-suite bathrooms and access to a serene patio garden. The living areas centre around a magnificent large lounge comprising two sitting areas and a dining room, opening onto spectacular views of the swimming pool and garden. The kitchen, created by the exclusive Porcelanosa brand, is a marvel of design and technology: it includes an office area, utility room, elegant central island and views of the front garden, where a stylish minimalist fountain stands out. It is equipped with top-of-the-range appliances, including several ovens, a vacuum-packaging machine and three wine coolers.
The leisure and wellness facilities are exceptional. The property has a cinema room for 9 people with an 8K projector and reclining leather seats. For personal care, it offers a fully equipped gym with TechnoGym equipment, a dry sauna and a spectacular spa with jacuzzi and relaxation area. In addition, ensuring guests’ privacy, the estate includes an independent guest apartment comprising a living room, open-plan kitchen, two bedrooms with fitted wardrobes and a full bathroom.
Outside, the leisure areas include a chill-out space with kitchen, barbecue and dining room, situated beside a dazzling saltwater swimming pool surrounded by bamboo decking. Constructional excellence is evident in every detail: exterior Neolith porcelain cladding, marble and bamboo interior flooring, Cortizo exterior joinery, low-emissivity glazing, natural silk curtains and beechwood-clad walls. The property is completed by a carefully maintained climate-controlled wine cellar and a generous garage with capacity for 10 vehicles, equipped with security bollards.
True to the demands of contemporary luxury, the home reinforces its commitment to sustainability with a 10 kWh solar energy installation, an integrated home automation system, zoned air conditioning, underfloor heating, a rainwater recovery system and its own well. A true oasis of high technology and incomparable design.
Summary of Main Features and Equipment:
- Size and Layout: 1,236 m² built on a 4,276 m² plot, with a total of 6 bedrooms, 6 bathrooms and 1 guest toilet.
- Parking and Storage: Private garage (10 spaces), storage room and warehouse.
- Wellness and Health Areas: Spa, gym, jacuzzi, sauna and Turkish bath.
- Outdoor Leisure: Saltwater swimming pool (with covered/heated pool system), covered terrace, solarium and barbecue.
- Indoor Leisure: Cinema room, wine cellar and guest apartment/room.
- Interior Finishes: Marble and wooden floors, fireplace, fitted wardrobes and double glazing.
- Climate Control: Central heating, air conditioning and underfloor heating (partial).
- Technology and Security: Home automation system, Dolby Stereo Surround sound system, electric blinds, alarm, video intercom and surveillance cameras.
- Sustainability: Solar panels, private well and automatic irrigation.
- Surroundings: Excellent location with shops, schools, children’s playground, golf, transport and other services nearby.
- Condition: Excellent state of preservation and offered fully furnished.
Strategically located on a main thoroughfare in Dos Hermanas, this exceptional villa is a true haven of peace just a short distance from Seville. The immediate surroundings are embraced by extensive green areas that serve as a natural lung. Beyond its enviable tranquillity, the property stands out for its excellent connectivity to the capital and its proximity to the region’s most exclusive leisure destinations. Just minutes from a select range of shopping and dining options, as well as first-class healthcare services. Close to the Real Betis and Sevilla FC training grounds, the province’s leading golf courses and Seville Racecourse, it offers the perfect balance between the serenity of a luxury development and the vibrancy of the city.
-
Type de propriété
Maison
-
Prix/pied²
$471
Caractéristiques
Caractéristiques
Lot
Intérieur
- Haut plafond
- Bureau
- Cheminée
- Climatisation
- Îlot de cuisine
- Jacuzzi
- Sauna
- Cave à vins
- Cinéma
- Cuisine ouverte
- Comptoirs en pierre
- Hammam
- Dressing
- Centre de remise en forme / Fitness
Outdoor
Explorez le secteur
Dos Hermanas, 41704, Spain
Voir sur Google Maps
Prix par sqft
Faible
Élevé
Located in Dos Hermanas, this property offers easy access to Seville, the capital of Andalucía. It is a short drive to San Pablo Airport and major highways connecting to cultural landmarks and the historic city center. Nearby are quality international and private schools, premium golf clubs, and the Guadalquivir River for outdoor activities. The area balances suburban tranquility with proximity to urban amenities and natural landscapes.
Voir à proximité
Attractions
Écoles
Seville San Pablo Airport
Airport
15 min
Dos Hermanas Train Station
Train Station
10 min
Real Club de Golf de Sevilla
Golf & Country Clubs
12 min
Seville Cathedral
Culture & Heritage
25 min
Metropol Parasol
Culture & Heritage
25 min
Las Setas Shopping Center
Shopping & Lifestyle
25 min
International School El Porvenir
International School
10 min
San Francisco de Paula Private School
Private School
8 min
I.E.S. Numancia Public School
Public School
9 min
Inscrit il y a 3 ans
Vous vous êtes renseigné sur ce bien
L'agent vous contactera bientôt par
Publié par
2627
Annonces
2023
Inscrit
Réserver une visite avec the agent
Choisissez une date et si vous souhaitez une visite virtuelle ou en personne avec l’agent.
Date préférée
Type de visite
Dernière mise à jour
Septembre 10
Première mise en ligne
Sep 9
Référence de l’annonce
I-04BD2J-W-04BD2J
Propriétés similaires à proximité
Nouvelles annonces à Dos Hermanas



Explorez plus de biens à vendre
Dos Hermanas, Andalousie, Espagne types de propriétés
Dos Hermanas, Andalousie, Espagne Recherches populaires
- Vue panoramique / panoramique propriétés à Dos Hermanas, Andalousie, Espagne
- Vue sur la mer propriétés à Dos Hermanas, Andalousie, Espagne
- Vue sur la ville propriétés à Dos Hermanas, Andalousie, Espagne
- Vue sur la montagne propriétés à Dos Hermanas, Andalousie, Espagne
- Lotissement sécurisé propriétés à Dos Hermanas, Andalousie, Espagne
- Vie privée propriétés à Dos Hermanas, Andalousie, Espagne
- Colline propriétés à Dos Hermanas, Andalousie, Espagne
- Immobilier d’investissement propriétés à Dos Hermanas, Andalousie, Espagne
- Moderne propriétés à Dos Hermanas, Andalousie, Espagne
- Constructions neuves propriétés à Dos Hermanas, Andalousie, Espagne
- Propriétés avec Centre de remise en forme / Fitness à Dos Hermanas, Andalousie, Espagne
- Propriétés avec Sauna à Dos Hermanas, Andalousie, Espagne
- Propriétés avec Hammam à Dos Hermanas, Andalousie, Espagne
- Propriétés avec Cave à vins à Dos Hermanas, Andalousie, Espagne
- Propriétés avec Jacuzzi à Dos Hermanas, Andalousie, Espagne
- Propriétés avec Garage à Dos Hermanas, Andalousie, Espagne
- Propriétés avec Cuisine ouverte à Dos Hermanas, Andalousie, Espagne
- Propriétés avec Cinéma à Dos Hermanas, Andalousie, Espagne
- Vue sur la mer propriétés à Dos Hermanas, Andalousie, Espagne
Dos Hermanas, Andalousie, Espagne Quartiers
Guides et histoires connexes
La confiance des plus grands courtiers du monde
Les agents des propriétés les plus exceptionnelles du monde publient sur JamesEdition.
- Des annonces de Sotheby's, Christie's, BARNES et Engel & Völkers
- Chaque annonce est vérifiée avant sa mise en ligne
- Contactez directement des agents vérifiés
En continuant, vous acceptez nos Conditions et notre Politique de confidentialité.