$2,800,499
Villa Avec Vue Sur La Mer À Igeldo
- 5 Chambres
- 4 SdB
- 4,521 Sqft
- 1.73 Ac lot
- Mis à jour: Juin 18
- 8
À propos de la propriété
La description a été traduite automatiquement.
La description est affichée dans la langue d'origine.
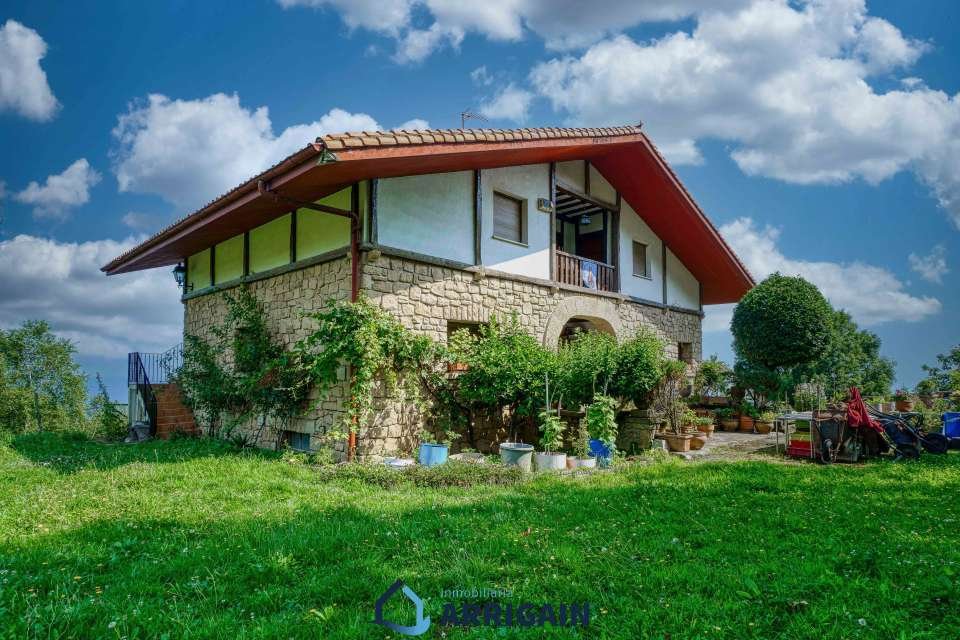
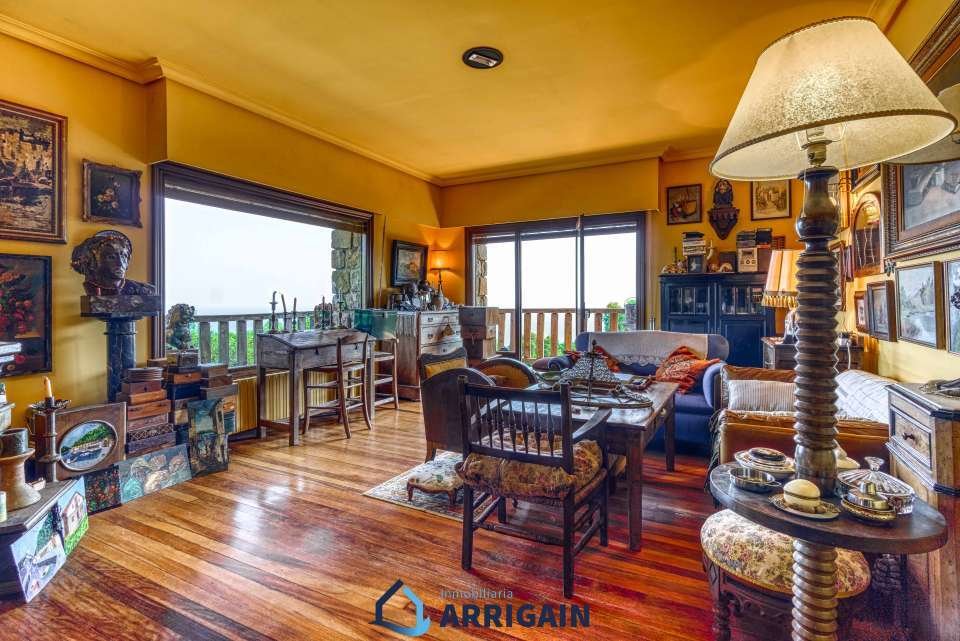
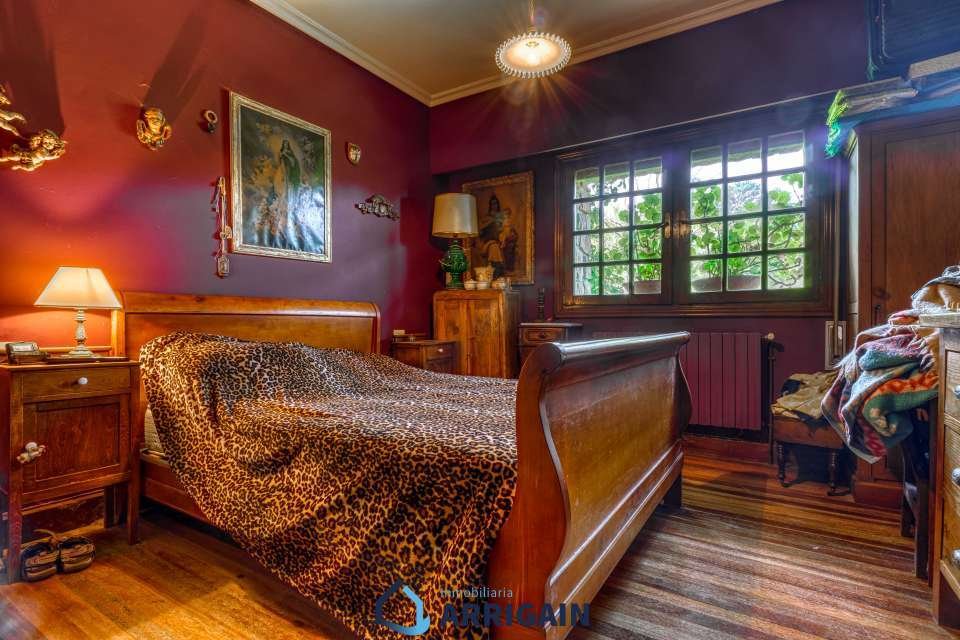
Fantastique villa unifamiliale avec terrain à vendre à Igeldo. Il est aménagé comme suit : rez-de-chaussée : porche d’entrée, foyer, grande cuisine d’angle avec trois fenêtres, salon d’angle avec vue sur la mer et accès à la terrasse, 2 salles de bains extérieures avec baignoire et 3 chambres extérieures (1 avec vue sur la mer). Premier étage : grand espace ouvert, cuisine, salle de
Fantastic single-family villa with land for sale in Igeldo. It is laid out as follows:
Main floor: Entrance porch, foyer, large corner kitchen with three windows, corner living room with sea views and access to the terrace, 2 exterior bathrooms with bathtub, and 3 exterior bedrooms (1 with sea views).
First floor: Large open-plan space, kitchen, full bathroom, and 2 bedrooms. All rooms are
Main floor: Entrance porch, foyer, large corner kitchen with three windows, corner living room with sea views and access to the terrace, 2 exterior bathrooms with bathtub, and 3 exterior bedrooms (1 with sea views).
First floor: Large open-plan space, kitchen, full bathroom, and 2 bedrooms. All rooms are
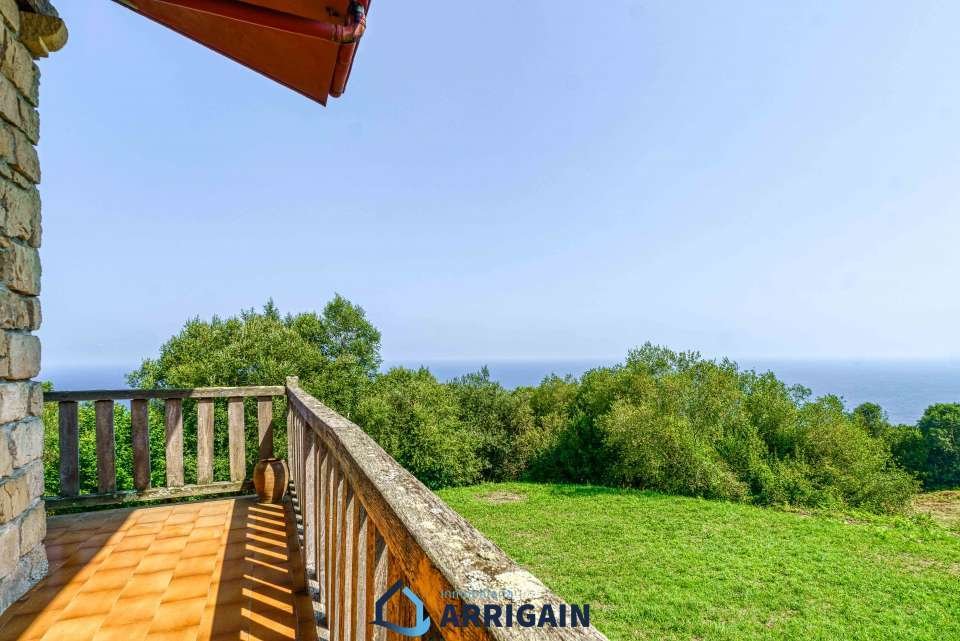
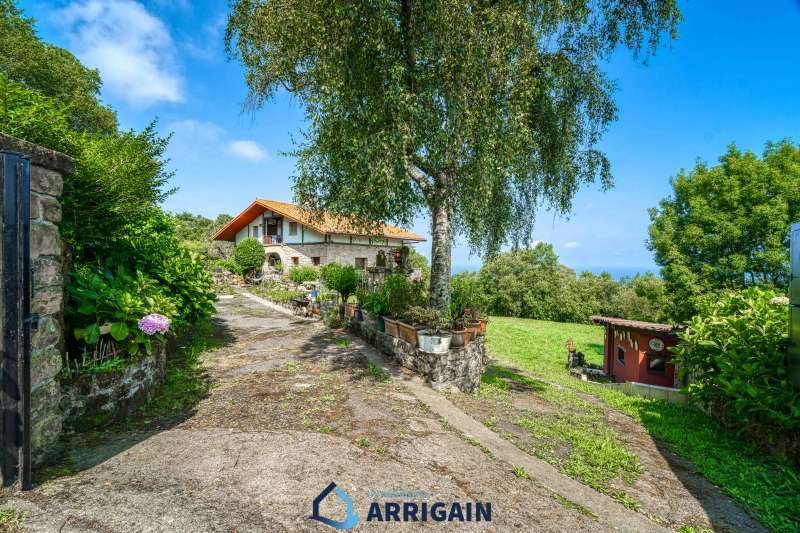
Fantastique villa unifamiliale avec terrain à vendre à Igeldo. Il est aménagé comme suit : rez-de-chaussée : porche d’entrée, foyer, grande cuisine d’angle avec trois fenêtres, salon d’angle avec vue sur la mer et accès à la terrasse, 2 salles de bains extérieures avec baignoire et 3 chambres extérieures (1 avec vue sur la mer). Premier étage : grand espace ouvert, cuisine, salle de bain complète et 2 chambres. Toutes les pièces donnent sur l’extérieur et, depuis le salon, la cuisine et une chambre, on accède à une magnifique terrasse orientée plein sud. Cet étage dispose d’une autre entrée indépendante et de sa propre chaudière. Demi-sous-sol : garage fermé, buanderie avec WC et grand espace ouvert. Toutes les chambres donnent sur l’extérieur. Terrain : 7 000 m² de terrain plat sur 2 niveaux avec barbecue intégré, une variété d’arbres fruitiers, 3 abris en pierre et des vues privilégiées.
Fantastic single-family villa with land for sale in Igeldo. It is laid out as follows:
Main floor: Entrance porch, foyer, large corner kitchen with three windows, corner living room with sea views and access to the terrace, 2 exterior bathrooms with bathtub, and 3 exterior bedrooms (1 with sea views).
First floor: Large open-plan space, kitchen, full bathroom, and 2 bedrooms. All rooms are completely exterior, and from the living room, kitchen, and one bedroom there is access to a magnificent south-facing terrace. This floor has another independent entrance and its own boiler.
Semi-basement: Enclosed garage, laundry room with WC, and large open-plan area. All rooms are exterior.
Plot: 7,000 m² of flat land on 2 levels with built-in barbecue, a variety of fruit trees, 3 stone sheds, and privileged views.
Main floor: Entrance porch, foyer, large corner kitchen with three windows, corner living room with sea views and access to the terrace, 2 exterior bathrooms with bathtub, and 3 exterior bedrooms (1 with sea views).
First floor: Large open-plan space, kitchen, full bathroom, and 2 bedrooms. All rooms are completely exterior, and from the living room, kitchen, and one bedroom there is access to a magnificent south-facing terrace. This floor has another independent entrance and its own boiler.
Semi-basement: Enclosed garage, laundry room with WC, and large open-plan area. All rooms are exterior.
Plot: 7,000 m² of flat land on 2 levels with built-in barbecue, a variety of fruit trees, 3 stone sheds, and privileged views.
-
Type de propriété
Villa
-
Prix/pied²
$619
Caractéristiques
- Jardin
- Terrasse
- Garage
- Vue sur la mer
- Vue sur la mer
- Sous-sol
- Cuisinière à gaz
- Buanderie
- Haut plafond
Caractéristiques
Lot
Intérieur
- Haut plafond
- Cuisinière à gaz
- Buanderie
- Sous-sol
Outdoor
Explorez le secteur
Buztinzuri Bidea, Mendebaldea, Saint-Sébastien, Espagne
Voir sur Google Maps
Prix par sqft
Faible
Élevé

Inscrit il y a 1 an
Vous vous êtes renseigné sur ce bien
L'agent vous contactera bientôt par
Publié par
14
Annonces
2025
Inscrit
Réserver une visite avec Iñigo Villar
Choisissez une date et si vous souhaitez une visite virtuelle ou en personne avec l’agent.
Date préférée
Type de visite
Arrigain Central
AVDA. LIBERTAD, 1 BAJO, 20004, Donostia - San Sebastián, Gipuzkoa, Spain
Voir le profil de l’agence
Arrigain Real Estate is a boutique agency with over 25 years of experience in the residential property market of Sa
Arrigain Real Estate is a boutique agency with over 25 years of experience in the residential property market of San Sebastián and the Gipuzkoa region. We specialize in the sale and acquisition of carefully selected homes, offering our clients a personal, transparent, and professional service.
With deep local knowledge and a strong network of contacts, we guide each client from the initial valuation to the successful closing, always with a human and detail-oriented approach that sets us apart.
We work with integrity, discretion, and passion, understanding that every home is part of someone’s life story. Whether you are looking to sell, buy, or invest, Arrigain stands for trust and results in the heart of the Basque Country.
With deep local knowledge and a strong network of contacts, we guide each client from the initial valuation to the successful closing, always with a human and detail-oriented approach that sets us apart.
We work with integrity, discretion, and passion, understanding that every home is part of someone’s life story. Whether you are looking to sell, buy, or invest, Arrigain stands for trust and results in the heart of the Basque Country.
Dernière mise à jour
Juin 18
Première mise en ligne
Juin 3, 2025
Référence de l’annonce
5072
Propriétés similaires à proximité
Nouvelles annonces à Mendebaldea






Explorez plus de biens à vendre
Mendebaldea, Saint-Sébastien, Espagne types de propriétés
Mendebaldea, Saint-Sébastien, Espagne Recherches populaires
- Vue panoramique / panoramique propriétés à Mendebaldea, Saint-Sébastien, Espagne
- Vue sur la mer propriétés à Mendebaldea, Saint-Sébastien, Espagne
- Propriétés avec Terrasse à Mendebaldea, Saint-Sébastien, Espagne
- Propriétés avec Bar à Mendebaldea, Saint-Sébastien, Espagne
- Propriétés avec Bureau à Mendebaldea, Saint-Sébastien, Espagne
- Propriétés avec Ascenseur à Mendebaldea, Saint-Sébastien, Espagne
- Vue sur la ville propriétés à Mendebaldea, Saint-Sébastien, Espagne
- Vue sur la montagne propriétés à Mendebaldea, Saint-Sébastien, Espagne
- Propriétés avec Jardin à Mendebaldea, Saint-Sébastien, Espagne
- Lotissement sécurisé propriétés à Mendebaldea, Saint-Sébastien, Espagne
- Vie privée propriétés à Mendebaldea, Saint-Sébastien, Espagne
- Au bord de l’eau propriétés à Mendebaldea, Saint-Sébastien, Espagne
- Colline propriétés à Mendebaldea, Saint-Sébastien, Espagne
- Immobilier d’investissement propriétés à Mendebaldea, Saint-Sébastien, Espagne
- Moderne propriétés à Mendebaldea, Saint-Sébastien, Espagne
- Propriétés avec Centre de remise en forme / Fitness à Mendebaldea, Saint-Sébastien, Espagne
- Propriétés avec Sauna à Mendebaldea, Saint-Sébastien, Espagne
- Propriétés avec Bibliothèque à Mendebaldea, Saint-Sébastien, Espagne
- Propriétés avec Climatisation à Mendebaldea, Saint-Sébastien, Espagne
- Le front de mer propriétés à Mendebaldea, Saint-Sébastien, Espagne
- Propriétés avec Cave à vins à Mendebaldea, Saint-Sébastien, Espagne
- Propriétés avec Jacuzzi à Mendebaldea, Saint-Sébastien, Espagne
- Propriétés avec Cheminée à Mendebaldea, Saint-Sébastien, Espagne
- Propriétés avec Piscine à Mendebaldea, Saint-Sébastien, Espagne
- Propriétés avec Garage à Mendebaldea, Saint-Sébastien, Espagne
- Propriétés avec Balcon à Mendebaldea, Saint-Sébastien, Espagne
- Propriétés avec Terrain de tennis à Mendebaldea, Saint-Sébastien, Espagne
- Bord de Mer propriétés à Mendebaldea, Saint-Sébastien, Espagne
- Manoir propriétés à Mendebaldea, Saint-Sébastien, Espagne
- Propriétés avec Cuisine ouverte à Mendebaldea, Saint-Sébastien, Espagne
- Rénové propriétés à Mendebaldea, Saint-Sébastien, Espagne
- Propriétés avec Cinéma à Mendebaldea, Saint-Sébastien, Espagne
- Plage propriétés à Mendebaldea, Saint-Sébastien, Espagne
- Propriétés avec Piscine intérieure à Mendebaldea, Saint-Sébastien, Espagne
- Vue sur la mer propriétés à Mendebaldea, Saint-Sébastien, Espagne
- Vue sur l’océan propriétés à Mendebaldea, Saint-Sébastien, Espagne
Guides et histoires connexes
La confiance des plus grands courtiers du monde
Les agents des propriétés les plus exceptionnelles du monde publient sur JamesEdition.
- Des annonces de Sotheby's, Christie's, BARNES et Engel & Völkers
- Chaque annonce est vérifiée avant sa mise en ligne
- Contactez directement des agents vérifiés
En continuant, vous acceptez nos Conditions et notre Politique de confidentialité.