$1,804,963
Villa Picard
- 4 Chambres
- 2,530 Sqft
- 1.09 Ac lot
- Mis à jour: Juin 27
À propos de la propriété
La description a été traduite automatiquement.
La description est affichée dans la langue d'origine.
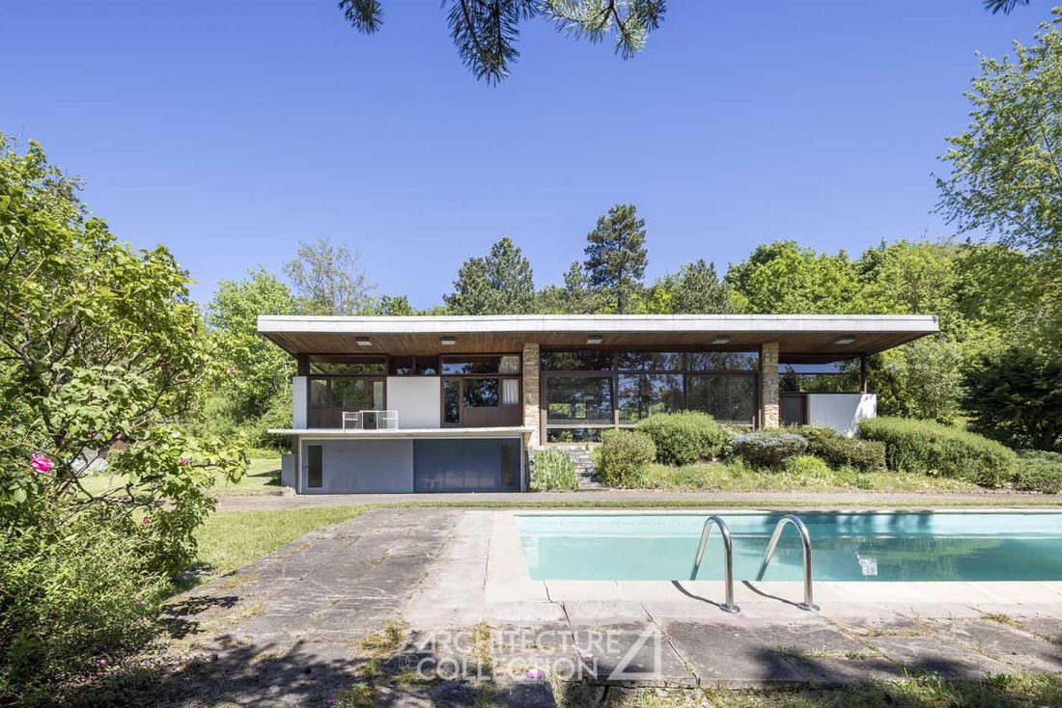
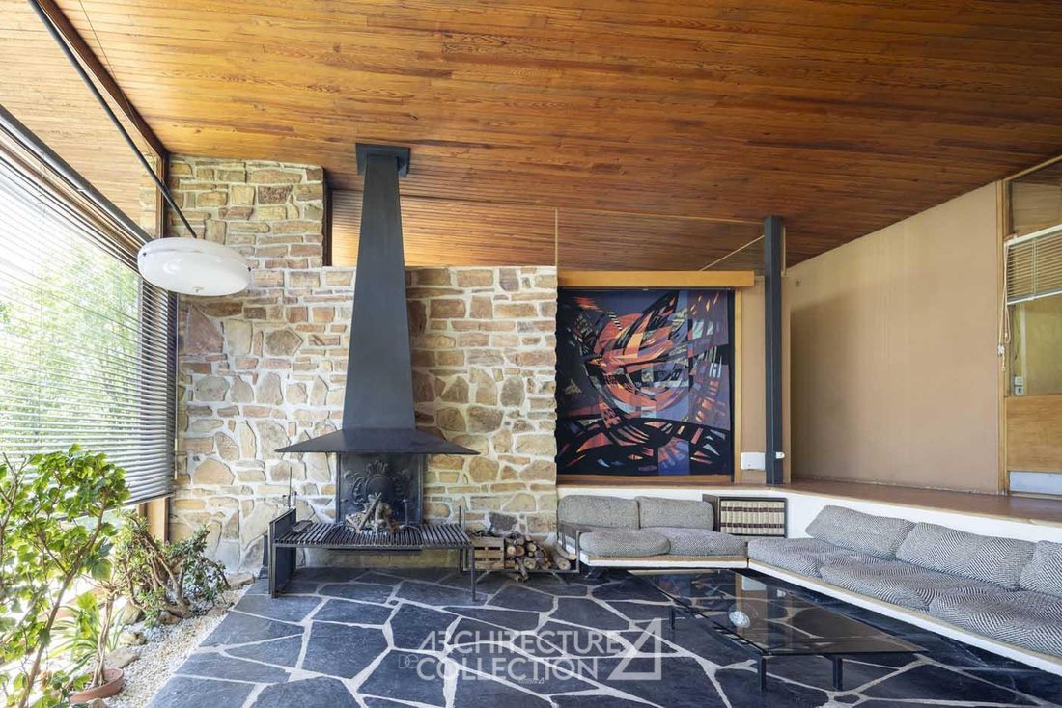
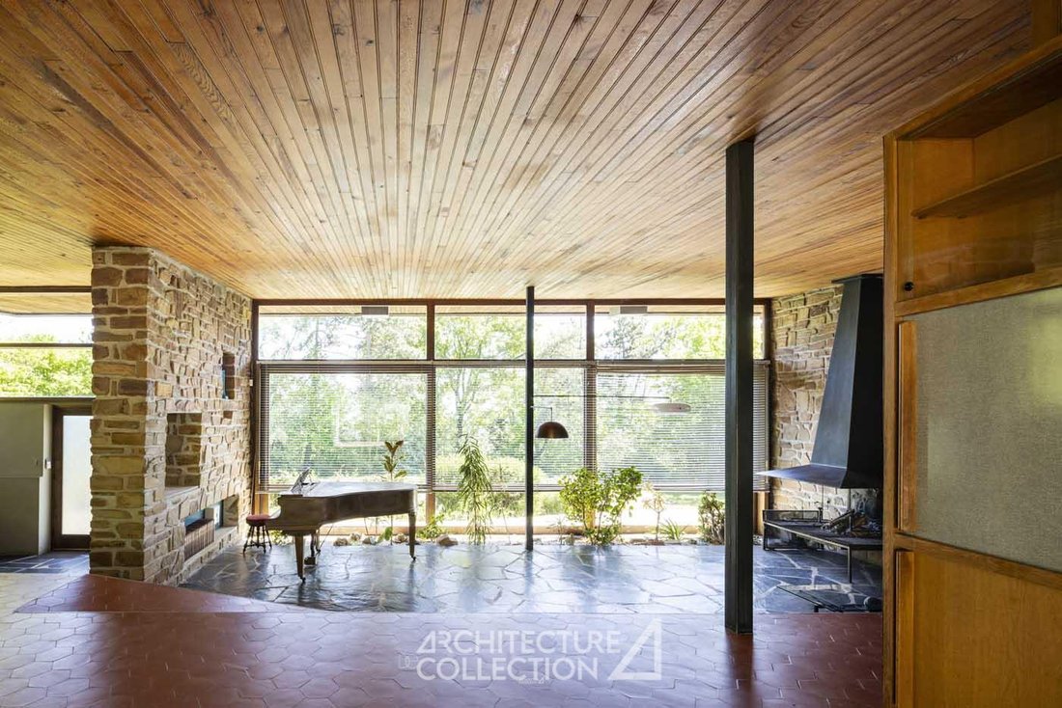
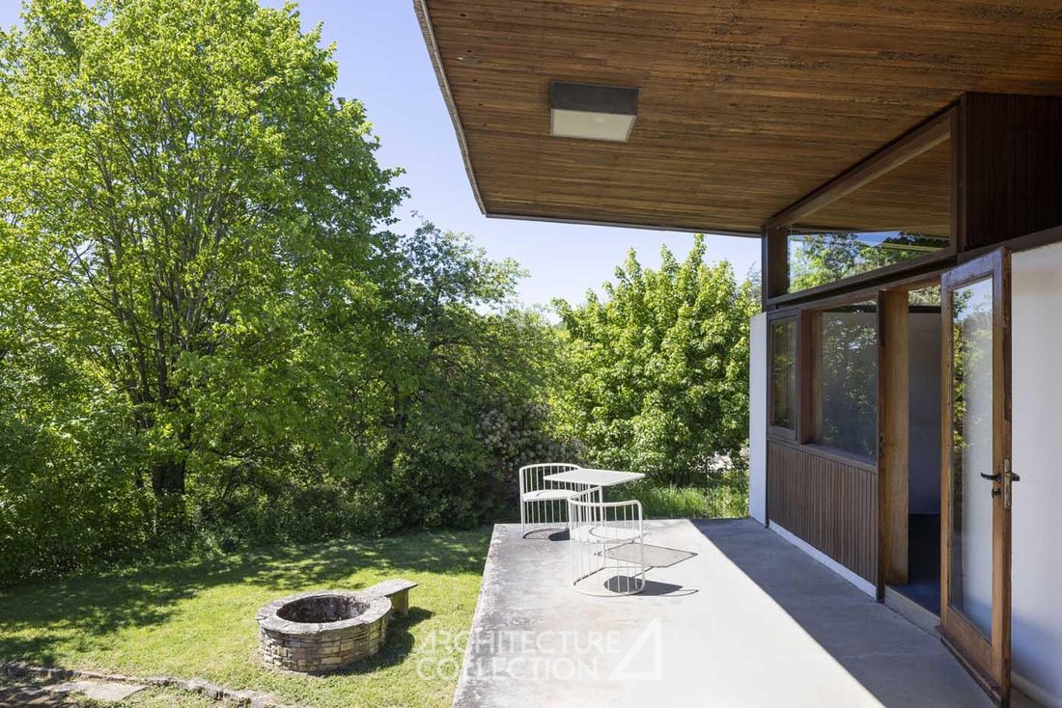
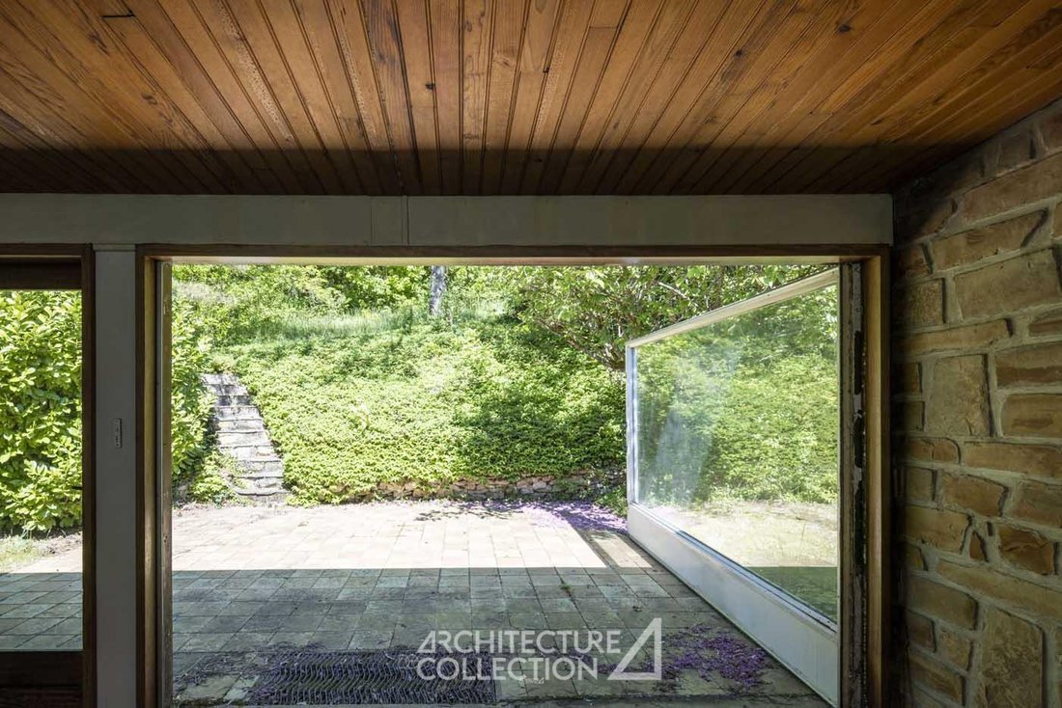
Built at over 310 meters above sea level on a wooded plot of 4,400 m², this house offers a living area of 235 m² spread over two levels. The ground floor, largely glazed on the south side, opens onto the pool, the view, and the terrace at the back of the house. Structured by a half-level, this through floor features a spacious living area with a fireplace, arranged between two partition walls. The
Built at over 310 meters above sea level on a wooded plot of 4,400 m², this house offers a living area of 235 m² spread over two levels. The ground floor, largely glazed on the south side, opens onto the pool, the view, and the terrace at the back of the house. Structured by a half-level, this through floor features a spacious living area with a fireplace, arranged between two partition walls. The architect avoids any partitions in favor of storage furniture with integrated equipment. Their design, as well as the interior layout, was entrusted to interior architect Robert Anxionnat. Thus, the half-level houses a module, like a semi-open wooden cube, managing all domestic functions related to the kitchen, dining room, and laundry. The absence of partitions, the varying levels of openings such as transoms, and the perspectives created by the layout maintain a continuous connection between the living spaces and the outdoors. The sleeping area includes four bedrooms. The first is a master suite with a dressing room, bathroom, and toilet. Two other bedrooms with sinks and closets share a shower. Adjacent to a dressing area with a toilet, the last bedroom also has a sink. This level also features a library with a desk and separate toilets. Partially underground, the basement includes a playroom and a large garage that can accommodate up to four cars. The property is completed by several annexes. It is also possible to acquire the neighboring house. Commissioned from the architect a few years after the first construction, it covers about 100 m² and follows the same architectural style. Located on the southern slope of the Malzéville plateau (classified Natura 2000) and at the foot of the Bois des Carrières, just minutes by car from downtown Nancy, the house is in the most sought-after neighborhood of the metropolitan area. The property benefits from all amenities (public transport, shops, services, schools, etc.) as well as numerous natural spaces and outdoor activities. Just 1.5 hours from Paris by TGV, the capital of Lorraine is easily accessible. The Vosges mountains and the airports of Luxembourg and Strasbourg are equidistant.
Des informations sur les risques auxquels est exposé ce bien sont disponibles sur le site Géorisques : https://www.georisques.gouv.fr/
Des informations sur les risques auxquels est exposé ce bien sont disponibles sur le site Géorisques : https://www.georisques.gouv.fr/
-
Type de propriété
Villa
-
Prix/pied²
$713
Caractéristiques
- Jardin
- Piscine
- Terrasse
- Garage
- Bibliothèque
- Salle de jeux
- Foyer
- Dressing
- Cheminée
Explorez le secteur
Inscrit il y a 3 mois
Vous vous êtes renseigné sur ce bien
L'agent vous contactera bientôt par
Publié par
29
Annonces
2026
Inscrit
Réserver une visite avec the agent
Choisissez une date et si vous souhaitez une visite virtuelle ou en personne avec l’agent.
Date préférée
Type de visite

Since 2007, Architecture de Collection has been developing a commercial project that is unique in France, based on
Since 2007, Architecture de Collection has been developing a commercial project that is unique in France, based on a cultural ambition: working to pass on the remarkable architectural heritage of the 20th and 21st centuries.
Our agency is run by a team of art historians and real estate professionals, who combine their skills to create an expertise that is unique on the market: enhancing architectural quality by combining real estate analysis with a study of property assets.
An Art Deco artist’s studio in Paris, a Le Corbusier duplex in Marseille, a modernist villa by the sea, a bubble house on a mountainside or in the countryside… Across the country, we identify iconic properties designed by the greatest modern and contemporary architects in search of value-conscious buyers, as well as lesser-known and often more affordable properties.
Our agency is run by a team of art historians and real estate professionals, who combine their skills to create an expertise that is unique on the market: enhancing architectural quality by combining real estate analysis with a study of property assets.
An Art Deco artist’s studio in Paris, a Le Corbusier duplex in Marseille, a modernist villa by the sea, a bubble house on a mountainside or in the countryside… Across the country, we identify iconic properties designed by the greatest modern and contemporary architects in search of value-conscious buyers, as well as lesser-known and often more affordable properties.
Dernière mise à jour
Juin 27
Première mise en ligne
Juin 27
Référence de l’annonce
335
La confiance des plus grands courtiers du monde
Les agents des propriétés les plus exceptionnelles du monde publient sur JamesEdition.
- Des annonces de Sotheby's, Christie's, BARNES et Engel & Völkers
- Chaque annonce est vérifiée avant sa mise en ligne
- Contactez directement des agents vérifiés
En continuant, vous acceptez nos Conditions et notre Politique de confidentialité.