$727,283
Un Ancien Couvent Du XI Xe Siècle Et Un Terrain De Près De 7 Hectares, À La Périphérie D'un Village, À
- 6 Chambres
- 2 SdB
- 7,729 Sqft
- 689 Sqft lot
- Mis à jour: Septembre 11
- 3
À propos de la propriété
La description a été traduite automatiquement.
La description est affichée dans la langue d'origine.
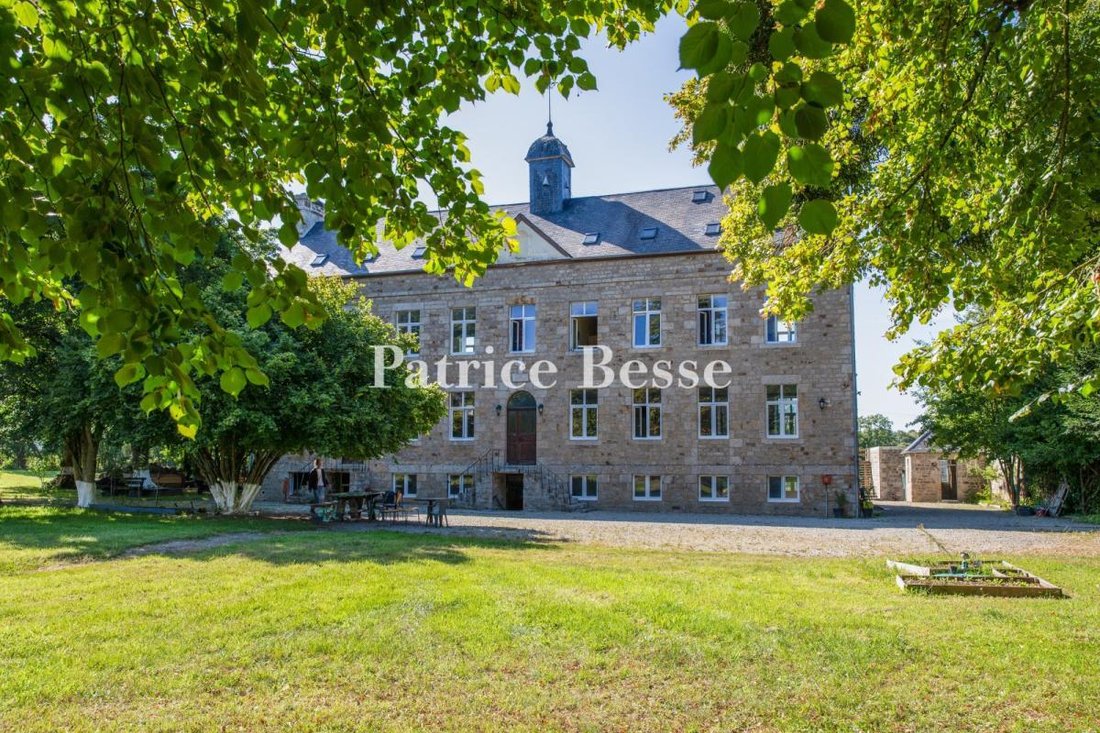
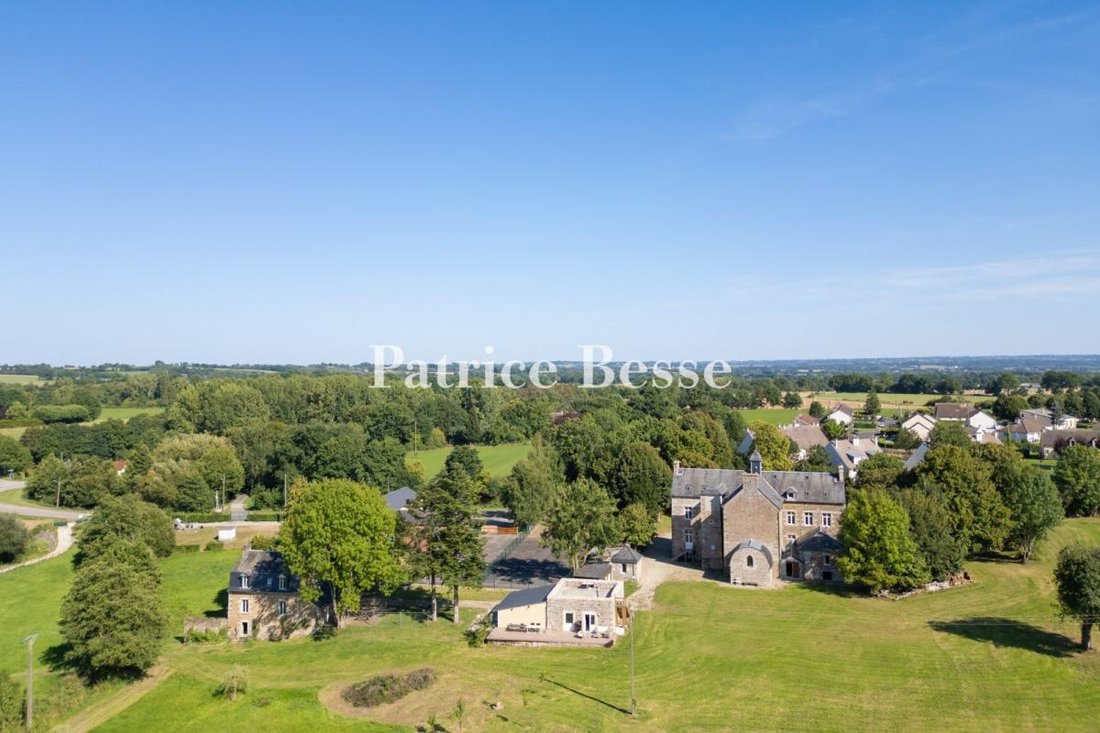
A former 19th-century convent and grounds of nearly 7 hectares, on the edge of a village, in the south of the Orne department. Not far from the village, the property is set back from a small road and concealed behind a front garden planted with trees, while a lane winds its way through this verdant setting and leads to the former convent’s impressive main façade, facing southeast.
Built o
Built o
A former 19th-century convent and grounds of nearly 7 hectares, on the edge of a village, in the south of the Orne department. Not far from the village, the property is set back from a small road and concealed behind a front garden planted with trees, while a lane winds its way through this verdant setting and leads to the former convent’s impressive main façade, facing southeast.
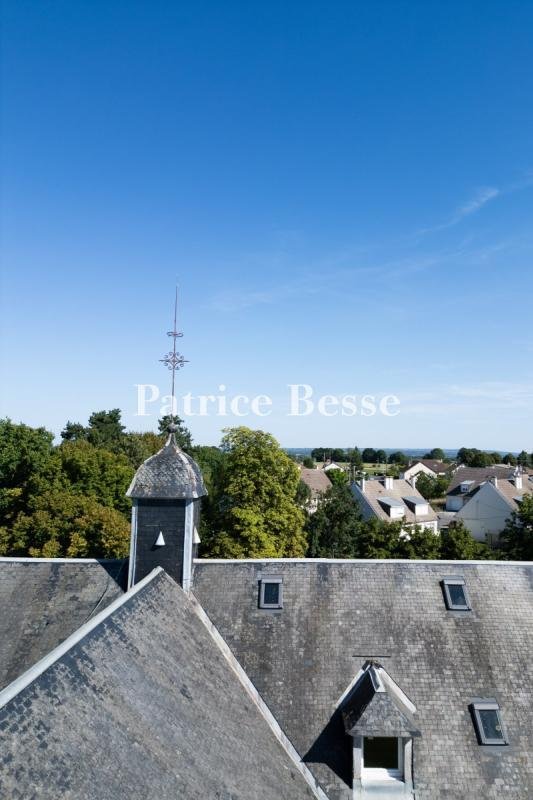
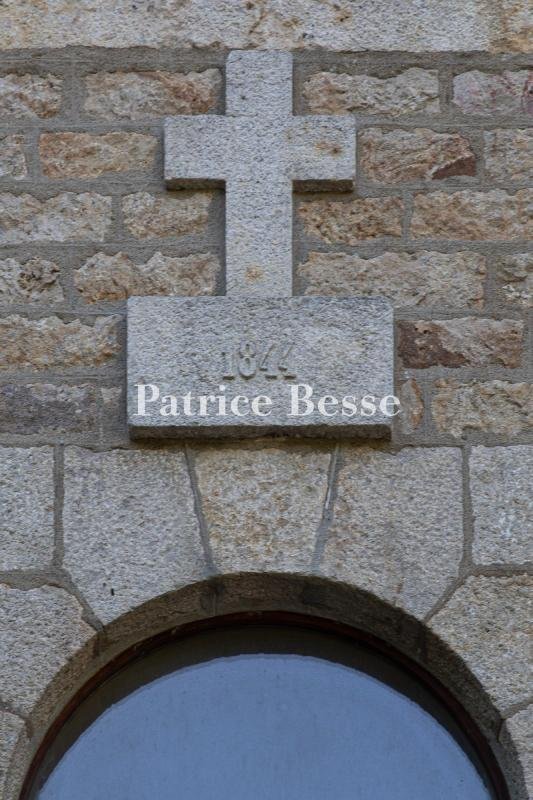
Built out of regularly dressed stone, the four-storey edifice, designed with monastic symmetry, features vertical windows with stone surrounds, a central pediment, a slate gable roof topped with a small bell tower, chimneys and skylights, whereas two sets of exterior double staircases lead to the building’s two entrances, the main one of which is located in the middle of the façade and stands out from the edifice’s other rectangular doors and windows thanks to its semi-circular arch crowned with a stone cross.
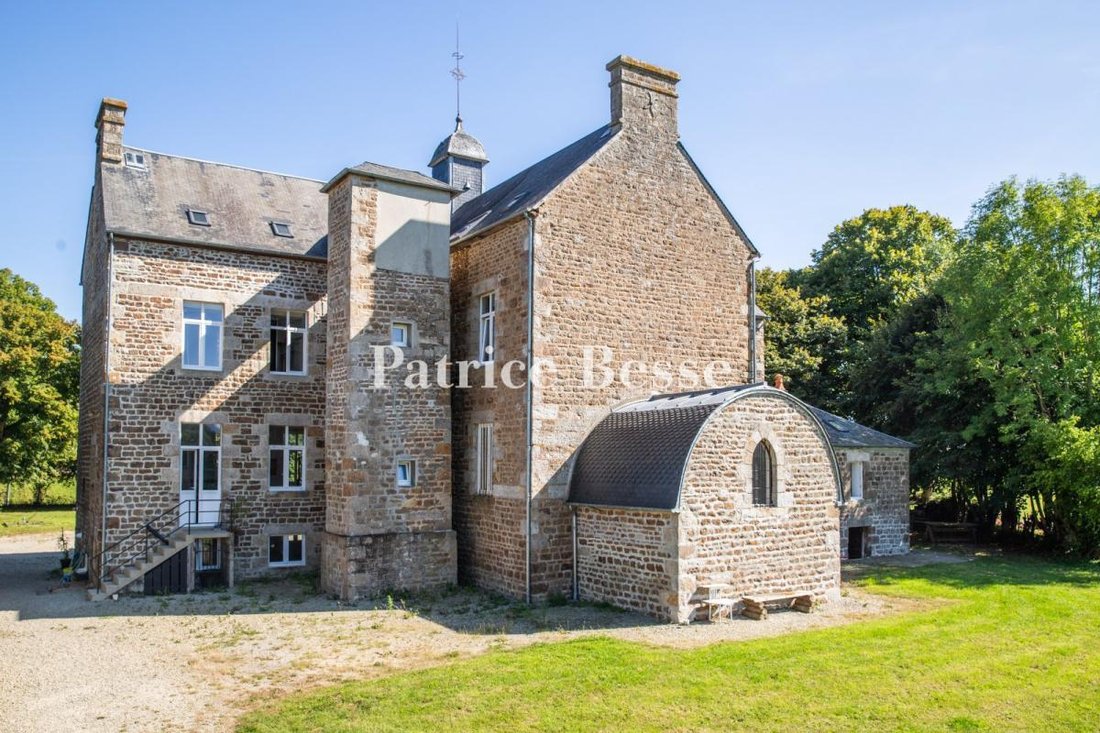
As for the back, a perpendicular central wing is extended by the chapel’s choir, which features a Gothic arch window and a gambrel roof covered in slate tiles, while several different structures were built on either side: a room level with the convent’s main floor and its living areas, as well as a turret with a lavatory on each floor.
Set back from the convent to the northeast, the two-storey former presbytery is currently being renovated, whereas, nearby, a stone washhouse stands next to an old wall. In addition, the premises also include several outbuildings, including a small sentry box, a workshop topped with an immense patio and a chicken coop. Lastly, behind the buildings, immense grounds of nearly 6.5 hectares, including meadows, orchards, animal pens, thickets, hedgerows and farmland, reach all the way to the horizon, while a stream slices through the property’s verdant fields.
Des informations sur les risques auxquels est exposé ce bien sont disponibles sur le site Géorisques : https://www.georisques.gouv.fr/
Built out of regularly dressed stone, the four-storey edifice, designed with monastic symmetry, features vertical windows with stone surrounds, a central pediment, a slate gable roof topped with a small bell tower, chimneys and skylights, whereas two sets of exterior double staircases lead to the building’s two entrances, the main one of which is located in the middle of the façade and stands out from the edifice’s other rectangular doors and windows thanks to its semi-circular arch crowned with a stone cross.
As for the back, a perpendicular central wing is extended by the chapel’s choir, which features a Gothic arch window and a gambrel roof covered in slate tiles, while several different structures were built on either side: a room level with the convent’s main floor and its living areas, as well as a turret with a lavatory on each floor.
Set back from the convent to the northeast, the two-storey former presbytery is currently being renovated, whereas, nearby, a stone washhouse stands next to an old wall. In addition, the premises also include several outbuildings, including a small sentry box, a workshop topped with an immense patio and a chicken coop. Lastly, behind the buildings, immense grounds of nearly 6.5 hectares, including meadows, orchards, animal pens, thickets, hedgerows and farmland, reach all the way to the horizon, while a stream slices through the property’s verdant fields.
Des informations sur les risques auxquels est exposé ce bien sont disponibles sur le site Géorisques : https://www.georisques.gouv.fr/
-
Type de propriété
Maison
-
Étages
3
-
Prix/pied²
$94
-
Émissions
D
-
Consommation
D
Caractéristiques
Explorez le secteur
Domfront, Domfront en Poiraie, France
Voir sur Google Maps
Prix par sqft
Faible
Élevé
Inscrit il y a 3 ans
Vous vous êtes renseigné sur ce bien
L'agent vous contactera bientôt par
Publié par
744
Annonces
2023
Inscrit
Réserver une visite avec the agent
Choisissez une date et si vous souhaitez une visite virtuelle ou en personne avec l’agent.
Date préférée
Type de visite
Dernière mise à jour
Septembre 11
Première mise en ligne
Avril 9
Référence de l’annonce
601974_JE
La confiance des plus grands courtiers du monde
Les agents des propriétés les plus exceptionnelles du monde publient sur JamesEdition.
- Des annonces de Sotheby's, Christie's, BARNES et Engel & Völkers
- Chaque annonce est vérifiée avant sa mise en ligne
- Contactez directement des agents vérifiés
En continuant, vous acceptez nos Conditions et notre Politique de confidentialité.