$596,908
Vente Maison/Villa 7 Pièces
- 3 Chambres
- 2 SdB
- 1,830 Sqft
- 19,322 Sqft lot
- Mis à jour: Septembre 17
À propos de la propriété
La description a été traduite automatiquement.
La description est affichée dans la langue d'origine.
iad France - Thomas Tailleux vous propose: Domazan– Belle propriété familiale avec piscine, dépendances et prestations haut de gamme.
Dans un environnement agréable, découvrez cette belle maison individuelle construite en 2000, offrant environ 170 m² habitables sur un terrain paysager de 1 795 m² entièrement clos.
La propriété offre un cadre de vie particulièrement agréable, avec
Dans un environnement agréable, découvrez cette belle maison individuelle construite en 2000, offrant environ 170 m² habitables sur un terrain paysager de 1 795 m² entièrement clos.
La propriété offre un cadre de vie particulièrement agréable, avec
iad France - Thomas Tailleux presents: Domazan – Beautiful family estate with pool, outbuildings, and high-end features.
In a pleasant setting, discover this lovely detached house built in 2000, offering approximately 170 m² of living space on a landscaped, fully enclosed 1,795 m² plot.
The property provides a particularly enjoyable living environment, with generous volumes, sepa
In a pleasant setting, discover this lovely detached house built in 2000, offering approximately 170 m² of living space on a landscaped, fully enclosed 1,795 m² plot.
The property provides a particularly enjoyable living environment, with generous volumes, sepa
iad France - Thomas Tailleux vous propose: Domazan– Belle propriété familiale avec piscine, dépendances et prestations haut de gamme.
Dans un environnement agréable, découvrez cette belle maison individuelle construite en 2000, offrant environ 170 m² habitables sur un terrain paysager de 1 795 m² entièrement clos.
La propriété offre un cadre de vie particulièrement agréable, avec des volumes généreux, des espaces indépendants et de nombreuses prestations de confort.
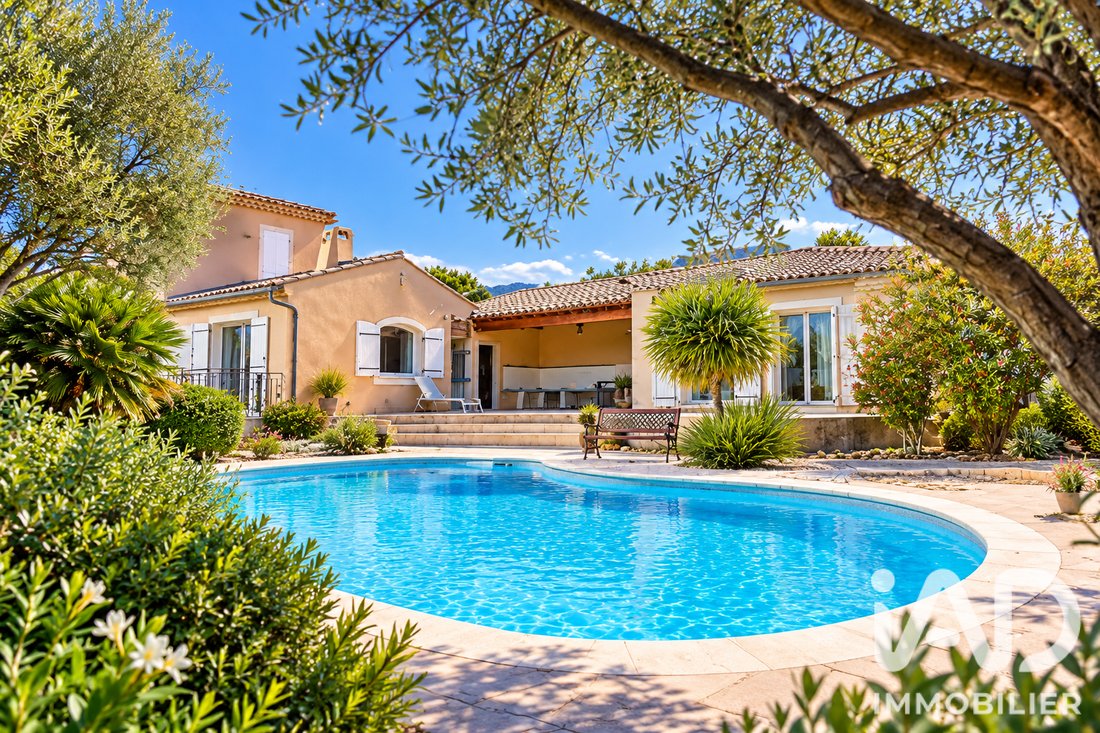
Le terrain, entièrement clôturé et accessible par un portail automatique, accueille une piscine ainsi qu’une terrasse idéale pour profiter des beaux jours en famille ou entre amis.
Une maison familiale aux volumes généreux
Le rez-de-chaussée bénéficie d’une distribution fonctionnelle et agréable.
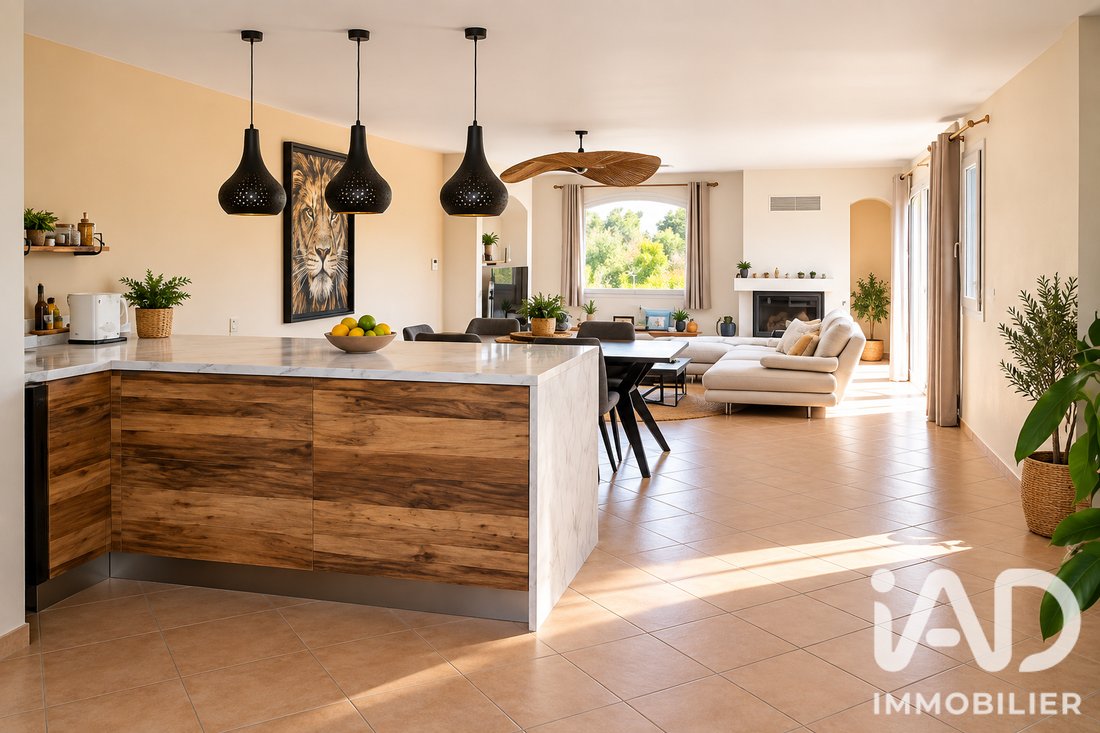
La pièce de vie se compose d’une cuisine ouverte sur un salon lumineux, créant un espace convivial au quotidien.
Ce niveau comprend également deux chambres, une salle de bains indépendante, un WC et un cellier.
À l’étage, vous découvrirez un espace parental d’environ 26 m², avec chambre et dressing, ainsi qu’un WC indépendant.
Deux espaces indépendants aux multiples possibilités
La propriété dispose également d’un logement indépendant d’environ 20 m², comprenant une cuisine, un espace de vie, une chambre et une salle d’eau.
Une seconde dépendance d’environ 25 m², composée de deux pièces séparées et d’un WC, complète la propriété.
Ces espaces supplémentaires peuvent répondre à différents projets : accueil de proches, espace professionnel, logement indépendant ou potentiel locatif, sous réserve des autorisations nécessaires.
Des prestations complètes
La maison bénéficie notamment de :
* Climatisation réversible gainable
* Chauffe-eau solaire de 300 litres
* Installation photovoltaïque, générant plus de 2 200 € de revenus annuels, avec également une partie de la production destinée à l’autoconsommation
* Adoucisseur d’eau
* Portail automatique
* Garage d’environ 23 m²
* Abri voiture deux places
* Gouttières en cuivre
* Piscine avec volet roulant de sécurité
Un extérieur pensé pour profiter pleinement du cadre de vie
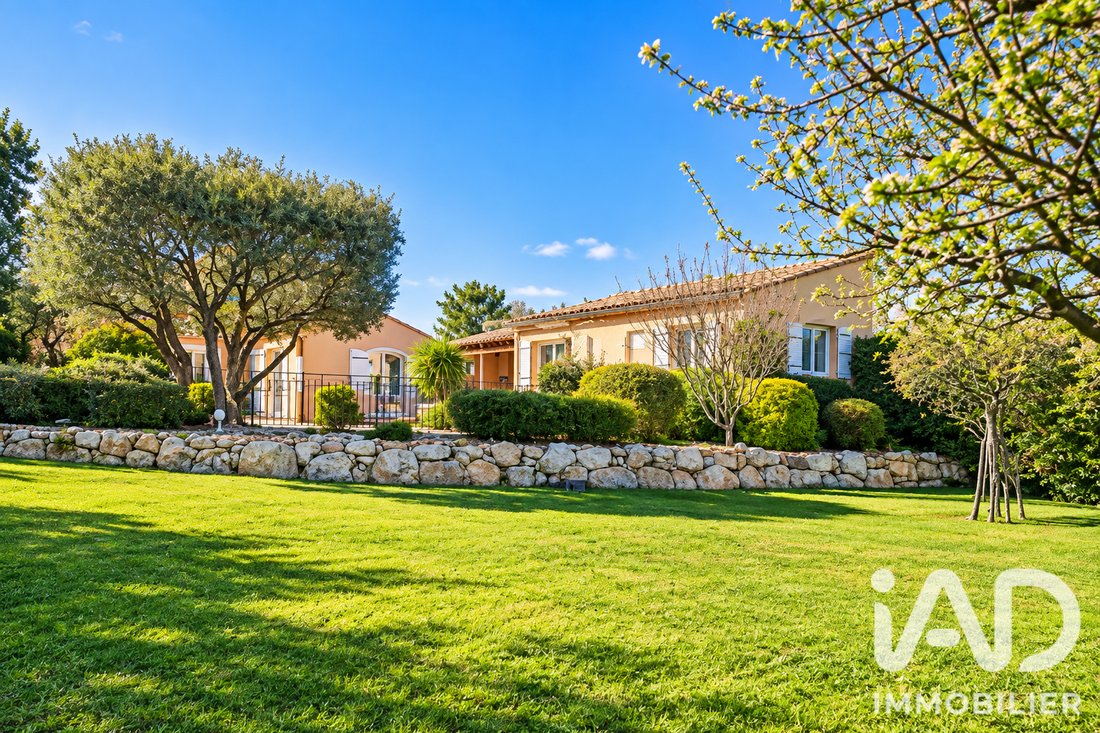
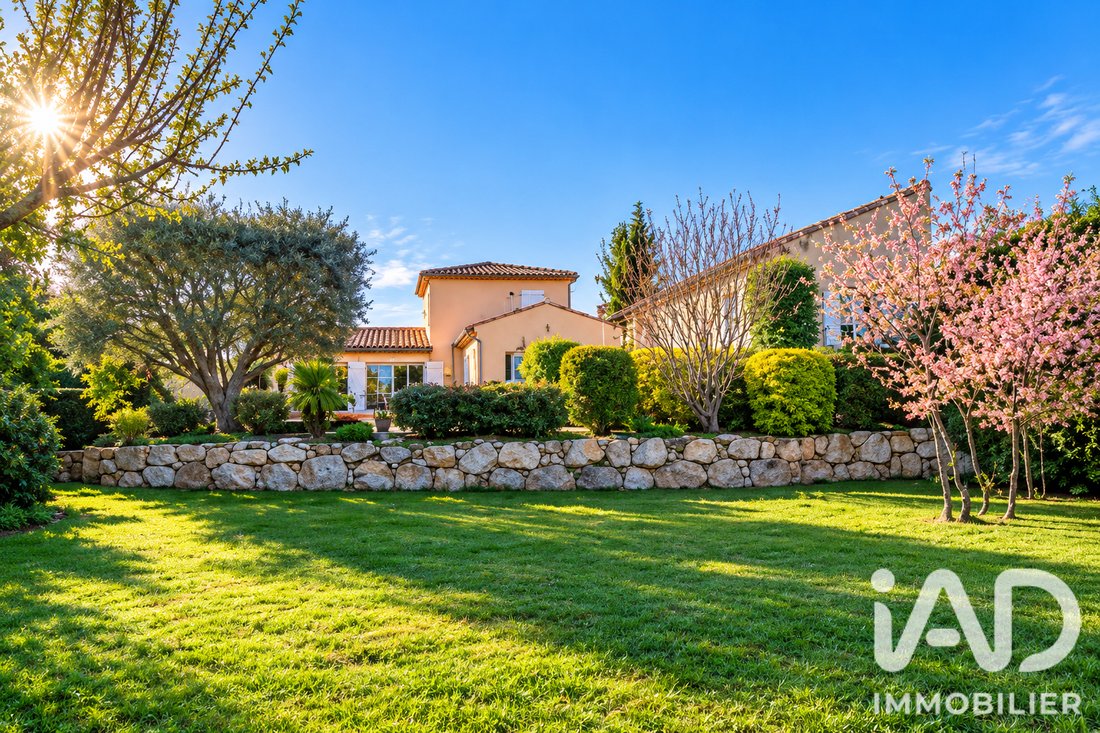
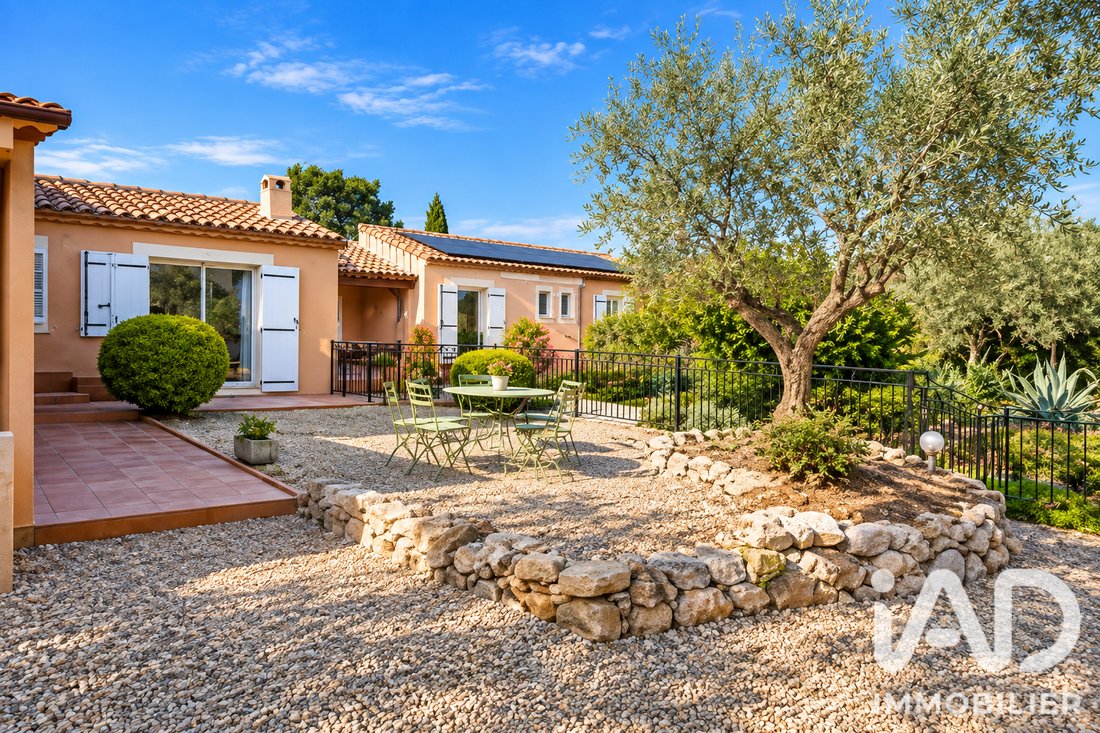
Avec ses 1 795 m² de terrain paysager entièrement clos, la propriété offre de beaux espaces extérieurs et une véritable sensation d’espace.
La piscine et la terrasse constituent un cadre privilégié pour profiter des journées ensoleillées et recevoir famille et amis.
Une propriété complète et évolutive
Avec ses 170 m² habitables, ses trois chambres dans la maison principale, son logement indépendant, sa dépendance, son garage, son abri voiture et son terrain généreux, cette propriété offre une combinaison intéressante de confort familial, indépendance et potentiel d’utilisation.
Taxe foncière 2025 : 1 964 €.
Assainissement :
Tout à l égout
Une propriété à découvrir sur place afin d’apprécier pleinement ses volumes, ses extérieurs et ses nombreuses possibilités.
Je reste à votre disposition pour tout renseignement complémentaire et pour organiser une visite.
Honoraires d’agence à la charge du vendeur.
La présentation d’une pièce d’identité en cours de validité sera demandée à la visite, conformément à l’article [hidden information] du Code monétaire et financier. Les informations sur les risques auxquels ce bien est exposé, y compris l’obligation légale de débroussaillement, sont disponibles sur le site Géorisques : [hidden information]
La présente annonce immobilière a été rédigée sous la responsabilité éditoriale de M Thomas Tailleux mandataire indépendant en immobilier (sans détention de fonds), agent commercial de la SAS [hidden information] France immatriculé au RSAC de AVIGNON sous le numéro [hidden information], titulaire de la carte de démarchage immobilier pour le compte de la société [hidden information] France SAS.
Des informations sur les risques auxquels est exposé ce bien sont disponibles sur le site Géorisques : https://www.georisques.gouv.fr/
Dans un environnement agréable, découvrez cette belle maison individuelle construite en 2000, offrant environ 170 m² habitables sur un terrain paysager de 1 795 m² entièrement clos.
La propriété offre un cadre de vie particulièrement agréable, avec des volumes généreux, des espaces indépendants et de nombreuses prestations de confort.
Le terrain, entièrement clôturé et accessible par un portail automatique, accueille une piscine ainsi qu’une terrasse idéale pour profiter des beaux jours en famille ou entre amis.
Une maison familiale aux volumes généreux
Le rez-de-chaussée bénéficie d’une distribution fonctionnelle et agréable.
La pièce de vie se compose d’une cuisine ouverte sur un salon lumineux, créant un espace convivial au quotidien.
Ce niveau comprend également deux chambres, une salle de bains indépendante, un WC et un cellier.
À l’étage, vous découvrirez un espace parental d’environ 26 m², avec chambre et dressing, ainsi qu’un WC indépendant.
Deux espaces indépendants aux multiples possibilités
La propriété dispose également d’un logement indépendant d’environ 20 m², comprenant une cuisine, un espace de vie, une chambre et une salle d’eau.
Une seconde dépendance d’environ 25 m², composée de deux pièces séparées et d’un WC, complète la propriété.
Ces espaces supplémentaires peuvent répondre à différents projets : accueil de proches, espace professionnel, logement indépendant ou potentiel locatif, sous réserve des autorisations nécessaires.
Des prestations complètes
La maison bénéficie notamment de :
* Climatisation réversible gainable
* Chauffe-eau solaire de 300 litres
* Installation photovoltaïque, générant plus de 2 200 € de revenus annuels, avec également une partie de la production destinée à l’autoconsommation
* Adoucisseur d’eau
* Portail automatique
* Garage d’environ 23 m²
* Abri voiture deux places
* Gouttières en cuivre
* Piscine avec volet roulant de sécurité
Un extérieur pensé pour profiter pleinement du cadre de vie
Avec ses 1 795 m² de terrain paysager entièrement clos, la propriété offre de beaux espaces extérieurs et une véritable sensation d’espace.
La piscine et la terrasse constituent un cadre privilégié pour profiter des journées ensoleillées et recevoir famille et amis.
Une propriété complète et évolutive
Avec ses 170 m² habitables, ses trois chambres dans la maison principale, son logement indépendant, sa dépendance, son garage, son abri voiture et son terrain généreux, cette propriété offre une combinaison intéressante de confort familial, indépendance et potentiel d’utilisation.
Taxe foncière 2025 : 1 964 €.
Assainissement :
Tout à l égout
Une propriété à découvrir sur place afin d’apprécier pleinement ses volumes, ses extérieurs et ses nombreuses possibilités.
Je reste à votre disposition pour tout renseignement complémentaire et pour organiser une visite.
Honoraires d’agence à la charge du vendeur.
La présentation d’une pièce d’identité en cours de validité sera demandée à la visite, conformément à l’article [hidden information] du Code monétaire et financier. Les informations sur les risques auxquels ce bien est exposé, y compris l’obligation légale de débroussaillement, sont disponibles sur le site Géorisques : [hidden information]
La présente annonce immobilière a été rédigée sous la responsabilité éditoriale de M Thomas Tailleux mandataire indépendant en immobilier (sans détention de fonds), agent commercial de la SAS [hidden information] France immatriculé au RSAC de AVIGNON sous le numéro [hidden information], titulaire de la carte de démarchage immobilier pour le compte de la société [hidden information] France SAS.
Des informations sur les risques auxquels est exposé ce bien sont disponibles sur le site Géorisques : https://www.georisques.gouv.fr/
iad France - Thomas Tailleux presents: Domazan – Beautiful family estate with pool, outbuildings, and high-end features.
In a pleasant setting, discover this lovely detached house built in 2000, offering approximately 170 m² of living space on a landscaped, fully enclosed 1,795 m² plot.
The property provides a particularly enjoyable living environment, with generous volumes, separate spaces, and many comfort features.
The fully fenced land, accessible via an automatic gate, includes a swimming pool and a terrace ideal for enjoying sunny days with family or friends.
A family home with generous space
The ground floor benefits from a functional and pleasant layout.
The living area consists of an open kitchen connected to a bright living room, creating a convivial daily space.
This level also includes two bedrooms, a separate bathroom, a toilet, and a pantry.
Upstairs, you will find a master suite of about 26 m², with a bedroom and dressing room, as well as a separate toilet.
Two independent spaces with multiple possibilities
The property also features an independent accommodation of about 20 m², including a kitchen, living area, bedroom, and shower room.
A second outbuilding of about 25 m², consisting of two separate rooms and a toilet, completes the property.
These additional spaces can serve various purposes: hosting relatives, professional space, independent housing, or rental potential, subject to necessary authorizations.
Comprehensive features
The house notably includes:
* Ducted reversible air conditioning
* 300-liter solar water heater
* Photovoltaic installation generating over €2,200 in annual income, with part of the production used for self-consumption
* Water softener
* Automatic gate
* Garage of about 23 m²
* Two-car carport
* Copper gutters
* Swimming pool with safety rolling cover
Outdoor space designed to fully enjoy the living environment
With its 1,795 m² of fully enclosed landscaped land, the property offers beautiful outdoor spaces and a true sense of openness.
The pool and terrace provide a privileged setting to enjoy sunny days and entertain family and friends.
A complete and adaptable property
With 170 m² of living space, three bedrooms in the main house, independent accommodation, an outbuilding, garage, carport, and generous land, this property offers an interesting combination of family comfort, independence, and usage potential.
Property tax 2025: €1,964.
Sanitation:
Connected to the public sewer system.
A property to visit in person to fully appreciate its volumes, outdoor spaces, and many possibilities.
I remain at your disposal for any further information and to arrange a visit.
Agency fees payable by the seller.
A valid ID will be requested at the visit, in accordance with article [hidden information] of the Monetary and Financial Code. Information on risks to which this property is exposed, including the legal obligation for brush clearing, is available on the Géorisques website: [hidden information].
This real estate listing was written under the editorial responsibility of Mr. Thomas Tailleux, independent real estate agent (without holding funds), commercial agent of SAS [hidden information] France registered with the AVIGNON RSAC under number [hidden information], holder of the real estate canvassing card on behalf of the company [hidden information] France SAS.
Des informations sur les risques auxquels est exposé ce bien sont disponibles sur le site Géorisques : https://www.georisques.gouv.fr/
In a pleasant setting, discover this lovely detached house built in 2000, offering approximately 170 m² of living space on a landscaped, fully enclosed 1,795 m² plot.
The property provides a particularly enjoyable living environment, with generous volumes, separate spaces, and many comfort features.
The fully fenced land, accessible via an automatic gate, includes a swimming pool and a terrace ideal for enjoying sunny days with family or friends.
A family home with generous space
The ground floor benefits from a functional and pleasant layout.
The living area consists of an open kitchen connected to a bright living room, creating a convivial daily space.
This level also includes two bedrooms, a separate bathroom, a toilet, and a pantry.
Upstairs, you will find a master suite of about 26 m², with a bedroom and dressing room, as well as a separate toilet.
Two independent spaces with multiple possibilities
The property also features an independent accommodation of about 20 m², including a kitchen, living area, bedroom, and shower room.
A second outbuilding of about 25 m², consisting of two separate rooms and a toilet, completes the property.
These additional spaces can serve various purposes: hosting relatives, professional space, independent housing, or rental potential, subject to necessary authorizations.
Comprehensive features
The house notably includes:
* Ducted reversible air conditioning
* 300-liter solar water heater
* Photovoltaic installation generating over €2,200 in annual income, with part of the production used for self-consumption
* Water softener
* Automatic gate
* Garage of about 23 m²
* Two-car carport
* Copper gutters
* Swimming pool with safety rolling cover
Outdoor space designed to fully enjoy the living environment
With its 1,795 m² of fully enclosed landscaped land, the property offers beautiful outdoor spaces and a true sense of openness.
The pool and terrace provide a privileged setting to enjoy sunny days and entertain family and friends.
A complete and adaptable property
With 170 m² of living space, three bedrooms in the main house, independent accommodation, an outbuilding, garage, carport, and generous land, this property offers an interesting combination of family comfort, independence, and usage potential.
Property tax 2025: €1,964.
Sanitation:
Connected to the public sewer system.
A property to visit in person to fully appreciate its volumes, outdoor spaces, and many possibilities.
I remain at your disposal for any further information and to arrange a visit.
Agency fees payable by the seller.
A valid ID will be requested at the visit, in accordance with article [hidden information] of the Monetary and Financial Code. Information on risks to which this property is exposed, including the legal obligation for brush clearing, is available on the Géorisques website: [hidden information].
This real estate listing was written under the editorial responsibility of Mr. Thomas Tailleux, independent real estate agent (without holding funds), commercial agent of SAS [hidden information] France registered with the AVIGNON RSAC under number [hidden information], holder of the real estate canvassing card on behalf of the company [hidden information] France SAS.
Des informations sur les risques auxquels est exposé ce bien sont disponibles sur le site Géorisques : https://www.georisques.gouv.fr/
-
Type de propriété
Maison
-
Année de construction
2000
-
Prix/pied²
$326
-
Émissions
A
-
Consommation
B
Caractéristiques
- Jardin
- Piscine
- Terrasse
- Garage
- Cuisine ouverte
- Dressing
- Porte
- Climatisation
- Stationnement
Explorez le secteur
Domazan, Occitanie, France
Voir sur Google Maps
Prix par sqft
Faible
Élevé
Inscrit il y a 3 ans
Vous vous êtes renseigné sur ce bien
L'agent vous contactera bientôt par
Publié par
11324
Annonces
2023
Inscrit
Réserver une visite avec the agent
Choisissez une date et si vous souhaitez une visite virtuelle ou en personne avec l’agent.
Date préférée
Type de visite
Dernière mise à jour
Septembre 17
Première mise en ligne
Sep 17
Référence de l’annonce
2112143
La confiance des plus grands courtiers du monde
Les agents des propriétés les plus exceptionnelles du monde publient sur JamesEdition.
- Des annonces de Sotheby's, Christie's, BARNES et Engel & Völkers
- Chaque annonce est vérifiée avant sa mise en ligne
- Contactez directement des agents vérifiés
En continuant, vous acceptez nos Conditions et notre Politique de confidentialité.