$2,063,779
928357 Villa à Vendre, Dionisos, 930 M2, 1.800.000€
- 5 Chambres
- 5 SdB
- 10,011 Sqft
- 25,834 Sqft lot
- Mis à jour: Février 26
- 3
À propos de la propriété
La description a été traduite automatiquement.
La description est affichée dans la langue d'origine.
For Sale Unique Villa, Dionysos 930 sq.m. on a plot of 2,500 sq.m.
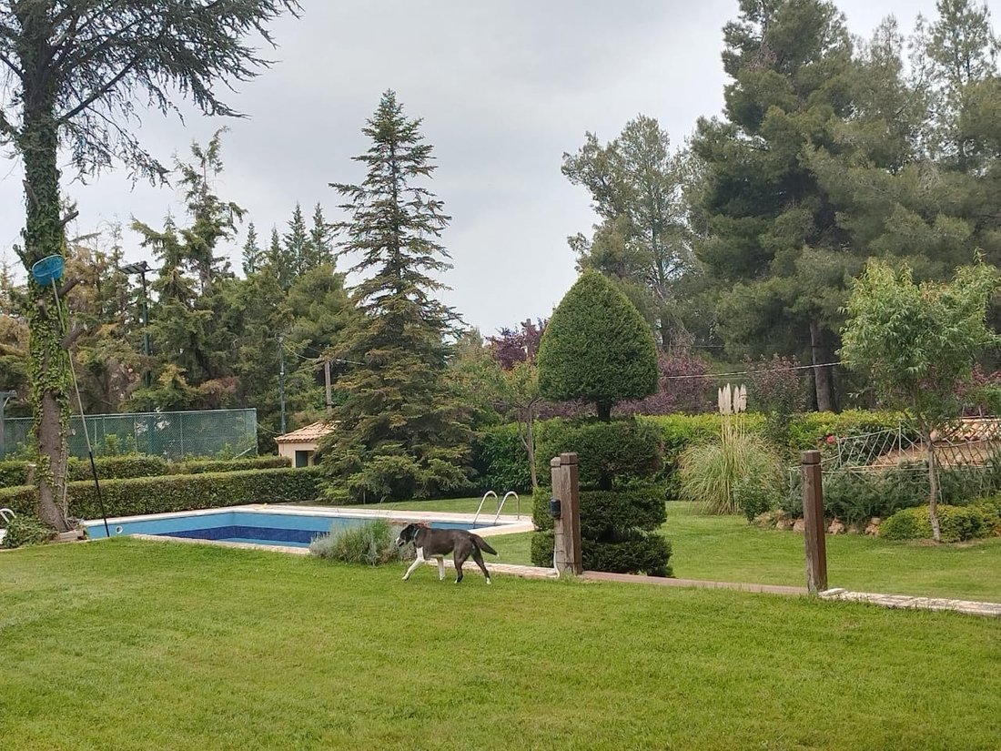
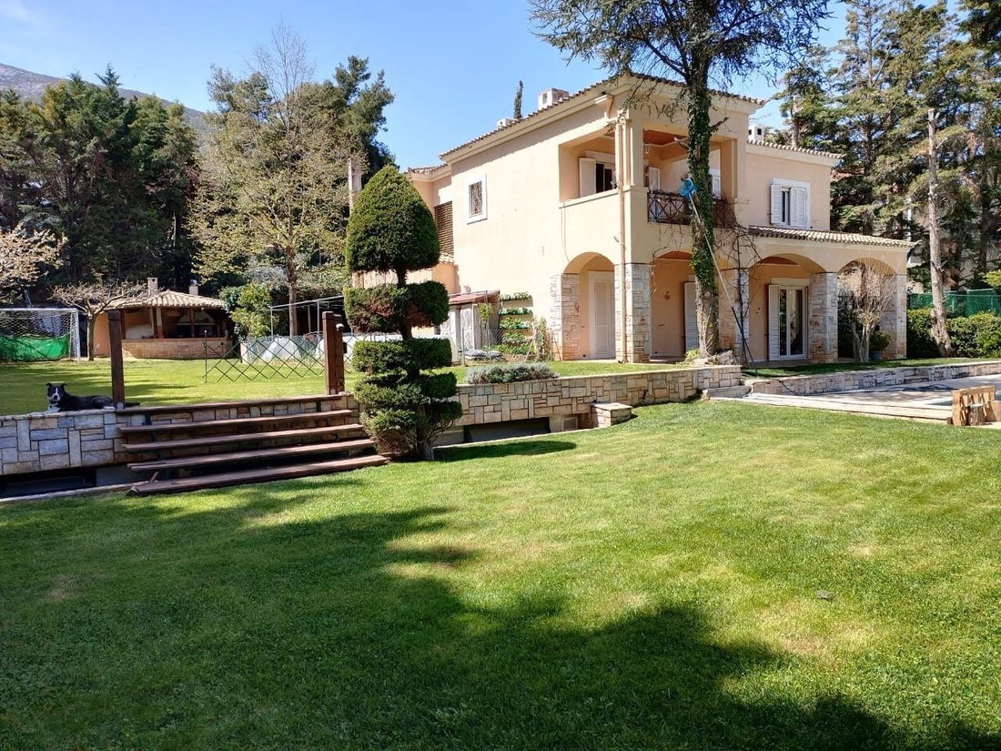
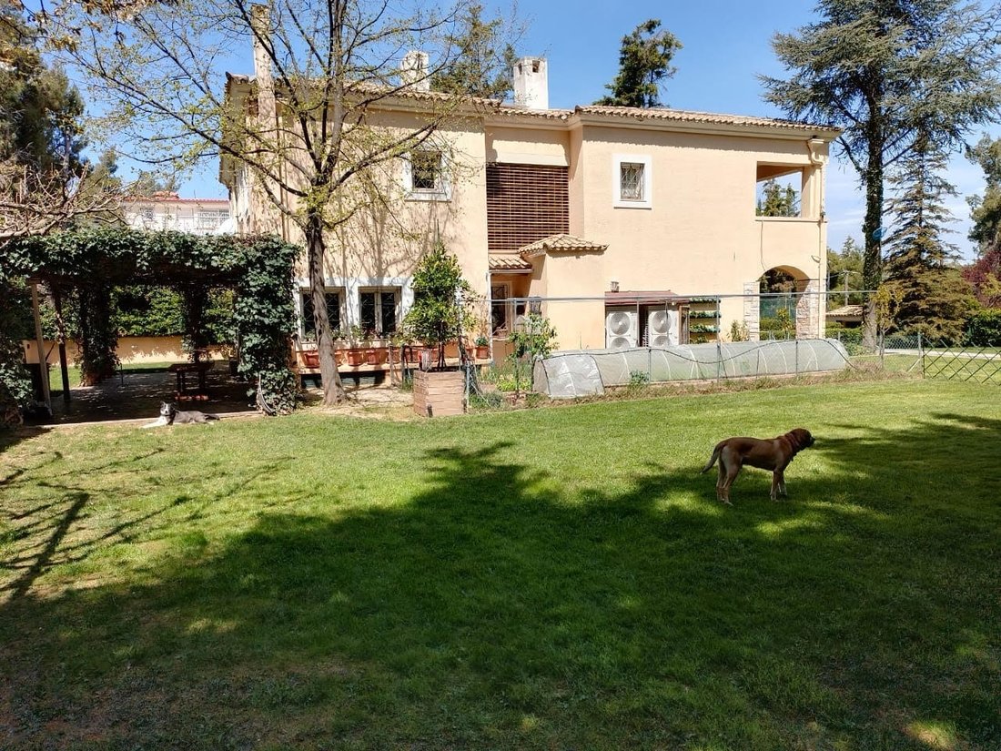
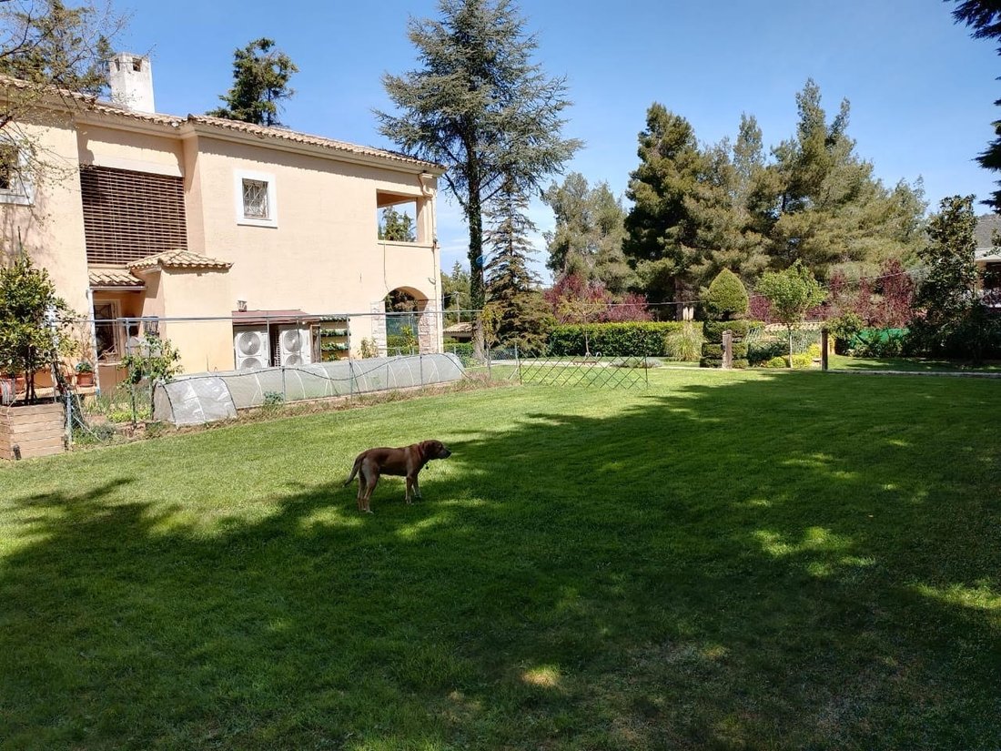
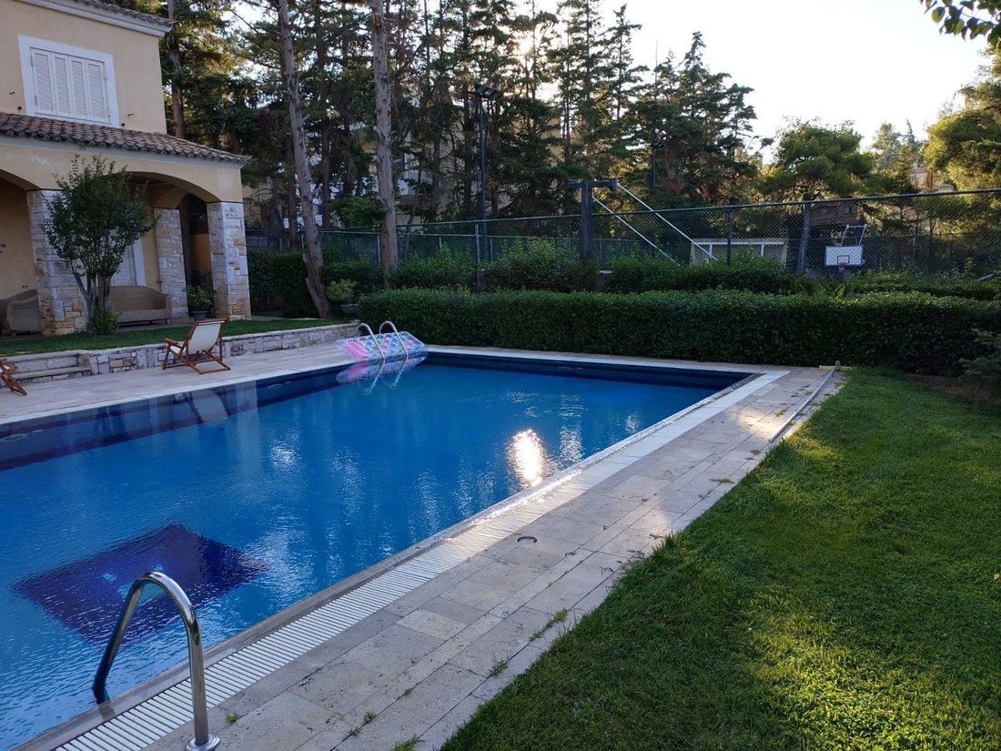
Excellent corner detached house with a very large garden, swimming pool and facilities on a very good street of Dionysos.
The plot has a large impressive frontage of 85m. corner with 25 m. approximately with a planted fence inside and outside, around the perimeter, swimming pool facilities, tennis and basketball court, larg
Excellent corner detached house with a very large garden, swimming pool and facilities on a very good street of Dionysos.
The plot has a large impressive frontage of 85m. corner with 25 m. approximately with a planted fence inside and outside, around the perimeter, swimming pool facilities, tennis and basketball court, larg
For Sale Unique Villa, Dionysos 930 sq.m. on a plot of 2,500 sq.m.
Excellent corner detached house with a very large garden, swimming pool and facilities on a very good street of Dionysos.
The plot has a large impressive frontage of 85m. corner with 25 m. approximately with a planted fence inside and outside, around the perimeter, swimming pool facilities, tennis and basketball court, large garden with comfortable play area, football, etc., vegetable garden, BBQ area and wood oven. Two more houses of 500 square meters can be built on the plot.
The main residence is 330 sq.m. develops on two levels, ground floor and first floor, made with quality materials and offers all modern comforts. It also has Heat Pump and underfloor heating.
On the ground floor we have a large reception area, a living room, with an impressive marble fireplace, a dining area, with direct access to a large terrace and the front garden with the pool, while from the dining room we have access to a large bright kitchen with a daily living area and a fireplace. The Kitchen has built-in MIELE appliances and two freezers On the ground floor we also have guest WC, guest room with en suite bathroom. There is an elevator to the basement.
Upstairs we have 4 bedrooms with a bathroom and another large Master bedroom with Fireplace, Dressing room and En suite large bathroom with jacuzzi and shower cabin. At the entrance of the Master we pass through a beautiful hall with glass bricks that adds brightness and looks through the glass to the patio area of the large internal staircase. Also on the floor we have an open space that can be used as an office or even as a casual sitting room.
On the lower level 600 sq.m. heated, we have plenty of utility spaces, a very large garage that can accommodate 10 cars, an apartment with a bedroom, a bathroom and a kitchenette for auxiliary staff, many storage rooms, areas for billiards, ping pong, as well as a home cinema living room with a configured area bar, extra space for an office, separate designed space for a gym, bathroom with sauna. The gym is fully equipped with exercise machines.
Distances: 900m. from the Safe House, close to schools and sports facilities, 7’ (minutes) from the market of Drosia and 17’ (minutes) from the sea (Nea Makri)
Price: €1,800,000 ID 928357
Excellent corner detached house with a very large garden, swimming pool and facilities on a very good street of Dionysos.
The plot has a large impressive frontage of 85m. corner with 25 m. approximately with a planted fence inside and outside, around the perimeter, swimming pool facilities, tennis and basketball court, large garden with comfortable play area, football, etc., vegetable garden, BBQ area and wood oven. Two more houses of 500 square meters can be built on the plot.
The main residence is 330 sq.m. develops on two levels, ground floor and first floor, made with quality materials and offers all modern comforts. It also has Heat Pump and underfloor heating.
On the ground floor we have a large reception area, a living room, with an impressive marble fireplace, a dining area, with direct access to a large terrace and the front garden with the pool, while from the dining room we have access to a large bright kitchen with a daily living area and a fireplace. The Kitchen has built-in MIELE appliances and two freezers On the ground floor we also have guest WC, guest room with en suite bathroom. There is an elevator to the basement.
Upstairs we have 4 bedrooms with a bathroom and another large Master bedroom with Fireplace, Dressing room and En suite large bathroom with jacuzzi and shower cabin. At the entrance of the Master we pass through a beautiful hall with glass bricks that adds brightness and looks through the glass to the patio area of the large internal staircase. Also on the floor we have an open space that can be used as an office or even as a casual sitting room.
On the lower level 600 sq.m. heated, we have plenty of utility spaces, a very large garage that can accommodate 10 cars, an apartment with a bedroom, a bathroom and a kitchenette for auxiliary staff, many storage rooms, areas for billiards, ping pong, as well as a home cinema living room with a configured area bar, extra space for an office, separate designed space for a gym, bathroom with sauna. The gym is fully equipped with exercise machines.
Distances: 900m. from the Safe House, close to schools and sports facilities, 7’ (minutes) from the market of Drosia and 17’ (minutes) from the sea (Nea Makri)
Price: €1,800,000 ID 928357
-
Type de propriété
Villa
-
Année de construction
1991
-
Prix/pied²
$206
-
Émissions
B+
-
Consommation
B+
Caractéristiques
Explorez le secteur
Dionysos, Attique, Grèce
Voir sur Google Maps
Prix par sqft
Faible
Élevé
Inscrit il y a 1 an
Vous vous êtes renseigné sur ce bien
L'agent vous contactera bientôt par
Publié par
RE/MAX PROPERTIES INVESTMENT
Voir le profil de l’agence
27
Annonces
2025
Inscrit
Réserver une visite avec the agent
Choisissez une date et si vous souhaitez une visite virtuelle ou en personne avec l’agent.
Date préférée
Type de visite
RE/MAX PROPERTIES INVESTMENT
Voir le profil de l’agence
Dernière mise à jour
Février 26
Première mise en ligne
Dec 17, 2025
Référence de l’annonce
928357
Propriétés similaires à proximité
Nouvelles annonces à Dionysos


Explorez plus de biens à vendre
Dionysos, Attique, Grèce Villes
Dionysos, Attique, Grèce types de propriétés
- Maisons à vendre à Dionysos, Attique, Grèce
- Appartements à vendre à Dionysos, Attique, Grèce
- Campagne à vendre à Dionysos, Attique, Grèce
- Villas à vendre à Dionysos, Attique, Grèce
- Successions à vendre à Dionysos, Attique, Grèce
- appartements à vendre à Dionysos, Attique, Grèce
- Penthouses à vendre à Dionysos, Attique, Grèce
Dionysos, Attique, Grèce Recherches populaires
- Vue panoramique / panoramique propriétés à Dionysos, Attique, Grèce
- Vue sur la mer propriétés à Dionysos, Attique, Grèce
- Propriétés avec Terrasse à Dionysos, Attique, Grèce
- Propriétés avec Bar à Dionysos, Attique, Grèce
- Propriétés avec Salle de jeux à Dionysos, Attique, Grèce
- Propriétés avec Bureau à Dionysos, Attique, Grèce
- Propriétés avec Ascenseur à Dionysos, Attique, Grèce
- Vue sur la ville propriétés à Dionysos, Attique, Grèce
- Vue sur la montagne propriétés à Dionysos, Attique, Grèce
- Propriétés avec Jardin à Dionysos, Attique, Grèce
- Propriétés avec Cuisine extérieure à Dionysos, Attique, Grèce
- Duplex propriétés à Dionysos, Attique, Grèce
- Côtières propriétés à Dionysos, Attique, Grèce
- Lotissement sécurisé propriétés à Dionysos, Attique, Grèce
- Vie privée propriétés à Dionysos, Attique, Grèce
- Colline propriétés à Dionysos, Attique, Grèce
- Immobilier d’investissement propriétés à Dionysos, Attique, Grèce
- Moderne propriétés à Dionysos, Attique, Grèce
- Équestre propriétés à Dionysos, Attique, Grèce
- Constructions neuves propriétés à Dionysos, Attique, Grèce
- Propriétés avec Centre de remise en forme / Fitness à Dionysos, Attique, Grèce
- Propriétés avec Sauna à Dionysos, Attique, Grèce
- Propriétés avec Hammam à Dionysos, Attique, Grèce
- Propriétés avec Bibliothèque à Dionysos, Attique, Grèce
- Propriétés avec Climatisation à Dionysos, Attique, Grèce
- Propriétés avec Cave à vins à Dionysos, Attique, Grèce
- Propriétés avec Jacuzzi à Dionysos, Attique, Grèce
- Propriétés avec Cheminée à Dionysos, Attique, Grèce
- Propriétés avec Piscine à Dionysos, Attique, Grèce
- Propriétés avec Garage à Dionysos, Attique, Grèce
- Propriétés avec Balcon à Dionysos, Attique, Grèce
- Propriétés avec Terrain de tennis à Dionysos, Attique, Grèce
- Manoir propriétés à Dionysos, Attique, Grèce
- Propriétés avec Cuisine ouverte à Dionysos, Attique, Grèce
- Rénové propriétés à Dionysos, Attique, Grèce
- Propriétés avec Cinéma à Dionysos, Attique, Grèce
- Propriétés avec Piscine intérieure à Dionysos, Attique, Grèce
- Vue sur la mer propriétés à Dionysos, Attique, Grèce
Dionysos, Attique, Grèce Quartiers
- Maisons à vendre à Dionysos, Attique, Grèce
- Maisons à vendre à Drosia, Attique, Grèce
- Maisons à vendre à Rodopoli, Attique, Grèce
- Maisons à vendre à Anixi, Attique, Grèce
- Maisons à vendre à Agios Stefanos, Attique, Grèce
- Maisons à vendre à Stamata, Attique, Grèce
- Maisons à vendre à Ephedron - Anagennisi, Attique, Grèce
- Maisons à vendre à Rapentosa, Attique, Grèce
Guides et histoires connexes
La confiance des plus grands courtiers du monde
Les agents des propriétés les plus exceptionnelles du monde publient sur JamesEdition.
- Des annonces de Sotheby's, Christie's, BARNES et Engel & Völkers
- Chaque annonce est vérifiée avant sa mise en ligne
- Contactez directement des agents vérifiés
En continuant, vous acceptez nos Conditions et notre Politique de confidentialité.