$3,921,050
(À Vendre) Villa Résidentielle || Attique Orientale/Dionysos 1.700 M², 9 Chambres, 3.500.000€
- 9 Chambres
- 12 SdB
- 18,299 Sqft
- 17,223 Sqft lot
- Mis à jour: Février 26
- 5
À propos de la propriété
La description a été traduite automatiquement.
La description est affichée dans la langue d'origine.
On GROUND FLOOR: there is a 9 meters high patio with a glass bullet visible on the first floor and centrally hanging a 6 meter Murano chandelier with transparent glass and gold castings. In this area there is the main lounge with a wenge wood bar, a home cinema area and a brand new projector, second living room with a marble fireplace on both sides, and a dining area that can accommodate up to 5 r
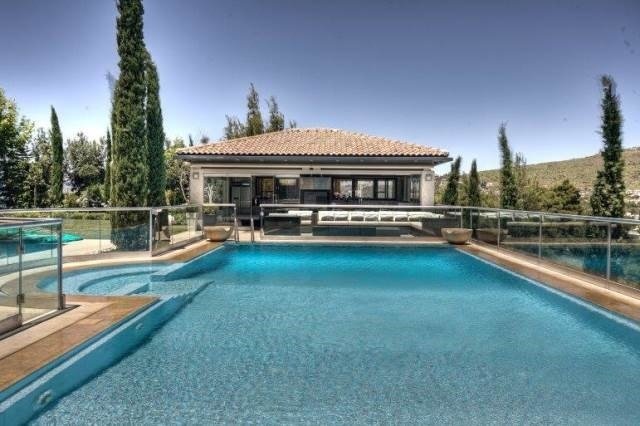
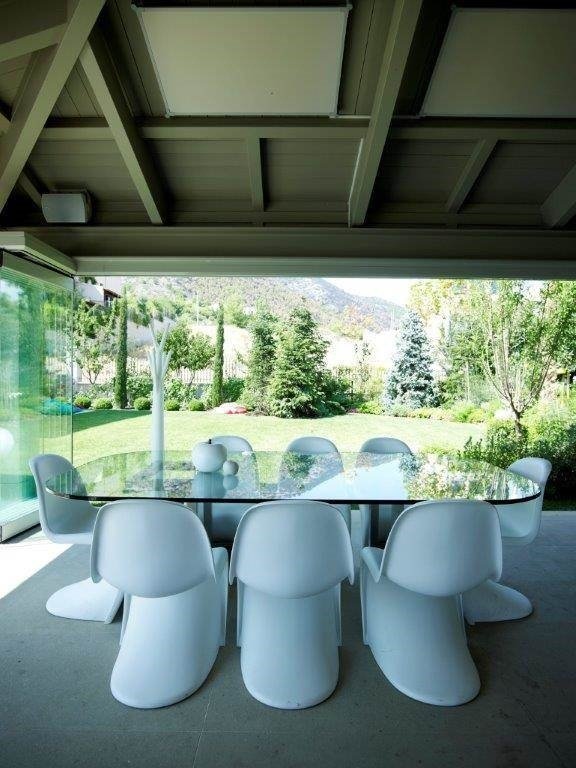
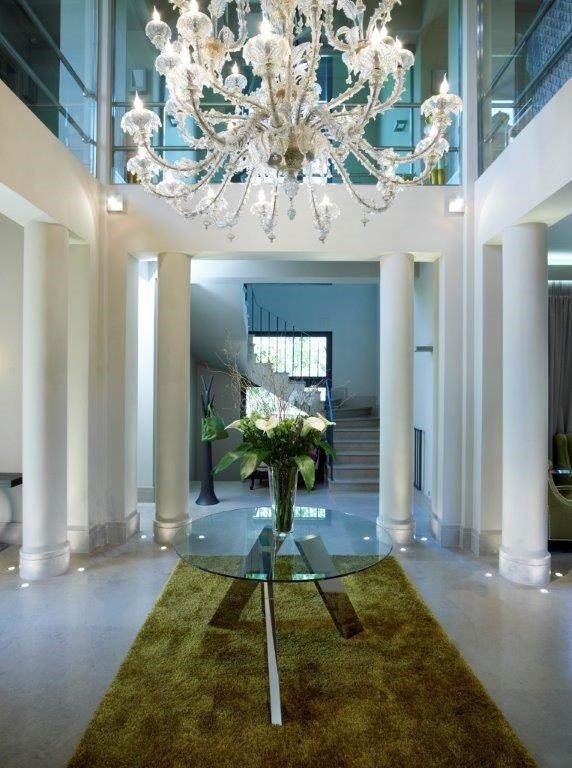
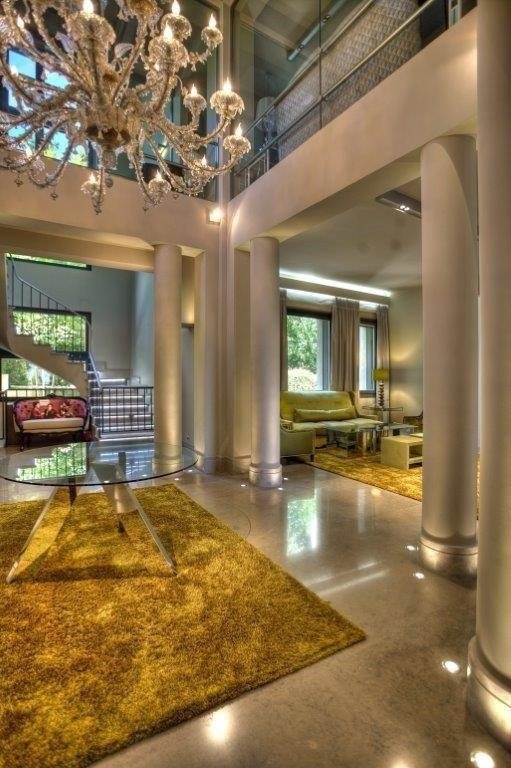
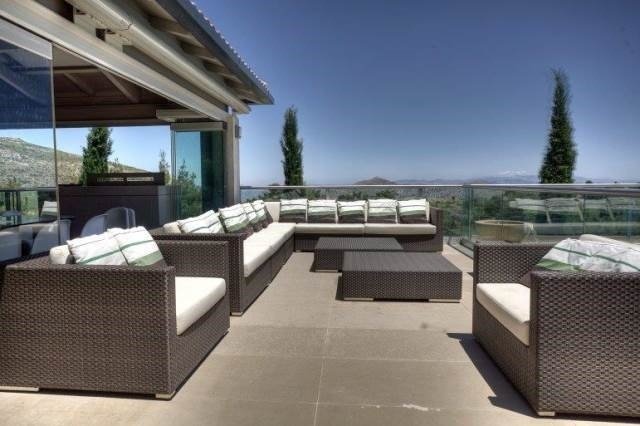
On GROUND FLOOR: there is a 9 meters high patio with a glass bullet visible on the first floor and centrally hanging a 6 meter Murano chandelier with transparent glass and gold castings. In this area there is the main lounge with a wenge wood bar, a home cinema area and a brand new projector, second living room with a marble fireplace on both sides, and a dining area that can accommodate up to 5 rotonda tables of 10 people. The ground floor kitchen is fully equipped with 3 SubZero (1 double and 2 single) refrigerators, Miele dishwasher, Gaggenau built-in kitchen appliances with 6 inductive eyes, 1 grill, 2 ovens 60cm, 1 microwave, 1 steam oven & 6 heated drawers. The furniture is Wenge Bulthaup with inox thick working benches with three sinks, Bulthaup taps and Inox extractor. Outside there is an auxiliary kitchen area with Wenge furniture and 3 Inox Roll Top and Gaggenau built-in Espresso coffee maker. The ground floor doors are made of Wenge solid wood, all floors of the ground floor are of Lacomar Pisani’s Ataja Blue-sized marbles, and the walls of the WC with Cogliati sanitary ware are lined with the same type of marble. On the 1st FLOOR: there is the master bedroom 90m2 and a height of 6m, inside the room there is a dressing room, master bathroom with two Cogliati basins, central KOS bath with hydromassage and phototherapy, double shower cabin KOS with hammam, hydrojet and phototherapy as well as a separate toilet room with a washbasin. Master bedroom TV is 50 ’’ plasma with a mechanism that hides it. There is a seating area with TV ROOM and 60 ’’ dolby surround TV. There are three children’s bedrooms and a Nunny room with its own bathroom. Children’s bathrooms are 2, one with Disney sanitary items and Led Mickey mirrors, KOS bathtub with hydromassage and phototherapy, KOS shower column and RAINFALL with glass doors. The second bathroom is equipped with Cogliati toiletries and features a corner hydromassage bath. The kitchenette on the floor, connected to the ground floor kitchen with elevator, has lacquered cupboards, 2 inductive Gaggenau eyes, dishwasher and Smeg refrigerator. The floors of the floor are oak, with an equally wide blonde Oak. LOFT: Located above the Master Bedroom, it has glass bulletproof openings that allow the daylight to pass into the bedroom but also have full visual contact with the outdoors. There is a computer room with sliding roof windows, an 8-person jacuzzi for the American company SUNDANCE SPAS, and an equipped gym. PLAYROOM LOFT: 140m2 with its own WC and ultrasonic bath. THE BASEMENT: includes the following spaces: • Two-bedroom apartment, bathroom with shower, living room with TV, fully equipped kitchen (fridge, dishwasher, washing machine) • Personnel bedroom with wc • Laundry Room, 3 washing machines, Miele dryer and inox special hand wash sink • Suite with bedroom, TV, living room, bath with shower column KOS and Cogliati glass washbasin. • Wenge drawer cabinet with special brick insulation and dehumidifying machines • An adjoining kitchen with a glossy lacquer with a dishwasher and communication with the main kitchen through a Kleeman glass elevator. • Fuel tank with 2 metal fuel tanks • 6 Wardrobes in the corridors • Parking space that closes with fire doors so that in the event of a fire it does not extend to the rest of the house • Chiller room • H? O filter system with salt system • Dexion heavy duty storage racks • Driver’s toilet • Boiler room with mechanical equipment for cooling, heating and hot water • Linen area with wardrobes • Dexion shelf storage area and 40-cubic rainwater collection tank for garden watering • 7-person central lift - 550kg Mitsulift (Mitsubishi) • Storage under the central staircase for storing cleaning items. • Buderus boiler • ASSOS hot water storage tank • Pool ENGINE • Pool equipment and fire extinguishing system • Pool water storage & water processing tank • Electro station • UPS central 120KWA to control the house voltage • Central subscriber satellite control • Call center • Central Audio System • Centralized camera monitoring system and Dexion heavy duty depot alarm system • Fire extinguishing system The house is protected by a lightning rod. All lighting was internally and externally upgraded with LED technology, and in particular Big Led.
-
Type de propriété
Villa
-
Année de construction
2008
-
Prix/pied²
$214
-
Émissions
A+
-
Consommation
A+
Caractéristiques
Caractéristiques
Lot
Intérieur
- Haut plafond
- Cheminée
- Jacuzzi
- Laveuse sécheuse
- Bar
- Buanderie
- Salle de jeux
- Cinéma
- Ascenseur
- Sous-sol
- Centre de remise en forme / Fitness
Outdoor
Explorez le secteur
Dionysos, Attique, Grèce
Voir sur Google Maps
Prix par sqft
Faible
Élevé
Inscrit il y a 3 ans
Vous vous êtes renseigné sur ce bien
L'agent vous contactera bientôt par
Publié par
Prime Κτηματική Εκάλης
Voir le profil de l’agence
59
Annonces
2024
Inscrit
Réserver une visite avec the agent
Choisissez une date et si vous souhaitez une visite virtuelle ou en personne avec l’agent.
Date préférée
Type de visite
Prime Κτηματική Εκάλης
Voir le profil de l’agence
Dernière mise à jour
Février 26
Première mise en ligne
Février 16, 2024
Référence de l’annonce
763013
Propriétés similaires à proximité
Nouvelles annonces à Dionysos


Explorez plus de biens à vendre
Dionysos, Attique, Grèce Villes
Dionysos, Attique, Grèce types de propriétés
- Maisons à vendre à Dionysos, Attique, Grèce
- Appartements à vendre à Dionysos, Attique, Grèce
- Campagne à vendre à Dionysos, Attique, Grèce
- Villas à vendre à Dionysos, Attique, Grèce
- Successions à vendre à Dionysos, Attique, Grèce
- Maisons de ville à vendre à Dionysos, Attique, Grèce
- appartements à vendre à Dionysos, Attique, Grèce
- Penthouses à vendre à Dionysos, Attique, Grèce
Dionysos, Attique, Grèce Recherches populaires
- Vue panoramique / panoramique propriétés à Dionysos, Attique, Grèce
- Vue sur la mer propriétés à Dionysos, Attique, Grèce
- Propriétés avec Terrasse à Dionysos, Attique, Grèce
- Propriétés avec Bar à Dionysos, Attique, Grèce
- Propriétés avec Salle de jeux à Dionysos, Attique, Grèce
- Propriétés avec Bureau à Dionysos, Attique, Grèce
- Propriétés avec Ascenseur à Dionysos, Attique, Grèce
- Vue sur la ville propriétés à Dionysos, Attique, Grèce
- Vue sur la montagne propriétés à Dionysos, Attique, Grèce
- Propriétés avec Jardin à Dionysos, Attique, Grèce
- Propriétés avec Cuisine extérieure à Dionysos, Attique, Grèce
- Duplex propriétés à Dionysos, Attique, Grèce
- Côtières propriétés à Dionysos, Attique, Grèce
- Lotissement sécurisé propriétés à Dionysos, Attique, Grèce
- Vie privée propriétés à Dionysos, Attique, Grèce
- Colline propriétés à Dionysos, Attique, Grèce
- Immobilier d’investissement propriétés à Dionysos, Attique, Grèce
- Moderne propriétés à Dionysos, Attique, Grèce
- Équestre propriétés à Dionysos, Attique, Grèce
- Constructions neuves propriétés à Dionysos, Attique, Grèce
- Propriétés avec Centre de remise en forme / Fitness à Dionysos, Attique, Grèce
- Propriétés avec Sauna à Dionysos, Attique, Grèce
- Propriétés avec Hammam à Dionysos, Attique, Grèce
- Propriétés avec Bibliothèque à Dionysos, Attique, Grèce
- Propriétés avec Climatisation à Dionysos, Attique, Grèce
- Propriétés avec Cave à vins à Dionysos, Attique, Grèce
- Propriétés avec Jacuzzi à Dionysos, Attique, Grèce
- Propriétés avec Cheminée à Dionysos, Attique, Grèce
- Propriétés avec Piscine à Dionysos, Attique, Grèce
- Propriétés avec Garage à Dionysos, Attique, Grèce
- Propriétés avec Balcon à Dionysos, Attique, Grèce
- Propriétés avec Terrain de tennis à Dionysos, Attique, Grèce
- Manoir propriétés à Dionysos, Attique, Grèce
- Propriétés avec Cuisine ouverte à Dionysos, Attique, Grèce
- Rénové propriétés à Dionysos, Attique, Grèce
- Propriétés avec Cinéma à Dionysos, Attique, Grèce
- Propriétés avec Piscine intérieure à Dionysos, Attique, Grèce
- Vue sur la mer propriétés à Dionysos, Attique, Grèce
Dionysos, Attique, Grèce Quartiers
- Maisons à vendre à Dionysos, Attique, Grèce
- Maisons à vendre à Drosia, Attique, Grèce
- Maisons à vendre à Rodopoli, Attique, Grèce
- Maisons à vendre à Anixi, Attique, Grèce
- Maisons à vendre à Agios Stefanos, Attique, Grèce
- Maisons à vendre à Stamata, Attique, Grèce
- Maisons à vendre à Ephedron - Anagennisi, Attique, Grèce
- Maisons à vendre à Rapentosa, Attique, Grèce
Guides et histoires connexes
La confiance des plus grands courtiers du monde
Les agents des propriétés les plus exceptionnelles du monde publient sur JamesEdition.
- Des annonces de Sotheby's, Christie's, BARNES et Engel & Völkers
- Chaque annonce est vérifiée avant sa mise en ligne
- Contactez directement des agents vérifiés
En continuant, vous acceptez nos Conditions et notre Politique de confidentialité.