

$976,181
À 20 Min De Dijon, Sur 1,4 Ha, Maison De Famille Avec Piscine
- 7 Chambres
- 5 SdB
- 4,521 Sqft
- 151 Sqft lot
- Mis à jour: Septembre 15
- 6
À propos de la propriété
La description a été traduite automatiquement.
La description est affichée dans la langue d'origine.
A 20 min de Dijon, sur 1,4ha, maison de famille avec piscine . Dated ”1790” on a dressed-stone block and recorded on the Cassini map, the mill was acquired in 1834 by the Côte-d’Or departmental authority to regulate the water intake for lock 38 of the Canal de Bourgogne. A private buyer acquired it in 1984 as a ruin and rebuilt it entirely between 1986 and 1989, in a contemporary interpretation of
A 20 min de Dijon, sur 1,4ha, maison de famille avec piscine . Dated ”1790” on a dressed-stone block and recorded on the Cassini map, the mill was acquired in 1834 by the Côte-d’Or departmental authority to regulate the water intake for lock 38 of the Canal de Bourgogne. A private buyer acquired it in 1984 as a ruin and rebuilt it entirely between 1986 and 1989, in a contemporary interpretation of rural Burgundian architecture, using the mill’s original stones.
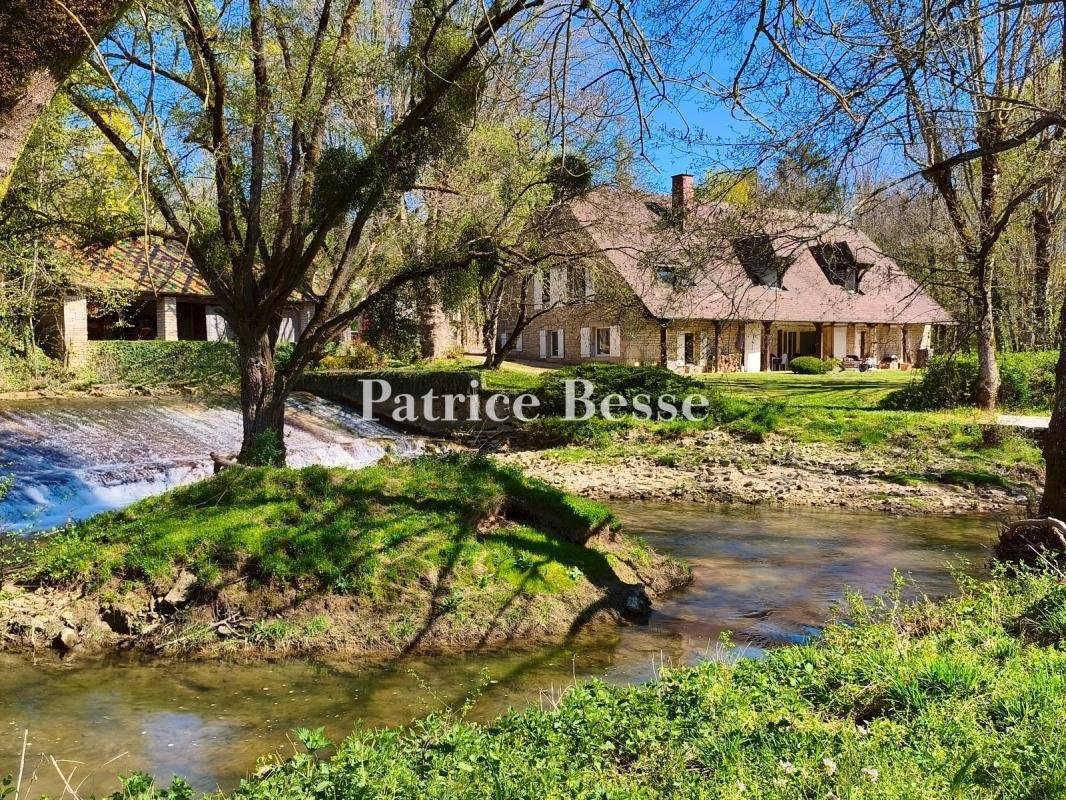
Two dressed-stone wings on an L-plan, each under a gabled flat-tile roof, form a house of approximately 420 m² of living area; a pavilion-roofed turret marks their junction. To the north, a carriage gate opens onto a courtyard serving two independent entrances and the garages. Beyond the gate, the road disappears behind trees and the sound of water. Open to the south with no overlooking, a covered terrace runs the full length of the facade, leading onto grounds planted with mature trees and edged by the Ouche.
To the south-west, the river forks into two arms around a grassed island of 4,630 m², reached by a footbridge. To the north-west, the waterfall — a remnant of the original mill mechanism — fills the site with a permanent murmur. The grounds hold a 12 m × 6 m pool with a shelter roofed in glazed polychrome geometric tiles in the Burgundian tradition, its structure in exposed timber framing, and an open barn of some 60 m² under matching roofing.
Des informations sur les risques auxquels est exposé ce bien sont disponibles sur le site Géorisques : https://www.georisques.gouv.fr/
Two dressed-stone wings on an L-plan, each under a gabled flat-tile roof, form a house of approximately 420 m² of living area; a pavilion-roofed turret marks their junction. To the north, a carriage gate opens onto a courtyard serving two independent entrances and the garages. Beyond the gate, the road disappears behind trees and the sound of water. Open to the south with no overlooking, a covered terrace runs the full length of the facade, leading onto grounds planted with mature trees and edged by the Ouche.
To the south-west, the river forks into two arms around a grassed island of 4,630 m², reached by a footbridge. To the north-west, the waterfall — a remnant of the original mill mechanism — fills the site with a permanent murmur. The grounds hold a 12 m × 6 m pool with a shelter roofed in glazed polychrome geometric tiles in the Burgundian tradition, its structure in exposed timber framing, and an open barn of some 60 m² under matching roofing.
Des informations sur les risques auxquels est exposé ce bien sont disponibles sur le site Géorisques : https://www.georisques.gouv.fr/
-
Type de propriété
Maison
-
Prix/pied²
$215
-
Émissions
F
-
Consommation
F
Explorez le secteur
Grangier, Dijon, France
Voir sur Google Maps
Prix par sqft
Faible
Élevé
Inscrit il y a 3 ans
Vous vous êtes renseigné sur ce bien
L'agent vous contactera bientôt par
Publié par
661
Annonces
2023
Inscrit
Réserver une visite avec the agent
Choisissez une date et si vous souhaitez une visite virtuelle ou en personne avec l’agent.
Date préférée
Type de visite
Dernière mise à jour
Septembre 15
Première mise en ligne
Jun 19
Référence de l’annonce
844492_JE
La confiance des plus grands courtiers du monde
Les agents des propriétés les plus exceptionnelles du monde publient sur JamesEdition.
- Des annonces de Sotheby's, Christie's, BARNES et Engel & Völkers
- Chaque annonce est vérifiée avant sa mise en ligne
- Contactez directement des agents vérifiés
En continuant, vous acceptez nos Conditions et notre Politique de confidentialité.