
$764,900
Dighton Unifamilial Détaché
- 2 Chambres
- 2 SdB
- 1,757 Sqft
- 17,860 Sqft lot
- Mis à jour: Octobre 23
- MLS#73569211
À propos de la propriété
La description a été traduite automatiquement.
La description est affichée dans la langue d'origine.
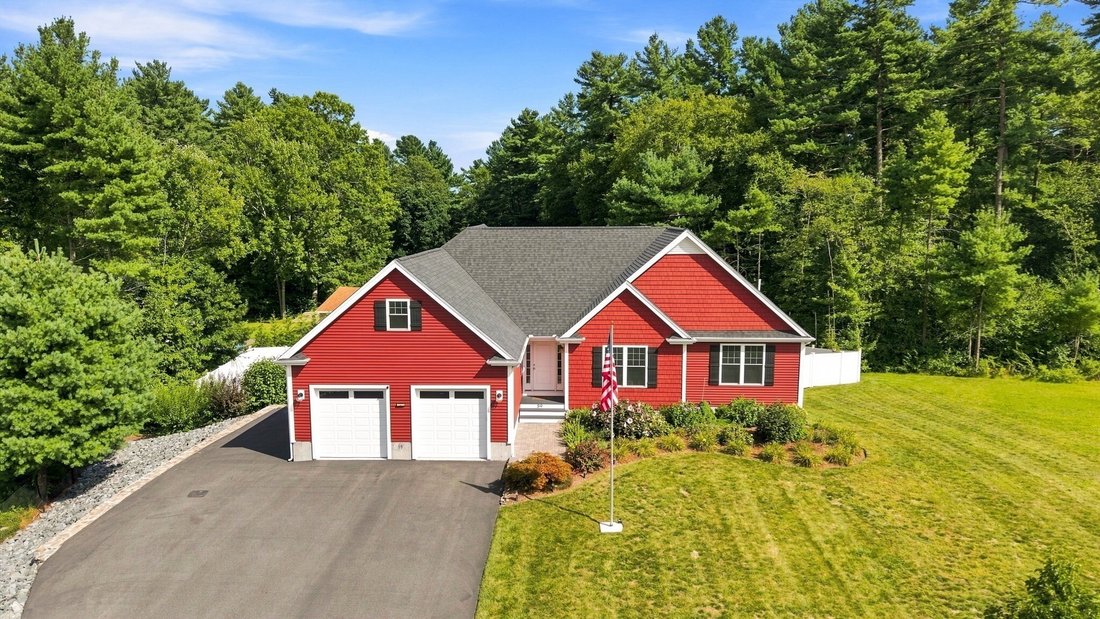
This immaculate, move-in-ready Ranch offers 1,762 square feet of single-level living—plus expansive, untapped lower-level square footage ripe for finishing. Completed in 2020, this home is situated on a landscaped 0.41-acre lot with a fully fenced backyard, park-like grounds, gutter guards, and perennial shrub beds blooming throughout the seasons, located in Dighton’s sought-after Stoney Ridge Est
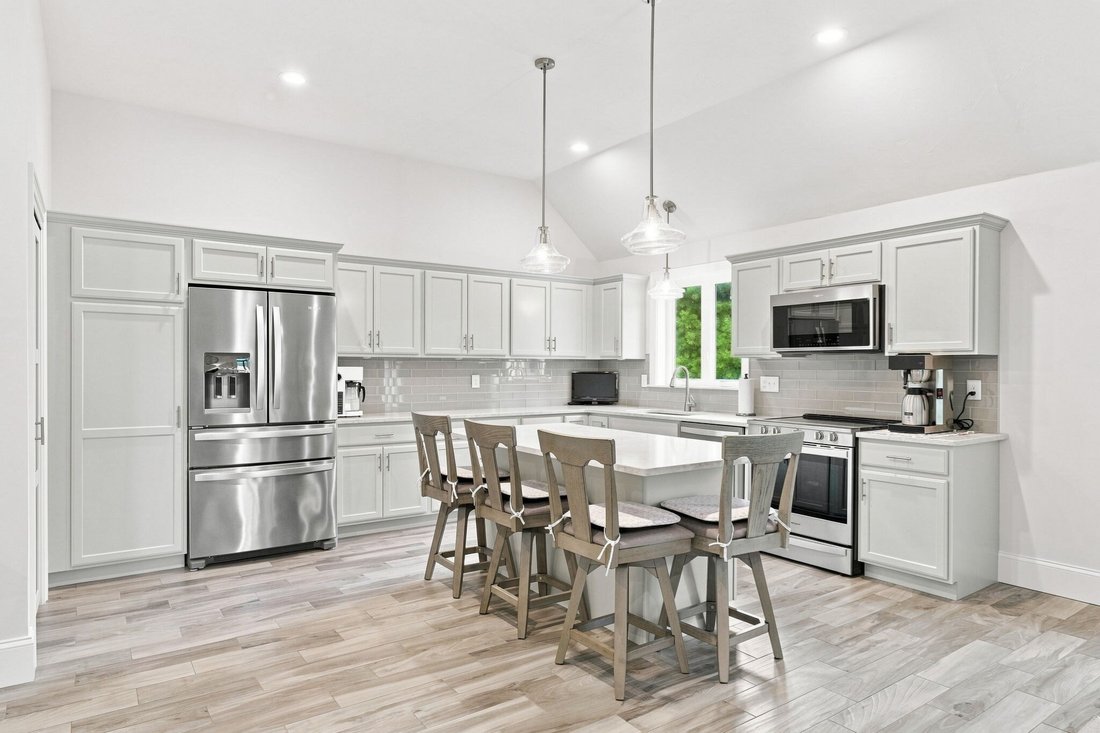
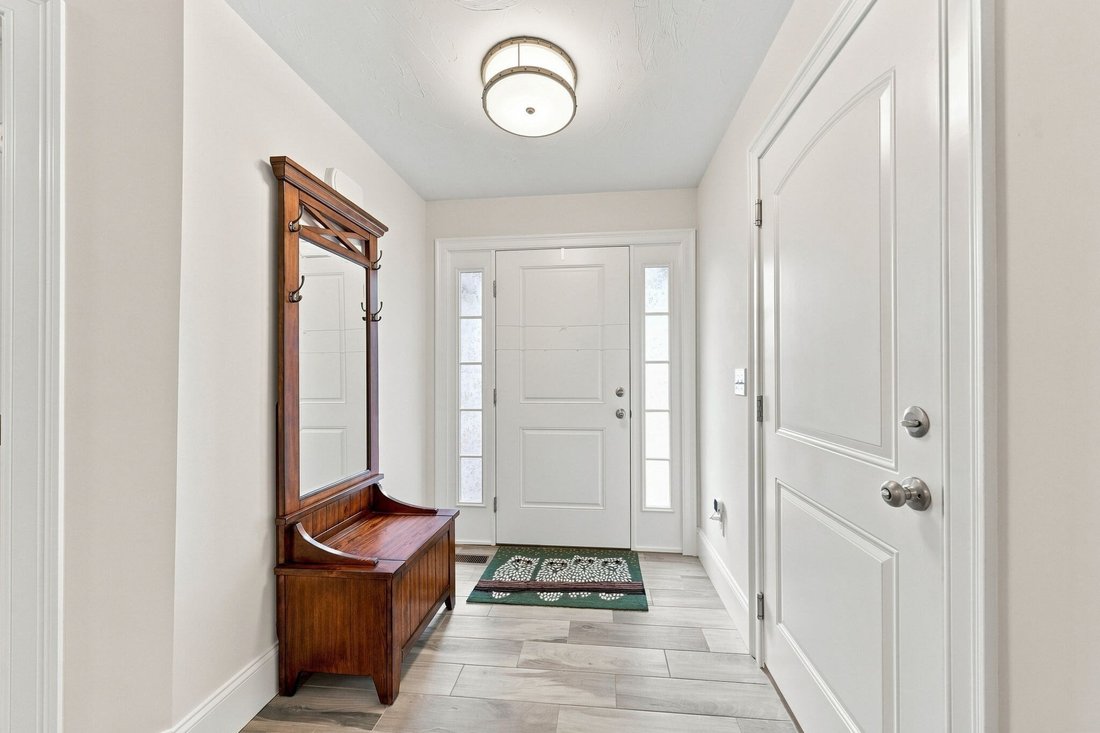
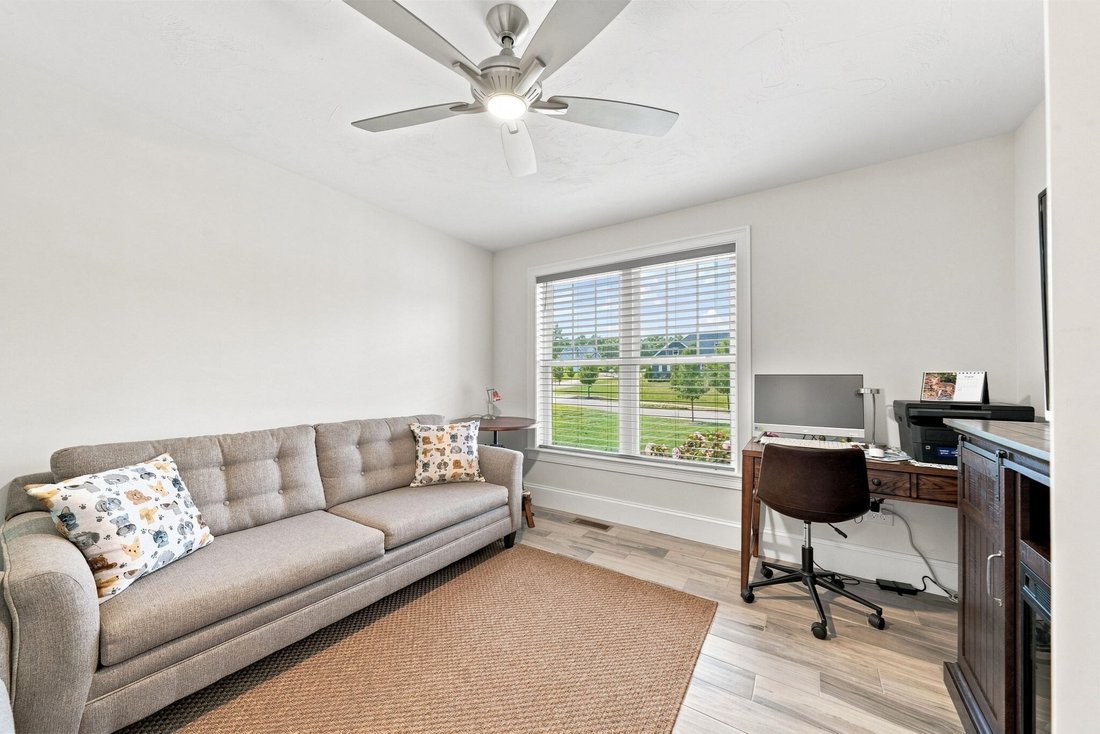
This immaculate, move-in-ready Ranch offers 1,762 square feet of single-level living—plus expansive, untapped lower-level square footage ripe for finishing. Completed in 2020, this home is situated on a landscaped 0.41-acre lot with a fully fenced backyard, park-like grounds, gutter guards, and perennial shrub beds blooming throughout the seasons, located in Dighton’s sought-after Stoney Ridge Estates subdivision. The property features a customized 2-bedroom floor plan adapted from its original 3-bedroom design—offering an extra room on the main level perfect for a home office or den—maximizing main-floor living area while keeping options open for lower-level expansion. Durable plank tile flooring flows continuously throughout the open layout. The kitchen features quartz countertops, stainless steel appliances, recessed lighting, and a dining area that opens directly into a bright sunroom for extra living space. The main level also includes an inviting living room centered around a gas fireplace, a main bedroom suite with a full private bath and walk-in closet, a second bedroom, a full guest bath, main-level laundry, and a central vacuum system. High-value mechanical and exterior additions include a whole-house Cummins generator, central A/C, natural gas heat, Title 5-certified septic, and an expanded paved driveway with extra parking capacity. Downstairs, the massive walk-out basement features high ceilings and a full glass sliding door, offering an effortless canvas to add a lower-level suite, guest bedroom, home office, or recreational room. Convenient access to Routes 24, 44, and I-195 ensures an easy commute to Providence and Boston.
-
Type de propriété
Maison
-
Année de construction
2019
-
Prix/pied²
$435
Caractéristiques
- Cheminée
- Jardin
- Dressing
- Bureau
- Buanderie
- Haut plafond
- Stationnement
- Climatisation
- Sous-sol
Explorez le secteur
59 Waterford Cir, Dighton, MA 02715, Comté de Bristol, Massachusetts, États-Unis
Voir sur Google Maps
Prix par sqft
Faible
Élevé
Inscrit il y a 3 mois
Vous vous êtes renseigné sur ce bien
L'agent vous contactera bientôt par
Publié par
5
Annonces
2026
Inscrit
Réserver une visite avec Philip Rebello
Choisissez une date et si vous souhaitez une visite virtuelle ou en personne avec l’agent.
Date préférée
Type de visite

South Watuppa
275 Martine Street, Unit 109, 02724, Fall River, United States
Voir le profil de l’agence
Dernière mise à jour
Octobre 23
Première mise en ligne
Août 28
Référence de l’annonce
2152679451092786
Statut de l’annonce
Price changed
Propriétés similaires à proximité
Nouvelles annonces à Comté de Bristol






Explorez plus de biens à vendre
Dighton, MA, États-Unis types de propriétés
Dighton, MA, États-Unis Recherches populaires
- Vie privée propriétés à Dighton, MA, États-Unis
- Propriétés avec Garage à Dighton, MA, États-Unis
- Propriétés avec Climatisation à Dighton, MA, États-Unis
- Vue sur la mer propriétés à Dighton, MA, États-Unis
- Propriétés avec Piscine à Dighton, MA, États-Unis
- Propriétés avec Bar à Dighton, MA, États-Unis
- Vue panoramique / panoramique propriétés à Dighton, MA, États-Unis
- Propriétés avec Balcon à Dighton, MA, États-Unis
- Constructions neuves propriétés à Dighton, MA, États-Unis
- Propriétés avec Terrasse à Dighton, MA, États-Unis
- Au bord de l’eau propriétés à Dighton, MA, États-Unis
- Moderne propriétés à Dighton, MA, États-Unis
- Propriétés avec Jacuzzi à Dighton, MA, États-Unis
- Propriétés avec Cuisine ouverte à Dighton, MA, États-Unis
- Propriétés avec Bureau à Dighton, MA, États-Unis
Guides et histoires connexes
La confiance des plus grands courtiers du monde
Les agents des propriétés les plus exceptionnelles du monde publient sur JamesEdition.
- Des annonces de Sotheby's, Christie's, BARNES et Engel & Völkers
- Chaque annonce est vérifiée avant sa mise en ligne
- Contactez directement des agents vérifiés
En continuant, vous acceptez nos Conditions et notre Politique de confidentialité.
brokerages we
partnered with
partnered with