$1,150,000
Colonial Élégant Avec Un Espace Culinaire Époustouflant Et Une Flexibilité
- 4 Chambres
- 3 SdB
- Mis à jour: Hier
- MLS#VAFX2337516
À propos de la propriété
La description a été traduite automatiquement.
La description est affichée dans la langue d'origine.
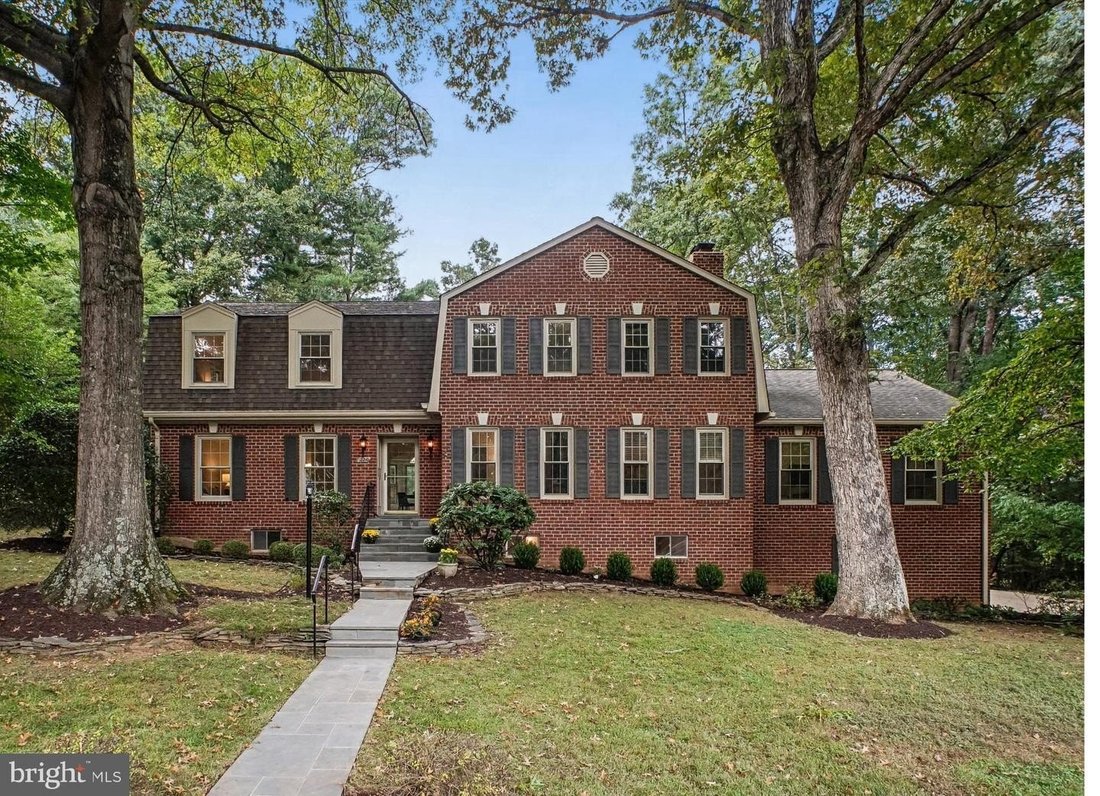
Expanded Colonial offers a comfortable design and an easy double-circle traffic flow. An attractive flagstone laid walkway leads to the front porch. The gracious foyer welcomes you on the left to the formal living room and separate dining room or straight ahead to a stunning kitchen and breakfast room, with gorgeous, high quality cabinetry and 2 walk-up pantries, granite counter tops, ample recess
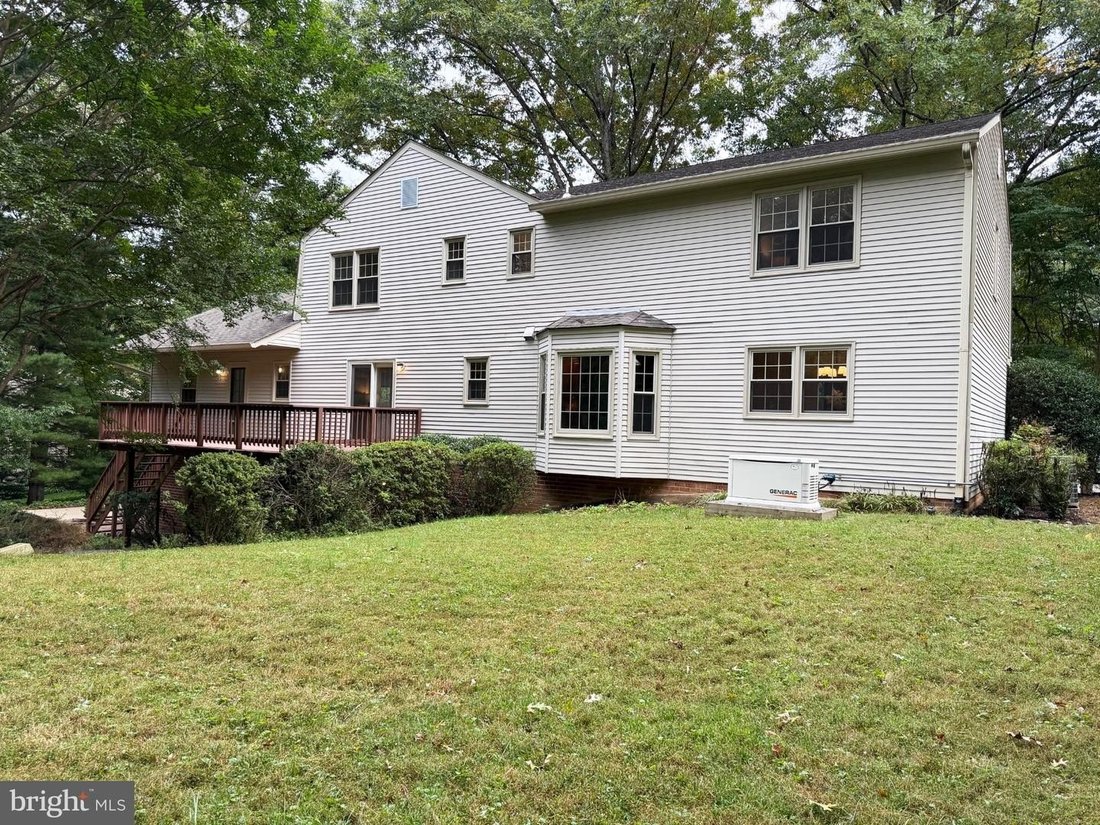
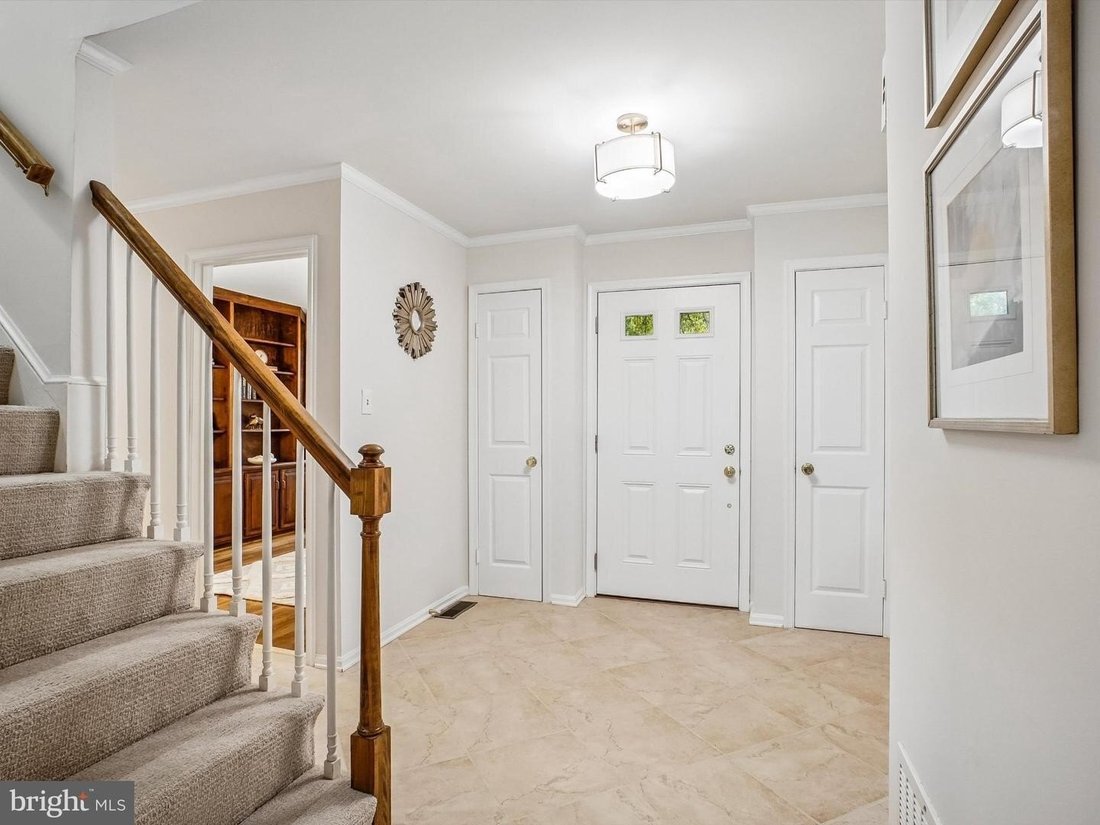
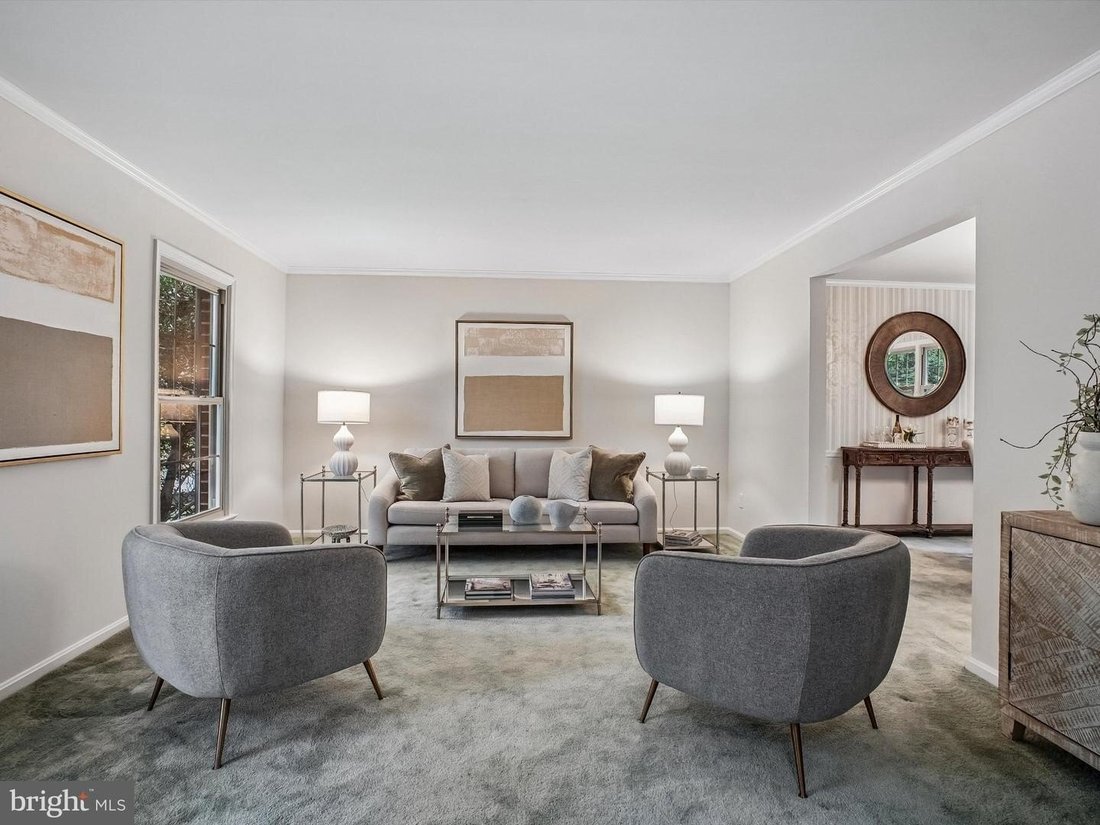
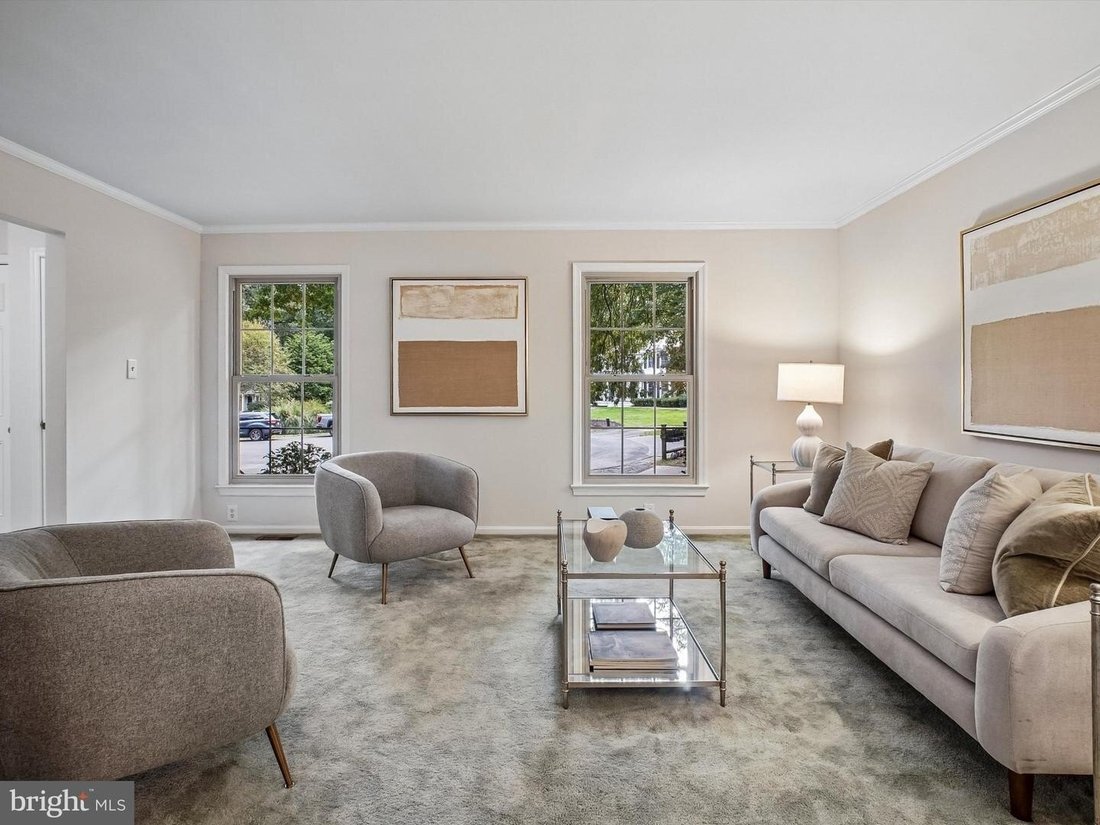
Expanded Colonial offers a comfortable design and an easy double-circle traffic flow. An attractive flagstone laid walkway leads to the front porch. The gracious foyer welcomes you on the left to the formal living room and separate dining room or straight ahead to a stunning kitchen and breakfast room, with gorgeous, high quality cabinetry and 2 walk-up pantries, granite counter tops, ample recessed lighting and opens to the family room or from the foyer to the right passed the den/office to an inviting family room with brick fireplace and sliding glass door access to the deck. The double flow design on the main level also includes the full sized laundry room, a full bath and a surprisingly large Bonus/Flex Room offering potential uses — In-law Suite, serious home office, game room. The Upper Level provides 4 generous bedrooms. The roomy primary bedroom is flanked by an inviting sitting area and a massive 8 x 13 walk-in closet. The updated primary bath features double vanities, a walk-in shower and an ample 2nd walk-in closet. The Lower Level is divided between a large workshop and a roomy recreation room offering versatile uses for fitness, dancing, super bowl watch gatherings. The direct access to a brick patio also leads to the deep, wide, open rear yard that entices golf duffers to practice chip shots, frisbee afficionados and child’s play. The property offers 4700 square feet under roof, plus wide 2 car side-load garage with concrete driveway and one half acre of land on a wide cul-de-sac. This ideal location is within a treed hamlet and yet convenient to the Silver Line Metro, Dulles International Airport, Dulles Rd access, Reston Town Center restaurants and shops and nearby Fair Oaks Shopping Mall and Fairfax Cross County bike and hiking trails. Oakton HS Tier serves this community. Additional benefits: solid hardwood oak floors under carpet in the living room and dining room, added ceiling fans in 6 rooms, the owner converted to natural gas for central heat, cooking and water heater, added a gas generator, upgraded to a copper water service line, fully renovated the kitchen including furniture quality cabinetry, added 2 walk-up pantries, under cabinet lighting, recessed lighting, increased the size of the upper level, installed luxury 16”””” x 16”””” ceramic flooring in the foyer and kitchen, installed a handsome, stone walk and front door entrance, installed the generous sized concrete driveway. September improvements: refinished the exposed hardwood floors, painted the interior rooms, replaced the upper level carpeting, heat sealed resurfaced flue in 1 fireplace, add a steel liner in the 2nd fireplace, rebuilt the chimney, installed a new 5-burner s/c gas stove. Enjoy viewing the slide show with aerial views. Also to see it all, click the movie camera ikon for the virtual interactive room to room floorplan.
-
Type de propriété
Maison
-
Année de construction
1979
Caractéristiques
- Garage
- Jardin
- Terrasse
- Cheminée
- Salle de jeux
- Centre de remise en forme / Fitness
- Dressing
- Rénové
- Buanderie
Caractéristiques
Lot
- Rénové
Intérieur
- Bureau
- Cheminée
- Buanderie
- Salle de jeux
- Sous-sol
- Comptoirs en pierre
- Dressing
- Centre de remise en forme / Fitness
Outdoor
- Terrasse
- Garage
- Jardin
Explorez le secteur
12210 LAKE JAMES DR OAK HILL VA 20171, Herndon, Virginie, États-Unis
Voir sur Google Maps
Prix par sqft
Faible
Élevé
Inscrit il y a 4 mois
Vous vous êtes renseigné sur ce bien
L'agent vous contactera bientôt par
Publié par
1
Annonces
2026
Inscrit
Réserver une visite avec Sally M DiGiovanni
Choisissez une date et si vous souhaitez une visite virtuelle ou en personne avec l’agent.
Date préférée
Type de visite

Long & Foster Real Estate Inc.
3975 Fair Ridge Drive, 22033, Fairfax, Virginia, United States
Voir le profil de l’agence
Long & Foster Real Estate is part of The Long & Foster Companies, a subsidiary of HomeServices of America a
Long & Foster Real Estate is part of The Long & Foster Companies, a subsidiary of HomeServices of America and the industry pioneer of the all-inclusive approach to real estate. With Long & Foster, you have access to everything and everyone you need to buy, sell, rent, invest in and own a home. Real estate. Inspection. Mortgage. Insurance. Settlement. Moving. Property Management. It’s one company and one team with one goal - your real estate success.
Dernière mise à jour
Hier
Première mise en ligne
Octobre 5
Référence de l’annonce
375dd155-be1e-11f1-831f-6045bdd61ac4
Propriétés similaires à proximité
Nouvelles annonces à Herndon





Explorez plus de biens à vendre
Herndon, VA, États-Unis types de propriétés
Herndon, VA, États-Unis Recherches populaires
- Moderne propriétés à Herndon, VA, États-Unis
- Constructions neuves propriétés à Herndon, VA, États-Unis
- Propriétés avec Terrain de tennis à Herndon, VA, États-Unis
- Propriétés avec Salle de jeux à Herndon, VA, États-Unis
- Équestre propriétés à Herndon, VA, États-Unis
- Vue sur la mer propriétés à Herndon, VA, États-Unis
- Propriétés avec Hammam à Herndon, VA, États-Unis
- Propriétés avec Ascenseur à Herndon, VA, États-Unis
- Propriétés avec Cinéma à Herndon, VA, États-Unis
- Immobilier d’investissement propriétés à Herndon, VA, États-Unis
- Vue panoramique / panoramique propriétés à Herndon, VA, États-Unis
Guides et histoires connexes
La confiance des plus grands courtiers du monde
Les agents des propriétés les plus exceptionnelles du monde publient sur JamesEdition.
- Des annonces de Sotheby's, Christie's, BARNES et Engel & Völkers
- Chaque annonce est vérifiée avant sa mise en ligne
- Contactez directement des agents vérifiés
En continuant, vous acceptez nos Conditions et notre Politique de confidentialité.
brokerages we
partnered with
partnered with