$1,571,490
Ensemble Immobilier De 240 M² De Maison Principale Et De 2200 M² D'entrepôt Sur 9500 M² à Dietwiller.
- 3 Chambres
- 1 SdB
- 2.35 Ac lot
- Mis à jour: Juin 18
À propos de la propriété
La description a été traduite automatiquement.
La description est affichée dans la langue d'origine.
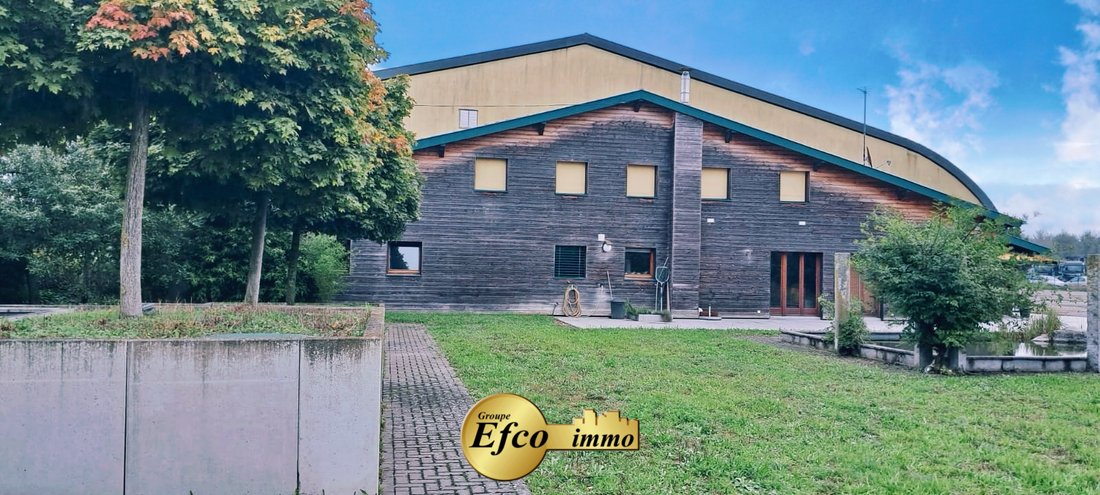
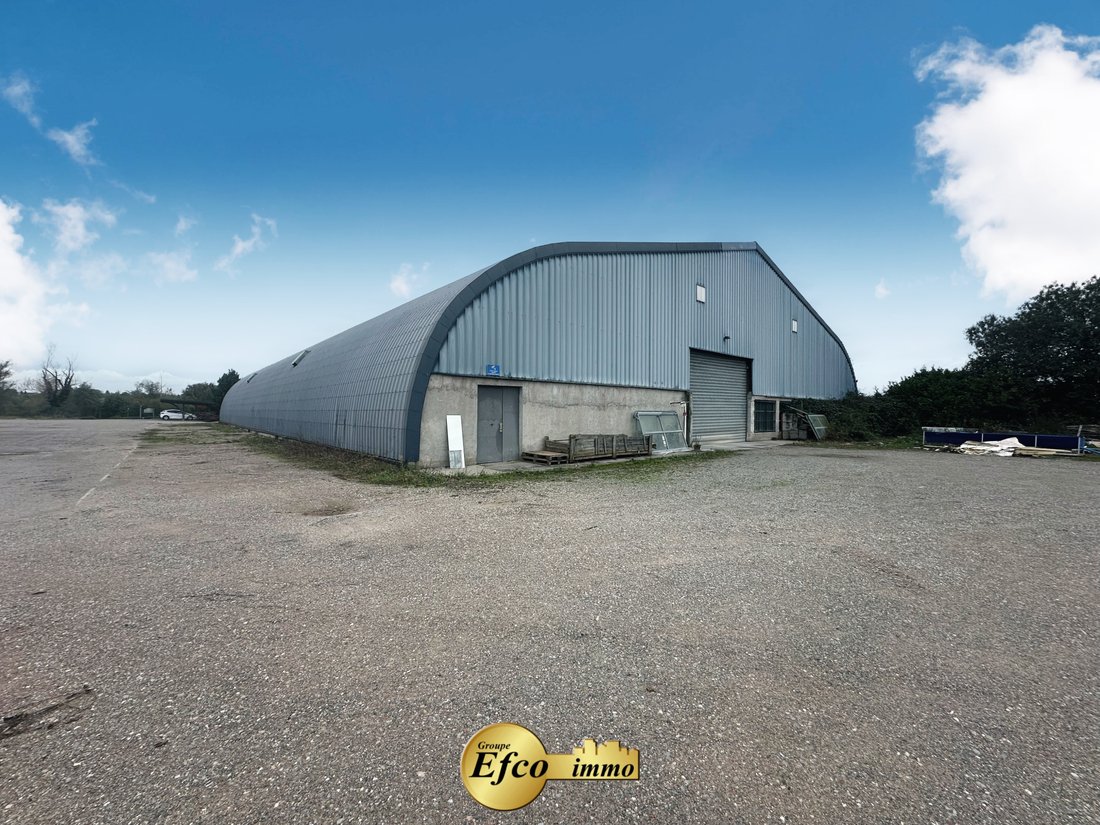
Dietwiller. Unique real estate complex on 9500 m² featuring a 240 m² residential house and a 2200 m² warehouse. Located just 10 minutes from the airport with easy access to the highway for Switzerland and Germany, this home is designed with a nature-friendly and ecological spirit, featuring insulated wooden facades and equipped with external blinds for the ground floor and electric shutters on the
Dietwiller. Unique real estate complex on 9500 m² featuring a 240 m² residential house and a 2200 m² warehouse. Located just 10 minutes from the airport with easy access to the highway for Switzerland and Germany, this home is designed with a nature-friendly and ecological spirit, featuring insulated wooden facades and equipped with external blinds for the ground floor and electric shutters on the upper floor.
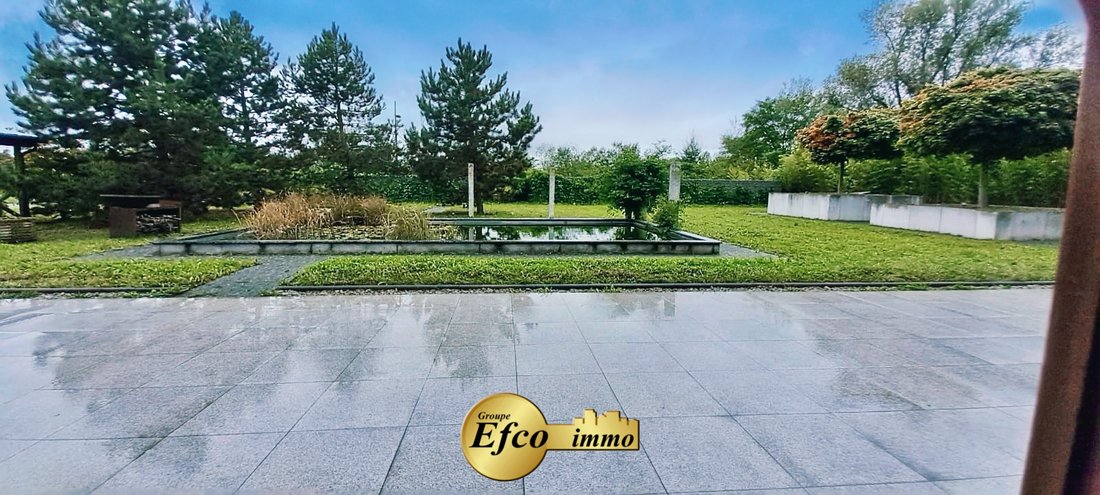
The entrance veranda (12m²) opens into a spacious living/dining room (82m²) and an open-plan kitchen with two large French doors leading to the expansive granite terrace overlooking the landscaped garden and a biotope. A hallway leads to a laundry room (16m²), a storage room, a large bathroom, and a beautiful bedroom of nearly 18m². A wine cellar completes this level.
Upstairs, a very large bright room (61m²) serves as a bedroom/office space, as well as a master suite comprising a bedroom (20m²), a bathroom with a corner bathtub, shower, and double sink unit. The toilets are separate.
All windows are double-glazed, with underfloor heating, and the living room features a beautiful wood stove, along with exposed beams that add character.
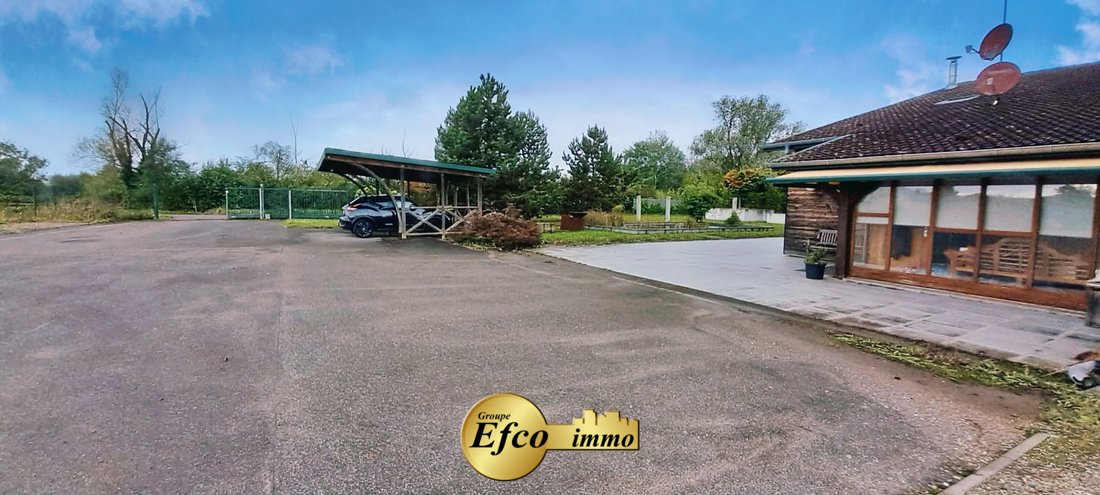
This property includes a carport for two cars with electricity.
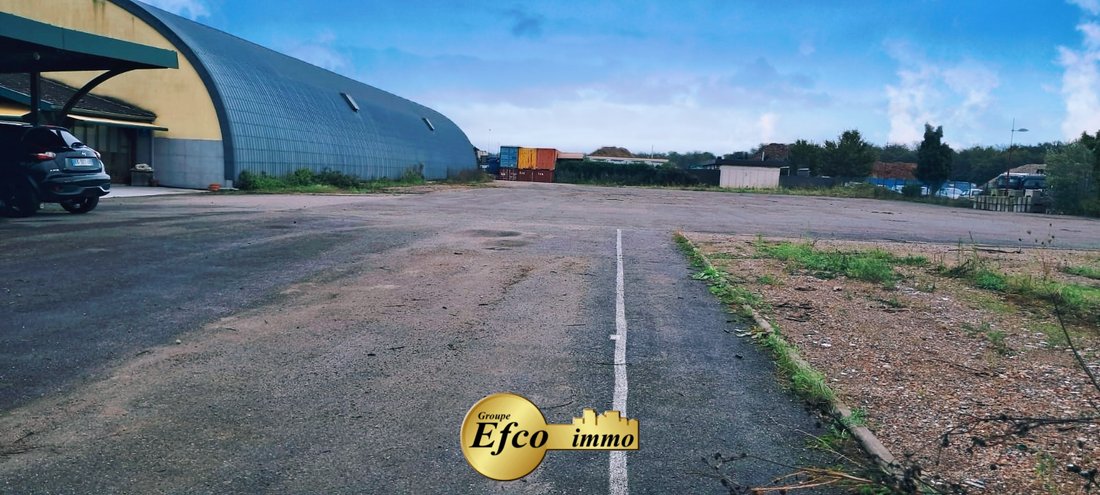
The 2200m² warehouse is attached to the house with direct access. It is ideally suited for storage and benefits from a rear access door for heavy vehicles and large machinery. Built with high-quality laminated wood structure, it ensures great physical and temporal resistance. The entire complex is equipped with two independent security systems and is fully fenced. Spaces available immediately.
Additional photos, a video, and plans will be available later.
The Efco Immo agency will be pleased to answer your questions and arrange a visit to this property. For that, please contact us at [hidden information].
Des informations sur les risques auxquels est exposé ce bien sont disponibles sur le site Géorisques : https://www.georisques.gouv.fr/
The entrance veranda (12m²) opens into a spacious living/dining room (82m²) and an open-plan kitchen with two large French doors leading to the expansive granite terrace overlooking the landscaped garden and a biotope. A hallway leads to a laundry room (16m²), a storage room, a large bathroom, and a beautiful bedroom of nearly 18m². A wine cellar completes this level.
Upstairs, a very large bright room (61m²) serves as a bedroom/office space, as well as a master suite comprising a bedroom (20m²), a bathroom with a corner bathtub, shower, and double sink unit. The toilets are separate.
All windows are double-glazed, with underfloor heating, and the living room features a beautiful wood stove, along with exposed beams that add character.
This property includes a carport for two cars with electricity.
The 2200m² warehouse is attached to the house with direct access. It is ideally suited for storage and benefits from a rear access door for heavy vehicles and large machinery. Built with high-quality laminated wood structure, it ensures great physical and temporal resistance. The entire complex is equipped with two independent security systems and is fully fenced. Spaces available immediately.
Additional photos, a video, and plans will be available later.
The Efco Immo agency will be pleased to answer your questions and arrange a visit to this property. For that, please contact us at [hidden information].
Des informations sur les risques auxquels est exposé ce bien sont disponibles sur le site Géorisques : https://www.georisques.gouv.fr/
-
Type de propriété
Maison
Caractéristiques
- Jardin
- Terrasse
- Cave à vins
- Plan d’étage 2D
- Bureau
- Buanderie
- Haut plafond
- Comptoirs en pierre
- Stationnement
Explorez le secteur
Dietwiller, Grand Est, France
Voir sur Google Maps
Prix par sqft
Faible
Élevé
Inscrit il y a 10 mois
Vous vous êtes renseigné sur ce bien
L'agent vous contactera bientôt par
Publié par
16
Annonces
2025
Inscrit
Réserver une visite avec the agent
Choisissez une date et si vous souhaitez une visite virtuelle ou en personne avec l’agent.
Date préférée
Type de visite
Dernière mise à jour
Juin 18
Première mise en ligne
Oct 21, 2025
Référence de l’annonce
396
Toutes les informations immobilières sont présentées en fonction des données les plus précises dont nous disposons au moment de la publication. Les détails sur la manière dont nous collectons et vérifions ces données se trouvent à la section 5 de nos Conditions générales.
La confiance des plus grands courtiers du monde
Les agents des propriétés les plus exceptionnelles du monde publient sur JamesEdition.
- Des annonces de Sotheby's, Christie's, BARNES et Engel & Völkers
- Chaque annonce est vérifiée avant sa mise en ligne
- Contactez directement des agents vérifiés
En continuant, vous acceptez nos Conditions et notre Politique de confidentialité.