$989,574
La Pastorale, l'Esprit des Grandes Demeures de Campagne
- 6 Chambres
- 4 SdB
- 4,844 Sqft
- 1.46 Ac lot
- Mis à jour: Novembre 12
À propos de la propriété
La description a été traduite automatiquement.
La description est affichée dans la langue d'origine.
A FAMILY HOME WITH A POOL NEAR DIJON
At the heart of the historic Veil-Picard estate in Diénay, La Pastorale is a family property of about 400 m², surrounded by a wooded garden of nearly 5,800 m². Its stone facades, spacious reception rooms, and six bedrooms create a residence suited for both everyday living and large family gatherings. The veranda, terrace, and pool extend the indoor spa
At the heart of the historic Veil-Picard estate in Diénay, La Pastorale is a family property of about 400 m², surrounded by a wooded garden of nearly 5,800 m². Its stone facades, spacious reception rooms, and six bedrooms create a residence suited for both everyday living and large family gatherings. The veranda, terrace, and pool extend the indoor spa
A FAMILY HOME WITH A POOL NEAR DIJON
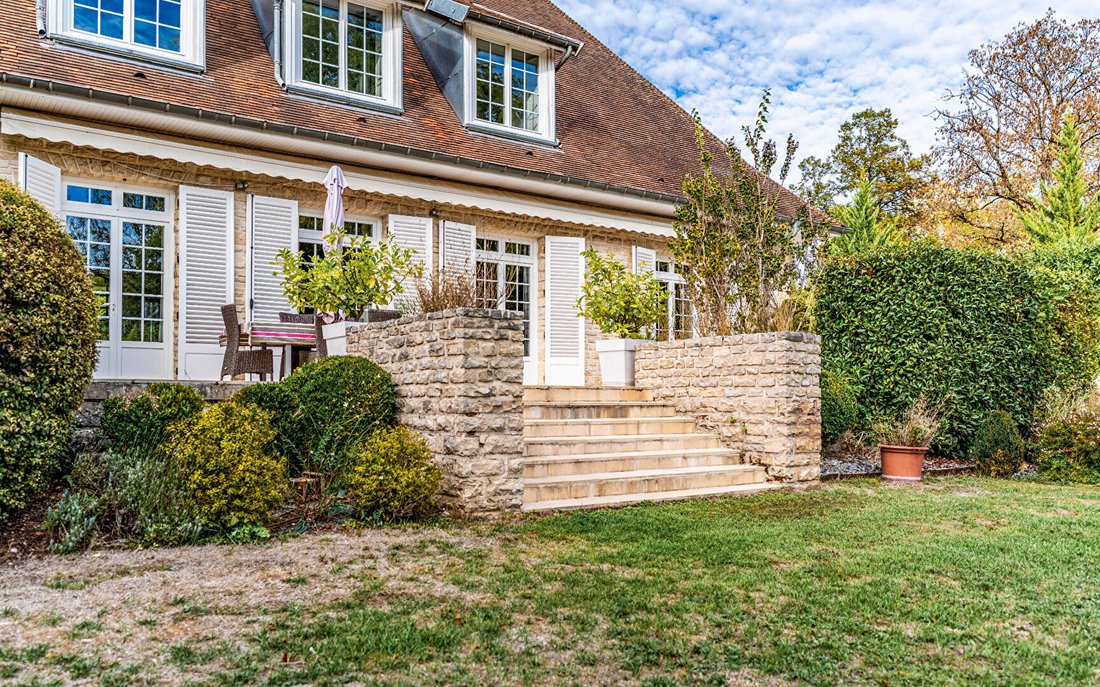
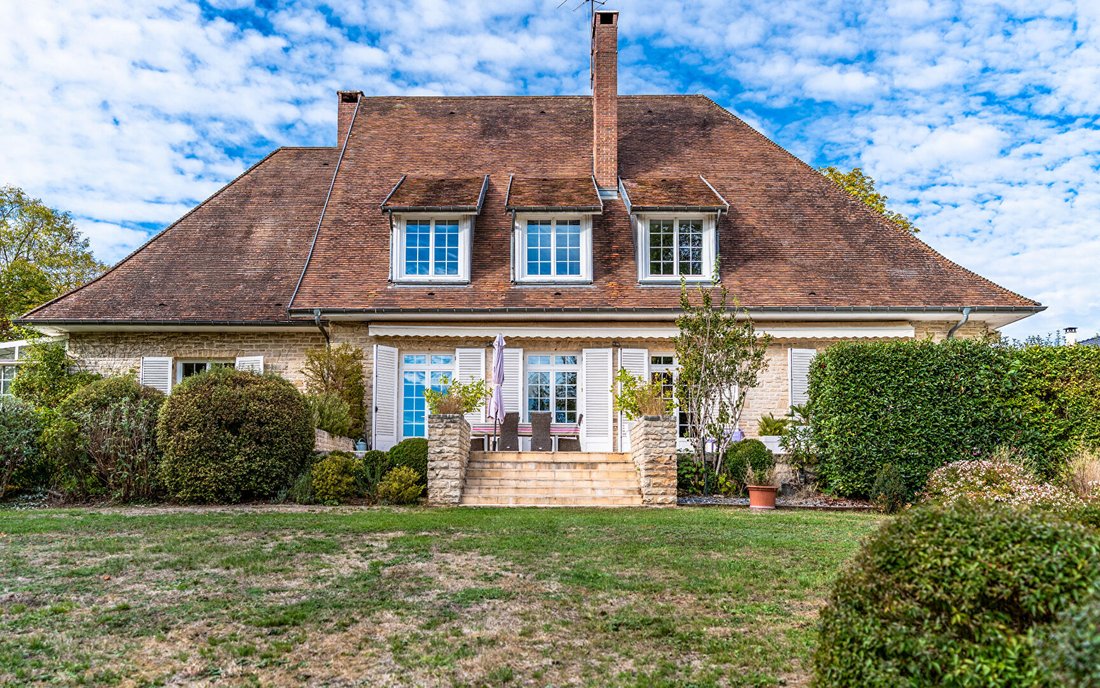
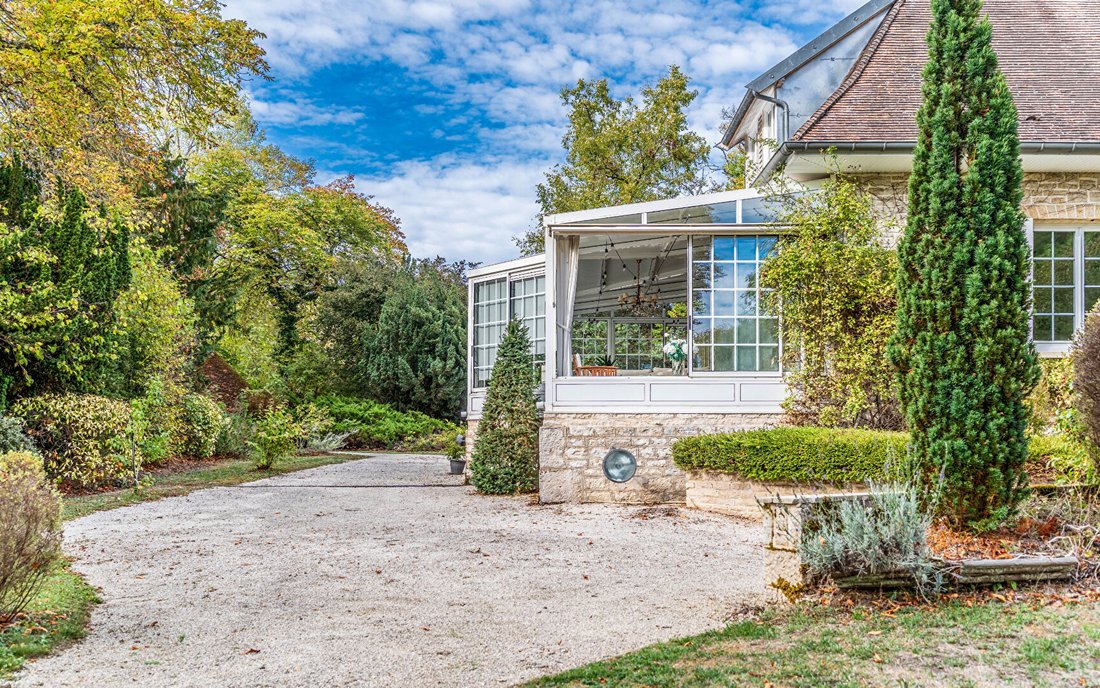
At the heart of the historic Veil-Picard estate in Diénay, La Pastorale is a family property of about 400 m², surrounded by a wooded garden of nearly 5,800 m². Its stone facades, spacious reception rooms, and six bedrooms create a residence suited for both everyday living and large family gatherings. The veranda, terrace, and pool extend the indoor spaces toward the pond, set in a residential area rich in history, close to Dijon.
THE HERITAGE OF THE VEIL-PICARD ESTATE
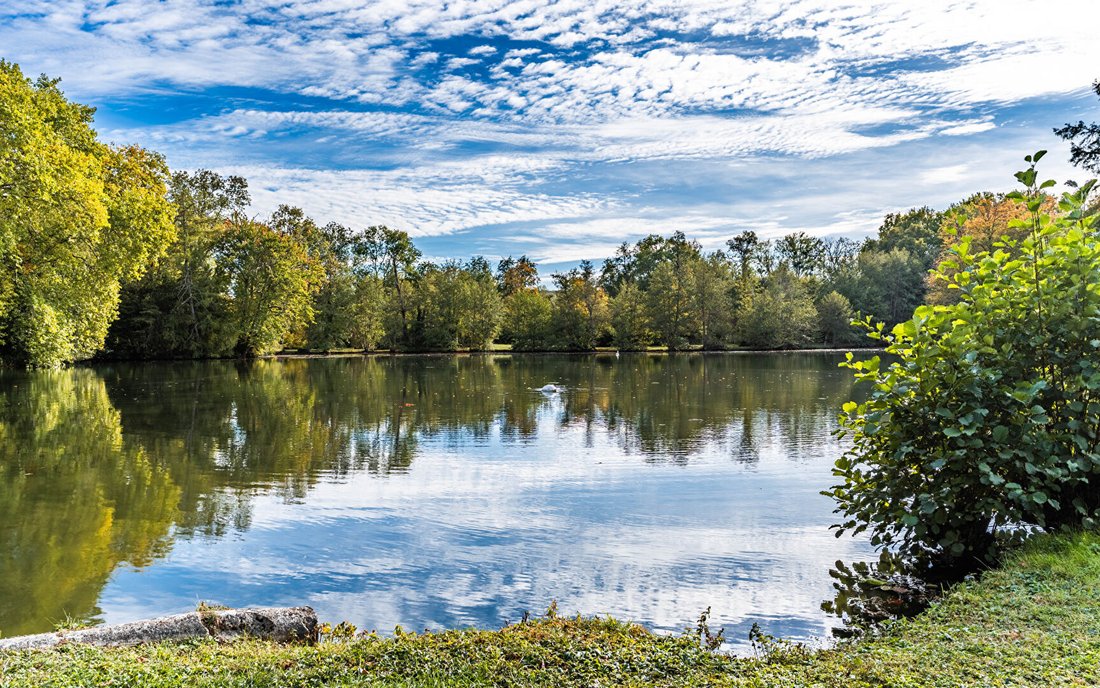
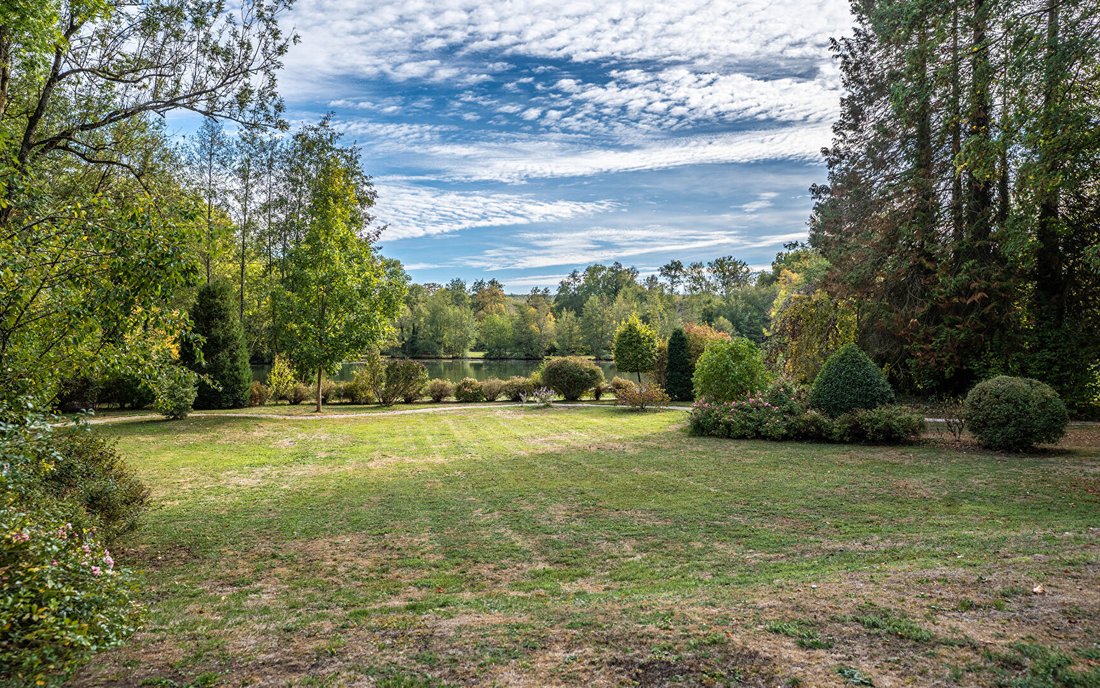
The story of La Pastorale is part of the Veil-Picard estate, a former holiday and hunting property located in Diénay, north of Dijon. Acquired in 1899 by Léon-César Veil-Picard, a member of a family of industrialists and bankers from Besançon, the estate once included a castle, a hunting pack, and several outbuildings. A few years earlier, the painter Edgar Degas had stayed there. The castle has disappeared, but the park of about seventeen hectares still bears traces of that era. Centuries-old trees line the former paths, bridges punctuate the walks, and a pond shapes the landscape. Now divided into private properties, the estate has preserved much of its landscape identity. Built in the 1970s, La Pastorale occupies a gently sloping private plot at the edge of the water. Its stone silhouette blends into this environment where views open onto lawns and foliage. At the village entrance, the property enjoys the tranquility of former grand country residences while maintaining a direct connection to local life.
SPACIOUS VOLUMES, A HOME DESIGNED FOR ENTERTAINING
Inside, the proportions immediately set the tone. Spread over two levels, the house offers 400 m² of living space, arranged to accommodate both collective moments and more intimate times. Facing southwest, the living room opens widely onto the garden through large bay windows. The fireplace is the focal point around which winter evenings are organized. Stone slabs, marble, old parquet floors, and exposed beams add depth and character to the spaces, while contemporary fittings introduce a more current simplicity. This combination recalls the interiors of large English and American country estates, where aged materials coexist with comfortable furniture and clean lines. The approximately veranda extends the reception rooms. With its views of the landscape, it welcomes breakfasts by the water, family lunches, or reading in the afternoon light. In fine weather, open doors gradually erase the boundary between inside and outside. The separate kitchen, designed in a contemporary style, allows for a distinct organization of reception areas. Six bedrooms are spread over the ground and first floors, including a suite with a private bathroom, accompanied by four bathrooms or shower rooms. The ground-floor bedroom is particularly suitable for hosting parents or guests comfortably. This layout suits the family purpose of the property, providing enough space for several generations to share the same living space.
THE GARDEN, THE POND, AND LIFE IN BURGUNDY
To the south of the house, a large stone terrace forms a transition to the garden. It hosts large summer gatherings near the outdoor pool. The land then slopes gently down to the pond. Trees provide shade during hot hours, and the vegetation follows the seasonal changes, from early blooms to the copper hues of autumn. An old icehouse, a remnant of the estate’s past uses, adds a heritage dimension to the property. The wine cellar complements this ensemble, reflecting the region’s wine culture. Beyond the estate, Diénay benefits from the proximity of Is-sur-Tille, reachable in a few minutes for daily shops and services. Dijon, with its schools, cultural life, and TGV station, provides access to major transport routes and key French cities. The surroundings also offer direct access to the landscapes of the Tille and Ignon valleys, forest trails, and hiking routes crossing this part of Côte-d’Or. La Pastorale thus combines the conditions for a family home, with ample space for hosting, the possibility to work from home, and daily enjoyment of an environment where nature plays a central role.
THE ADVISOR’S VIEW
”What struck me about La Pastorale is its English country house atmosphere, with its beautiful volumes.” Alexis MOUCHET (EI) Commercial Agent - RSAC Number: - .
Des informations sur les risques auxquels est exposé ce bien sont disponibles sur le site Géorisques : https://www.georisques.gouv.fr/
At the heart of the historic Veil-Picard estate in Diénay, La Pastorale is a family property of about 400 m², surrounded by a wooded garden of nearly 5,800 m². Its stone facades, spacious reception rooms, and six bedrooms create a residence suited for both everyday living and large family gatherings. The veranda, terrace, and pool extend the indoor spaces toward the pond, set in a residential area rich in history, close to Dijon.
THE HERITAGE OF THE VEIL-PICARD ESTATE
The story of La Pastorale is part of the Veil-Picard estate, a former holiday and hunting property located in Diénay, north of Dijon. Acquired in 1899 by Léon-César Veil-Picard, a member of a family of industrialists and bankers from Besançon, the estate once included a castle, a hunting pack, and several outbuildings. A few years earlier, the painter Edgar Degas had stayed there. The castle has disappeared, but the park of about seventeen hectares still bears traces of that era. Centuries-old trees line the former paths, bridges punctuate the walks, and a pond shapes the landscape. Now divided into private properties, the estate has preserved much of its landscape identity. Built in the 1970s, La Pastorale occupies a gently sloping private plot at the edge of the water. Its stone silhouette blends into this environment where views open onto lawns and foliage. At the village entrance, the property enjoys the tranquility of former grand country residences while maintaining a direct connection to local life.
SPACIOUS VOLUMES, A HOME DESIGNED FOR ENTERTAINING
Inside, the proportions immediately set the tone. Spread over two levels, the house offers 400 m² of living space, arranged to accommodate both collective moments and more intimate times. Facing southwest, the living room opens widely onto the garden through large bay windows. The fireplace is the focal point around which winter evenings are organized. Stone slabs, marble, old parquet floors, and exposed beams add depth and character to the spaces, while contemporary fittings introduce a more current simplicity. This combination recalls the interiors of large English and American country estates, where aged materials coexist with comfortable furniture and clean lines. The approximately veranda extends the reception rooms. With its views of the landscape, it welcomes breakfasts by the water, family lunches, or reading in the afternoon light. In fine weather, open doors gradually erase the boundary between inside and outside. The separate kitchen, designed in a contemporary style, allows for a distinct organization of reception areas. Six bedrooms are spread over the ground and first floors, including a suite with a private bathroom, accompanied by four bathrooms or shower rooms. The ground-floor bedroom is particularly suitable for hosting parents or guests comfortably. This layout suits the family purpose of the property, providing enough space for several generations to share the same living space.
THE GARDEN, THE POND, AND LIFE IN BURGUNDY
To the south of the house, a large stone terrace forms a transition to the garden. It hosts large summer gatherings near the outdoor pool. The land then slopes gently down to the pond. Trees provide shade during hot hours, and the vegetation follows the seasonal changes, from early blooms to the copper hues of autumn. An old icehouse, a remnant of the estate’s past uses, adds a heritage dimension to the property. The wine cellar complements this ensemble, reflecting the region’s wine culture. Beyond the estate, Diénay benefits from the proximity of Is-sur-Tille, reachable in a few minutes for daily shops and services. Dijon, with its schools, cultural life, and TGV station, provides access to major transport routes and key French cities. The surroundings also offer direct access to the landscapes of the Tille and Ignon valleys, forest trails, and hiking routes crossing this part of Côte-d’Or. La Pastorale thus combines the conditions for a family home, with ample space for hosting, the possibility to work from home, and daily enjoyment of an environment where nature plays a central role.
THE ADVISOR’S VIEW
”What struck me about La Pastorale is its English country house atmosphere, with its beautiful volumes.” Alexis MOUCHET (EI) Commercial Agent - RSAC Number: - .
Des informations sur les risques auxquels est exposé ce bien sont disponibles sur le site Géorisques : https://www.georisques.gouv.fr/
-
Type de propriété
Villa
-
Année de construction
1970
-
Prix/pied²
$204
Caractéristiques
- Jardin
- Terrasse
- Piscine
- Cheminée
- Cave à vins
- Vue sur la mer
- Espace de vie extérieur
Explorez le secteur
Diénay, Bourgogne-Franche-Comté, France
Voir sur Google Maps
Prix par sqft
Faible
Élevé
Inscrit il y a 1 an
Vous vous êtes renseigné sur ce bien
L'agent vous contactera bientôt par
Publié par
73
Annonces
2025
Inscrit
Réserver une visite avec the agent
Choisissez une date et si vous souhaitez une visite virtuelle ou en personne avec l’agent.
Date préférée
Type de visite
Dernière mise à jour
Novembre 12
Première mise en ligne
Novembre 12
Référence de l’annonce
1768
Propriétés similaires à proximité
Nouvelles annonces à Diénay

Explorez plus de biens à vendre
Diénay, Bourgogne-Franche-Comté, France types de propriétés
Diénay, Bourgogne-Franche-Comté, France Recherches populaires
- Vue sur le lac propriétés à Diénay, Bourgogne-Franche-Comté, France
- Propriétés avec Terrasse à Diénay, Bourgogne-Franche-Comté, France
- Propriétés avec Salle de jeux à Diénay, Bourgogne-Franche-Comté, France
- Propriétés avec Bureau à Diénay, Bourgogne-Franche-Comté, France
- Propriétés avec Jardin à Diénay, Bourgogne-Franche-Comté, France
- Vie privée propriétés à Diénay, Bourgogne-Franche-Comté, France
- Propriétés avec Cave à vins à Diénay, Bourgogne-Franche-Comté, France
- Propriétés avec Cheminée à Diénay, Bourgogne-Franche-Comté, France
- Propriétés avec Piscine à Diénay, Bourgogne-Franche-Comté, France
- Vue sur la mer propriétés à Diénay, Bourgogne-Franche-Comté, France
Guides et histoires connexes
La confiance des plus grands courtiers du monde
Les agents des propriétés les plus exceptionnelles du monde publient sur JamesEdition.
- Des annonces de Sotheby's, Christie's, BARNES et Engel & Völkers
- Chaque annonce est vérifiée avant sa mise en ligne
- Contactez directement des agents vérifiés
En continuant, vous acceptez nos Conditions et notre Politique de confidentialité.