$1,950,000
Résidence Unifamiliale à Dickson
- 3 Chambres
- 4 SdB
- 2,943 Sqft
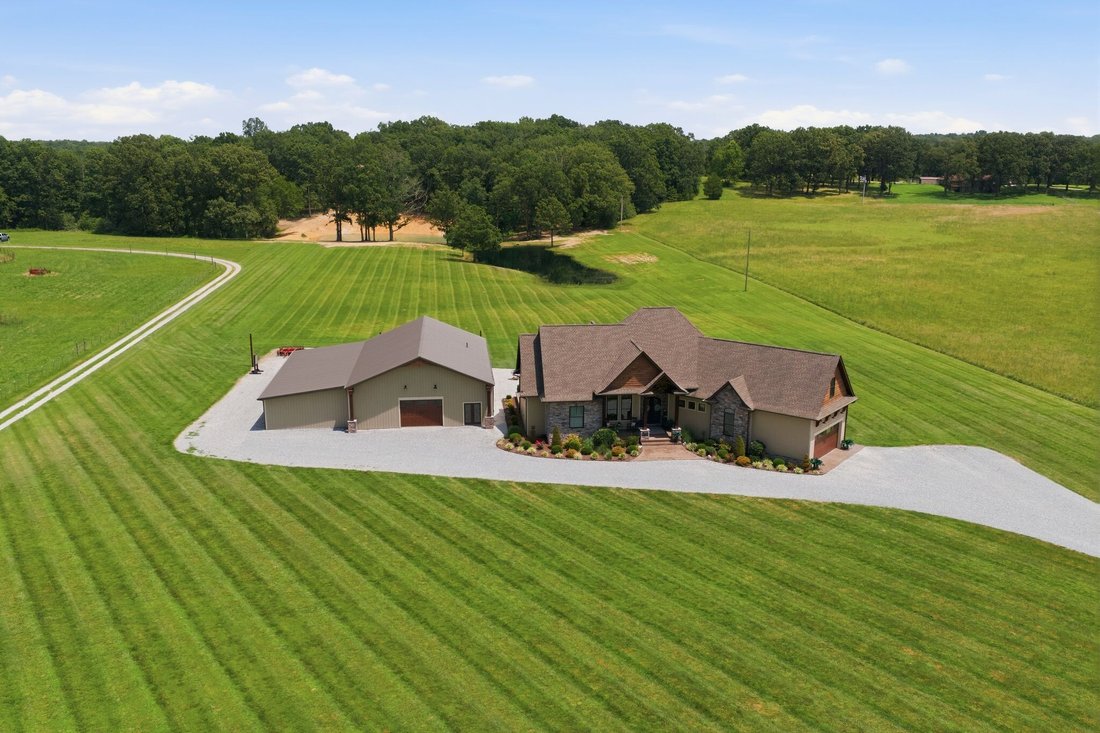
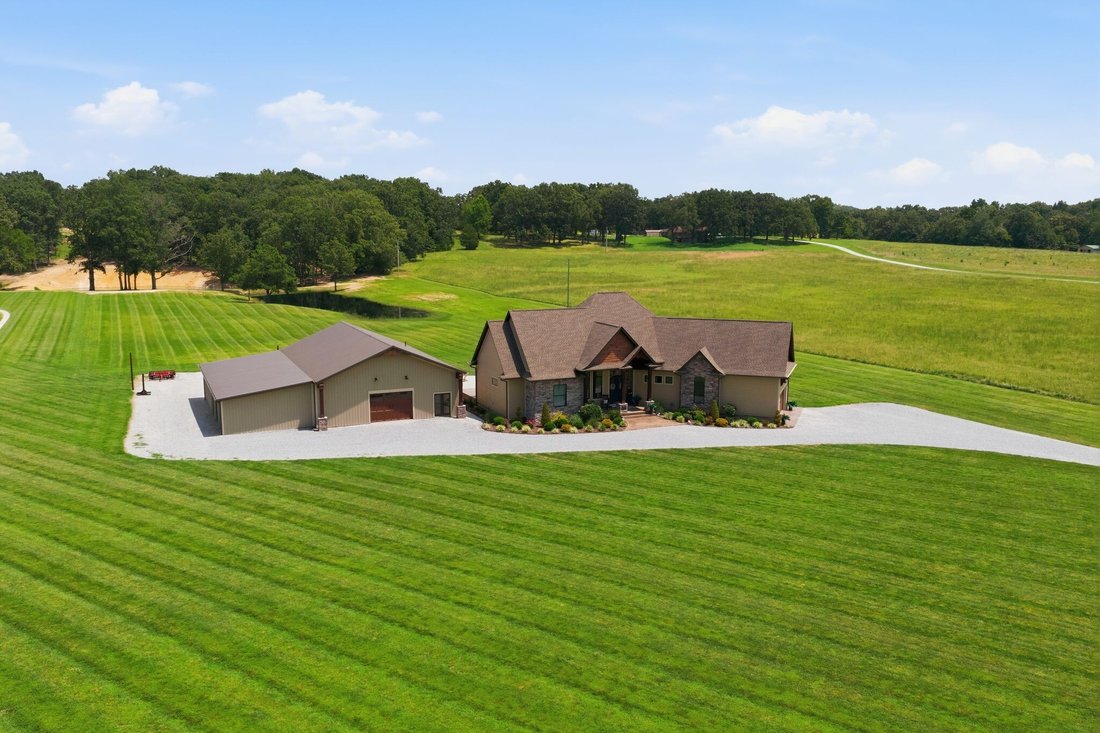
- 12.0 Ac lot
- Mis à jour: Juillet 27
- Source: Realtracs MLS#3251363
À propos de la propriété
La description a été traduite automatiquement.
La description est affichée dans la langue d'origine.
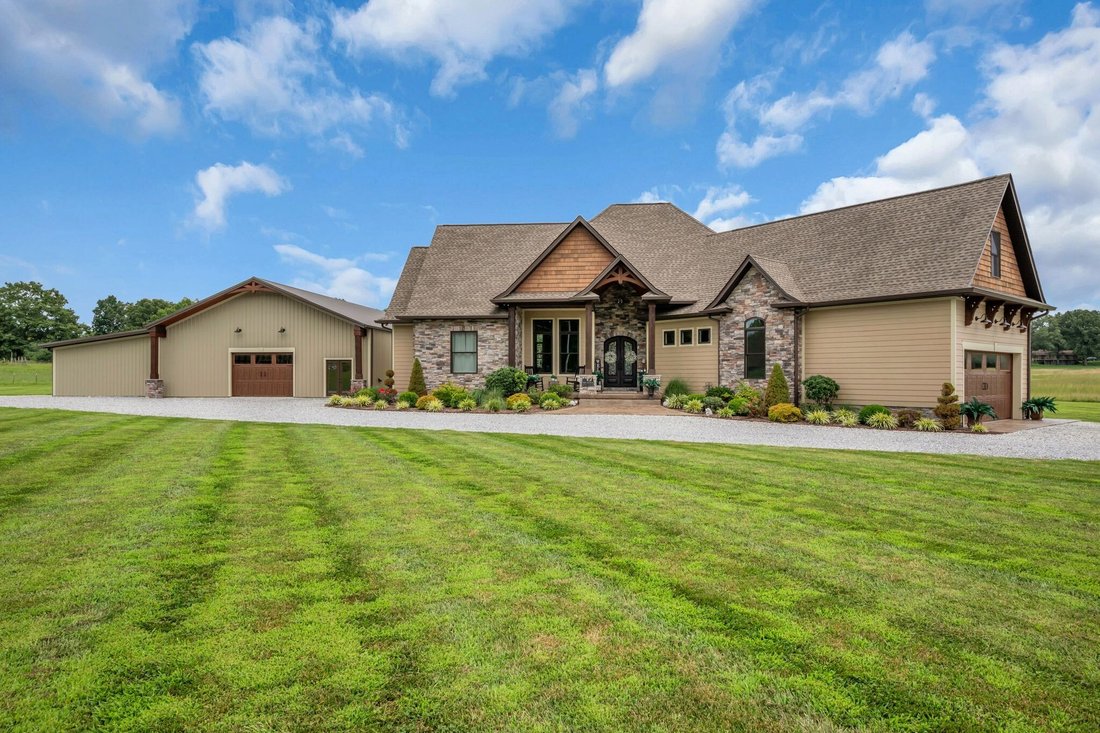
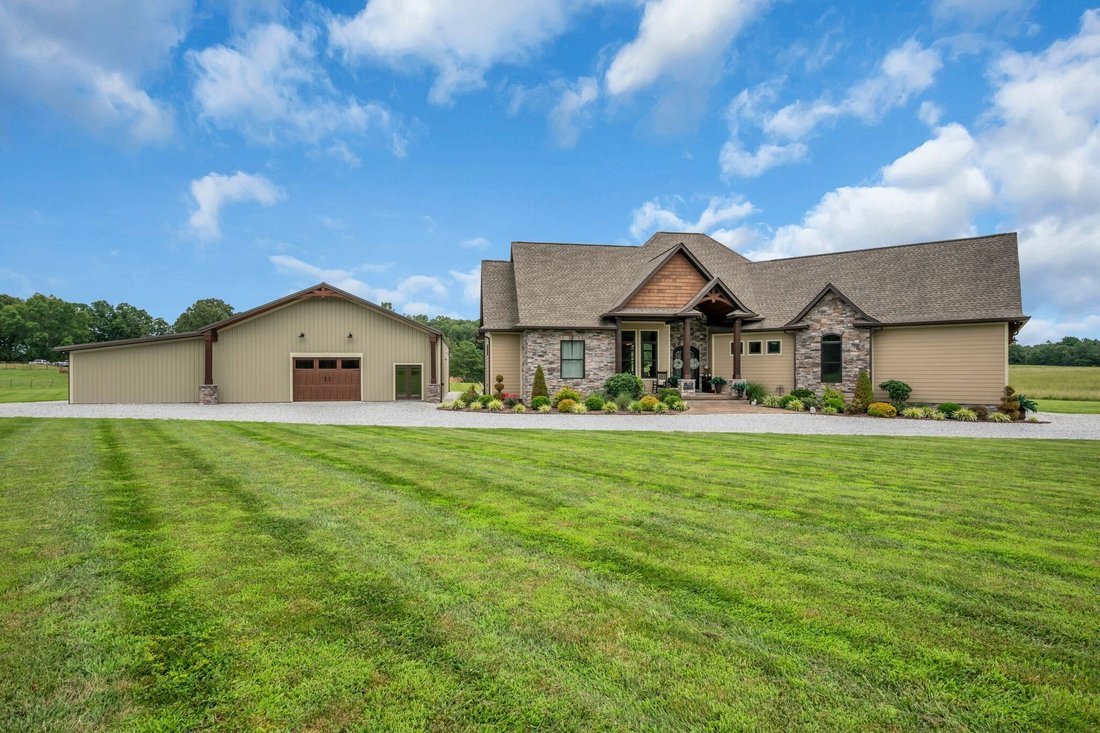
This home makes a statement! Located in the heart of Dickson, just minutes from downtown and only 3 miles from Walmart, this exceptional custom-built home offers the perfect combination of luxury, comfort, and convenience.
This 3-bedroom, 3.5-bath home features 2,954 square feet of thoughtfully designed living space with an open floor plan, soaring vaulted wood ceilings, exposed wood beams, an
This 3-bedroom, 3.5-bath home features 2,954 square feet of thoughtfully designed living space with an open floor plan, soaring vaulted wood ceilings, exposed wood beams, an
This home makes a statement! Located in the heart of Dickson, just minutes from downtown and only 3 miles from Walmart, this exceptional custom-built home offers the perfect combination of luxury, comfort, and convenience.
This 3-bedroom, 3.5-bath home features 2,954 square feet of thoughtfully designed living space with an open floor plan, soaring vaulted wood ceilings, exposed wood beams, and a stunning floor-to-ceiling stone gas fireplace that anchors the spacious living room. The chef’s kitchen is equipped with custom cabinetry, including a convenient pull-out mixer cabinet, stainless steel appliances, and a hammered copper farmhouse sink. A dedicated office provides the perfect work-from-home space.
The spacious primary suite is located on the main level and features a spa-like bath with a soaking tub, separate tiled shower, dual vanities, and his-and-her walk-in closets.
Upstairs, you’ll find a large bonus area with one room ideal for entertaining and an additional room that could easily serve as a fourth bedroom, home gym, hobby room, or flex space. Additional features include an encapsulated crawl space with a dehumidifier and a tankless water heater.
The outdoor living space is equally impressive, offering a covered patio with a beautiful wood ceiling, an additional open patio, and a custom built-in KitchenAid natural gas grill. Stamped concrete, elegant wrought iron entry doors, and immaculate professional landscaping complete the home’s exceptional curb appeal.
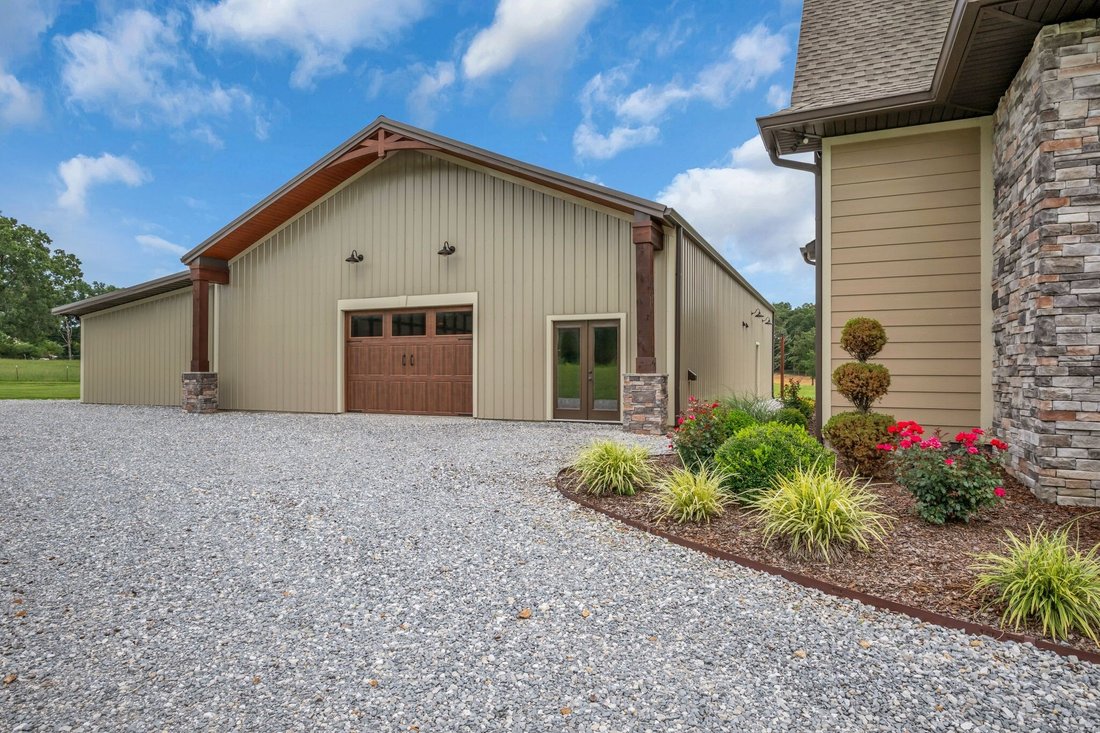
Complementing the home is an impressive 40’ x 60’ custom shop that showcases the same quality craftsmanship and attention to detail. The shop includes a full bathroom with a tiled shower, a walk-in closet with a laundry area, and an additional large finished room currently used as a workout room that could easily serve as a home office, guest suite, hobby room, or additional living space. A 24’ x 60’ lean-to provides ample covered space.
This 3-bedroom, 3.5-bath home features 2,954 square feet of thoughtfully designed living space with an open floor plan, soaring vaulted wood ceilings, exposed wood beams, and a stunning floor-to-ceiling stone gas fireplace that anchors the spacious living room. The chef’s kitchen is equipped with custom cabinetry, including a convenient pull-out mixer cabinet, stainless steel appliances, and a hammered copper farmhouse sink. A dedicated office provides the perfect work-from-home space.
The spacious primary suite is located on the main level and features a spa-like bath with a soaking tub, separate tiled shower, dual vanities, and his-and-her walk-in closets.
Upstairs, you’ll find a large bonus area with one room ideal for entertaining and an additional room that could easily serve as a fourth bedroom, home gym, hobby room, or flex space. Additional features include an encapsulated crawl space with a dehumidifier and a tankless water heater.
The outdoor living space is equally impressive, offering a covered patio with a beautiful wood ceiling, an additional open patio, and a custom built-in KitchenAid natural gas grill. Stamped concrete, elegant wrought iron entry doors, and immaculate professional landscaping complete the home’s exceptional curb appeal.
Complementing the home is an impressive 40’ x 60’ custom shop that showcases the same quality craftsmanship and attention to detail. The shop includes a full bathroom with a tiled shower, a walk-in closet with a laundry area, and an additional large finished room currently used as a workout room that could easily serve as a home office, guest suite, hobby room, or additional living space. A 24’ x 60’ lean-to provides ample covered space.
-
Type de propriété
Maison
-
Étages
2
-
Année de construction
2019
-
Prix/pied²
$662
Caractéristiques
- Garage
- Dressing
- Cheminée
- Cuisine ouverte
- Cuisine extérieure
- Espace de vie extérieur
- Cuisinière à gaz
- Laveuse sécheuse
- Bureau
Caractéristiques
Intérieur
- Haut plafond
- Bureau
- Cheminée
- Îlot de cuisine
- Cuisinière à gaz
- Laveuse sécheuse
- Cuisine ouverte
- Dressing
Outdoor
- Garage
- Cuisine extérieure
- Espace de vie extérieur
Explorez le secteur
1261 Highway 48 S, Dickson, Tennessee, États-Unis
Voir sur Google Maps
Prix par sqft
Faible
Élevé
Inscrit il y a 9 mois
Vous vous êtes renseigné sur ce bien
L'agent vous contactera bientôt par
Publié par
2
Annonces
2025
Inscrit
Réserver une visite avec the agent
Choisissez une date et si vous souhaitez une visite virtuelle ou en personne avec l’agent.
Date préférée
Type de visite
Dernière mise à jour
Juillet 27
Première mise en ligne
Jul 27
Référence de l’annonce
3251363
Statut de l’annonce
Based on information submitted to the MLS GRID as of 2026. All data is obtained from various sources and may not have been verified by broker or MLS GRID. Supplied Open House Information is subject to change without notice. All information should be independently reviewed and verified for accuracy. Properties may or may not be listed by the office/agent presenting the information.
Propriétés similaires à proximité
Nouvelles annonces à Dickson


Explorez plus de biens à vendre
Dickson, TN, États-Unis types de propriétés
Dickson, TN, États-Unis Recherches populaires
- Vie privée propriétés à Dickson, TN, États-Unis
- Propriétés avec Piscine à Dickson, TN, États-Unis
- Propriétés avec Jardin à Dickson, TN, États-Unis
- Propriétés avec Bureau à Dickson, TN, États-Unis
- Propriétés avec Bar à Dickson, TN, États-Unis
- Propriétés avec Cuisine ouverte à Dickson, TN, États-Unis
- Propriétés avec Terrasse à Dickson, TN, États-Unis
- Rénové propriétés à Dickson, TN, États-Unis
- Constructions neuves propriétés à Dickson, TN, États-Unis
- Vue sur la mer propriétés à Dickson, TN, États-Unis
- Propriétés avec Centre de remise en forme / Fitness à Dickson, TN, États-Unis
- Propriétés avec Balcon à Dickson, TN, États-Unis
- Lotissement sécurisé propriétés à Dickson, TN, États-Unis
- Équestre propriétés à Dickson, TN, États-Unis
- Propriétés avec Jacuzzi à Dickson, TN, États-Unis
- Immobilier d’investissement propriétés à Dickson, TN, États-Unis
- Moderne propriétés à Dickson, TN, États-Unis
- Propriétés avec Bibliothèque à Dickson, TN, États-Unis
- Colline propriétés à Dickson, TN, États-Unis
- Vue sur la rivière propriétés à Dickson, TN, États-Unis
- Au bord de l’eau propriétés à Dickson, TN, États-Unis
- Propriétés avec Cinéma à Dickson, TN, États-Unis
- Front de rivière propriétés à Dickson, TN, États-Unis
Guides et histoires connexes
La confiance des plus grands courtiers du monde
Les agents des propriétés les plus exceptionnelles du monde publient sur JamesEdition.
- Des annonces de Sotheby's, Christie's, BARNES et Engel & Völkers
- Chaque annonce est vérifiée avant sa mise en ligne
- Contactez directement des agents vérifiés
En continuant, vous acceptez nos Conditions et notre Politique de confidentialité.
brokerages we
partnered with
partnered with