Maison Individuelle de 5 Chambres à Vendre à Dewsbury
- 5 Chambres
- 2 SdB
- Mis à jour: Novembre 11
À propos de la propriété
Occupying an incredibly generous plot, this magnificent and individually designed period residence presents a rare opportunity to acquire a substantial family home of considerable character, elegance and distinction. Boasting an impressive stone façade, beautiful architectural detailing and extensive, wrap around beautifully maintained garden, the property effortlessly combines the grandeur of
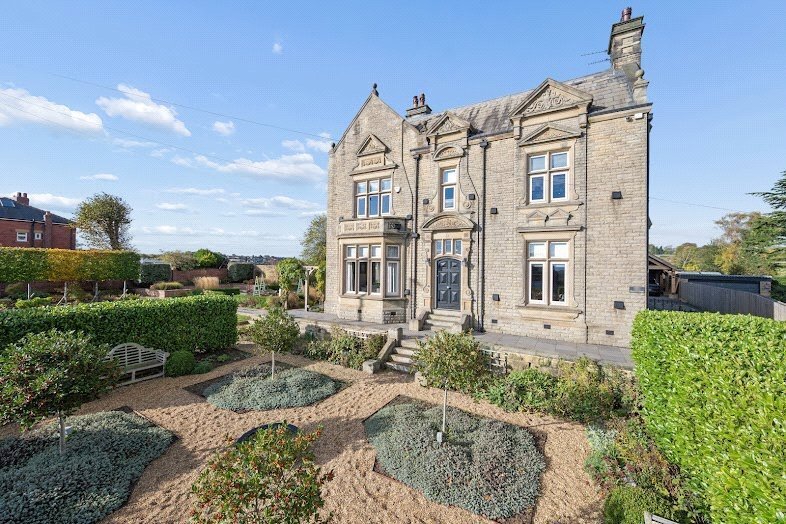
Occupying an incredibly generous plot, this magnificent and individually designed period residence presents a rare opportunity to acquire a substantial family home of considerable character, elegance and distinction. Boasting an impressive stone façade, beautiful architectural detailing and extensive, wrap around beautifully maintained garden, the property effortlessly combines the grandeur of its period origins with contemporary living accommodation perfectly suited to modern family life.
Approached through an impressive entrance, the property immediately makes a striking first impression, with its handsome exterior, attractive landscaped gardens and substantial driveway providing excellent off-street parking for numerous vehicles. Further complemented by a generous detached garage and additional carport, the outside space is a particularly noteworthy feature, offering both practicality and an exceptional sense of space.
Internally, the accommodation is equally impressive, extending to approximately 4,349 square feet within the main residence. The ground floor offers a superb arrangement of generously proportioned reception rooms, providing outstanding versatility for both everyday family living and entertaining on a grand scale.
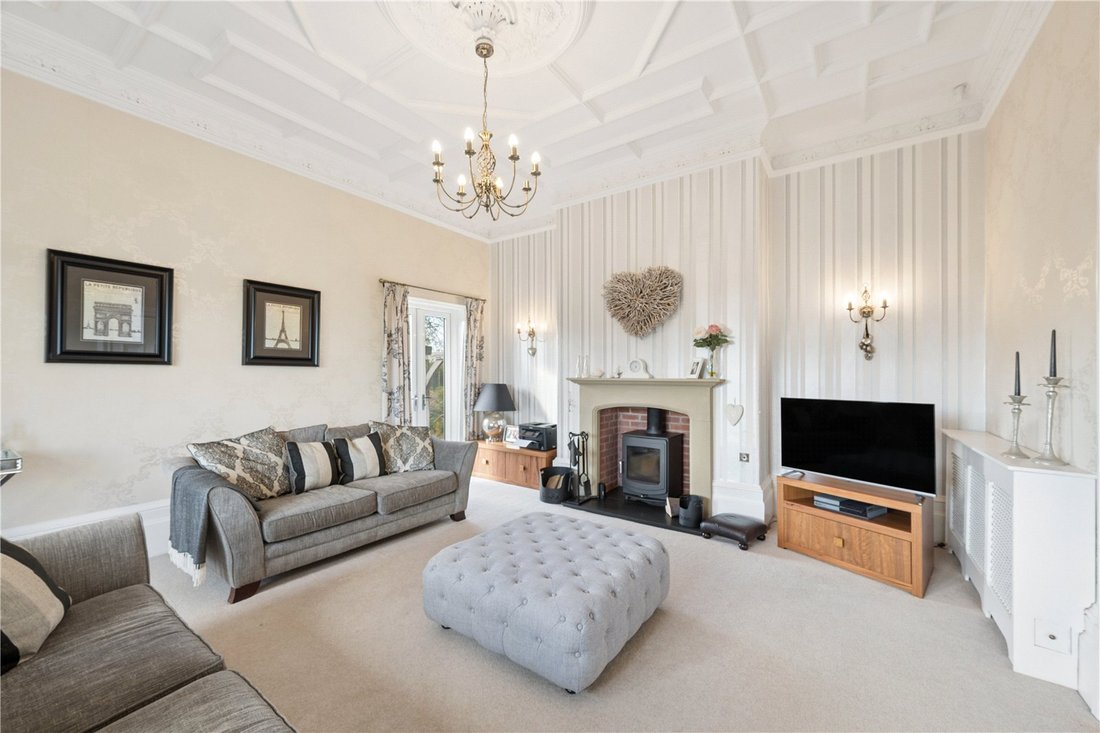
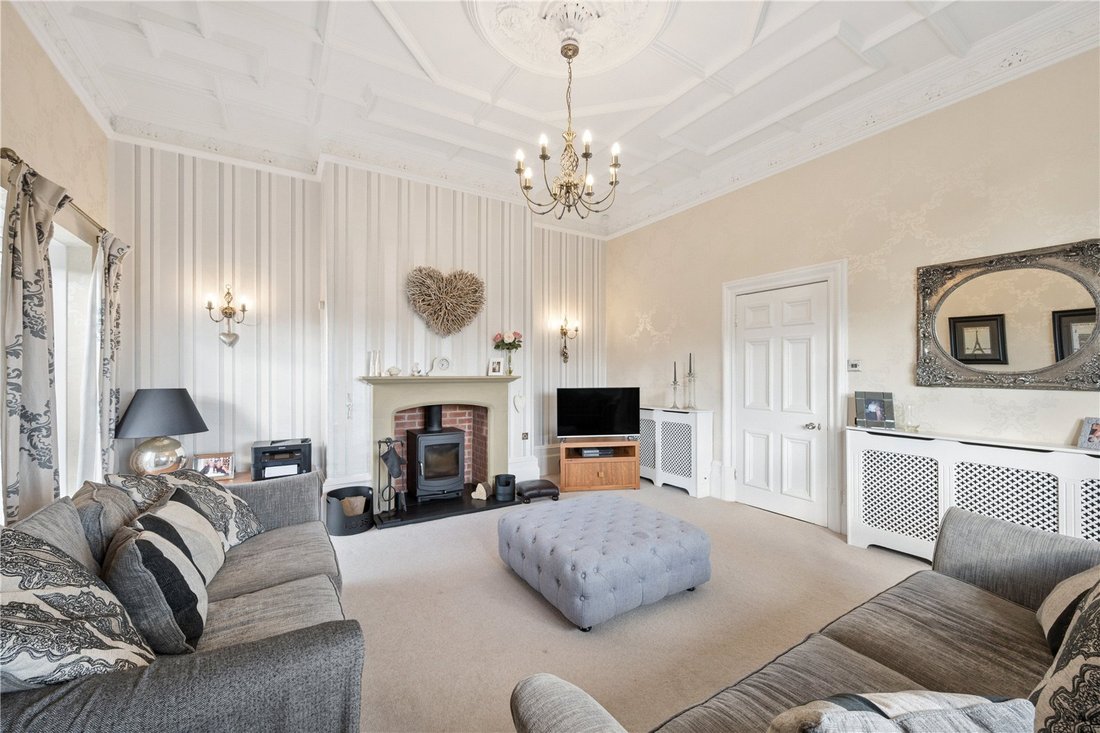
The elegant principal lounge is a particularly attractive room, featuring a beautiful bay window, high ceilings and ornate period detailing, creating a wonderfully refined yet welcoming environment. A separate formal dining room provides the perfect setting for family gatherings and special occasions, whilst an additional games room offers further flexibility for recreation or entertaining.
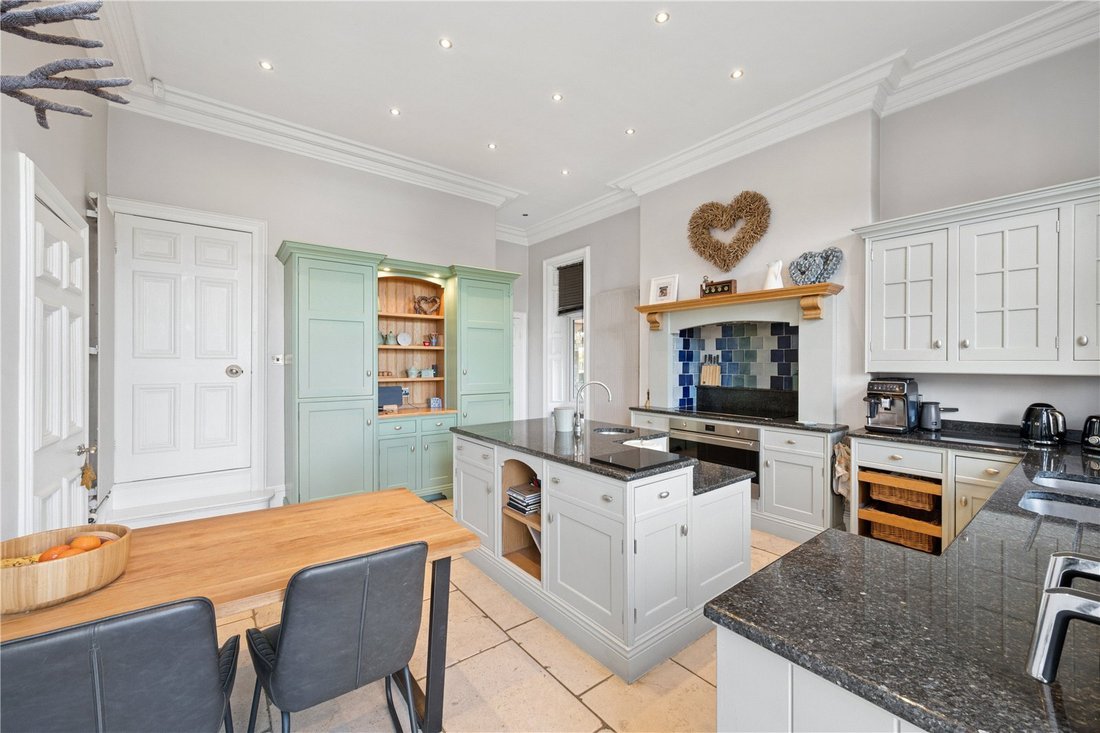
The spacious kitchen provides an excellent central hub to the home and features a bespoke hand made fitted kitchen with double sink and large oven range. The kitchen is complemented by a separate practical utility room and additional ground-floor facilities.
Undoubtedly one of the property’s most impressive features is the exceptional family room, extending to approximately 10 metres in length. This breathtaking living space showcases magnificent, exposed oak beams, a vaulted ceiling, extensive glazing with bi-folding doors and a log-burning stove set within a feature stone fireplace. The room is flooded with natural light and enjoys delightful views across both the front and rear gardens. Overall, the space provides a remarkable setting for relaxation and entertaining, seamlessly connecting the interior with the extensive gardens and patio areas beyond.
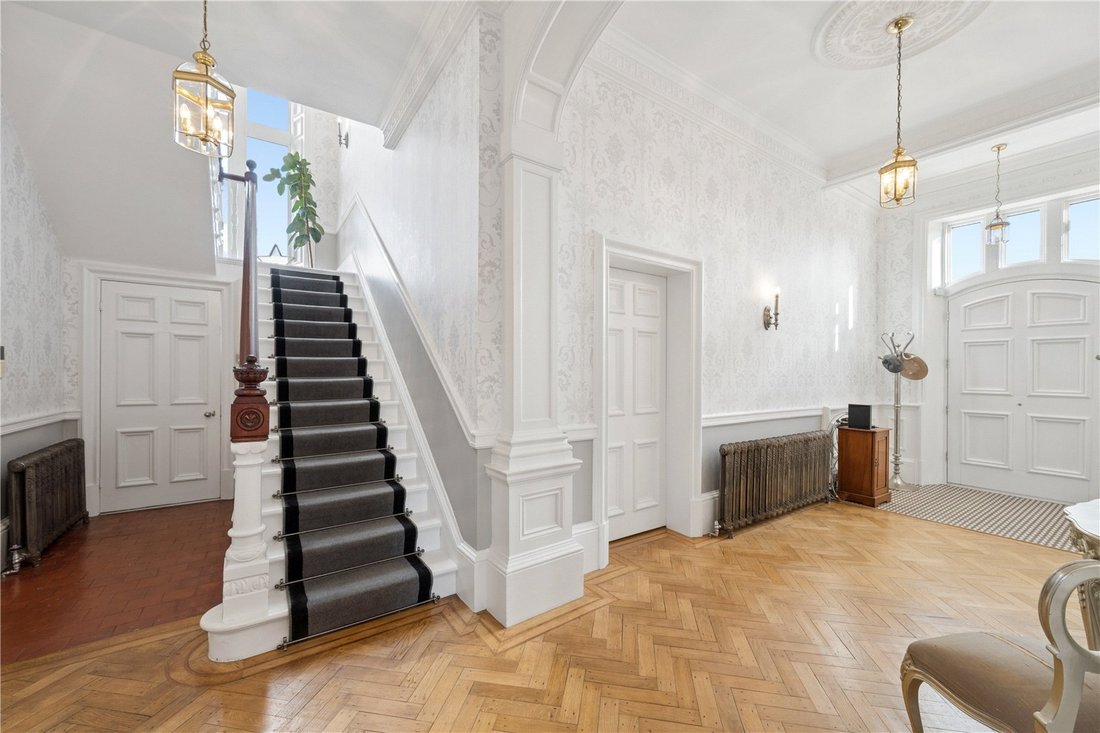
In the centre of the home is a large entrance hall with a grand staircase which leads up a spacious landing on the first floor. Of which five well proportioned bedrooms can be found, collectively offering generous accommodation for larger families. The principal bedroom benefits from its own en-suite facilities, whilst the remaining bedrooms are served by a family bathroom with shower cubicle and freestanding bath and separate WC. The flexible layout also lends itself to those requiring dedicated home-working or guest accommodation.
Additional basement accommodation provides further useful space, adding to the versatility of this remarkable home.
Externally, the property truly comes into its own. The exceptionally generous plot incorporates extensive lawned gardens, established boundaries, attractive landscaping and substantial areas for outdoor entertaining. The magnificent rear garden provides a wonderful open aspect, offering ample room for children to play, summer gatherings or simply enjoying the tranquillity of the surroundings.
The substantial driveway, detached stone built double garage with oak timber framed carport further enhances the property’s appeal, particularly for buyers requiring generous vehicle parking and storage facilities.
Orchard House is a truly exceptional family residence of impressive proportions, architectural beauty and outstanding grounds, offering a rare combination of period elegance, contemporary comfort and extensive outside space. Early viewing is highly recommended to fully appreciate the scale, character and quality of accommodation on offer.
-
Type de propriété
Maison
Caractéristiques
- Jardin
- Garage
- Cheminée
- Jacuzzi
- Salle de jeux
- Plan d’étage 2D
- Sous-sol
- Buanderie
- Cuisinière à gaz
Intérieur
- Haut plafond
- Cheminée
- Îlot de cuisine
- Cuisinière à gaz
- Jacuzzi
- Buanderie
- Salle de jeux
- Sous-sol
- Comptoirs en pierre
Outdoor
Explorez le secteur
L'agent vous contactera bientôt par
Publié par
Réserver une visite avec the agent
Choisissez une date et si vous souhaitez une visite virtuelle ou en personne avec l’agent.

La confiance des plus grands courtiers du monde
Les agents des propriétés les plus exceptionnelles du monde publient sur JamesEdition.
- Des annonces de Sotheby's, Christie's, BARNES et Engel & Völkers
- Chaque annonce est vérifiée avant sa mise en ligne
- Contactez directement des agents vérifiés
En continuant, vous acceptez nos Conditions et notre Politique de confidentialité.