$5,914,709
Situé dans une Position Orientée au Sud dans le Parc National de Dartmoor, le Domaine Brimptsmead Possède 9 hectares de Terrain
- 6 Chambres
- 6 SdB
- Mis à jour: Novembre 16
- 2
À propos de la propriété
La description a été traduite automatiquement.
La description est affichée dans la langue d'origine.
Presented by James Cooper - Part of By Design’s network, with more than 25 years’ experience in the South Devon premium property market.
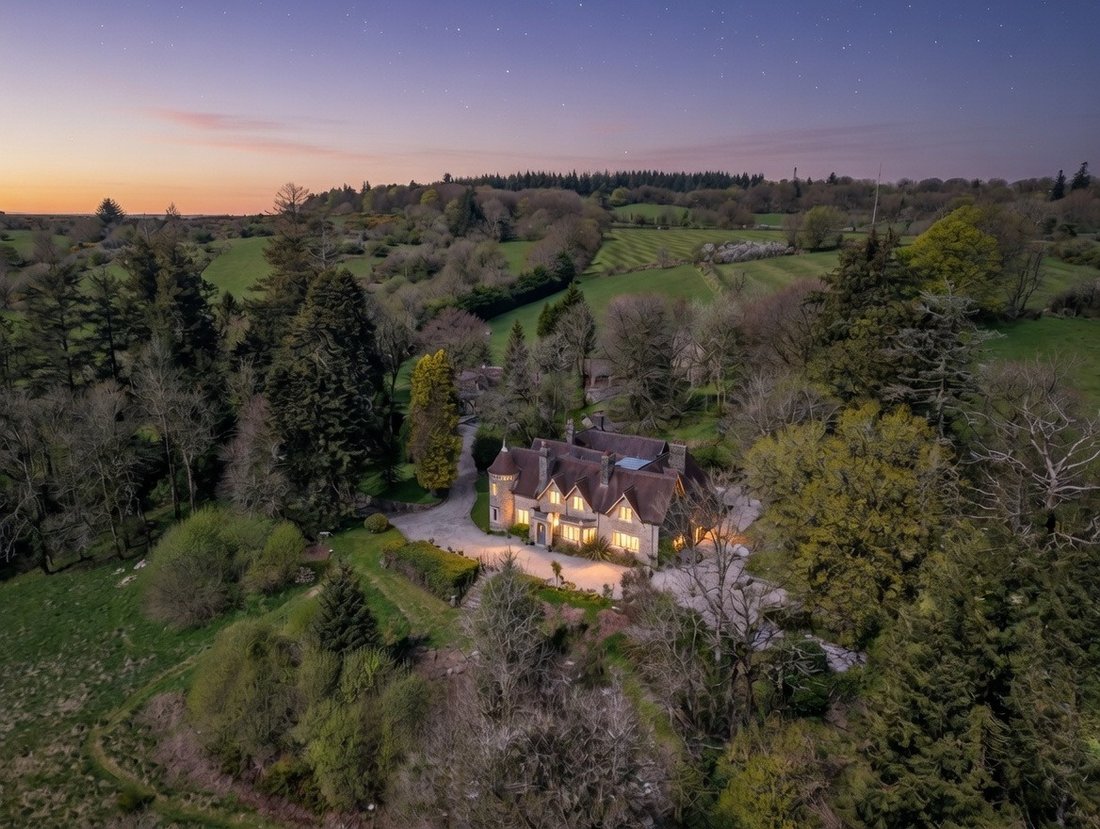
Set within the very heart of Dartmoor National Park, Brimptsmead Estate occupies an elevated, south facing position at the meeting of the East and West Dart Rivers.
Extending to approximately 9 acres and enjoying complete seclusion with no public right
Set within the very heart of Dartmoor National Park, Brimptsmead Estate occupies an elevated, south facing position at the meeting of the East and West Dart Rivers.
Extending to approximately 9 acres and enjoying complete seclusion with no public right
Presented by James Cooper - Part of By Design’s network, with more than 25 years’ experience in the South Devon premium property market.
Set within the very heart of Dartmoor National Park, Brimptsmead Estate occupies an elevated, south facing position at the meeting of the East and West Dart Rivers.
Extending to approximately 9 acres and enjoying complete seclusion with no public rights of way crossing the land, this is one of the rarest forms of ownership on Dartmoor: privately held freehold land with direct moor access and private river frontage.
The estate comprises an extensively restored Arts and Crafts main house, two substantial cottages, a granite built party barn, extensive garaging and private fishing rights along the East Dart River. The property is not listed.
Originally commissioned as a private hunting lodge in 1906, Brimptsmead today stands as a carefully restored country residence offering privacy, permanence and exceptional craftsmanship within one of the most protected landscapes in the United Kingdom.
Seller’s Story Owning freehold property like this in the heart of Dartmoor is rare. When we acquired Brimptsmead in 1993, we understood that we were becoming custodians of something special.
Over the following decade, we undertook a comprehensive and meticulous restoration. Every decision was made with longevity and authenticity in mind.
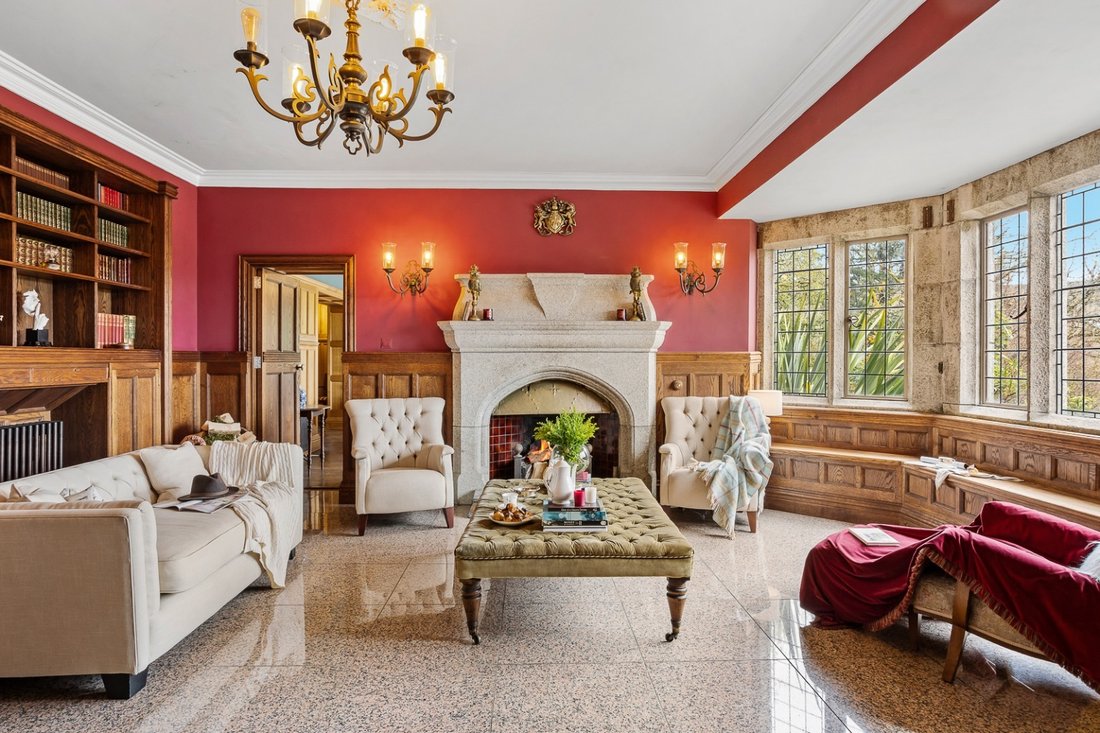
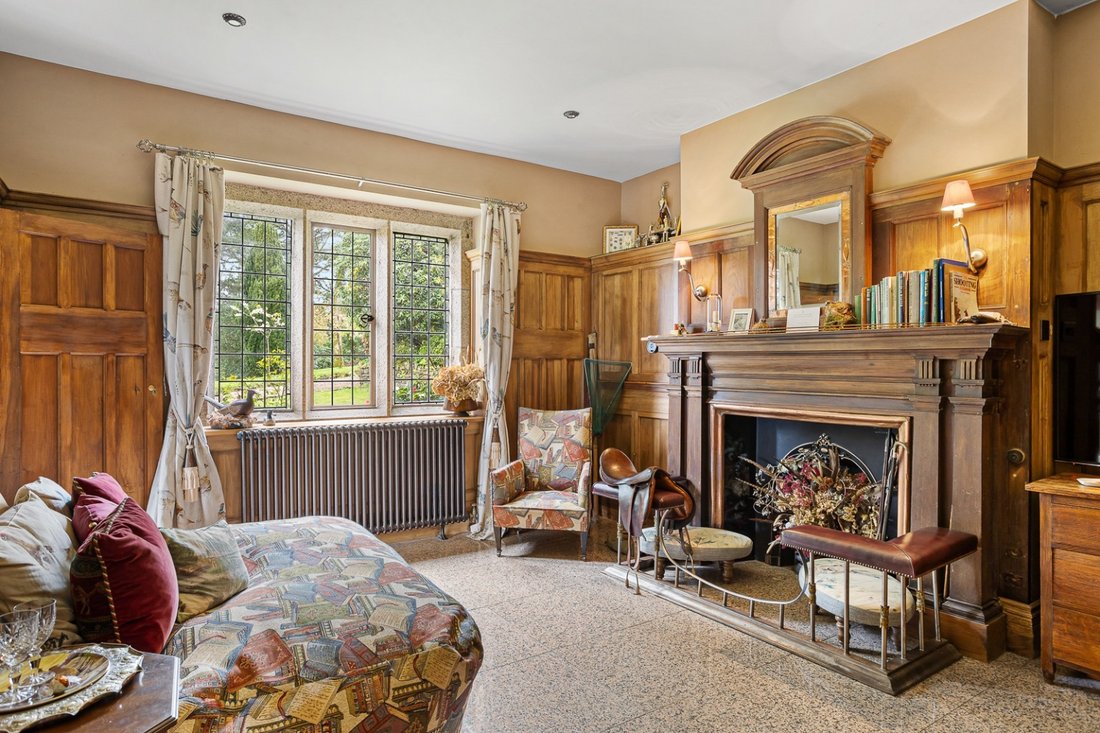
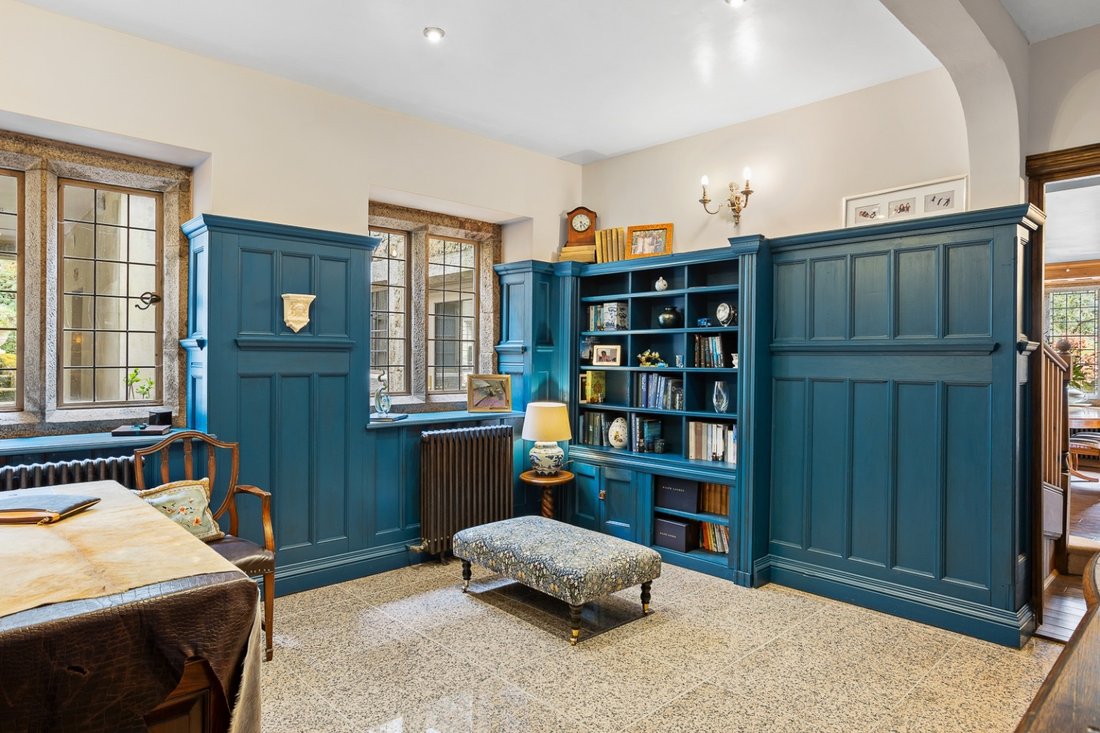
Leaded windows were handcrafted one at a time by Lamplight of Ashburton. Original oak and satinwood panelling was carefully restored. Cast iron radiators were installed throughout, complemented by discreet underfloor heating. Nine working fireplaces were retained, including one within the principal bathroom.
When a mature tree had to be removed, a mobile sawmill was brought in so the timber could be cut to the precise imperial dimensions required for the house. Materials were reused wherever possible. Craftsmanship was prioritised over convenience.
For over thirty years, Brimptsmead has been a private family sanctuary. A place for gathering, reflection and connection to the landscape.
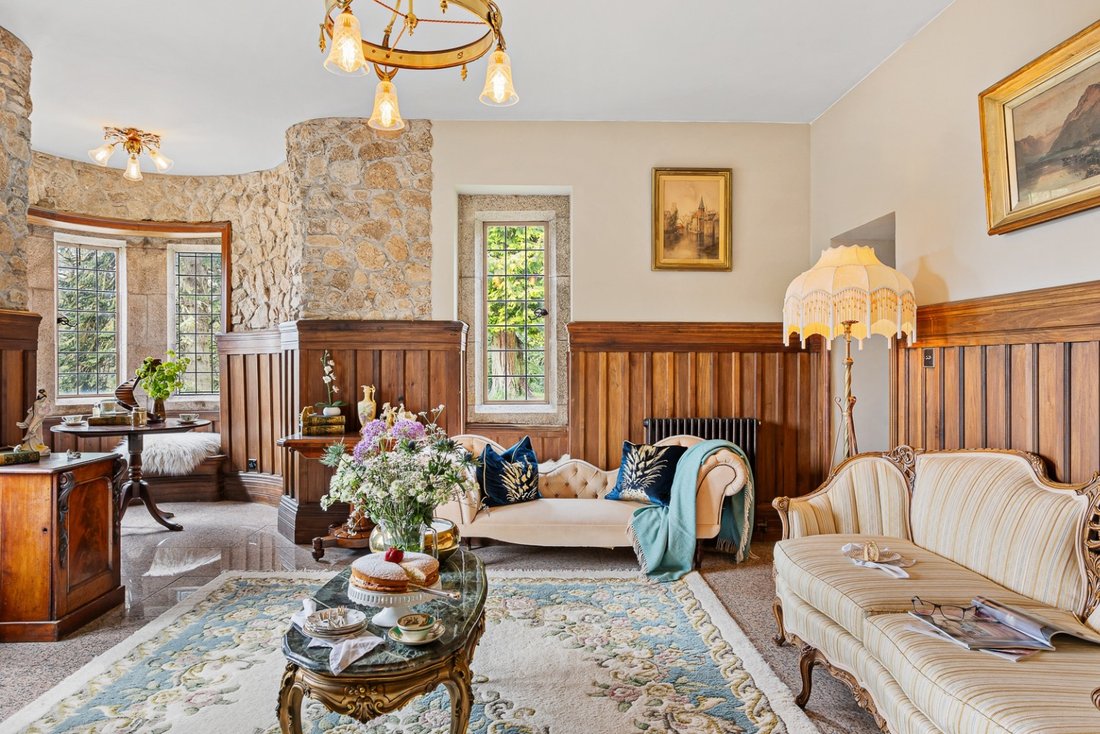
The House Interiors Brimptsmead is a striking example of Arts and Crafts architecture, constructed from pink granite with Dartmoor stone mullions and lintels, and defined by its distinctive turret.
The reception hall, which also serves as a library, establishes the scale and tone of the house. Oak panelling, polished granite floors and an imposing fireplace create a sense of structure and symmetry that continues throughout.
The drawing room enjoys uninterrupted views across open moorland through a wide five pane window. Sprung timber floors and panelled walls give warmth and proportion. The dining room sits adjacent, equally well suited to formal entertaining or family life.
The Turret Room provides a unique vantage point, with three deep set mullioned windows and built in seating. A connecting room, (also accessible from the hall) offers a more private space, ideal as a snug, office or media room.
To the rear, what was formerly the ballroom has been transformed into a substantial sitting room with a wood burning stove set within an arched bay. The scale allows it to function equally well for entertaining or relaxed daily use.
The kitchen blends traditional craftsmanship with contemporary practicality. Handmade in oak and centred around a five oven AGA, it features a carved granite pillar forming part of the central island. The adjoining breakfast area, enclosed by exposed granite and topped with a glass lantern, brings natural light into the heart of the home. A utility room sits discreetly nearby.
Upstairs, the principal suite enjoys open views across the moor and an en suite bathroom finished to a high specification. Three further bedrooms have en suites. Two additional bedrooms, including the curved turret bedroom, share a family bathroom. A further bedroom and bathroom on the second floor provide flexible guest or staff accommodation.
Throughout the house, materials and proportion have been treated with consistency and care. The result is a home that balances period integrity with modern comfort.
The Cottage Interiors Bentley and Herb Cottages are positioned discreetly away from the main house, offering self contained accommodation suitable for guests, extended family or staff.
Bentley Cottage includes a Neptune kitchen and dining room, living room with conservatory, three bedrooms, one en suite, a family shower room and a large balcony overlooking the grounds and moorland.
Herb Cottage offers an open plan kitchen and dining room, two reception rooms and three bedrooms, two of which are en suite. Both cottages reflect the same standard of finish as the main residence.
The Outside Brimptsmead enjoys a private, south facing position approached via a long tree lined driveway. The immediate outlook is across open moorland.
The grounds include established lawns, ancient woodland, meadow and a gently sloping grass field with direct access onto neighbouring Duchy farmland.
Footpaths lead down through woodland to the River, where the estate benefits from private frontage and fishing rights for two rods. The riverbank offers seclusion and direct engagement with the surrounding landscape.
Behind the cottages, a stone built structure set into the hillside provides garaging for six vehicles with a substantial party barn above. French doors open onto an eleven metre balcony with far reaching views. A separate double garage, garden stores, dog kennel and pump house complete the estate buildings.
There are no public rights of way across any part of the land.
Location Brimptsmead Estate sits within Dartmoor National Park, close to Ashburton and Tavistock and within reach of Exeter and Plymouth.
The area is known for a favourable microclimate, often enjoying milder winters and warmer summers than other parts of the moor.
Mount Kelly in Tavistock, Stover School near Newton Abbot, Exeter School and The Maynard School provide strong independent education options.
Dining at Gidleigh Park, golf at Bovey Castle and the extensive riding and walking routes of Dartmoor are all within easy reach. Boutique shopping is available in Ashburton and Tavistock, while Exeter and Plymouth provide broader retail and cultural facilities.
Brimptsmead offers privacy, landscape and accessibility in equal measure.
Useful Information Tenure: Freehold Listing: Not listed Rights of Way: There are no public rights of way across any part of the estate. Fishing: Two rod licence retained with the property Local Authority: West Devon Borough Council and Dartmoor National Park Services: Mains electricity, private water and drainage, oil fired central heating EPC: Main House E (53). Bentley Cottage E (51). Herb Cottage E (48)
Anti-Money Laundering Regulations: By Design is supervised by HMRC for compliance with the Anti-Money Laundering Regulations. All buyers will be required to complete digital identification checks at a cost of £25 including VAT per person. Proof of funds and source of funds checks will also be required once an offer has been received.
Set within the very heart of Dartmoor National Park, Brimptsmead Estate occupies an elevated, south facing position at the meeting of the East and West Dart Rivers.
Extending to approximately 9 acres and enjoying complete seclusion with no public rights of way crossing the land, this is one of the rarest forms of ownership on Dartmoor: privately held freehold land with direct moor access and private river frontage.
The estate comprises an extensively restored Arts and Crafts main house, two substantial cottages, a granite built party barn, extensive garaging and private fishing rights along the East Dart River. The property is not listed.
Originally commissioned as a private hunting lodge in 1906, Brimptsmead today stands as a carefully restored country residence offering privacy, permanence and exceptional craftsmanship within one of the most protected landscapes in the United Kingdom.
Seller’s Story Owning freehold property like this in the heart of Dartmoor is rare. When we acquired Brimptsmead in 1993, we understood that we were becoming custodians of something special.
Over the following decade, we undertook a comprehensive and meticulous restoration. Every decision was made with longevity and authenticity in mind.
Leaded windows were handcrafted one at a time by Lamplight of Ashburton. Original oak and satinwood panelling was carefully restored. Cast iron radiators were installed throughout, complemented by discreet underfloor heating. Nine working fireplaces were retained, including one within the principal bathroom.
When a mature tree had to be removed, a mobile sawmill was brought in so the timber could be cut to the precise imperial dimensions required for the house. Materials were reused wherever possible. Craftsmanship was prioritised over convenience.
For over thirty years, Brimptsmead has been a private family sanctuary. A place for gathering, reflection and connection to the landscape.
The House Interiors Brimptsmead is a striking example of Arts and Crafts architecture, constructed from pink granite with Dartmoor stone mullions and lintels, and defined by its distinctive turret.
The reception hall, which also serves as a library, establishes the scale and tone of the house. Oak panelling, polished granite floors and an imposing fireplace create a sense of structure and symmetry that continues throughout.
The drawing room enjoys uninterrupted views across open moorland through a wide five pane window. Sprung timber floors and panelled walls give warmth and proportion. The dining room sits adjacent, equally well suited to formal entertaining or family life.
The Turret Room provides a unique vantage point, with three deep set mullioned windows and built in seating. A connecting room, (also accessible from the hall) offers a more private space, ideal as a snug, office or media room.
To the rear, what was formerly the ballroom has been transformed into a substantial sitting room with a wood burning stove set within an arched bay. The scale allows it to function equally well for entertaining or relaxed daily use.
The kitchen blends traditional craftsmanship with contemporary practicality. Handmade in oak and centred around a five oven AGA, it features a carved granite pillar forming part of the central island. The adjoining breakfast area, enclosed by exposed granite and topped with a glass lantern, brings natural light into the heart of the home. A utility room sits discreetly nearby.
Upstairs, the principal suite enjoys open views across the moor and an en suite bathroom finished to a high specification. Three further bedrooms have en suites. Two additional bedrooms, including the curved turret bedroom, share a family bathroom. A further bedroom and bathroom on the second floor provide flexible guest or staff accommodation.
Throughout the house, materials and proportion have been treated with consistency and care. The result is a home that balances period integrity with modern comfort.
The Cottage Interiors Bentley and Herb Cottages are positioned discreetly away from the main house, offering self contained accommodation suitable for guests, extended family or staff.
Bentley Cottage includes a Neptune kitchen and dining room, living room with conservatory, three bedrooms, one en suite, a family shower room and a large balcony overlooking the grounds and moorland.
Herb Cottage offers an open plan kitchen and dining room, two reception rooms and three bedrooms, two of which are en suite. Both cottages reflect the same standard of finish as the main residence.
The Outside Brimptsmead enjoys a private, south facing position approached via a long tree lined driveway. The immediate outlook is across open moorland.
The grounds include established lawns, ancient woodland, meadow and a gently sloping grass field with direct access onto neighbouring Duchy farmland.
Footpaths lead down through woodland to the River, where the estate benefits from private frontage and fishing rights for two rods. The riverbank offers seclusion and direct engagement with the surrounding landscape.
Behind the cottages, a stone built structure set into the hillside provides garaging for six vehicles with a substantial party barn above. French doors open onto an eleven metre balcony with far reaching views. A separate double garage, garden stores, dog kennel and pump house complete the estate buildings.
There are no public rights of way across any part of the land.
Location Brimptsmead Estate sits within Dartmoor National Park, close to Ashburton and Tavistock and within reach of Exeter and Plymouth.
The area is known for a favourable microclimate, often enjoying milder winters and warmer summers than other parts of the moor.
Mount Kelly in Tavistock, Stover School near Newton Abbot, Exeter School and The Maynard School provide strong independent education options.
Dining at Gidleigh Park, golf at Bovey Castle and the extensive riding and walking routes of Dartmoor are all within easy reach. Boutique shopping is available in Ashburton and Tavistock, while Exeter and Plymouth provide broader retail and cultural facilities.
Brimptsmead offers privacy, landscape and accessibility in equal measure.
Useful Information Tenure: Freehold Listing: Not listed Rights of Way: There are no public rights of way across any part of the estate. Fishing: Two rod licence retained with the property Local Authority: West Devon Borough Council and Dartmoor National Park Services: Mains electricity, private water and drainage, oil fired central heating EPC: Main House E (53). Bentley Cottage E (51). Herb Cottage E (48)
Anti-Money Laundering Regulations: By Design is supervised by HMRC for compliance with the Anti-Money Laundering Regulations. All buyers will be required to complete digital identification checks at a cost of £25 including VAT per person. Proof of funds and source of funds checks will also be required once an offer has been received.
-
Type de propriété
Maison
Caractéristiques
Caractéristiques
Lot
Intérieur
- Bureau
- Cheminée
- Îlot de cuisine
- Cuisinière à gaz
- Cuisine ouverte
- Bibliothèque
- Comptoirs en pierre
Outdoor
Explorez le secteur
Dartmeet, Yelverton, Dartmoor National Park, Devon, Angleterre
Voir sur Google Maps
Prix par sqft
Faible
Élevé
Inscrit il y a 1 mois
Vous vous êtes renseigné sur ce bien
L'agent vous contactera bientôt par
Publié par
166
Annonces
2026
Inscrit
Réserver une visite avec the agent
Choisissez une date et si vous souhaitez une visite virtuelle ou en personne avec l’agent.
Date préférée
Type de visite
At By Design, we provide an estate agency service as unique as your home.
We are the UK’s fastest growing prem
We are the UK’s fastest growing prem
At By Design, we provide an estate agency service as unique as your home.
We are the UK’s fastest growing premium estate agency, and for good reason. We combine the individual service and creative flair from some of the best agents in the country, with national and international exposure at scale, showcasing the beautiful homes we are trusted to market and sell.
We are the UK’s fastest growing premium estate agency, and for good reason. We combine the individual service and creative flair from some of the best agents in the country, with national and international exposure at scale, showcasing the beautiful homes we are trusted to market and sell.
Dernière mise à jour
Novembre 16
Première mise en ligne
Novembre 16
Référence de l’annonce
956_402164
Propriétés similaires à proximité
Nouvelles annonces à Devon


Explorez plus de biens à vendre
Devon, Angleterre Villes
- Maisons à vendre à North Devon, Angleterre
- Maisons à vendre à Braunton, Angleterre
- Maisons à vendre à Ilfracombe, Angleterre
- Maisons à vendre à Mortehoe, Angleterre
- Maisons à vendre à Uffculme, Angleterre
- Maisons à vendre à Exeter, Angleterre
- Maisons à vendre à Blackborough, Angleterre
- Maisons à vendre à Combpyne Rousdon, Angleterre
- Maisons à vendre à Berrynarbor, Angleterre
- Maisons à vendre à Bovey Tracey, Angleterre
- Maisons à vendre à Christow, Angleterre
- Maisons à vendre à Hemyock, Angleterre
- Maisons à vendre à Lynton et Lynmouth, Angleterre
- Maisons à vendre à Broadwoodwidger, Angleterre
- Maisons à vendre à Cullompton, Angleterre
- Maisons à vendre à Georgeham, Angleterre
- Maisons à vendre à Kingswear, Angleterre
- Maisons à vendre à Newton Abbot, Angleterre
- Maisons à vendre à Ottery St. Mary, Angleterre
- Maisons à vendre à Seaton, Angleterre
Devon, Angleterre types de propriétés
- Maisons à vendre à Devon, Angleterre
- Appartements à vendre à Devon, Angleterre
- Corps de ferme à vendre à Devon, Angleterre
- Maisons de campagne à vendre à Devon, Angleterre
- Bungalows à vendre à Devon, Angleterre
- Successions à vendre à Devon, Angleterre
- Campagne à vendre à Devon, Angleterre
- Penthouses à vendre à Devon, Angleterre
- Maisons de ville à vendre à Devon, Angleterre
- appartements à vendre à Devon, Angleterre
Devon, Angleterre Recherches populaires
- Vue panoramique / panoramique propriétés à Devon, Angleterre
- Vue sur la mer propriétés à Devon, Angleterre
- Vue sur le lac propriétés à Devon, Angleterre
- Propriétés avec Terrasse à Devon, Angleterre
- Propriétés avec Bar à Devon, Angleterre
- Propriétés avec Salle de jeux à Devon, Angleterre
- Propriétés avec Bureau à Devon, Angleterre
- Vue sur la rivière propriétés à Devon, Angleterre
- Propriétés avec Ascenseur à Devon, Angleterre
- Vue sur la montagne propriétés à Devon, Angleterre
- Propriétés avec Jardin à Devon, Angleterre
- Propriétés avec Cuisine extérieure à Devon, Angleterre
- Vue sur un golfe propriétés à Devon, Angleterre
- Côtières propriétés à Devon, Angleterre
- Lotissement sécurisé propriétés à Devon, Angleterre
- Vie privée propriétés à Devon, Angleterre
- Au bord de l’eau propriétés à Devon, Angleterre
- Colline propriétés à Devon, Angleterre
- Immobilier d’investissement propriétés à Devon, Angleterre
- Moderne propriétés à Devon, Angleterre
- Équestre propriétés à Devon, Angleterre
- Constructions neuves propriétés à Devon, Angleterre
- Propriétés avec Centre de remise en forme / Fitness à Devon, Angleterre
- Propriétés avec Sauna à Devon, Angleterre
- Propriétés avec Hammam à Devon, Angleterre
- Propriétés avec Bibliothèque à Devon, Angleterre
- Propriétés avec Climatisation à Devon, Angleterre
- Propriétés avec Cave à vins à Devon, Angleterre
- Propriétés avec Jacuzzi à Devon, Angleterre
- Propriétés avec Cheminée à Devon, Angleterre
- Propriétés avec Piscine à Devon, Angleterre
- Propriétés avec Garage à Devon, Angleterre
- Propriétés avec Balcon à Devon, Angleterre
- Propriétés avec Terrain de tennis à Devon, Angleterre
- Propriétés avec Héliport à Devon, Angleterre
- Bord de Mer propriétés à Devon, Angleterre
- Manoir propriétés à Devon, Angleterre
- Propriétés avec Plage privée à Devon, Angleterre
- Propriétés avec Cuisine ouverte à Devon, Angleterre
- Rénové propriétés à Devon, Angleterre
- Propriétés avec Cinéma à Devon, Angleterre
- Au bord du lac propriétés à Devon, Angleterre
- Front de rivière propriétés à Devon, Angleterre
- Plage propriétés à Devon, Angleterre
- Propriétés avec Piscine intérieure à Devon, Angleterre
- Vue sur la mer propriétés à Devon, Angleterre
- Vue sur l’océan propriétés à Devon, Angleterre
Devon, Angleterre Quartiers
- Maisons à vendre à Frithelstockstone, Angleterre
- Maisons à vendre à Alminstone Cross
- Maisons à vendre à Babeny
- Maisons à vendre à Bantham
- Maisons à vendre à Batson
- Maisons à vendre à Batworthy
- Maisons à vendre à Bovisand
- Maisons à vendre à Colcombe
- Maisons à vendre à Colscott
- Maisons à vendre à Derril
- Maisons à vendre à Dexbeer
- Maisons à vendre à Ebford
- Maisons à vendre à Frost
- Maisons à vendre à Grenofen
- Maisons à vendre à Haytown
- Maisons à vendre à Hexworthy
- Maisons à vendre à Higher Ashton
- Maisons à vendre à Hittisleigh Barton
- Maisons à vendre à Hook
- Maisons à vendre à Hopworthy
- Maisons à vendre à Kingford
- Maisons à vendre à Langridgeford
- Maisons à vendre à Lower Westwood
- Maisons à vendre à Luffincott
- Maisons à vendre à Maidendown
- Maisons à vendre à Middlecott
- Maisons à vendre à Moorhaven
- Maisons à vendre à Nymet Tracey
- Maisons à vendre à Oldborough
- Maisons à vendre à Pottle Lake
- Maisons à vendre à Soldon Cross
- Maisons à vendre à Splatt
- Maisons à vendre à Upper Dean
- Maisons à vendre à Windy Cross
- Maisons à vendre à Woollaton
Guides et histoires connexes
La confiance des plus grands courtiers du monde
Les agents des propriétés les plus exceptionnelles du monde publient sur JamesEdition.
- Des annonces de Sotheby's, Christie's, BARNES et Engel & Völkers
- Chaque annonce est vérifiée avant sa mise en ligne
- Contactez directement des agents vérifiés
En continuant, vous acceptez nos Conditions et notre Politique de confidentialité.