$1,101,726

Maison Individuelle De 3 Chambres À Vendre À Devon

  • 3 Chambres
  • 3 SdB
  • 2.0 Ac lot
  • Mis à jour: Juillet 14
  • 6

À propos de la propriété

La description a été traduite automatiquement.
La description est affichée dans la langue d'origine.
Cette maison a été construite avec beaucoup de soin et d’attention aux détails par notre client et elle est visible au fur et à mesure que vous vous promenez. En franchissant les deux portes à cinq barreaux situées en tête de l’allée, le cadre et la campagne s’ouvrent à l’avant et sur le côté. Juste après les portes, il y a suffisamment d’espace pour un bateau/une boîte à chevaux/un camping-car, t

So much care and attention to detail has gone into the building of this home by our client and it is plain to see as you go around.

Coming through the pair of fivebar gates at the head of the drive the setting and countryside opens up in front and to the side. Just through the gates is ample room for a boat/horsebox/motorhome whilst the driveway slopes gently off to the side having ample

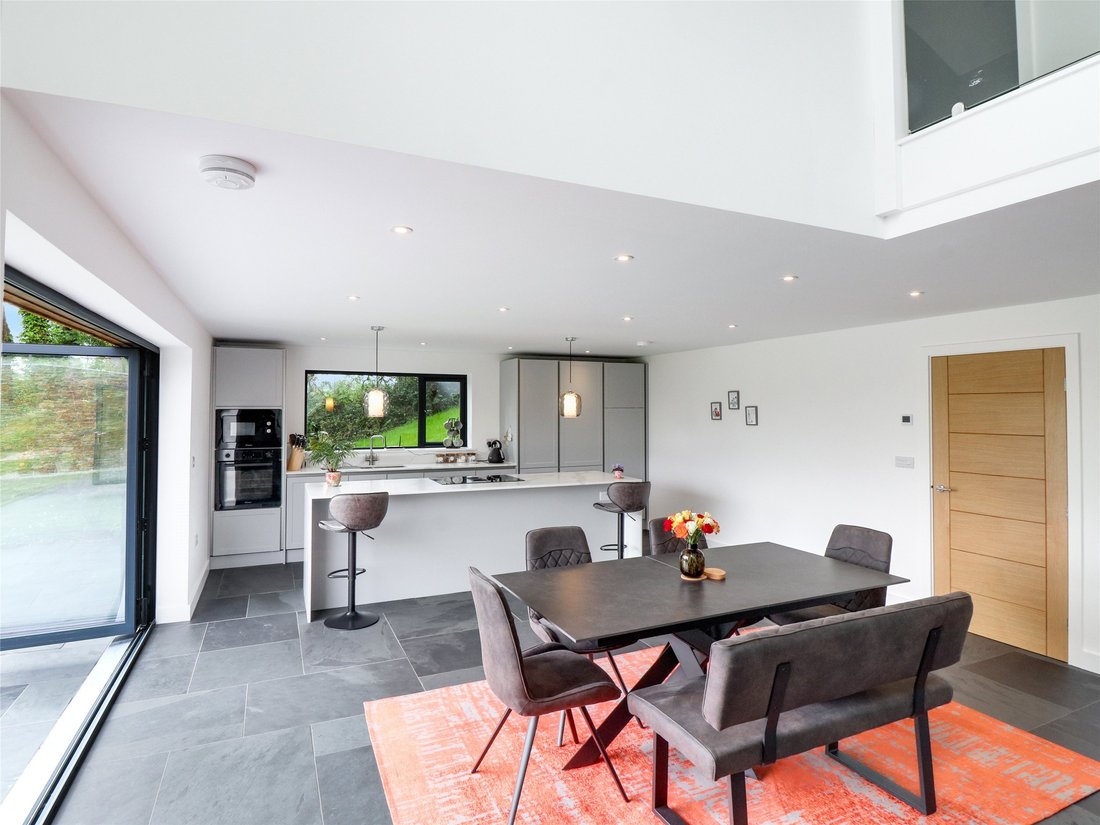
Cette maison a été construite avec beaucoup de soin et d’attention aux détails par notre client et elle est visible au fur et à mesure que vous vous promenez. En franchissant les deux portes à cinq barreaux situées en tête de l’allée, le cadre et la campagne s’ouvrent à l’avant et sur le côté. Juste après les portes, il y a suffisamment d’espace pour un bateau/une boîte à chevaux/un camping-car, tandis que l’allée est légèrement inclinée sur le côté, offrant suffisamment d’espace pour plusieurs véhicules et bordée d’un côté par un mur de soutènement derrière lequel le vendeur a posé un câble pour permettre l’éclairage, la connexion au chargeur de véhicule électrique et, pour ceux qui souhaitent installer, des portails électriques. Du cèdre rouge occidental vertical recouvre la moitié supérieure de Sun Rise Barn, qui est traditionnellement construite sous un profilé métallique avec des produits d’eau de pluie galvanisés et des élévations inférieures en pierre de granit contrastante qui continuez autour de la terrasse et sous le virage de l’allée et l’aire de stationnement. Un chemin en ardoise vous guide jusqu’à la porte d’entrée en composite de style continental et en entrant dans le hall de réception, vous aurez une idée précise de ce qu’est cette maison. La première chose que vous remarquez est la grande baie vitrée à travers laquelle vous voyez la campagne et la quantité de lumière naturelle qui la traverse baigne le palier de lumière naturelle. L’une des nombreuses caractéristiques de design de la propriété comprend une balustrade en verre et chrome poli qui se poursuit dans les escaliers. La taille de la chambre principale ferait honneur à de nombreux salons et sa double exposition offre une magnifique vue sur la campagne, en particulier du côté est grâce à la grande fenêtre. L’emplacement des fenêtres et des portes à l’intérieur de la pièce permet de disposer d’une vaste gamme d’armoires à deux endroits et, au-dessus de l’un d’eux, se trouve un point de câblage pour l’éclairage intérieur. La salle de bains privative est dotée de murs colorés en microciment, très utilisés sur le continent. Le résultat donne une touche très propre et moderne car il n’y a pas de carrelage à nettoyer. Le contraste entre les robinets noirs mats, les pommes de douche, le sèche-serviettes, le WC à réservoir mural blanc brillant, le meuble-lavabo autoportant avec lavabo et le miroir LED illuminé ajoutent à l’atmosphère luxueuse et apaisante. De l’autre côté du palier se trouvent deux autres chambres doubles, toujours équipées de câbles pour l’éclairage des armoires, et l’une d’entre elles, d’une longueur d’environ 17 pieds, permet également de travailler à domicile. Ces deux chambres ont accès à la salle de bains familiale, la pièce maîtresse étant une baignoire autoportante blanche brillante avec des robinets au sol et un présentoir encastré dans le mur. Le thème du microciment coloré sur les murs et le sol, ainsi que des accessoires de salle de bains noirs, est repris depuis la salle de bains privative. En descendant les escaliers jusqu’à l’accueillante cuisine/salle à manger/salle familiale, vous serez frappé par la quantité de lumière qui entre par les portes à trois volets et la grande fenêtre située derrière le coin cuisine. La cuisine a été conçue de manière à minimiser les déplacements entre les appareils et à maximiser l’aspect social grâce à un grand plan de travail en quartz avec une salle à manger de bistrot sur un côté. Toutes les unités sont à fermeture souple avec des armoires, des tiroirs à casseroles, un plateau à couverts intégré, un garde-manger avec quatre tiroirs coulissants profonds, etc. Derrière l’îlot central se trouvent un casier à bouteilles et un refroidisseur séparé pour le vin et les bouteilles. Les appareils comprennent un insert, une plaque à induction avec extracteur intégré, un four avec micro-ondes séparé, un lave-vaisselle 12 pièces et un réfrigérateur garde-manger avec congélateur séparé. Le reste de la pièce est aménagé selon les souhaits des nouveaux propriétaires, avec suffisamment de place pour une grande table de style réfectoire et des fauteuils, le tout assis sur un sol en ardoise chauffé par le sol qui se prolonge dans le salon. Tout d’abord, se trouve une grande buanderie avec ce que l’on ne peut décrire qu’en une partie comme la salle des machines de la maison, avec un réservoir d’eau chaude sous pression presque du sol au plafond, un vase d’expansion, le point de raccordement intérieur pour les panneaux photovoltaïques, les vannes de chauffage par le sol et, sur le mur extérieur, se trouve la pompe à chaleur LG Air Source. Le reste de la pièce offre de nombreux rangements pour les vêtements et les chaussures de plein air. De l’autre côté, un plateau en blocs de chêne peut accueillir une machine à laver et un sèche-linge. Une porte donne sur l’extérieur. Dans cette partie de l’escalier inférieur, vous trouverez une grande douche/vestiaire dont le style et l’équipement sont identiques à ceux de la salle de bains privative et de la salle de bains familiale. Le salon est une belle pièce à double aspect avec un emplacement pour un téléviseur 65 pouces, une télécommande fine et contemporaine à effet de flamme et un écran encastré de chaque côté. Les portes à trois volets vous invitent à accéder à la terrasse et au patio sur toute leur largeur, qui constituent un endroit idéal pour se divertir et dîner en plein air. Jardins et jardins Il s’agit d’une toile vierge permettant à tout acheteur entrant de créer ce qu’il souhaite. Juste à côté de la grange, vous trouverez une vaste terrasse et un patio en ardoise impressionnants sur toute la largeur, qui constituent un endroit charmant pour s’asseoir et profiter des merveilles de la nature environnante tout en admirant la vue sur la vallée et la campagne environnante. Là est une vaste étendue de pelouse plane, qui pourrait facilement accueillir une piscine, sous réserve d’un consentement. Elle est flanquée d’une rive gazonnée du Devon, au-delà de laquelle le sol descend jusqu’au fond de la vallée où se trouvent les deux étangs et la forêt. Une longue pente mène à la descente en voiture et ce serait un endroit idéal pour créer un verger. Récemment, le vendeur a ajouté un salon de jardin isolé très utile qui pourrait servir à une myriade d’utilisations. La pièce est en forme de « L » avec un radiateur électrique et des fenêtres donnant sur la pelouse et des portes doubles s’ouvrent sur une terrasse longeant un côté et dotée d’un éclairage extérieur dans le surplomb. L’eau du réseau est raccordée et, à l’intérieur, il y a un détecteur de fumée, tandis qu’à l’arrière se trouve un vestiaire avec toilettes, lavabo et douche électrique, tous connectés à la station d’épuration des eaux usées. Dans l’ensemble, le terrain s’étend sur environ 2,5 acres et offre une magnifique toile de fond naturelle à cette maison spéciale.

So much care and attention to detail has gone into the building of this home by our client and it is plain to see as you go around.

Coming through the pair of fivebar gates at the head of the drive the setting and countryside opens up in front and to the side. Just through the gates is ample room for a boat/horsebox/motorhome whilst the driveway slopes gently off to the side having ample room for multiple vehicle and bordered on one side by a sleeper retaining wall behind which the vendor has laid cable to allow for lighting, an EV charger connection and for those who may wish to install, electric gates.

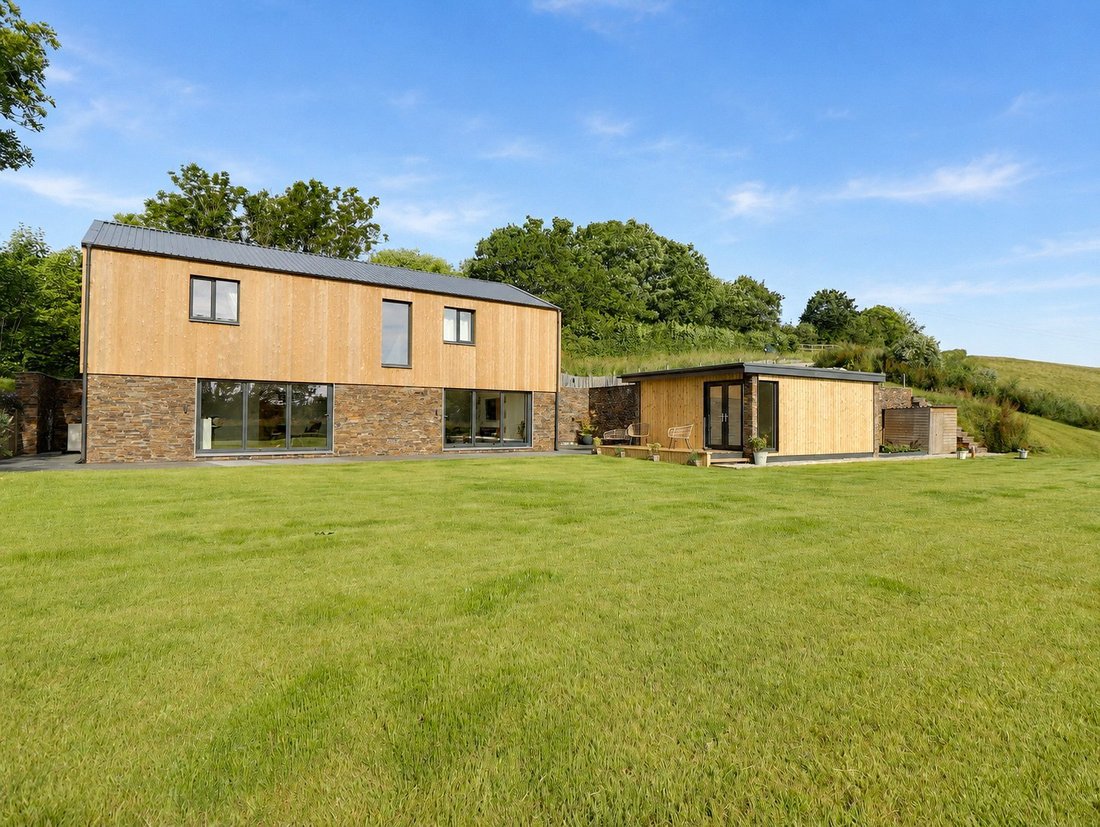
Vertical Western Red Cedar clads the upper half of Sun Rise Barn, which is traditionally built under a metal profiledroof with galvanised rainwater goods, and contrasting granite stone faced lower elevations which continue around the terrace and beneath the driveway turning and parking area.

A slate path guides you to the continental styled composite front door and coming in through it into the reception hall you get a real sense of what this home is about. The firstthing you notice is the large picture window through which you see the country side and the amount of natural light through it bathes the landing in natural light. One of the many design features in the property include a glass and polished chrome balustrading which continues down the stairs.

The size of the main bedroom would be a credit to many a sitting room and being double aspect enjoys a wonderful rural outlook especially on the eastern side through the large window. The positioning of the windows and doors within the room allow for an extensive range of wardrobes in two locations and above one there is a cabling point for internal lighting. The en suite has micro cement coloured walls as used heavily on the Continent and the result gives a very clean and modern twist as there are no tiles to be cleaned down. The contrast of the matt black taps, shower heads, heated towel rail, the gloss white back to wall cistern WC, freestanding counter top vanity with basin and illuminated LED mirror add to the luxury and calming feel. Across the landing are two further double bedrooms, again with cabling for wardrobe illumination, and one of these, being some 17’ in length, allows for it being a work from home room as well. These two bedrooms have use of the family bathroom the centre piece being a gloss white freestanding bath with floormounted taps and display recess inset into the wall. The theme of coloured micro cement on the walls and flooralong with black bathroom fittingsis carried though from the en suite.

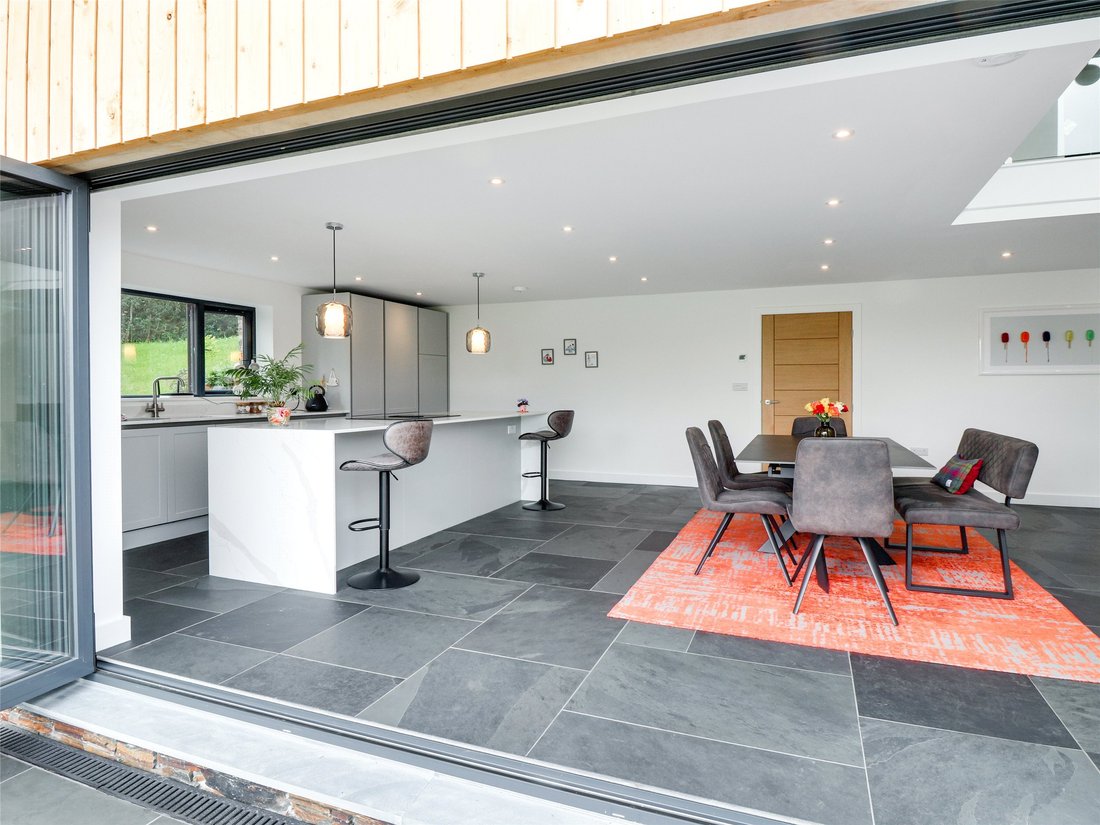
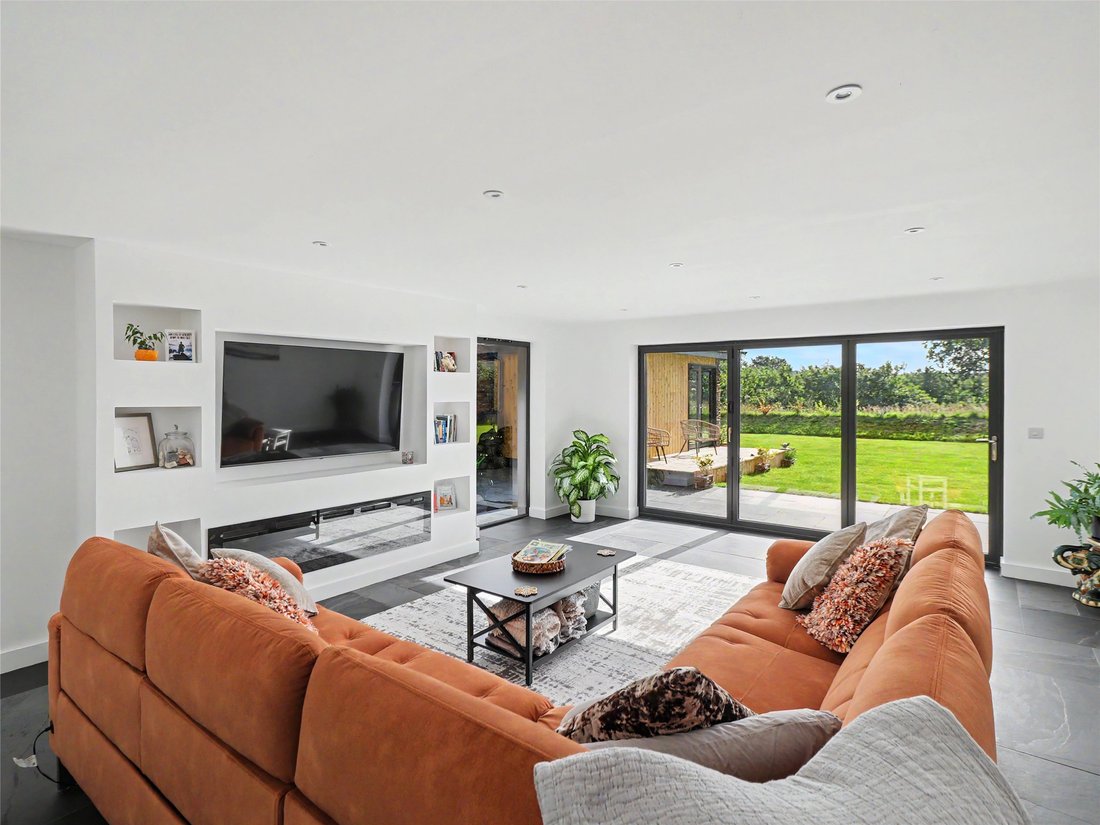
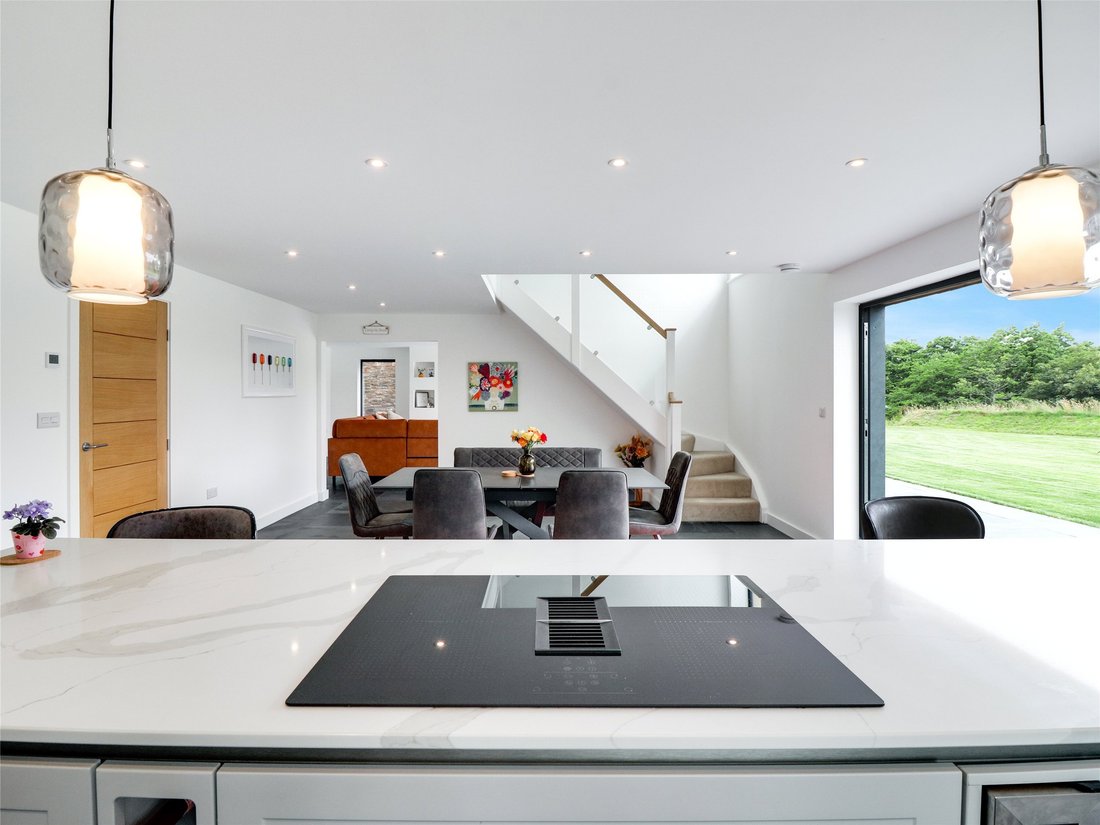
Taking the stairs down to the welcoming open plan kitchen/dining /family room you are struck by the amount of light coming in through the trifold doors and the large window behind the kitchen area. The kitchen has been designed with the minimum of walking between appliances and maximising the social aspect having a large quartz work top with bistro dining on one side. All the units are soft close with cupboards, pan drawers, integral cutlery tray, larder unit with four deep pull out drawers and so on. Out of sight behind the central island is a bottle rack and separate wine/bottle cooler. Appliances include an Inset is an induction hob with integral down draught extractor, oven with separate microwave, 12 piece dish washer and larder fridge with separate freezer. The rest of the room is however the new owners wishes to set it out having plenty of room for a large refectory style table and easy chairs, all sat upon an underfloorheated slate floorwhich continues into the sitting room. Leading off is a large utility room with what can only be described in one part as the engine room of the house, having an almost floorto ceiling pressurised hot water tank, expansion vessel, the inward connection point for the PV panels, the underfloorheating valves and on the outside wall is found the LG Air Source Heat pump. The rest of the room allows for plenty of storage for outdoor clothing and footwear and on the opposite side is an oak block top with space for a washing machine and tumble dryer and a door takes you to the outside. Finishing off the accommodation in this part of the down stairs is a large shower/ cloakroom following the same style and fitmentas the en suite and family bathroom. The sitting room is a lovely double aspect room with recess for a 65” television with contemporary slimline remote control flameeffect fireunder and display recess to either side. The trifold doors invite you out onto the full width terrace and patio which is an ideal spot for some al fresco entertaining and dining.

Gardens and Grounds

These are a blank canvas for any incoming purchaser to create what they so wish. Immediately adjoining the barn there is an extensive full width impressive slate terrace and patio which provides a lovely spot to just sit and enjoy the wonders of nature around whilst taking on the views across the valley to the countryside beyond. There is a large expanse of level lawn, which would easily take a swimming pool subject to consent, running alongside and this is flankedby a Devon turf bank, beyond which the ground slopes down to the valley floorwhere the two ponds and woodland are found. There is an extensive slope leading back to the drive down and this would make a wonderful spot for an orchard to be created.

Of recent times the vendor has added a very useful insulated garden room which could provide a myriad of uses. The room is ‘L’ shaped with an electric radiator and windows that overlook the lawn and double doors open onto a deck running along one side which has exterior downlighting in the overhang. Mains water is connected and internally there is a mains smoke alarm whilst at the rear is a cloakroom with w.c., wash hand basin, and electric shower all connected to the sewerage treatment plant.

Overall the grounds extend to about 2.5 acres and provide a wonderful natural back drop to this special home.

…
  • Type de propriété

    Maison

Caractéristiques

Caractéristiques

Lot

Intérieur

Outdoor

Explorez le secteur

Huntshaw, Torrington, Angleterre Voir sur Google Maps
Prix par sqft
Faible
Élevé

Fine & Country Torrington

Inscrit il y a 3 ans
Votre message
Vous vous êtes renseigné sur ce bien

L'agent vous contactera bientôt par

Publié par

Fine & Country Torrington
United Kingdom
Voir le profil de l’agence
5
Annonces
2023
Inscrit

Réserver une visite avec the agent

Choisissez une date et si vous souhaitez une visite virtuelle ou en personne avec l’agent.

In-person tour
Date préférée
Type de visite
Fine & Country Torrington
17 High Street, EX38 8HN, Torrington, United Kingdom
Voir le profil de l’agence
Dernière mise à jour
Juillet 14
Première mise en ligne
Juillet 22, 2025
Référence de l’annonce
ls_4292345
Appel

Démarrer un appel téléphonique avec :

Bonjour, j'appelle au sujet du bien avec la référence ls_4292345, que j'ai vu sur JamesEdition.

Après l'appel, nous transmettrons vos coordonnées à l'agent pour faciliter la communication.