$619,052
Maison Anglo Normande De La Fin Du XI Xe Siècle
- 3 Chambres
- 1 SdB
- 1,350 Sqft
- Mis à jour: Juin 18
À propos de la propriété
La description a été traduite automatiquement.
La description est affichée dans la langue d'origine.
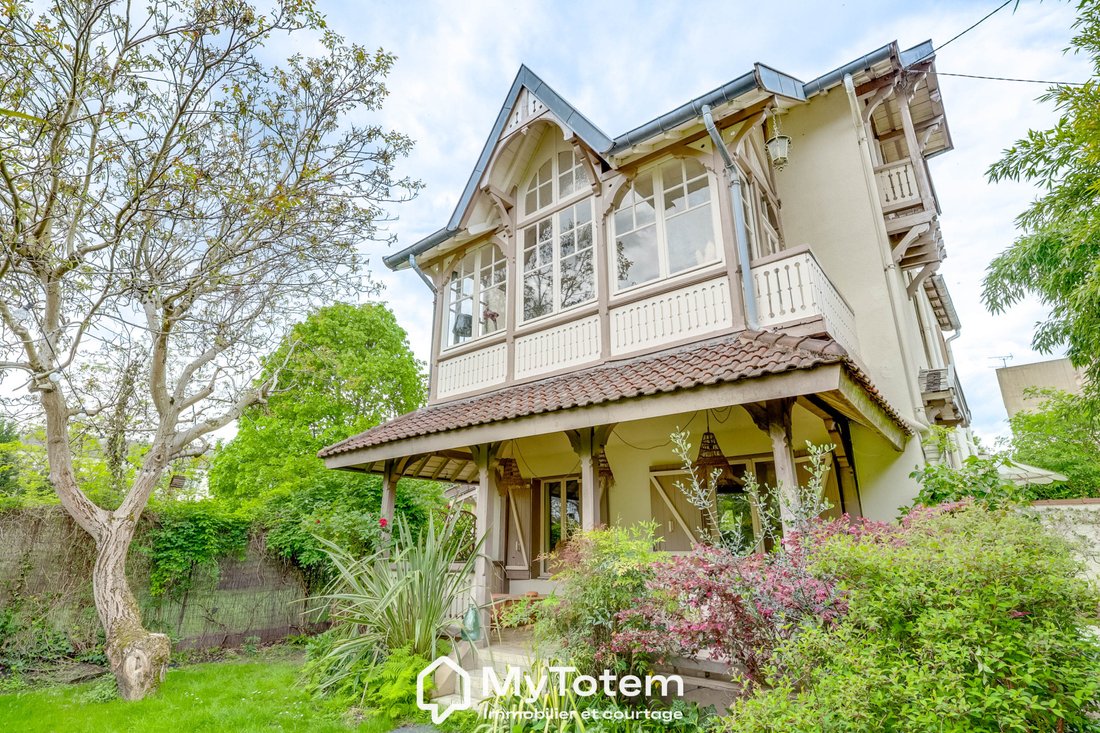
In a small high-end condominium, at the end of a private driveway and sheltered from view, this 5-room house of 125 m² charms with its calm environment and unique neo-Norman / Anglo-Norman style, with influences from holiday villas of the late 19th to early 20th century.
Built in R+2 with a basement, it offers a privileged living environment, in immediate proximity to shops and transport, not
Built in R+2 with a basement, it offers a privileged living environment, in immediate proximity to shops and transport, not
In a small high-end condominium, at the end of a private driveway and sheltered from view, this 5-room house of 125 m² charms with its calm environment and unique neo-Norman / Anglo-Norman style, with influences from holiday villas of the late 19th to early 20th century.
Built in R+2 with a basement, it offers a privileged living environment, in immediate proximity to shops and transport, not far from Enghien.
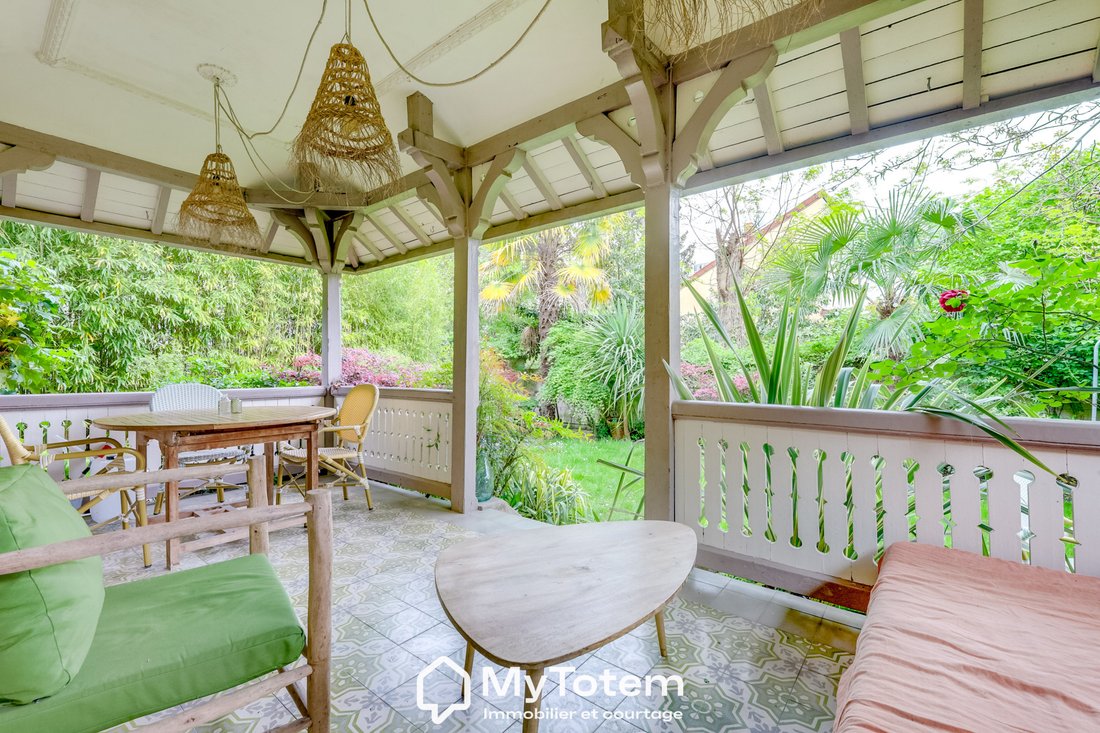
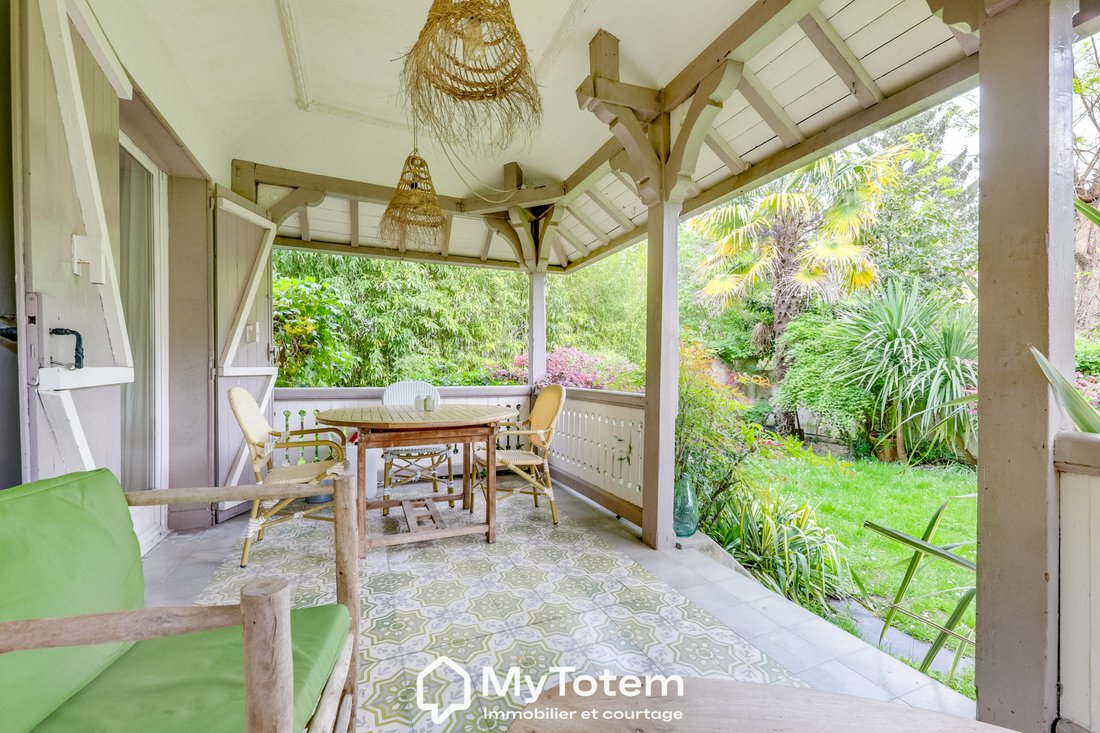
Upon entering, you discover a warm living room enhanced by an ethanol fireplace, opening onto a pleasant terrace conducive to relaxation. The dining kitchen, friendly and functional, extends into an office space and a laundry room. A WC completes this level.
On the first floor, a large master bedroom has been custom-designed with a dressing area and also benefits from access to a loggia, bringing light and openness to the outside. The bathroom includes a shower and a bathtub.
The second floor hosts a charming bedroom with two cabin beds, ideal for a children’s space or a guest room.
In the basement, a large cellar with a boiler room offers ample storage space.
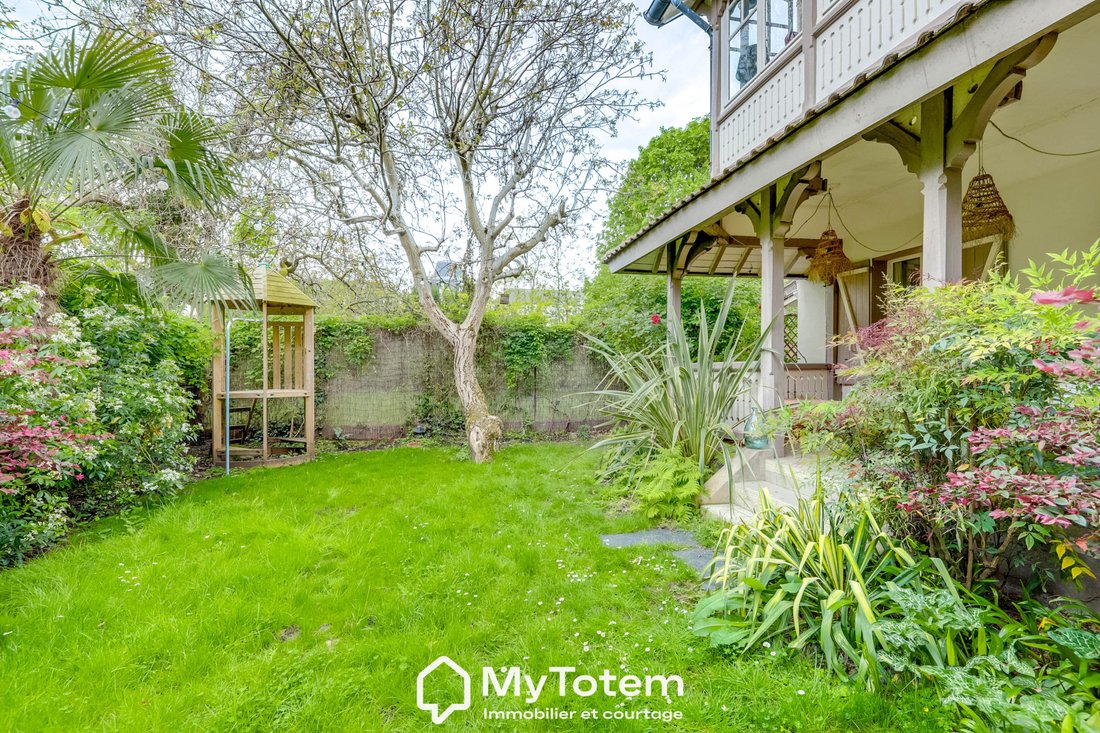
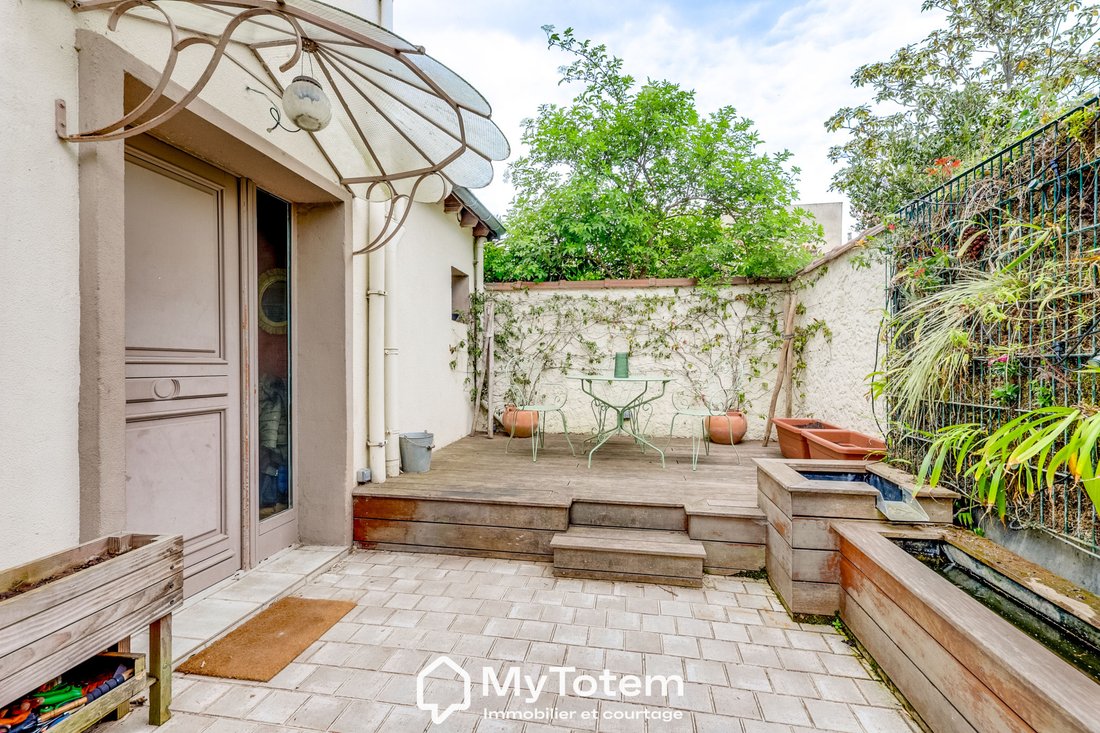
Outside, the garden surrounds the house and offers various living spaces, including a winter garden, enhancing the peaceful and green atmosphere of the place.
This house with old-world charm is in generally good condition.
A rare property, combining quality, tranquility, and character, in a sought-after area near Enghien.
This real estate announcement concerns 4 lots located in a condominium of 18 lots in total and is not subject to any ongoing procedures mentioned in Article L. 721-1 of the Construction and Housing Code.
Average monthly charges declared by the seller: 266 euros per month (i.e., 3,192 euros annually). Agency fees are the responsibility of the seller.
Energy display information for this property: ENERGY class F index 379 and CLIMATE class F index 84.
Information on the risks to which this property is exposed, including the legal obligation for clearing, is available on the Géorisques website.
MyTotem, an independent brokerage and real estate company, supports each project from acquisition to financing.
With comprehensive expertise and a selection of buyers with validated financing, we secure and accelerate each transaction.
Sale, purchase, financing, rental, and management: a single point of contact for a controlled project from start to finish.
Des informations sur les risques auxquels est exposé ce bien sont disponibles sur le site Géorisques : https://www.georisques.gouv.fr/
Built in R+2 with a basement, it offers a privileged living environment, in immediate proximity to shops and transport, not far from Enghien.
Upon entering, you discover a warm living room enhanced by an ethanol fireplace, opening onto a pleasant terrace conducive to relaxation. The dining kitchen, friendly and functional, extends into an office space and a laundry room. A WC completes this level.
On the first floor, a large master bedroom has been custom-designed with a dressing area and also benefits from access to a loggia, bringing light and openness to the outside. The bathroom includes a shower and a bathtub.
The second floor hosts a charming bedroom with two cabin beds, ideal for a children’s space or a guest room.
In the basement, a large cellar with a boiler room offers ample storage space.
Outside, the garden surrounds the house and offers various living spaces, including a winter garden, enhancing the peaceful and green atmosphere of the place.
This house with old-world charm is in generally good condition.
A rare property, combining quality, tranquility, and character, in a sought-after area near Enghien.
This real estate announcement concerns 4 lots located in a condominium of 18 lots in total and is not subject to any ongoing procedures mentioned in Article L. 721-1 of the Construction and Housing Code.
Average monthly charges declared by the seller: 266 euros per month (i.e., 3,192 euros annually). Agency fees are the responsibility of the seller.
Energy display information for this property: ENERGY class F index 379 and CLIMATE class F index 84.
Information on the risks to which this property is exposed, including the legal obligation for clearing, is available on the Géorisques website.
MyTotem, an independent brokerage and real estate company, supports each project from acquisition to financing.
With comprehensive expertise and a selection of buyers with validated financing, we secure and accelerate each transaction.
Sale, purchase, financing, rental, and management: a single point of contact for a controlled project from start to finish.
Des informations sur les risques auxquels est exposé ce bien sont disponibles sur le site Géorisques : https://www.georisques.gouv.fr/
-
Type de propriété
Maison
-
Prix/pied²
$458
Caractéristiques
Explorez le secteur
Le Moutier, Deuil-la-Barre, France
Voir sur Google Maps
Prix par sqft
Faible
Élevé
Inscrit il y a 1 an
Vous vous êtes renseigné sur ce bien
L'agent vous contactera bientôt par
Publié par
26
Annonces
2025
Inscrit
Réserver une visite avec the agent
Choisissez une date et si vous souhaitez une visite virtuelle ou en personne avec l’agent.
Date préférée
Type de visite
Dernière mise à jour
Juin 18
Première mise en ligne
Mai 27
Référence de l’annonce
MAVMA10007579
Toutes les informations immobilières sont présentées en fonction des données les plus précises dont nous disposons au moment de la publication. Les détails sur la manière dont nous collectons et vérifions ces données se trouvent à la section 5 de nos Conditions générales.
La confiance des plus grands courtiers du monde
Les agents des propriétés les plus exceptionnelles du monde publient sur JamesEdition.
- Des annonces de Sotheby's, Christie's, BARNES et Engel & Völkers
- Chaque annonce est vérifiée avant sa mise en ligne
- Contactez directement des agents vérifiés
En continuant, vous acceptez nos Conditions et notre Politique de confidentialité.