$929,000
136 Oakwood Avenue
- 5 Chambres
- 4 SdB
- 4,136 Sqft
- Mis à jour: Hier
À propos de la propriété
La description a été traduite automatiquement.
La description est affichée dans la langue d'origine.
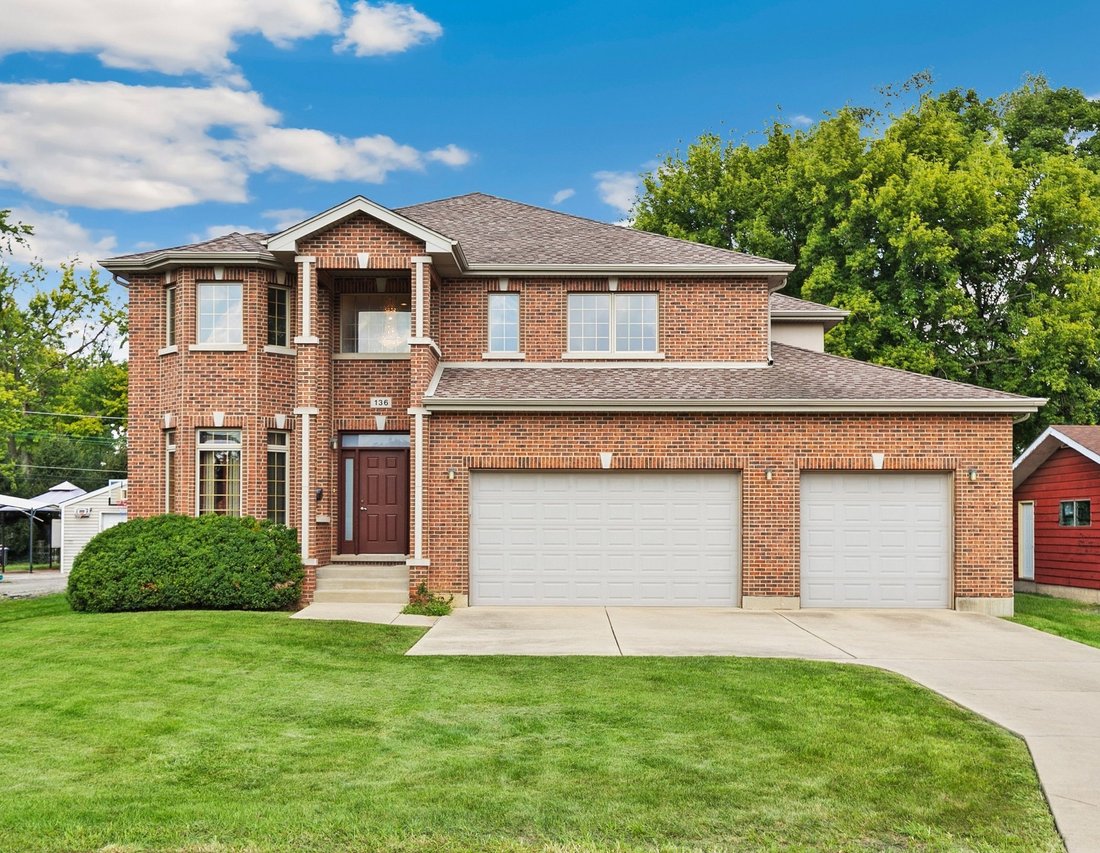
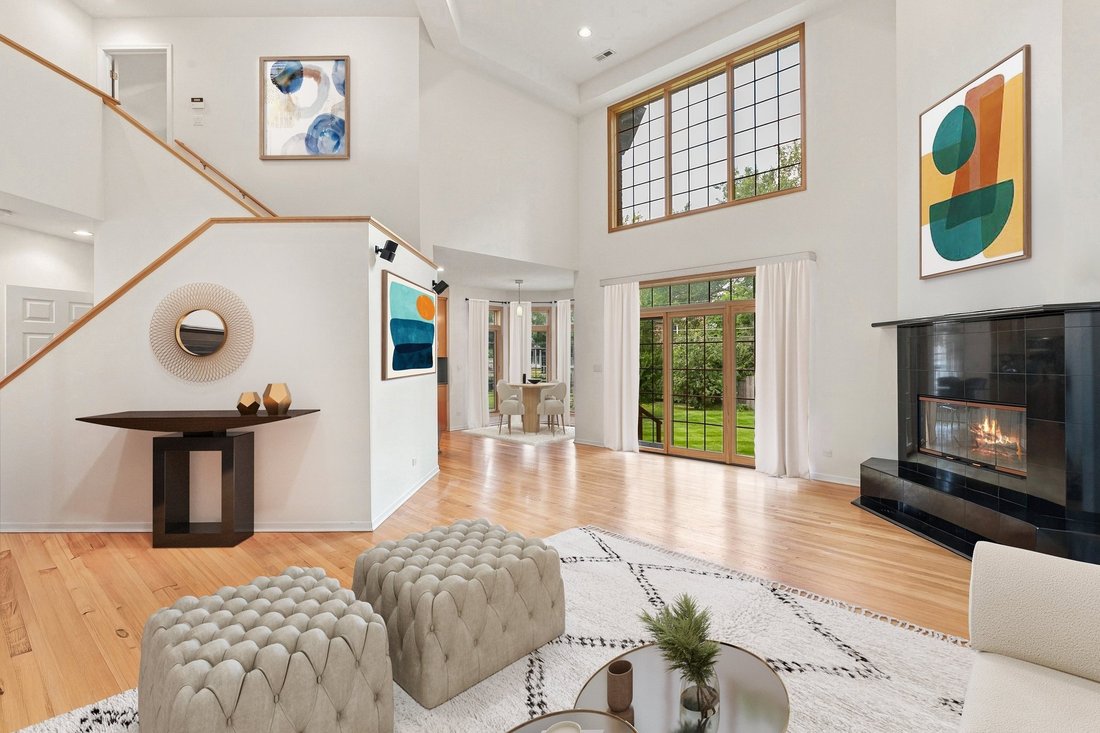
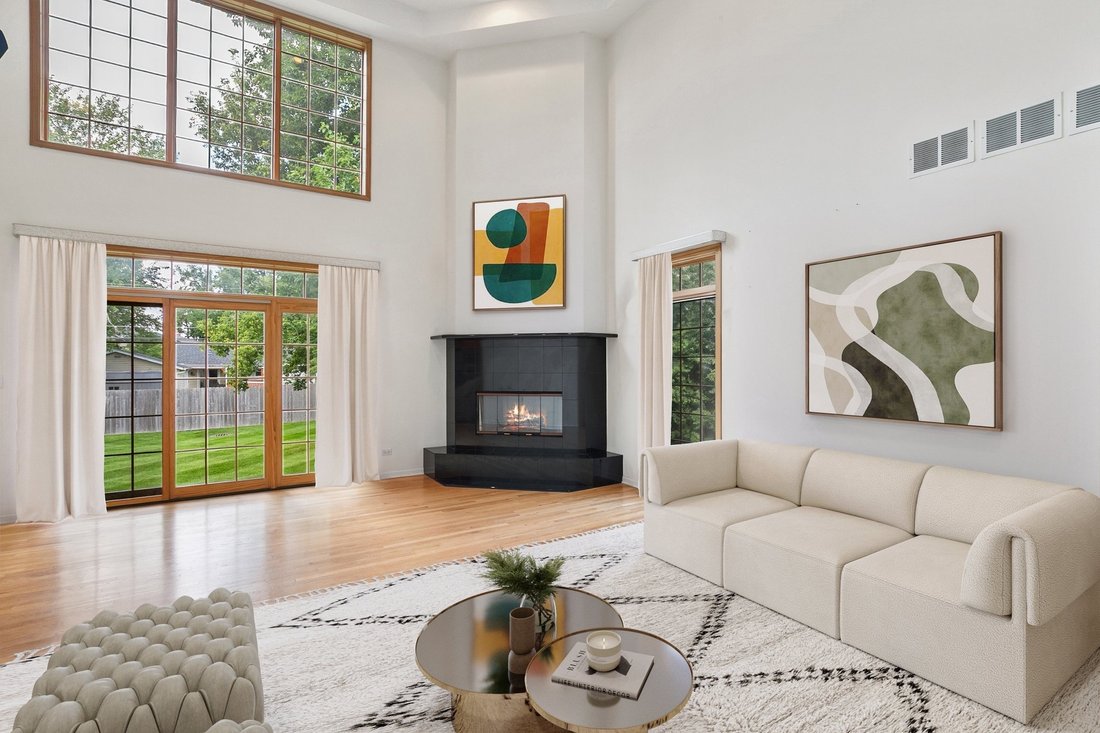
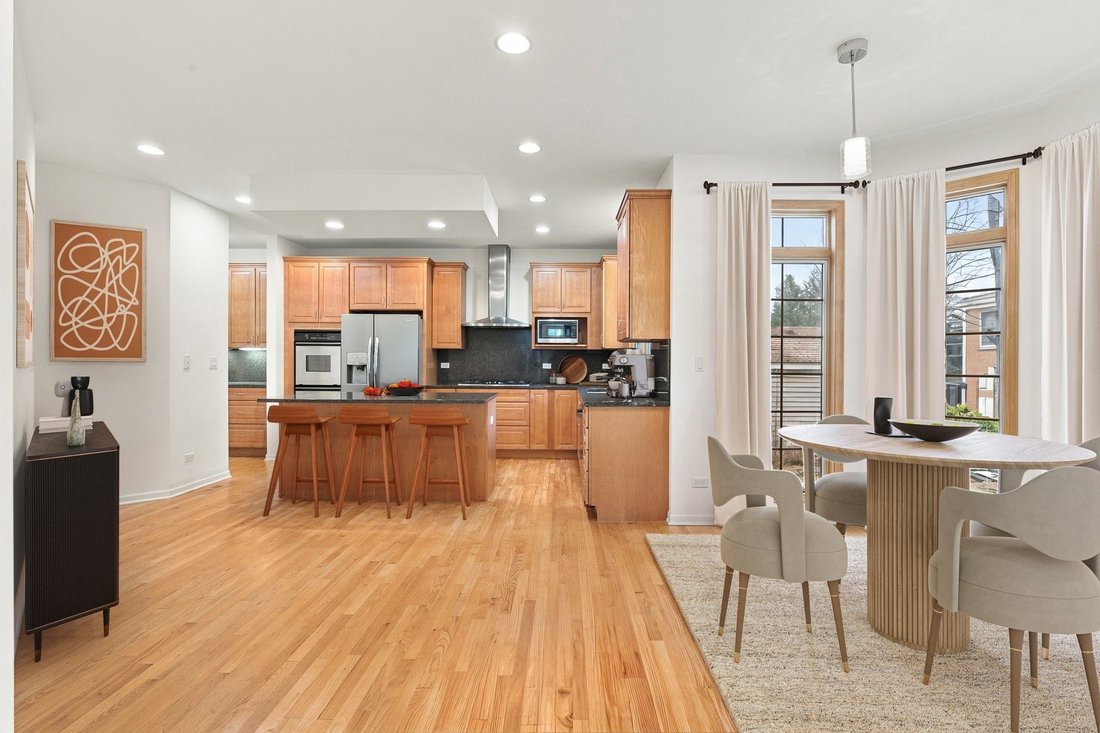
Welcome to this stunning all-brick home offering exceptional curb appeal, spacious living, and thoughtful updates throughout. With 4,136 square feet of above grade living space, this impressive residence provides an ideal layout for everyday living and entertaining. The gracious entry opens to a welcoming Living Room that flows into the spacious Dining Room and oversized Family Room, featuring soa
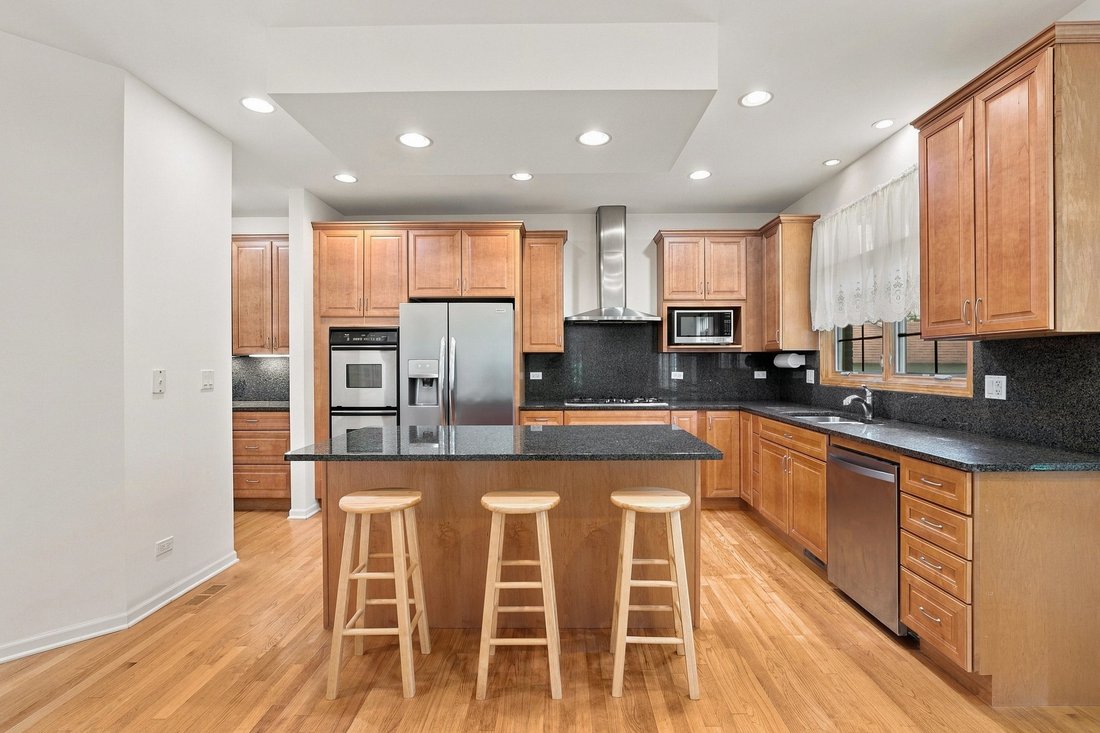
Welcome to this stunning all-brick home offering exceptional curb appeal, spacious living, and thoughtful updates throughout. With 4,136 square feet of above grade living space, this impressive residence provides an ideal layout for everyday living and entertaining. The gracious entry opens to a welcoming Living Room that flows into the spacious Dining Room and oversized Family Room, featuring soaring vaulted ceilings and abundant natural light. The Chef’s Kitchen is beautifully appointed with granite countertops, stainless steel appliances, abundant cabinetry, pantry, and a center island. Sliding doors lead to all new decking and a beautifully fenced backyard, creating the perfect setting for outdoor dining and gatherings. The first floor also features a private and spacious bedroom, a full bath, and a huge mudroom with laundry conveniently located next to the three-car garage. Upstairs, the enormous Primary Suite features vaulted ceilings, two custom walk-in closets, and a luxurious private bath with a soaking tub and multi-spray shower. Three additional bright bedrooms and two full baths complete the second level. The full unfinished basement offers tremendous potential for future living, recreation, storage, or additional finished space. A new HVAC system installed in 2021 adds valuable peace of mind. Outside, enjoy the beautifully landscaped, fenced backyard-perfect for relaxing, entertaining, and enjoying the outdoors. Ideally located within walking distance to Prairie Lakes Park and Terrace Elementary School, this exceptional home combines generous space, functionality, and an outstanding setting.
-
Type de propriété
Maison
-
Année de construction
2007
-
Prix/pied²
$224
Caractéristiques
Explorez le secteur
136 Oakwood Ave, IL, Des Plaines, Illinois, États-Unis
Voir sur Google Maps
Prix par sqft
Faible
Élevé

Inscrit il y a 7 mois
Vous vous êtes renseigné sur ce bien
L'agent vous contactera bientôt par
Publié par
1
Annonces
2026
Inscrit
Réserver une visite avec Nathan Freeborn
Choisissez une date et si vous souhaitez une visite virtuelle ou en personne avec l’agent.
Date préférée
Type de visite

Premier by Redfin serves clients with exceptional homes that deserve extra time and attention. You get the persona
Premier by Redfin serves clients with exceptional homes that deserve extra time and attention. You get the personal service and local expertise you’d expect from a high-end brokerage, plus the most comprehensive marketing plan in real estate. Your Redfin agent will create a winning strategy to prepare your home for a flawless debut and market it to attract the most qualified buyers.
Dernière mise à jour
Hier
Première mise en ligne
Sep 3
Référence de l’annonce
222976376.0
Propriétés similaires à proximité
Nouvelles annonces à Des Plaines


Explorez plus de biens à vendre
Des Plaines, IL, États-Unis types de propriétés
Des Plaines, IL, États-Unis Recherches populaires
- Propriétés avec Cuisine ouverte à Des Plaines, IL, États-Unis
- Moderne propriétés à Des Plaines, IL, États-Unis
- Constructions neuves propriétés à Des Plaines, IL, États-Unis
- Propriétés avec Jacuzzi à Des Plaines, IL, États-Unis
- Propriétés avec Terrasse à Des Plaines, IL, États-Unis
- Propriétés avec Piscine à Des Plaines, IL, États-Unis
- Propriétés avec Terrain de tennis à Des Plaines, IL, États-Unis
- Propriétés avec Centre de remise en forme / Fitness à Des Plaines, IL, États-Unis
- Au bord du lac propriétés à Des Plaines, IL, États-Unis
- Au bord de l’eau propriétés à Des Plaines, IL, États-Unis
- Propriétés avec Sauna à Des Plaines, IL, États-Unis
- Propriétés avec Salle de jeux à Des Plaines, IL, États-Unis
- Lotissement sécurisé propriétés à Des Plaines, IL, États-Unis
- Vue sur le lac propriétés à Des Plaines, IL, États-Unis
- Plage propriétés à Des Plaines, IL, États-Unis
Guides et histoires connexes
La confiance des plus grands courtiers du monde
Les agents des propriétés les plus exceptionnelles du monde publient sur JamesEdition.
- Des annonces de Sotheby's, Christie's, BARNES et Engel & Völkers
- Chaque annonce est vérifiée avant sa mise en ligne
- Contactez directement des agents vérifiés
En continuant, vous acceptez nos Conditions et notre Politique de confidentialité.
brokerages we
partnered with
partnered with