$3,037,110
La Saveur Du Temps
- 18 Chambres
- 21 SdB
- 16,276 Sqft
- 4.95 Ac lot
- Mis à jour: Juillet 24
- 18
À propos de la propriété
La description a été traduite automatiquement.
La description est affichée dans la langue d'origine.
Le long de la vallée du Tibre, à quelques pas de la ville céramique de Deruta, se trouve ce magnifique complexe qui comprend 3 fermes pour un total d’environ 1 250 mètres carrés ainsi qu’un jardin bien entretenu avec piscine. L’établissement est entouré d’environ 4 hectares de terrain. En entrant dans la cour, sur le côté droit, nous trouvons la première ferme qui a une entrée privée et abrite au
In the heart of green Umbria, along the scenic Valley of the Tiber and just a few minutes from the historic center of Deruta, world-renowned for its ancient tradition of artistic ceramics, stands this charming country house with hospitality activity, a property of great appeal capable of combining authenticity, functionality and strong tourist vocation.
Visiting this property, there is on
Visiting this property, there is on
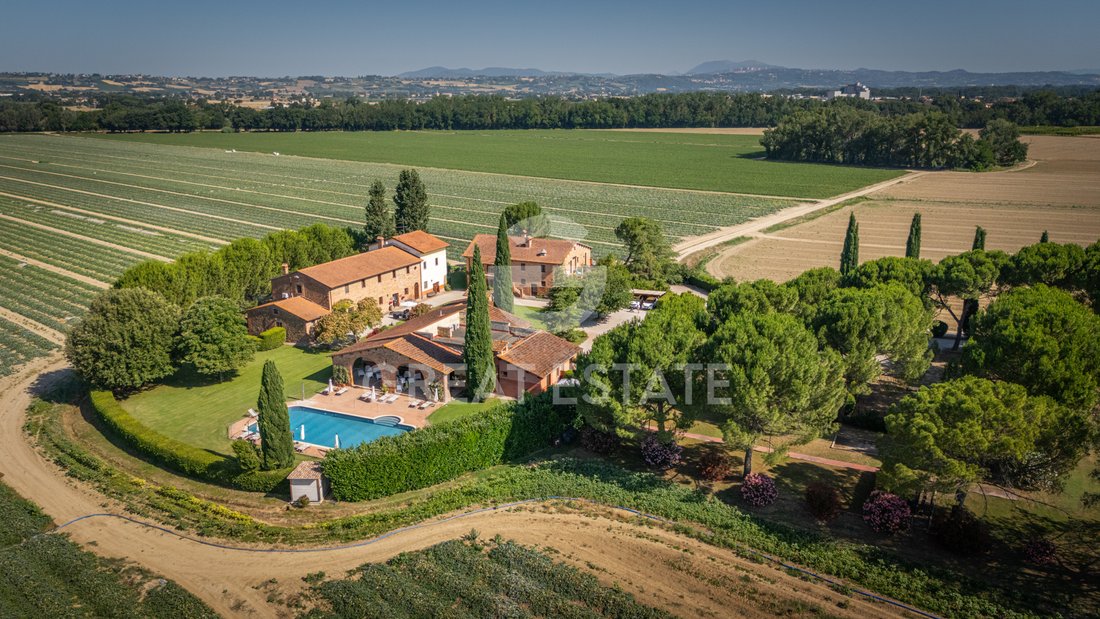
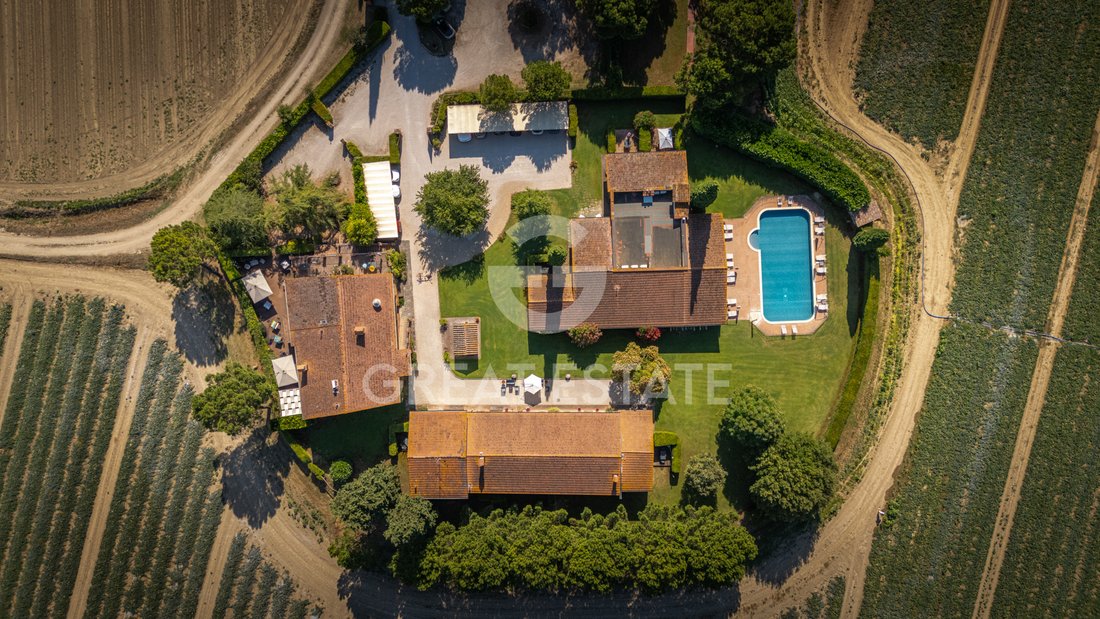
Le long de la vallée du Tibre, à quelques pas de la ville céramique de Deruta, se trouve ce magnifique complexe qui comprend 3 fermes pour un total d’environ 1 250 mètres carrés ainsi qu’un jardin bien entretenu avec piscine. L’établissement est entouré d’environ 4 hectares de terrain. En entrant dans la cour, sur le côté droit, nous trouvons la première ferme qui a une entrée privée et abrite au rez-de-chaussée un restaurant avec cuisine, salle de bain pour les clients et le personnel, dressing et entrepôt. En montant les escaliers extérieurs du chalet, vous entrez dans un salon spacieux où se trouve une grande cheminée. Depuis ce salon, vous pouvez accéder à la zone de couchage où se trouvent 4 chambres (2 triples, 2 doubles) avec salle de bain privée. En montant les escaliers, vous atteignez une petite terrasse qui dessert 2 appartements de deux pièces comprenant chacun un hall d’entrée, une kitchenette avec canapé-lit, une chambre double et une salle de bains. La ferme centrale est répartie sur 2 niveaux : au premier étage se trouvent un appartement avec hall d’entrée, kitchenette avec canapé-lit, chambre double et salle de bains et un autre appartement avec hall d’entrée, kitchenette avec canapé-lit, chambre double et salle de bains. Pour compléter l’ensemble, nous trouvons une réception, un salon commun, une cuisine et une salle de bain supplémentaire. En montant les escaliers intérieurs, vous atteignez le deuxième étage qui abrite un appartement avec salon, kitchenette, 2 chambres doubles, 1 salle de bains. En continuant, nous entrons dans un grand salon avec une imposante cheminée où, au milieu, nous trouvons une porte qui nous mène à 2 chambres doubles avec salle de bains et à 2 chambres triples avec salle de bains. Dans le troisième bloc, il y a 4 appartements de deux pièces chacun avec salon et kitchenette, salle de bains et chambre double, 1 chambre double avec salle de bains, un espace bar avec cuisine et des salles de bains desservant la piscine. Dans le même bloc, de l’autre côté de la piscine, nous trouvons deux grands portiques. Dans le magnifique jardin, vous trouverez une piscine de 16 x 7 m et un espace vert utilisé comme aire de jeux.
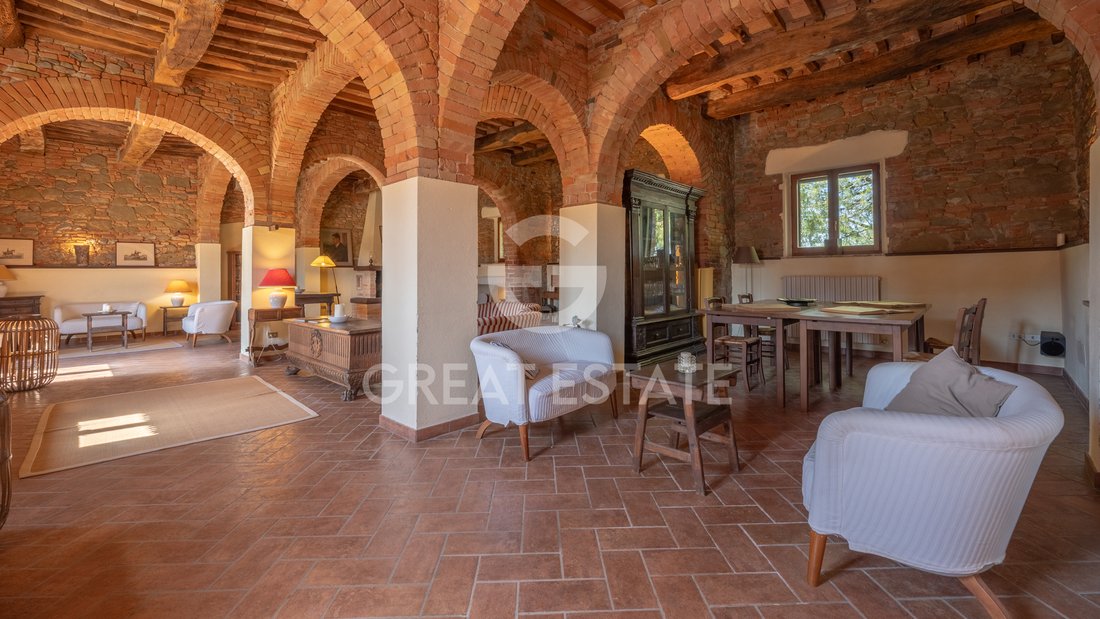
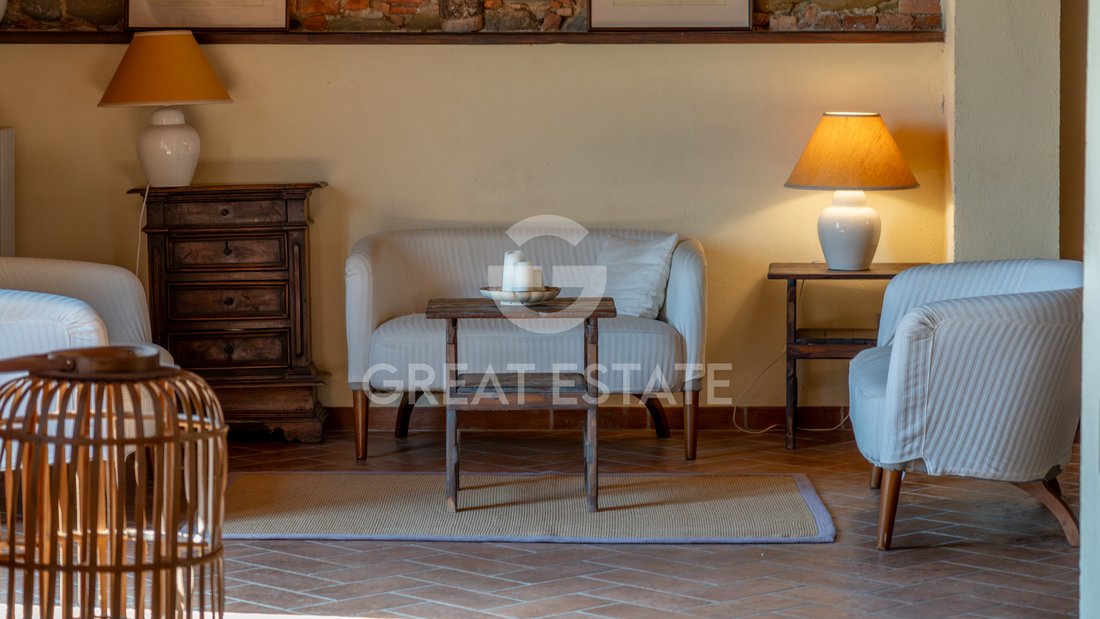
La propriété est immédiatement habitable car elle dispose de tous les principaux services. L’électricité est fournie par deux systèmes photovoltaïques, l’approvisionnement en eau pour la consommation du pays se fait par l’aqueduc municipal tandis que pour l’irrigation du jardin et des autres espaces verts, il y a un puits privé. Il existe également une connexion au téléphone fixe avec ADSL et WiFi dans toutes les pièces de la maison de campagne. Le chauffage est au GPL. À l’extérieur, les fermes sont principalement en briques apparentes. Les intérieurs sont particulièrement soignés avec des sols anciens en terre cuite et des plafonds avec des carreaux et des poutres en bois. Il y a des portes et des portes d’origine en vieux bois ; des fenêtres en bois. Les parties communes de la propriété comme le salon ont la particularité des arcs en briques apparentes ; les rebords de fenêtres sont en briques de terre cuite. Le toit est construit avec des tuiles classiques. La propriété est un établissement d’hébergement car elle se prête très bien à une utilisation en tant que telle.
L’établissement se trouve à quelques pas de Deruta. À environ 300 mètres de l’établissement se trouve l’autoroute E45, Cesena - Orte, qui permet de rejoindre la ville de Pérouse, la ville de Todi, la ville d’Assise et le lac Trasimène en quelques minutes. L’autoroute est reliée à d’autres routes principales qui vous permettent de rejoindre la côte Adriatique en 90 minutes maximum et de la même manière les villes de Rome, Florence et Sienne. L’aéroport de Pérouse se trouve à 13 km. Tous les services de haute mobilité et de santé sont accessibles en 15 minutes maximum. Le groupe Great Estate effectue une due diligence technique sur chaque propriété acquise par l’intermédiaire du technicien du vendeur, ce qui nous permet de connaître en détail l’état urbain et cadastral de la propriété. Cette due diligence peut être demandée par le client au moment d’un intérêt réel pour le bien.
La propriété est immédiatement habitable car elle dispose de tous les principaux services. L’électricité est fournie par deux systèmes photovoltaïques, l’approvisionnement en eau pour la consommation du pays se fait par l’aqueduc municipal tandis que pour l’irrigation du jardin et des autres espaces verts, il y a un puits privé. Il existe également une connexion au téléphone fixe avec ADSL et WiFi dans toutes les pièces de la maison de campagne. Le chauffage est au GPL. À l’extérieur, les fermes sont principalement en briques apparentes. Les intérieurs sont particulièrement soignés avec des sols anciens en terre cuite et des plafonds avec des carreaux et des poutres en bois. Il y a des portes et des portes d’origine en vieux bois ; des fenêtres en bois. Les parties communes de la propriété comme le salon ont la particularité des arcs en briques apparentes ; les rebords de fenêtres sont en briques de terre cuite. Le toit est construit avec des tuiles classiques. La propriété est un établissement d’hébergement car elle se prête très bien à une utilisation en tant que telle.
L’établissement se trouve à quelques pas de Deruta. À environ 300 mètres de l’établissement se trouve l’autoroute E45, Cesena - Orte, qui permet de rejoindre la ville de Pérouse, la ville de Todi, la ville d’Assise et le lac Trasimène en quelques minutes. L’autoroute est reliée à d’autres routes principales qui vous permettent de rejoindre la côte Adriatique en 90 minutes maximum et de la même manière les villes de Rome, Florence et Sienne. L’aéroport de Pérouse se trouve à 13 km. Tous les services de haute mobilité et de santé sont accessibles en 15 minutes maximum. Le groupe Great Estate effectue une due diligence technique sur chaque propriété acquise par l’intermédiaire du technicien du vendeur, ce qui nous permet de connaître en détail l’état urbain et cadastral de la propriété. Cette due diligence peut être demandée par le client au moment d’un intérêt réel pour le bien.
In the heart of green Umbria, along the scenic Valley of the Tiber and just a few minutes from the historic center of Deruta, world-renowned for its ancient tradition of artistic ceramics, stands this charming country house with hospitality activity, a property of great appeal capable of combining authenticity, functionality and strong tourist vocation.
Visiting this property, there is only one word that comes to mind: authenticity.
The complex, dating back to the 19th century, expertly restored in 2005 and continuously maintained and upgraded by the current owners, develops through three characteristic stone and brick farmhouses for a commercial surface area of approximately 1,500 sqm, immersed in a beautifully landscaped garden of over 1 hectare. The outdoor spaces have been designed to offer privacy and relaxation to guests, with a splendid panoramic 16 x 7 meter swimming pool, a playground surrounded by greenery, large porticoes and numerous areas dedicated to outdoor activities.
Overall, the property offers 18 rooms, including double and triple rooms, with en-suite bathrooms, and can accommodate from 36 to 46 people.
The first farmhouse houses, on the ground floor, the property’s restaurant, complete with professional kitchen, guest facilities, staff facilities, changing rooms and storage rooms. Going up the characteristic external staircase, you reach a large lounge dominated by an important stone fireplace, the authentic heart of the house, from which the sleeping area develops, consisting of three bedrooms with private bathrooms. On the opposite side there are 2 one-bedroom apartments with kitchen. On the upper floor there is the attic with laundry room.
The central farmhouse represents the focal point of the hospitality activity. Upon entering, there is the reception and immediately after the large vaulted brick hall, typical of rural Umbrian farmhouses, of breathtaking beauty. Behind the reception there are guest facilities and staff facilities. Also on the ground floor, the farmhouse offers a one-bedroom apartment and a three-room apartment.
On the first floor there are two independent apartments, both with living room: the first offers a large lounge with fireplace and 4 bedrooms, two double and two triple, all with private bathrooms, which can be used either as single rooms or as an apartment for 8/10 people. On the opposite side there is another large three-room apartment.
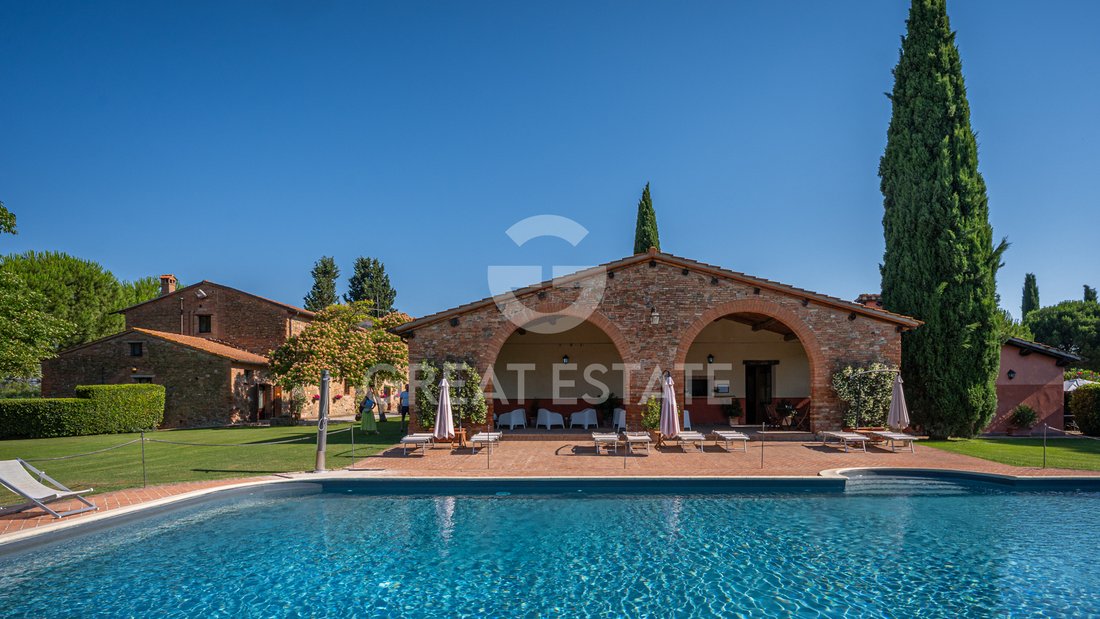
The third building completes the hospitality offering with four independent one-bedroom apartments, a bar area with kitchen dedicated to pool service, bathrooms and two large porticoes overlooking the outdoor area, ideal for receptions, outdoor breakfasts or moments of relaxation.
The layout of the spaces, the presence of numerous independent units and the large communal areas make the property perfectly organized for hospitality, while preserving the authentic charm of the ancient Umbrian farmhouses.
A rare property in terms of size, organization and potential, capable of offering a perfect balance between hospitality, nature and tradition in the heart of one of the most sought-after areas of Umbria.
STATE OF REPAIR
The property has undergone a careful restoration completed in 2005, which has preserved the original character of the ancient rural village while enhancing its typical architectural elements of Umbrian tradition.
The stone and exposed brick facades, the roofs with terracotta tiles, the ceilings with wooden beams and terracotta tiles, the floors in antique terracotta, and the substantial masonry fireplaces lend the interiors an authentic atmosphere full of charm. The wooden window frames with double glazing ensure good living comfort without altering the original aesthetic of the building.
The apartments and rooms are functional and well laid out, all with private bathrooms and designed for immediate hospitality use. The kitchens, both professional and those serving the apartments, are perfectly integrated into the structure and allow for efficient management of the business.
The outdoor areas are kept in excellent condition and include landscaped gardens, relaxation areas, porticos, swimming pool and private parking, helping to create a welcoming setting of high quality.
UTILITIES
The property is fully operational and equipped with all the systems necessary for hospitality activities.
It features independent heating powered by LPG, while water supply is guaranteed both by the municipal water main and by a private well used for irrigating the garden and green areas.
The country house is served by electricity, telephone line, ADSL connection and Wi-Fi network distributed throughout the main areas of the property. The fittings are completed by numerous private parking spaces, multiple independent entrances, a fully equipped professional kitchen, technical rooms, storage areas and all the services required to manage a hospitality and accommodation business.
USE AND POTENTIAL USES
Thanks to its size, layout and strategic location, this property is an ideal solution for those wishing to invest in the quality hospitality sector.
The property is perfectly suited to continue operating as a country house with restaurant, able to host groups, events, weddings, corporate retreats, courses, wellness stays and international tourism. The presence of numerous independent apartments also allows for flexible management between short-term rentals, tourist lets and traditional hospitality.
At the same time, the complex lends itself to being transformed into a prestigious private residence, a multi-family hamlet or a distinguished representative home with guest dependances.
LOCATION
The property enjoys a strategic location that combines the tranquility of the Umbrian countryside with fast connections to the main cities of the region and central Italy. Just 300 m away is access to the E45 (Cesena-Orte), which allows you to reach Perugia, Assisi, Todi and Lake Trasimeno in just a few minutes. Thanks to links with the main national roads, it is possible to reach the Adriatic coast and the cities of Rome, Florence and Siena in about 90 minutes. Umbria International Airport is only 13 km away, while hospitals, shopping centers and all main services can be reached in about 15 minutes, making the property ideal both as a residence and as an accommodation facility. Its location also makes it ideal for bike tourism.
LAND REGISTRY DETAILS
The Great Estate group carries out a technical due diligence on each property acquired through the seller’s technician, which allows us to know in detail the urban and cadastral status of the property. This due diligence may be requested by the client at the time of a real interest in the property.
OWNERSHIP DETAILS AND EVENTUAL CONTRACTUAL OBLIGATIONS
Property registered to a company.
Visiting this property, there is only one word that comes to mind: authenticity.
The complex, dating back to the 19th century, expertly restored in 2005 and continuously maintained and upgraded by the current owners, develops through three characteristic stone and brick farmhouses for a commercial surface area of approximately 1,500 sqm, immersed in a beautifully landscaped garden of over 1 hectare. The outdoor spaces have been designed to offer privacy and relaxation to guests, with a splendid panoramic 16 x 7 meter swimming pool, a playground surrounded by greenery, large porticoes and numerous areas dedicated to outdoor activities.
Overall, the property offers 18 rooms, including double and triple rooms, with en-suite bathrooms, and can accommodate from 36 to 46 people.
The first farmhouse houses, on the ground floor, the property’s restaurant, complete with professional kitchen, guest facilities, staff facilities, changing rooms and storage rooms. Going up the characteristic external staircase, you reach a large lounge dominated by an important stone fireplace, the authentic heart of the house, from which the sleeping area develops, consisting of three bedrooms with private bathrooms. On the opposite side there are 2 one-bedroom apartments with kitchen. On the upper floor there is the attic with laundry room.
The central farmhouse represents the focal point of the hospitality activity. Upon entering, there is the reception and immediately after the large vaulted brick hall, typical of rural Umbrian farmhouses, of breathtaking beauty. Behind the reception there are guest facilities and staff facilities. Also on the ground floor, the farmhouse offers a one-bedroom apartment and a three-room apartment.
On the first floor there are two independent apartments, both with living room: the first offers a large lounge with fireplace and 4 bedrooms, two double and two triple, all with private bathrooms, which can be used either as single rooms or as an apartment for 8/10 people. On the opposite side there is another large three-room apartment.
The third building completes the hospitality offering with four independent one-bedroom apartments, a bar area with kitchen dedicated to pool service, bathrooms and two large porticoes overlooking the outdoor area, ideal for receptions, outdoor breakfasts or moments of relaxation.
The layout of the spaces, the presence of numerous independent units and the large communal areas make the property perfectly organized for hospitality, while preserving the authentic charm of the ancient Umbrian farmhouses.
A rare property in terms of size, organization and potential, capable of offering a perfect balance between hospitality, nature and tradition in the heart of one of the most sought-after areas of Umbria.
STATE OF REPAIR
The property has undergone a careful restoration completed in 2005, which has preserved the original character of the ancient rural village while enhancing its typical architectural elements of Umbrian tradition.
The stone and exposed brick facades, the roofs with terracotta tiles, the ceilings with wooden beams and terracotta tiles, the floors in antique terracotta, and the substantial masonry fireplaces lend the interiors an authentic atmosphere full of charm. The wooden window frames with double glazing ensure good living comfort without altering the original aesthetic of the building.
The apartments and rooms are functional and well laid out, all with private bathrooms and designed for immediate hospitality use. The kitchens, both professional and those serving the apartments, are perfectly integrated into the structure and allow for efficient management of the business.
The outdoor areas are kept in excellent condition and include landscaped gardens, relaxation areas, porticos, swimming pool and private parking, helping to create a welcoming setting of high quality.
UTILITIES
The property is fully operational and equipped with all the systems necessary for hospitality activities.
It features independent heating powered by LPG, while water supply is guaranteed both by the municipal water main and by a private well used for irrigating the garden and green areas.
The country house is served by electricity, telephone line, ADSL connection and Wi-Fi network distributed throughout the main areas of the property. The fittings are completed by numerous private parking spaces, multiple independent entrances, a fully equipped professional kitchen, technical rooms, storage areas and all the services required to manage a hospitality and accommodation business.
USE AND POTENTIAL USES
Thanks to its size, layout and strategic location, this property is an ideal solution for those wishing to invest in the quality hospitality sector.
The property is perfectly suited to continue operating as a country house with restaurant, able to host groups, events, weddings, corporate retreats, courses, wellness stays and international tourism. The presence of numerous independent apartments also allows for flexible management between short-term rentals, tourist lets and traditional hospitality.
At the same time, the complex lends itself to being transformed into a prestigious private residence, a multi-family hamlet or a distinguished representative home with guest dependances.
LOCATION
The property enjoys a strategic location that combines the tranquility of the Umbrian countryside with fast connections to the main cities of the region and central Italy. Just 300 m away is access to the E45 (Cesena-Orte), which allows you to reach Perugia, Assisi, Todi and Lake Trasimeno in just a few minutes. Thanks to links with the main national roads, it is possible to reach the Adriatic coast and the cities of Rome, Florence and Siena in about 90 minutes. Umbria International Airport is only 13 km away, while hospitals, shopping centers and all main services can be reached in about 15 minutes, making the property ideal both as a residence and as an accommodation facility. Its location also makes it ideal for bike tourism.
LAND REGISTRY DETAILS
The Great Estate group carries out a technical due diligence on each property acquired through the seller’s technician, which allows us to know in detail the urban and cadastral status of the property. This due diligence may be requested by the client at the time of a real interest in the property.
OWNERSHIP DETAILS AND EVENTUAL CONTRACTUAL OBLIGATIONS
Property registered to a company.
-
Type de propriété
Domaine
-
Étages
2
-
Année de construction
1800
-
Prix/pied²
$186
Caractéristiques
- Jardin
- Piscine
- Terrasse
- Cheminée
- Terrain de jeu
- Porte
- Cuisinière à gaz
- Espace de vie extérieur
- Haut plafond
Caractéristiques
Intérieur
- Haut plafond
- Cheminée
- Climatisation
- Cuisinière à gaz
- Bar
Outdoor
- Terrasse
- Balcon
- Piscine
- Terrain de jeu
- Espace de vie extérieur
- Porte
- Jardin
Explorez le secteur
Deruta, 06053, Italy
Voir sur Google Maps
Prix par sqft
Faible
Élevé
Situé au cœur de la charmante région de l’Ombrie, Deruta est réputé pour sa céramique exquise. La propriété offre un accès direct à l’autoroute E45, rendant Pérouse accessible en 25 minutes et Rome en environ 2 heures. Grâce à sa proximité des sites culturels, des restaurants gastronomiques et des sentiers naturels, cet emplacement offre un équilibre entre tranquillité et accessibilité pour ceux qui recherchent le luxe au cœur de la campagne italienne authentique.
Voir à proximité
Attractions
Écoles
Aéroport International de Pérouse San Francesco d'Assisi – Ombrie
Aéroport
25 min
Gare de Pérouse
Gare
27 min
La Locanda del Colle – Expérience Céramique
Culture & Patrimoine
5 min
Castello di Monte Vibiano Vecchio - Expérience Vin & Huile d'Olive
Restauration & Vin
20 min
École Internationale Montessori de Pérouse
École Internationale
20 min
Lycée Artistique Bernardino Di Betto
École Publique
30 min
Inscrit il y a 3 ans
Vous vous êtes renseigné sur ce bien
L'agent vous contactera bientôt par
Publié par
335
Annonces
2023
Inscrit
Réserver une visite avec Stefano Petri
Choisissez une date et si vous souhaitez une visite virtuelle ou en personne avec l’agent.
Date préférée
Type de visite

Great Estate Immobiliare Srl
Via Piana 15, Fraz Palazzone, 53040, San Casciano dei Bagni, Italy
Voir le profil de l’agence
Great Estate is the major Italian network with the best international reach, specialising in the valorisation and s
Great Estate is the major Italian network with the best international reach, specialising in the valorisation and sale of prestigious properties and holiday experiences in the most beautiful areas of Italy. Our mission is to provide technological solutions and a time-tested method to make real estate transactions and services more professional, easier and faster.
With 14 offices and a team of more than 100 professionals spread across sought-after locations in the countryside, at the seaside, or in characteristic historical villages, in more than 25 years of experience we have supported hundreds of families in their dream of living in or investing in villas, farmhouses, and prestigious accommodation facilities typical of the area.
With 14 offices and a team of more than 100 professionals spread across sought-after locations in the countryside, at the seaside, or in characteristic historical villages, in more than 25 years of experience we have supported hundreds of families in their dream of living in or investing in villas, farmhouses, and prestigious accommodation facilities typical of the area.
Dernière mise à jour
Juillet 24
Première mise en ligne
Janvier 27, 2023
Référence de l’annonce
7607
Propriétés similaires à proximité
Nouvelles annonces à Deruta




Explorez plus de biens à vendre
Deruta, Ombrie, Italie Recherches populaires
Guides et histoires connexes
La confiance des plus grands courtiers du monde
Les agents des propriétés les plus exceptionnelles du monde publient sur JamesEdition.
- Des annonces de Sotheby's, Christie's, BARNES et Engel & Völkers
- Chaque annonce est vérifiée avant sa mise en ligne
- Contactez directement des agents vérifiés
En continuant, vous acceptez nos Conditions et notre Politique de confidentialité.